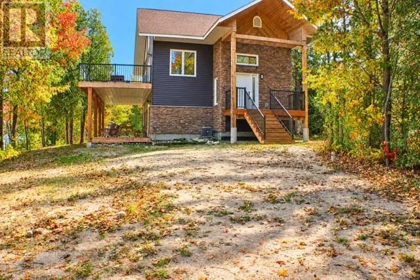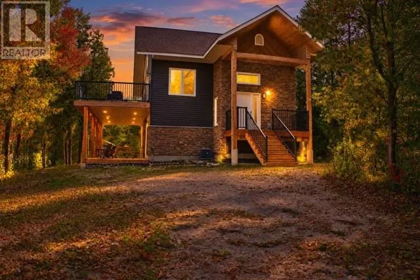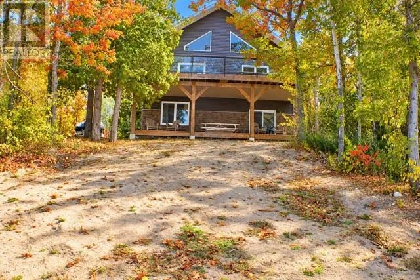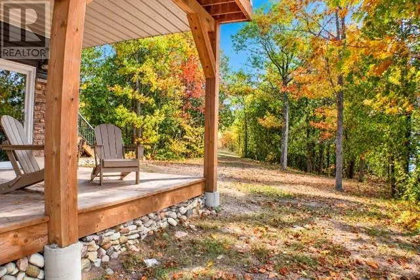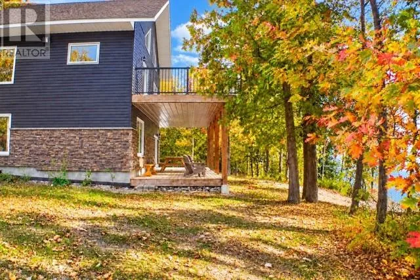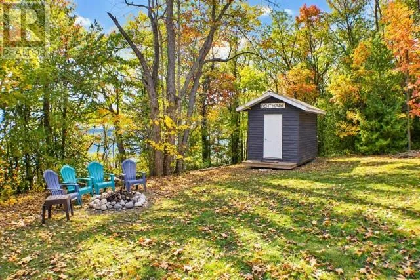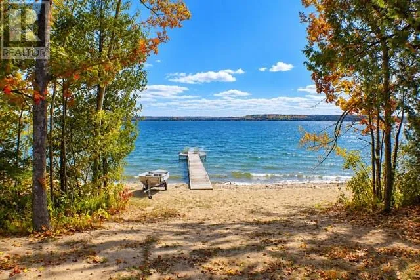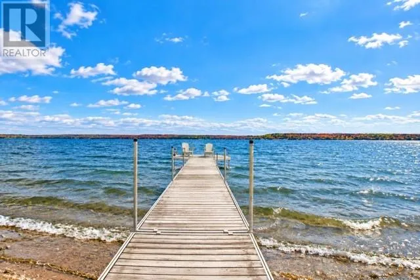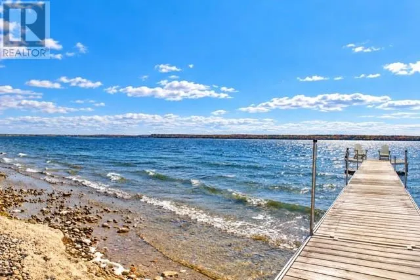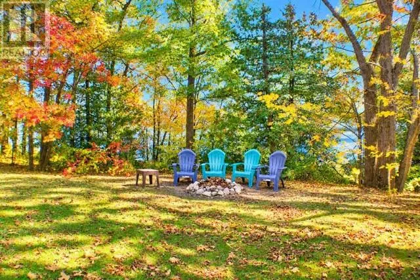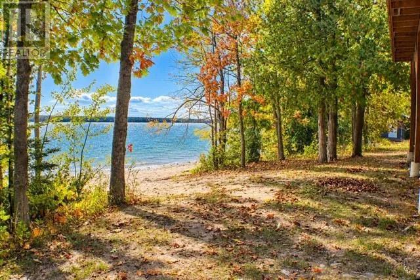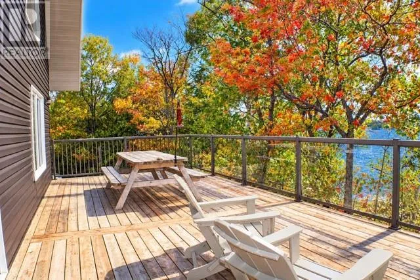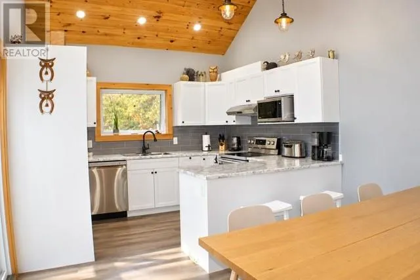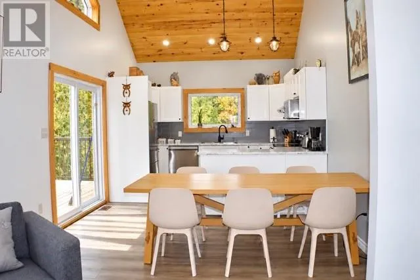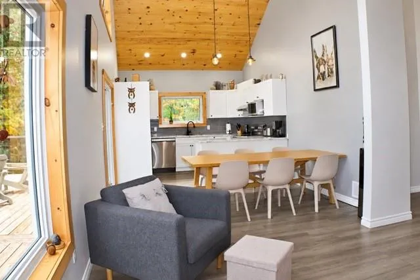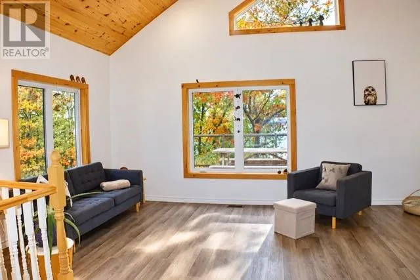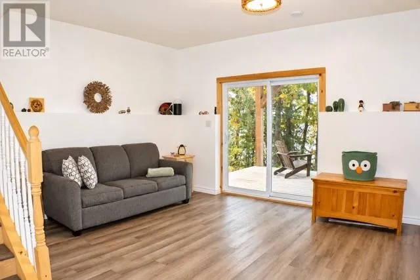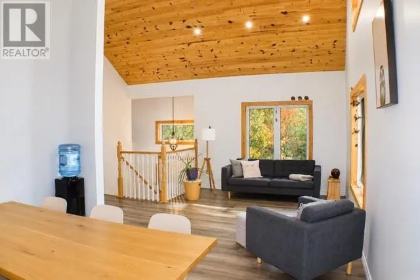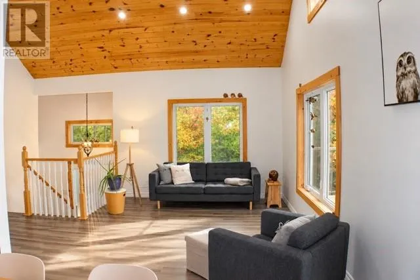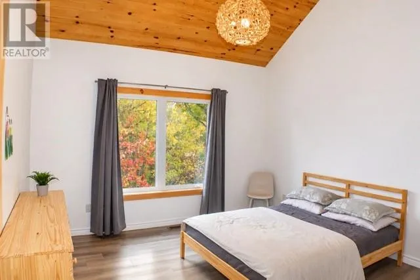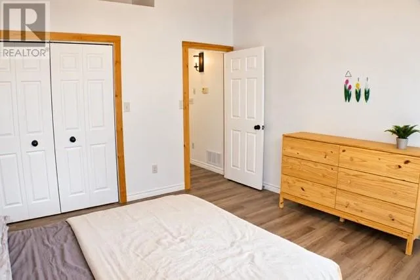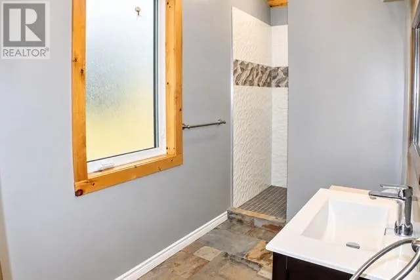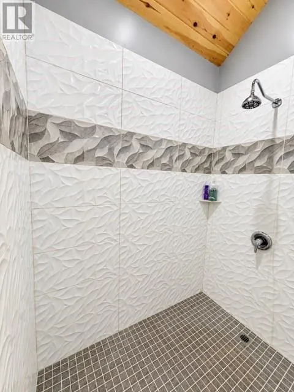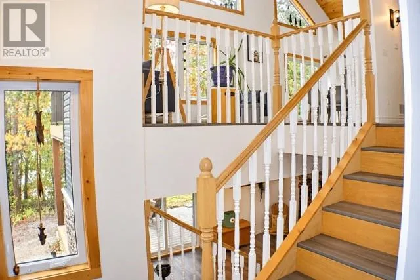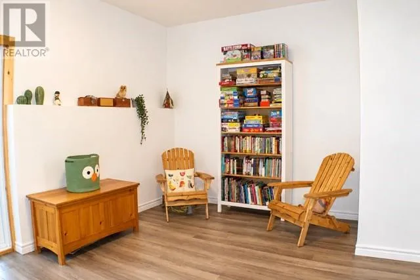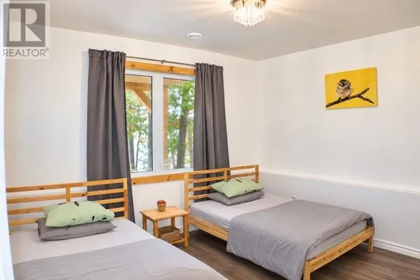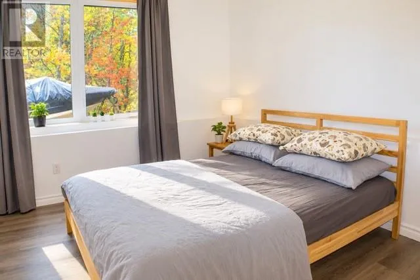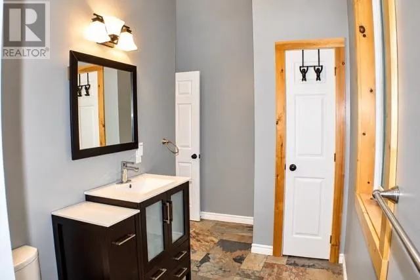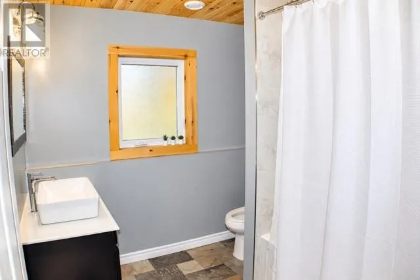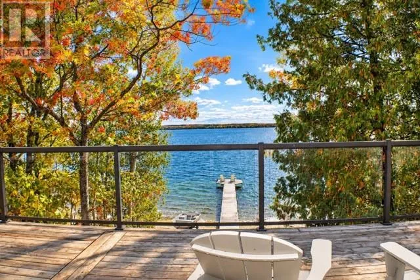
Discover your own waterfront paradise on beautiful Manitoulin Island! Located at 14914 Hwy 540 in Evansville, this exceptional Lake Wolsey property offers an impressive 650 feet of shoreline and 700 feet of highway frontage, delivering a rare combination of waterfront living, privacy, and accessibility. Built in 2019, this inviting home features 3 spacious bedrooms, 2 full bathrooms, a functional kitchen, and a comfortable eat-in dining area, making it ideal for family gatherings and relaxed lakeside living. The partial stone exterior adds character and curb appeal, while the two-level deck provides the perfect setting for morning coffee, afternoon lounging, and unforgettable summer evenings overlooking the water. A beautiful aluminum dock makes getting out on the lake easy, and the convenient propane BBQ hookup is ready for outdoor entertaining. Best of all, this property enjoys refreshing breezes from multiple directions, helping keep those pesky bugs at bay so you can spend more time enjoying the outdoors! Offered fully furnished and move-in ready, this property makes an ideal year-round waterfront home, a family getaway, or your own private escape from the everyday. With spectacular shoreline, generous frontage, and everything in place to start enjoying lake life from day one, this is your opportunity to experience the very best of Manitoulin Island living! (id:27476)