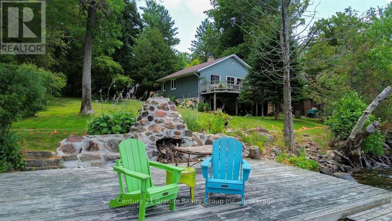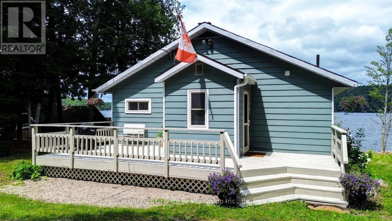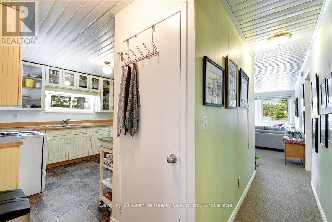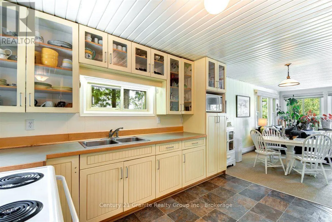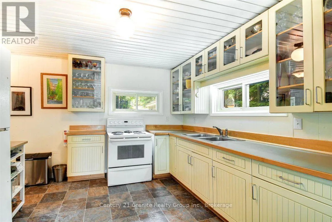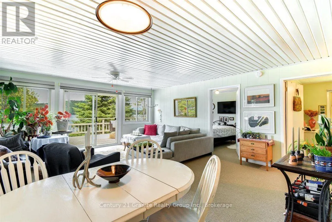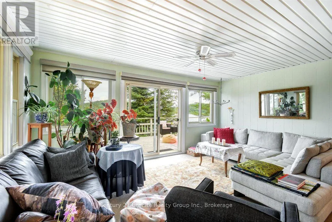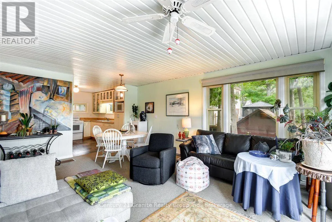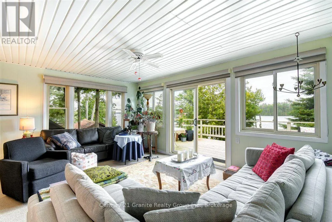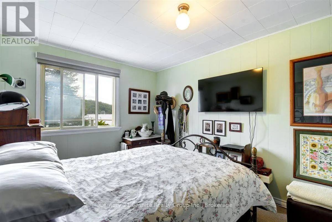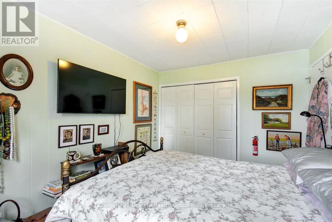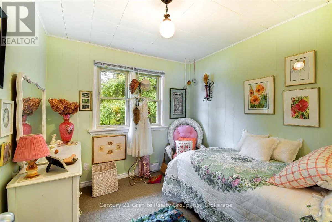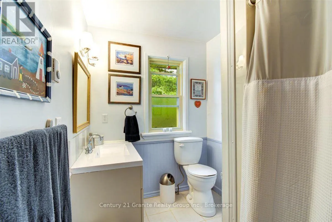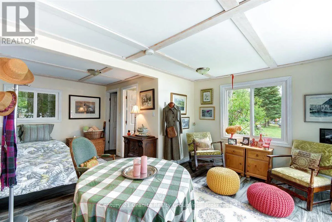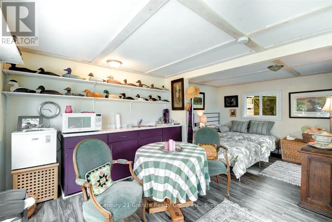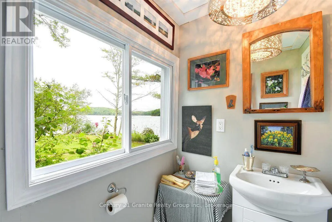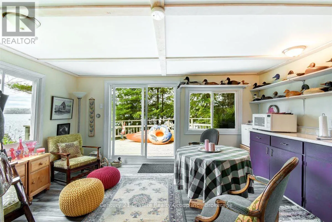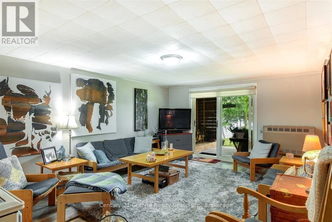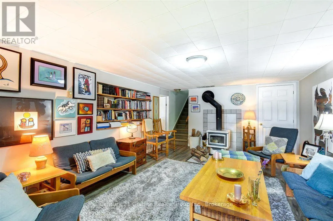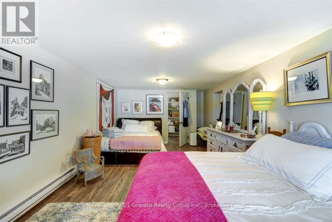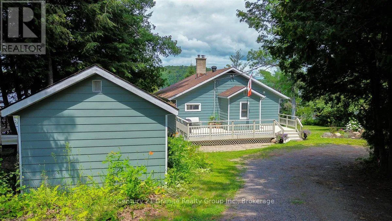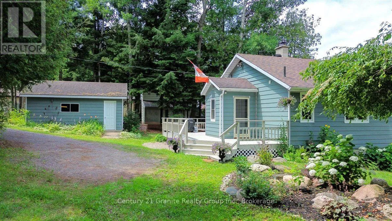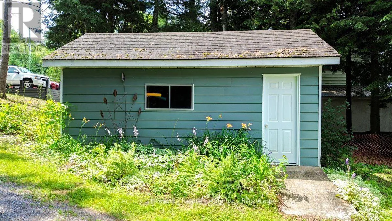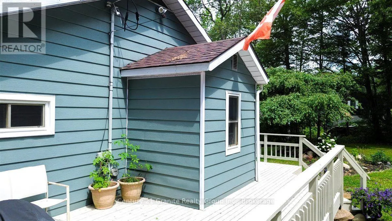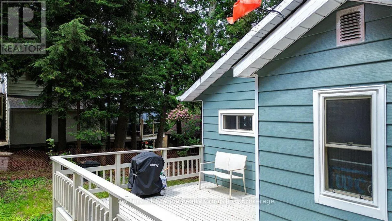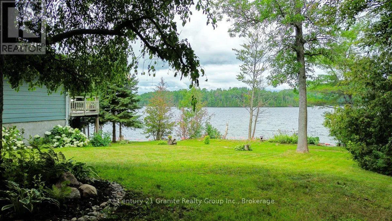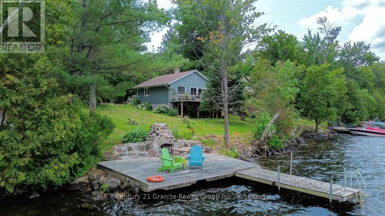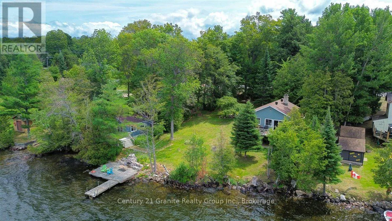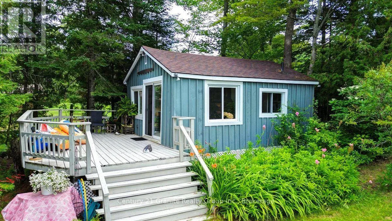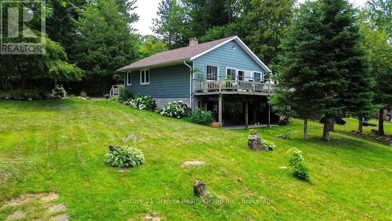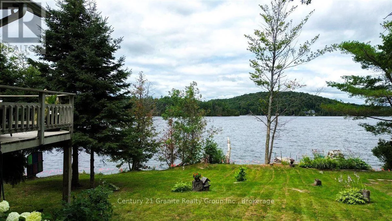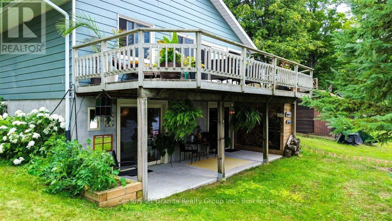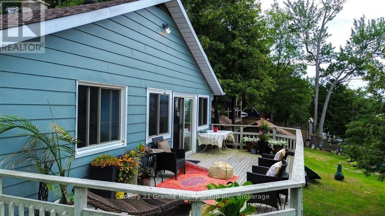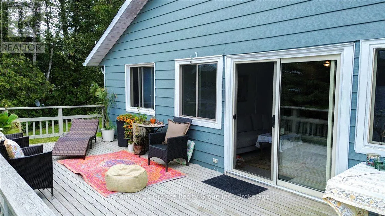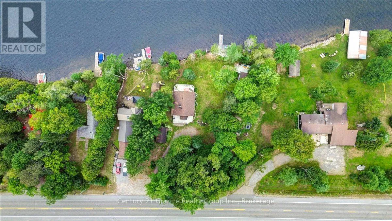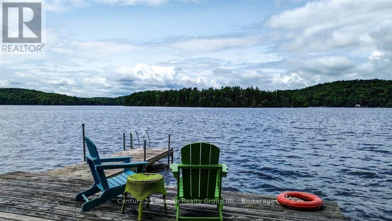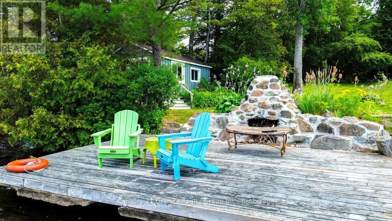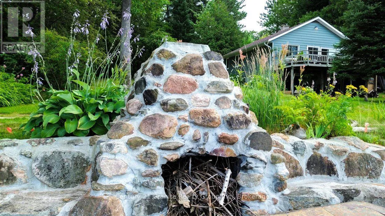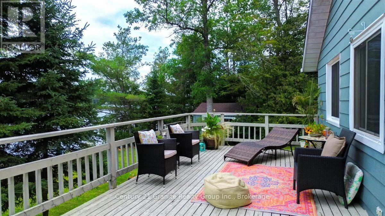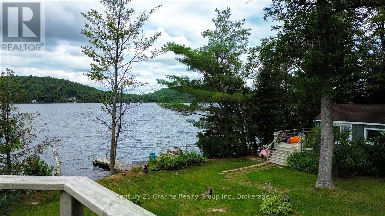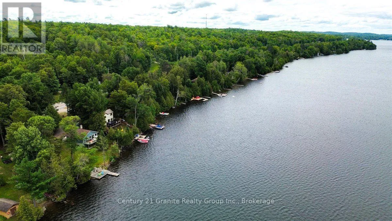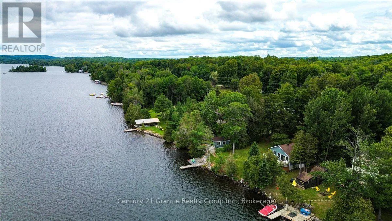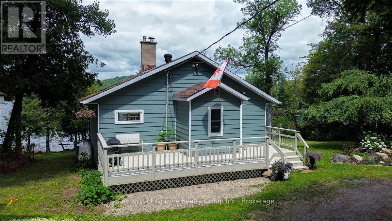
Cross Streets: Hwy 28. ** Directions: Hwy 28 South towards Apsley. Welcome to your own waterfront retreat on beautiful Paudash Lake. Offering approximately 130 feet of shoreline and western exposure, this four-season home or cottage is perfectly positioned to enjoy breathtaking sunsets, swimming, boating, and year-round recreation. The bright main floor features an open-concept kitchen, dining, and living area with beautiful lake views, creating an inviting space for family gatherings and entertaining. Two bedrooms and a full 4-piece bathroom complete the main level. The fully finished walkout lower level offers even more living space with a spacious recreation room featuring a cozy wood stove and patio doors leading to the lakeside, an additional bedroom, plus another room that could easily serve as a fourth bedroom, office, or hobby room. A standout feature of this property is the lakeside bunkie complete with its own bedroom,2-piece bathroom, and kitchenette-ideal for guests, extended family, or additional entertaining space. Additional features include a large shed, a drilled well, septic system, propane heating with electric baseboard backup, a roof approximately four years old, and a beautifully treed lot providing privacy while maintaining excellent lake access. Whether you're looking for a year-round home or the perfect family cottage, this Paudash Lake property offers the waterfront lifestyle you've been dreaming of. (id:27476)