200 River Street Unit# 405, Fergus, Ontario N1M 3H8

Listed for:
$599,000
2 beds
1 baths
Listed 26 days ago
Apartment for rent: 200 River Street Unit# 405, Fergus, Ontario N1M 3H8

View all 15 photos

About

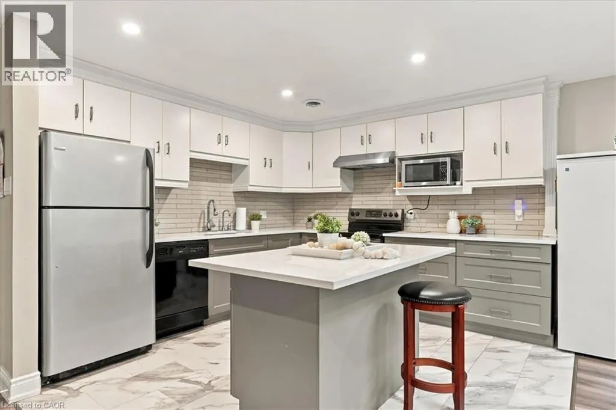
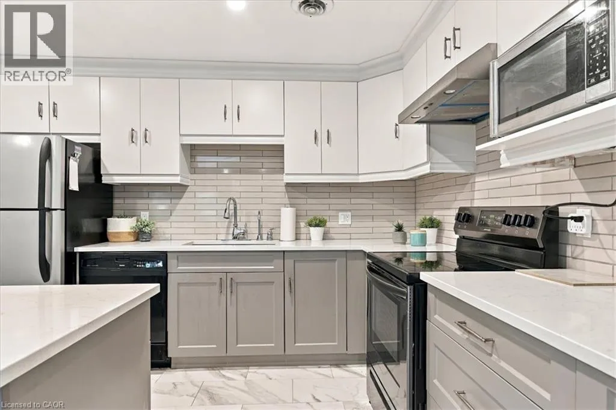
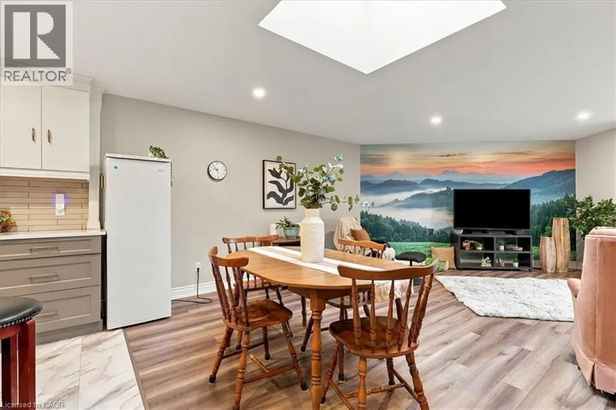
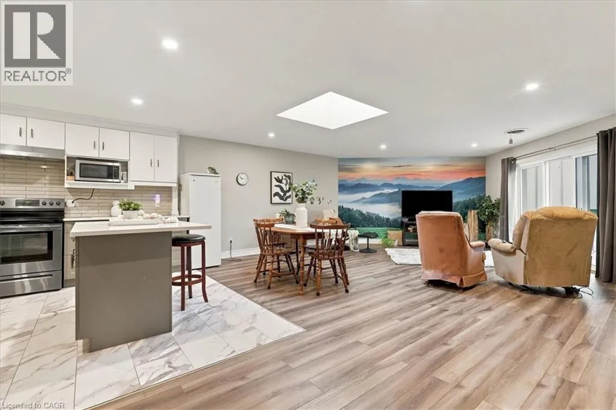
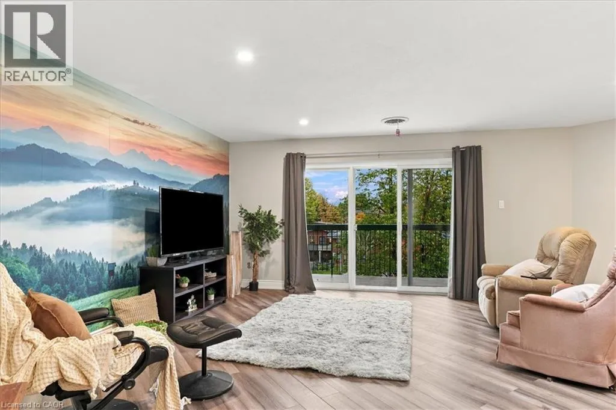
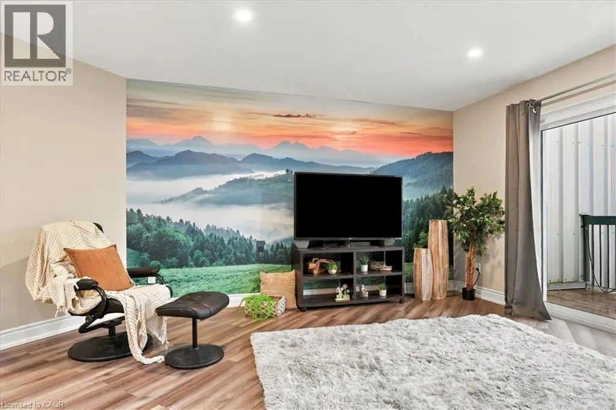
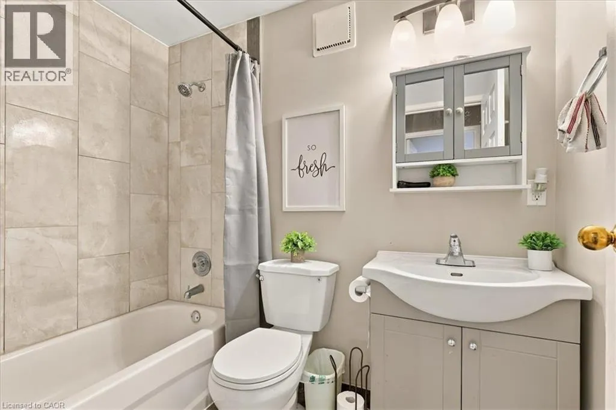
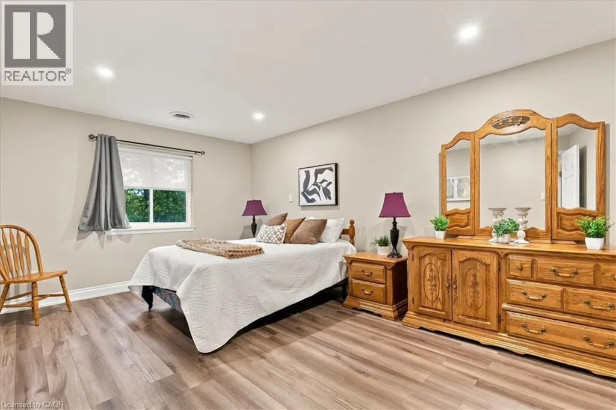
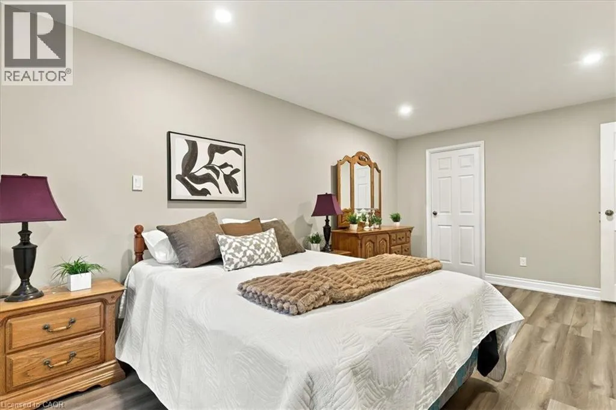
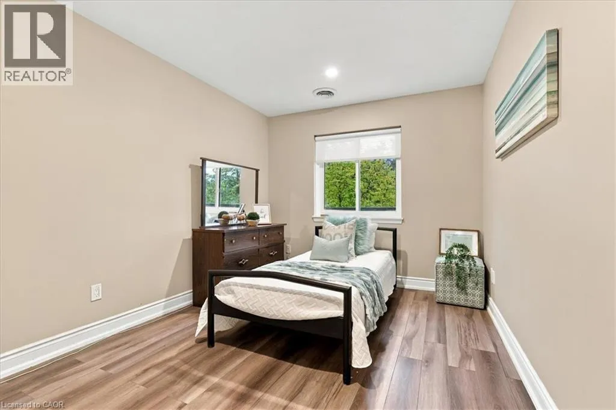
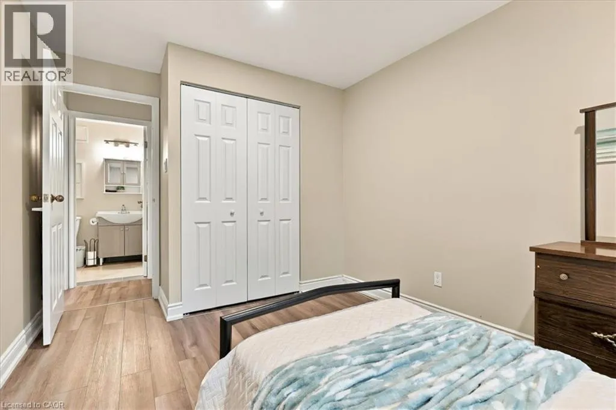
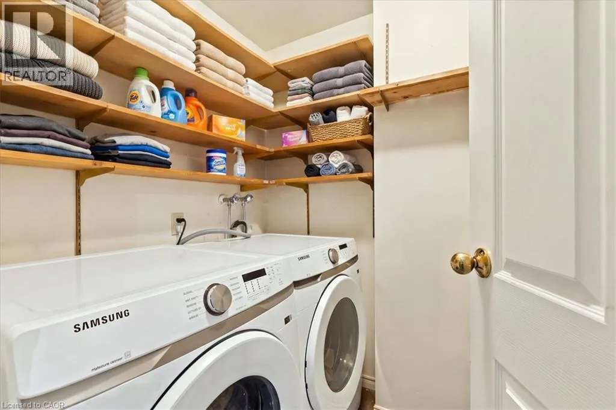
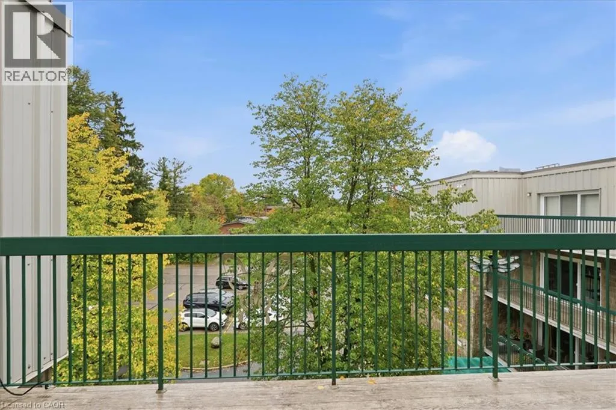
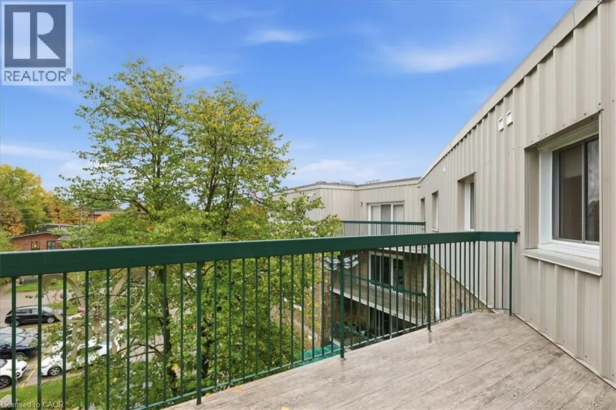
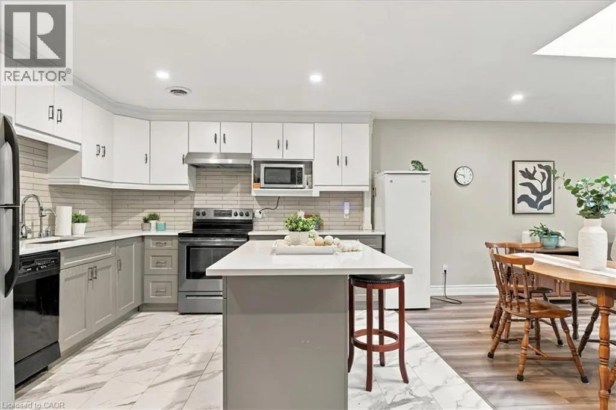
Queen Street E Welcome to Briarlea Place, a bright, top-floor 2-bedroom, 1-bathroom condo in the heart of Fergus. This adult lifestyle building (55+) is perched on the fourth floor with southwest exposure. The ~1,140 sq ft home is filled with natural light, including a skylight over the open-concept living space. The layout lives large: a spacious primary bedroom with walk-in closet and room for a sitting or office area, a second bedroom ideal for guests or working from home, and an open living/dining area that flows through sliding doors to a private balcony, perfect for morning coffee or evening sunsets. Practical perks include in-suite laundry, generous storage, and one parking space. Building amenities include a pool, sauna, shower and lounge. It’s a non-smoking building, all at the end of a quiet cul-de-sac, steps from Confederation Park, the Grand River and its trails, and minutes from downtown Fergus. One of Fergus’s most established condo communities. Don’t miss this one. (id:27476)

Property Highlights

MLS® Number
40870716
Type
Single Family
Maintenance Fee
517.00
Ownership Type
Condominium
Land Size
under 1/2 acre
Parking Space Total
1

Building

Building Type
Apartment
Storeys
1.00
Square Footage
1140 sqft
Bathrooms Total
1
Bedrooms Above Ground
2
Bedrooms Total
2
Amenities
Party Room Golf Nearby, Hospital, Park, Place of Worship, Shopping
Exterior Finish
Brick, Concrete, Metal
Fireplace Present
No
Basement Type
None
Basement Features
Building Heating Type
Forced air
Heating Fuel
Building Cooling Type
Central air conditioning

Utilities

Water
Municipal water
Utility Sewer
Municipal sewage system

Room Layout

Bedroom
Main level
9'4'' x 14'4''
Primary Bedroom
Main level
11'1'' x 17'6''
4pc Bathroom
Main level
7'10'' x 5'0''
Utility room
Main level
8'10'' x 5'0''
Office
Main level
9'3'' x 8'5''
Kitchen
Main level
10'10'' x 13'8''
Living room
Main level
20'1'' x 19'10''

Location

Learn more about this property
Listing provided by:
RED AND WHITE REALTY INC.
MLS® number:
40870716
Agent:
Alex Harrison
*Indicates required field
Name is required
Email is required
Please enter a valid phone number (e.g., 416-111-1111).