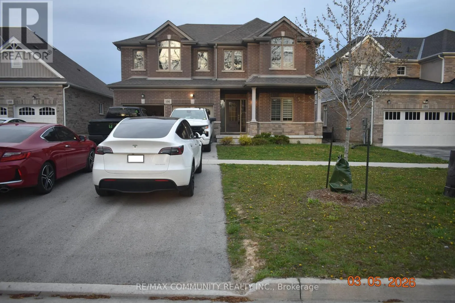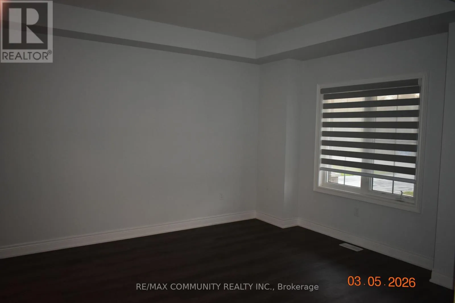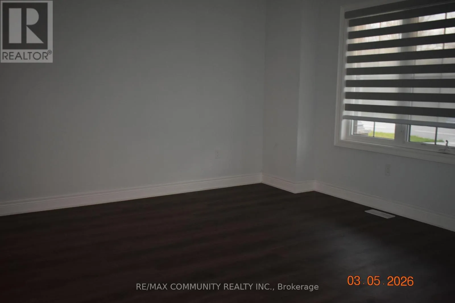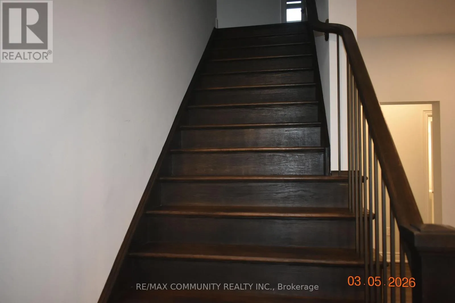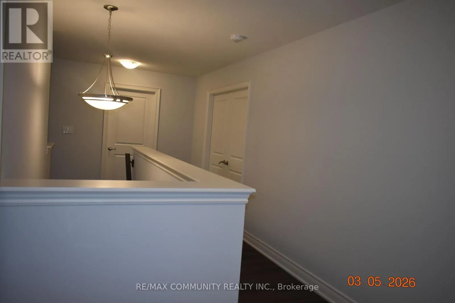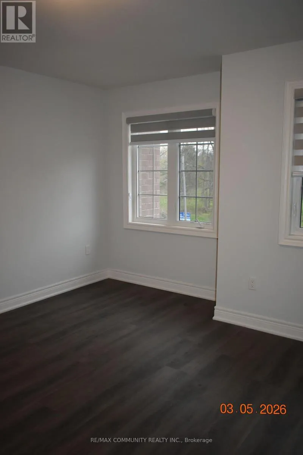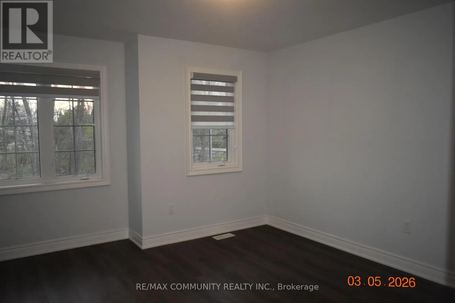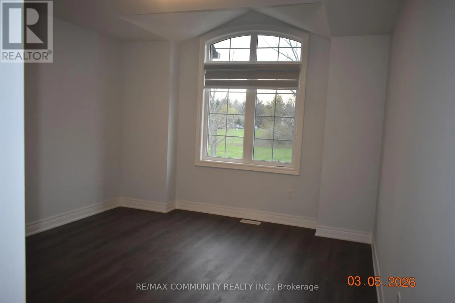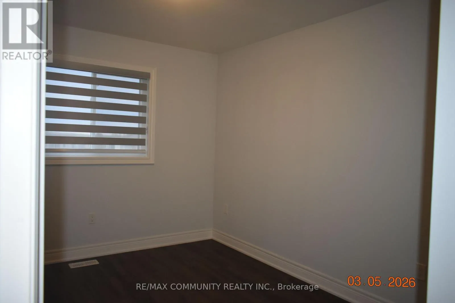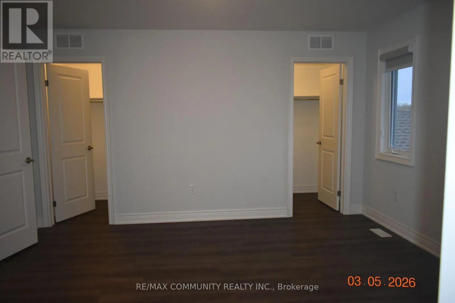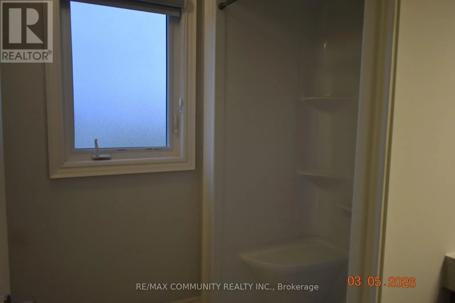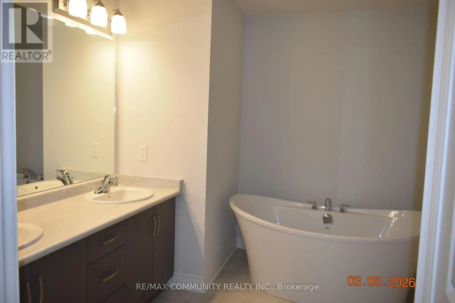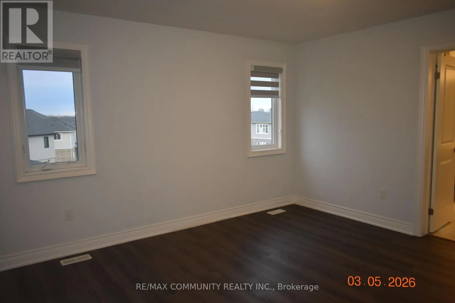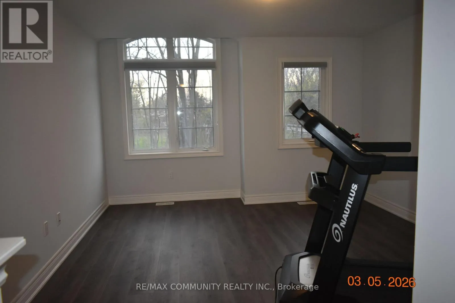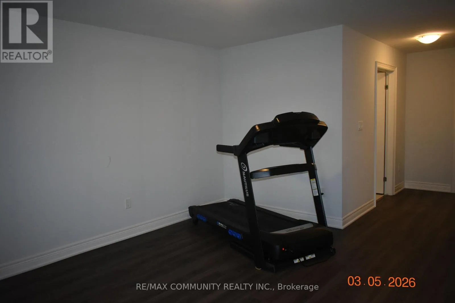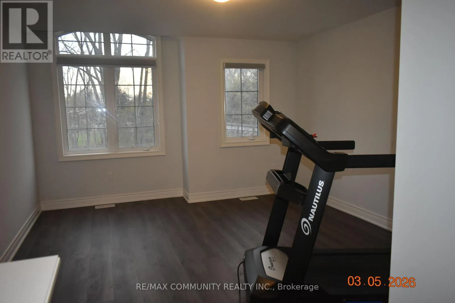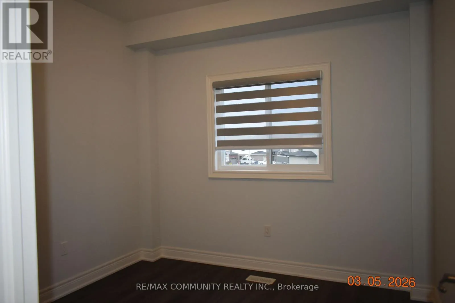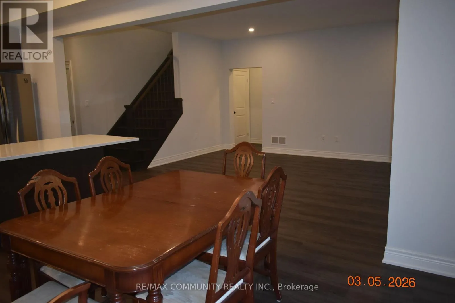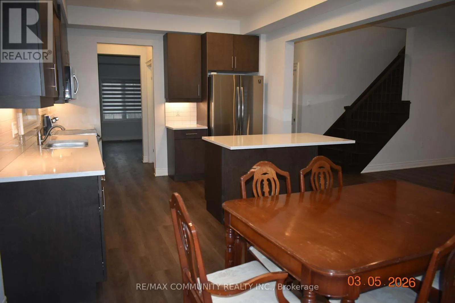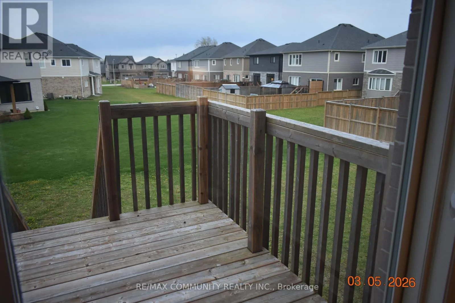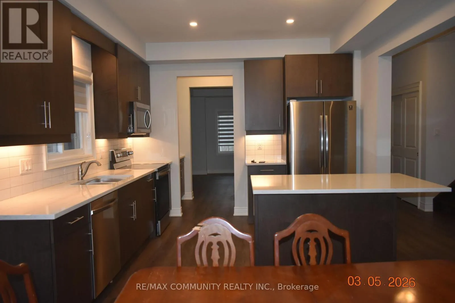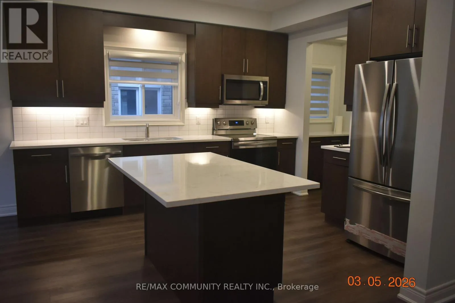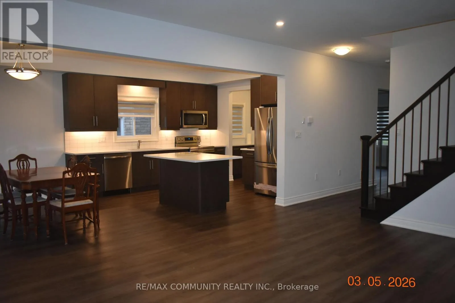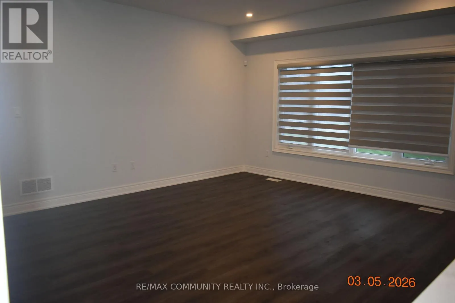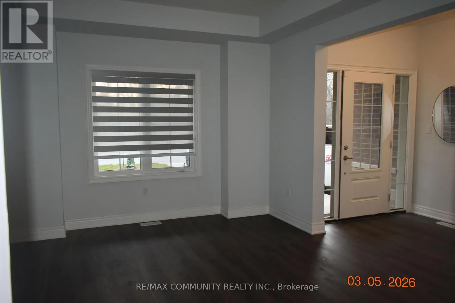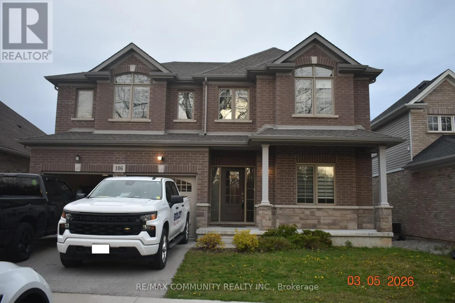
Cross Streets: RIDGEWAY ROAD NORTH AND FARR AVENUE. ** Directions: QEW TOWARDS NIAGARA, FOLLOW SIGNS FOR FT ERIE/BUFFALO. TAKE EXIT 16 FOR REGIONAL ROAD 116 TOWARDS CRYSTAL BEACH. CONTINUE ON REGIONAL RD 116. DRIVE TO RIDGE RD N IN FORT ERIE. Welcome to 106 Ridge Road North in Fort Erie (By Crystal Beach)!!!Bright, spacious, and open-concept detached home offering 5 bedrooms + 3.5 washrooms with approximately 2,850 sq. ft. of living space. Featuring 10-ft ceilings on the main floor, this beautifully designed home offers a separate living room with large windows, plus a spacious family room breakfast area perfect for everyday living and entertaining. The oversized family room overlooks the backyard, while the gleaming upgraded kitchen features extended cabinetry, stainless steel appliances, a large island, and a separate pantry closet. Convenient main floor 5th bedroom or office located beside the family room provides an ideal flexibility for growing families or work-from-home needs. The second floor opens to a large media/entertainment area along with FOUR (4) very spacious bedrooms. The primary bedroom features a luxurious 5-piece en-suite and his & her walk-in closets. The second bedroom includes its own private 4-piece en-suite bathroom. Direct access to the garage from inside the home adds everyday convenience. Ideally located within walking distance to John Brant Public School, shopping centres, Walmart, grocery stores, parks, and scenic trails. Enjoy quick access to Crystal Beach and only a 30-minute drive to Niagara Falls. Minutes to the Peace Bridge for a seamless commute to Buffalo. Utilities - 65% of Gas, Hydro and Water (id:27476)