1095 Spears Road, Fort Erie, Ontario L2A 4N2

Listed for:
$2,200
3 beds
2 baths
Listed 27 days ago
House for rent: 1095 Spears Road, Fort Erie, Ontario L2A 4N2

View all 13 photos

About

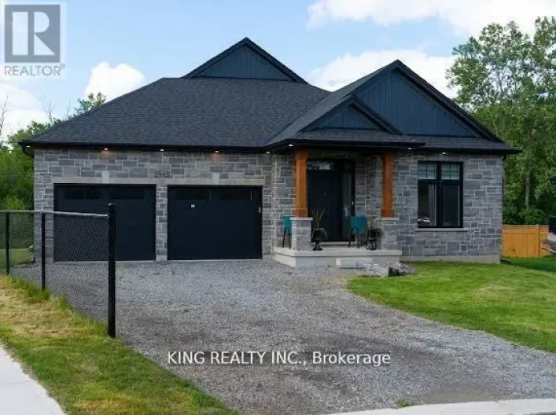
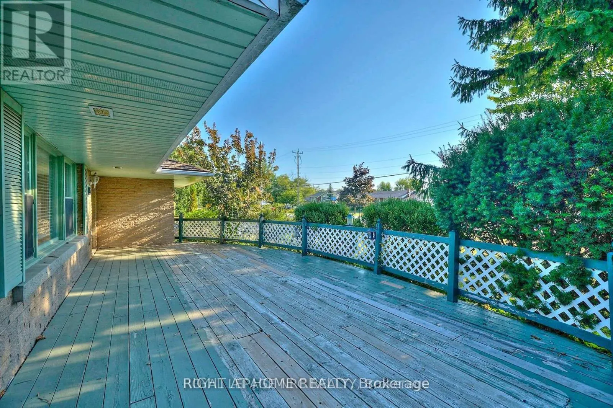
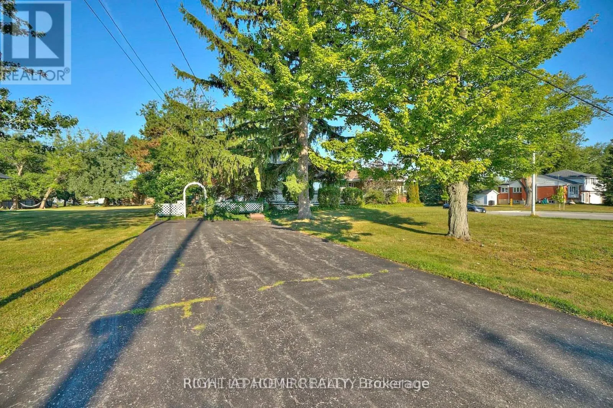
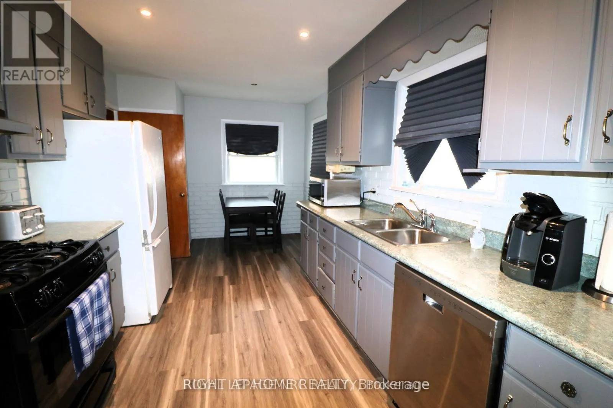
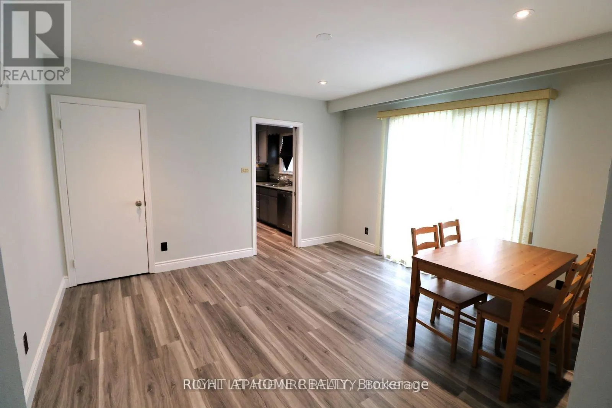
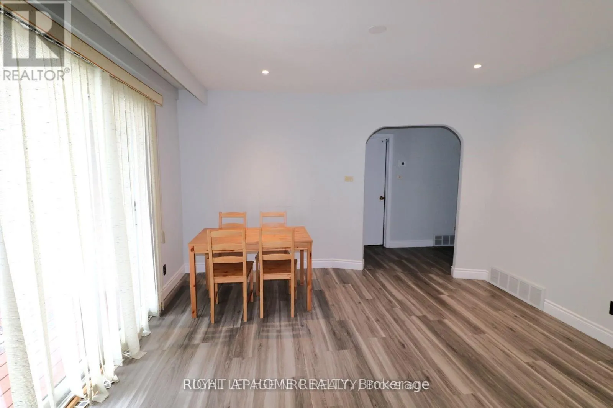
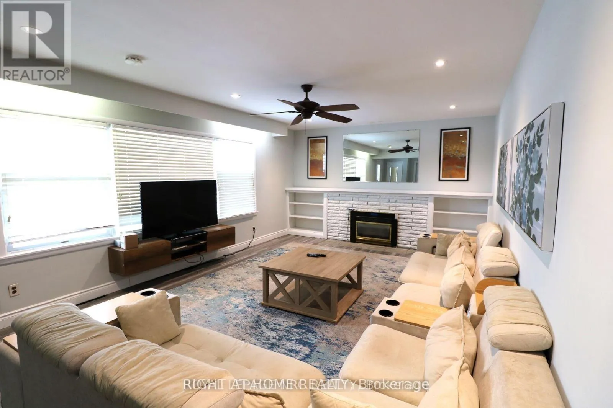
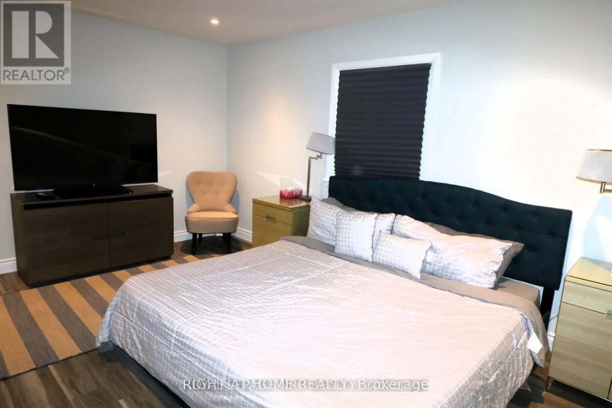
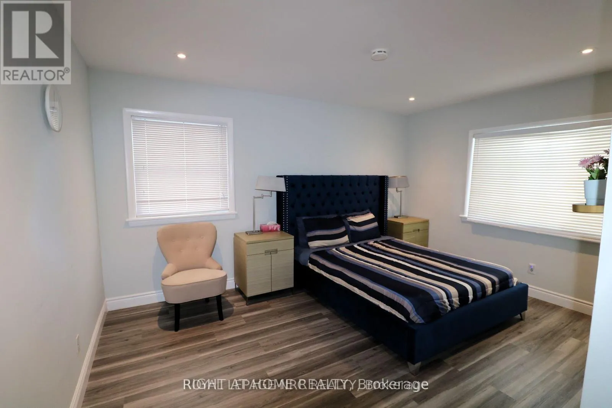
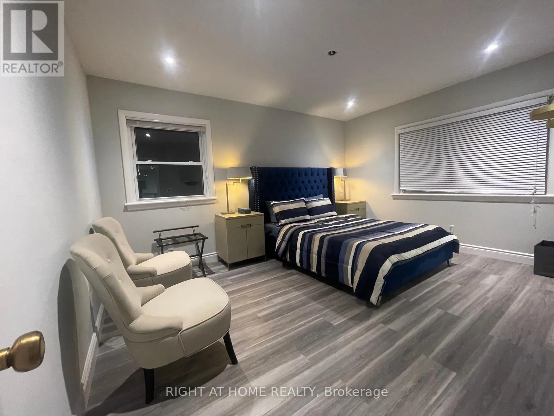
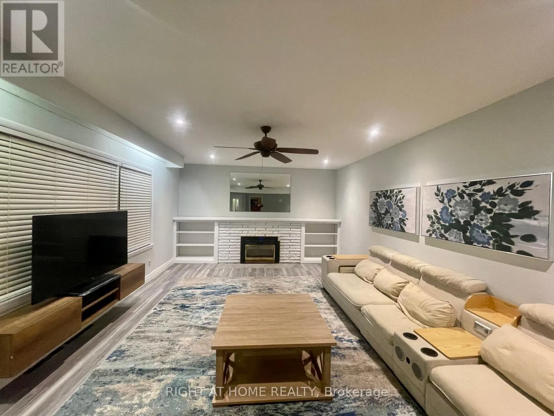
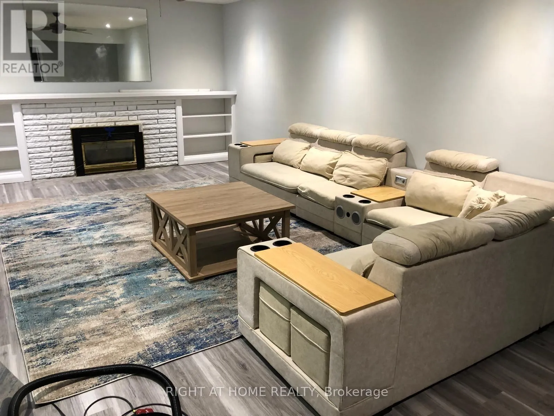
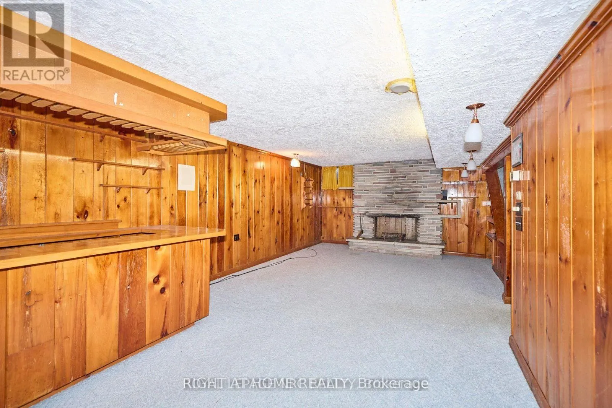
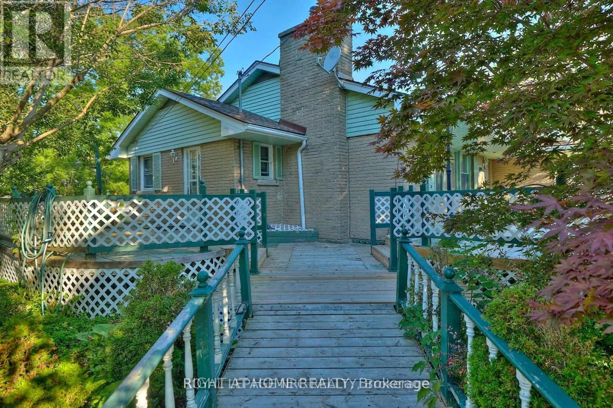
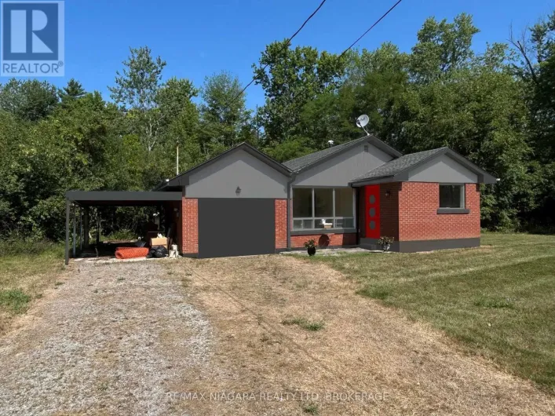
Cross Streets: Garrison Rd to Spears Rd. ** Directions: Garrison Road and Spears Rd. This spacious 1,624 sq ft bungalow is ideally situated on a generous 0.56-acre corner lot in a desirable location of Fort Erie. Offering exceptional room sizes throughout, the home features 3 bedrooms with ample closet and storage space.The main floor includes a bright eat-in kitchen with appliances, a large separate dining room with patio doors leading to a deck, and an expansive living room complete with a fireplace. You'll also find convenient main-floor stackable laundry, a 2-piece powder room, and a 3-piece bathroom with an accessible shower.The finished lower level adds incredible versatility, featuring a recreation room with a bar, a den/office, a games room with a pool table, a cold room, workshop, and a second laundry area with washer and dryer. A laundry chute from the main floor adds extra convenience, along with abundant storage space.Enjoy outdoor living on the 32' x 14' front deck or the spacious rear deck overlooking gardens, a storage shed, and a large backyard.Tenant is responsible for all utilities, including the rental hot water heater. First and last month's deposit, full equifax credit report, employment letter and reference required. No smoking permitted.Conveniently located close to schools, shopping, the QEW, and the USA border (id:27476)

Property Highlights

MLS® Number
X13411042
Type
Single Family
Community Name
334 - Crescent Park
Ownership Type
Freehold
Land Size
85 x 245.5 FT|1/2 - 1.99 acres
Parking Space Total
4

Building

Building Type
House
Storeys
1.00
Square Footage
1500 - 2000 sqft
Bathrooms Total
2
Bedrooms Above Ground
3
Bedrooms Total
3
Amenities
Fireplace(s) Schools
Exterior Finish
Brick
Fireplace Present
Yes
Basement Type
Full (Partially finished)
Basement Features
Building Heating Type
Forced air
Heating Fuel
Natural gas
Building Cooling Type
Central air conditioning

Utilities

Water
Municipal water
Utility Sewer
Sanitary sewer

Room Layout

Family room
Basement
8.23 m x 3.78 m
Games room
Basement
5.84 m x 3.96 m
Den
Basement
2.75 m x 2.26 m
Living room
Main level
8.5 m x 4 m
Kitchen
Main level
5.1 m x 2.8 m
Dining room
Main level
3.89 m x 3.89 m
Bedroom
Main level
4.6 m x 3.4 m
Bedroom 2
Main level
4.29 m x 3.28 m
Bedroom 3
Main level
3.58 m x 3.25 m

Location

Learn more about this property
Listing provided by:
RIGHT AT HOME REALTY
MLS® number:
X13411042
Agent:
Moin Uddin
*Indicates required field
Name is required
Email is required
Please enter a valid phone number (e.g., 416-111-1111).

Community Spotlight: Homes For rent in Your Neighborhood