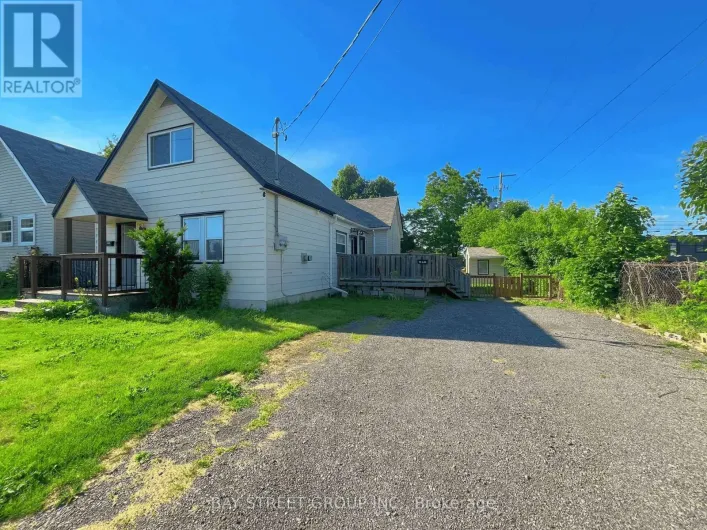
47 Concession Road, Fort Erie, Ontario L2A 4G6

Listed for:
$2,000
3 beds
2 baths
Listed 21 days ago
House for rent: 47 Concession Road, Fort Erie, Ontario L2A 4G6

View all 30 photos

About

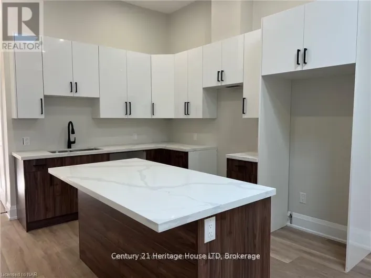
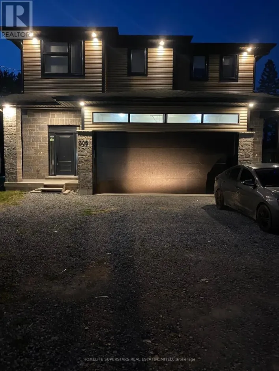
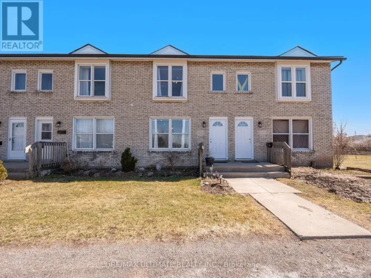
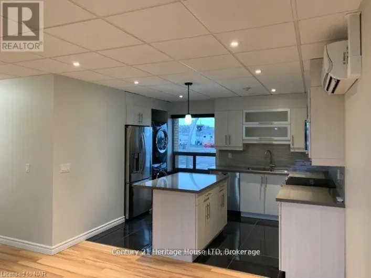
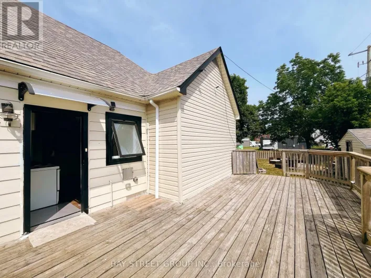
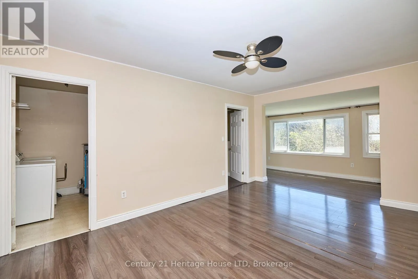
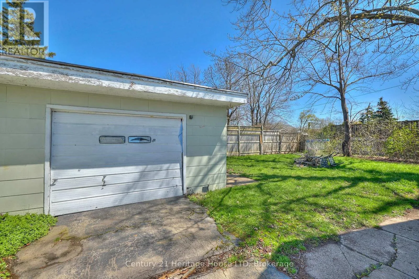
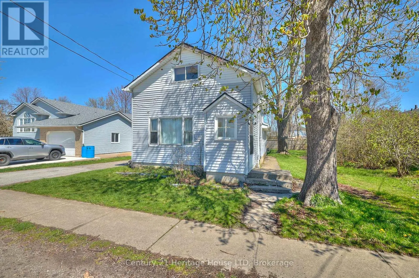
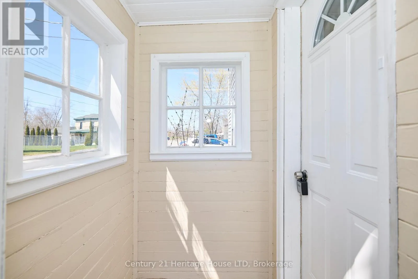
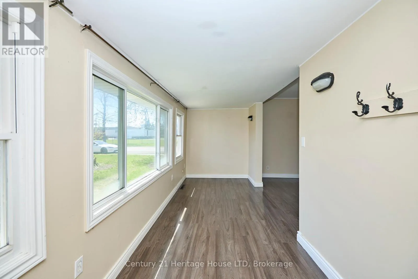
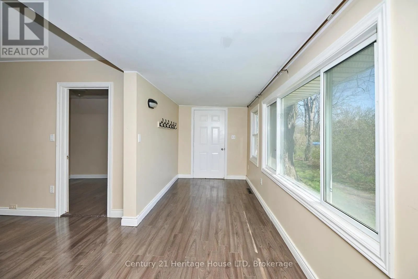
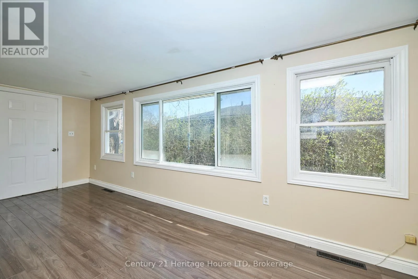
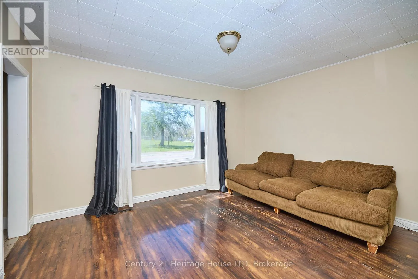
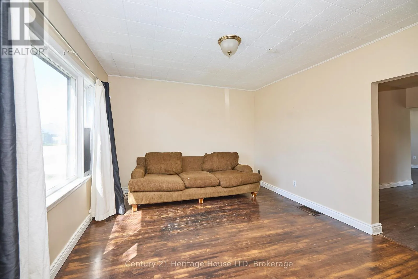
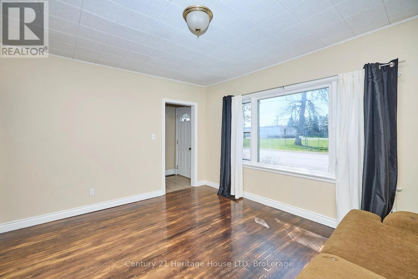
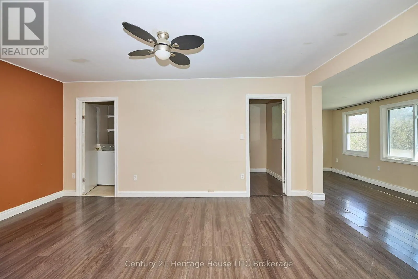
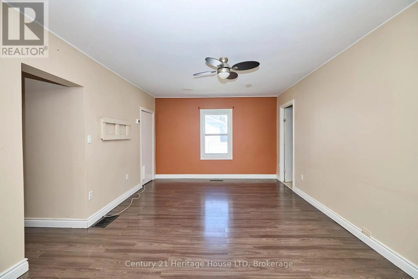
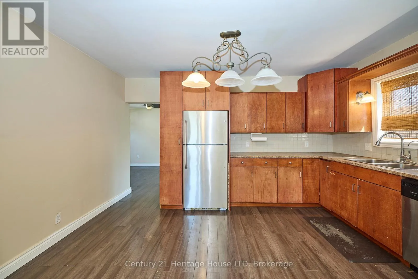
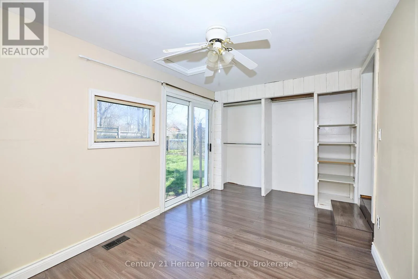
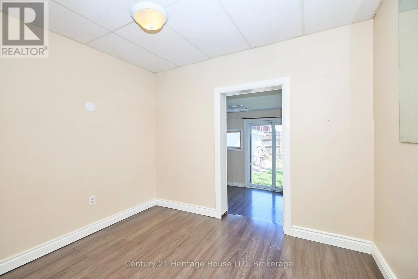
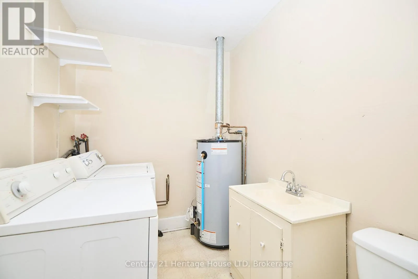
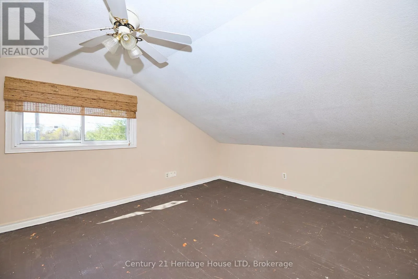
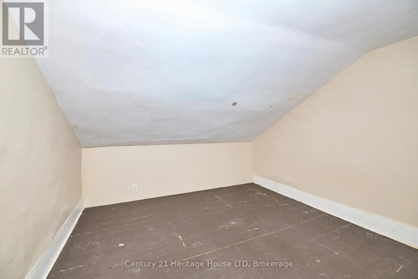
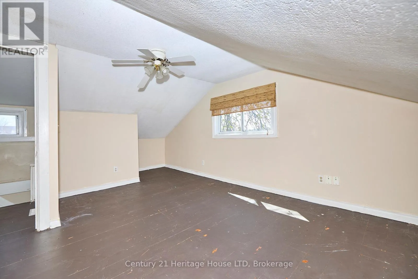
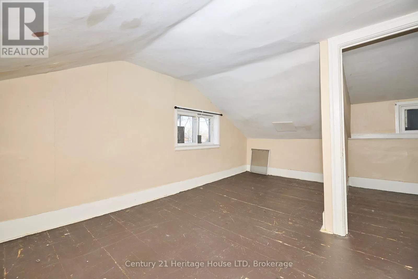
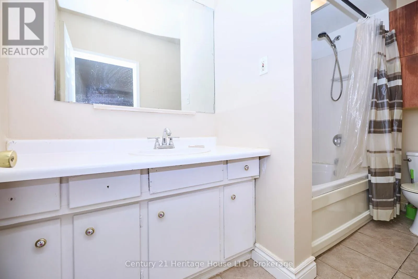
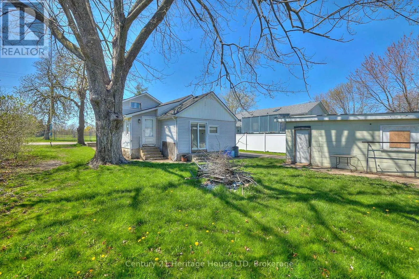
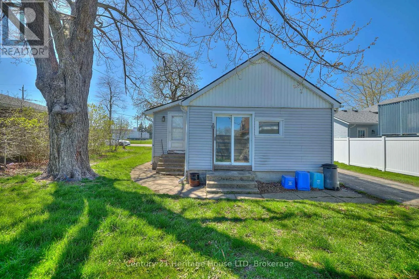
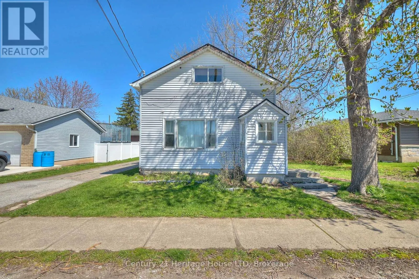
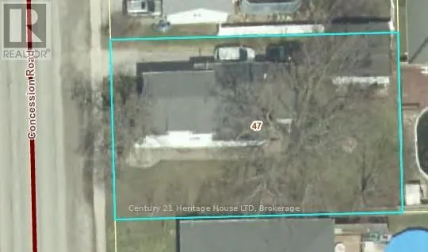
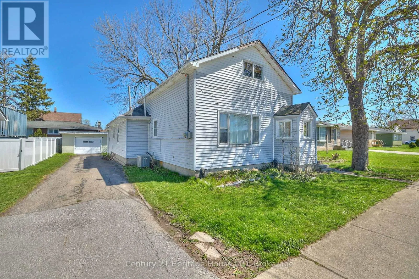
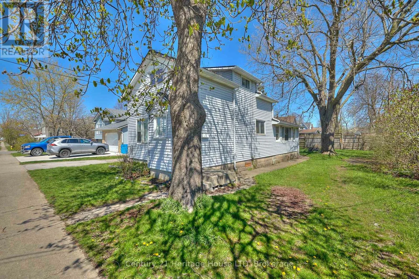
Cross Streets: Concession Rd / Gilmore Rd. ** Directions: On the east side of Concession Rd, just south of Henrietta St and north of Catherine St. This spacious and well-maintained home offers comfort, convenience, and a fantastic location close to everyday amenities. This charming 1.5-storey detached home offers approximately 1,750 square feet of living space, featuring three bedrooms and two bathrooms. The functional layout provides bright, comfortable living areas and ample space for families, professionals, or those looking for extra room to work or relax. Outside, you'll find a manageable yard that provides space to enjoy the outdoors without extensive maintenance. A detached garage offers additional storage or an extra parking space, while the private driveway has space for two vehicles. Situated in a convenient Fort Erie location, the property is close to schools, parks, libraries, shopping, restaurants, public transit, and other essential services. Commuters will appreciate easy access to the QEW, Peace Bridge, Highway 3, Gilmore Road, and major routes throughout Niagara Region. Close to great schools, local parks, walking trails, and recreational facilities. Utilities are in addition to the monthly rent (Tenant pays for heat, hydro, and water). (id:27476)

Property Highlights

MLS® Number
X13444828
Type
Single Family
Community Name
332 - Central
Ownership Type
Freehold
Land Size
66 x 106 FT
Parking Space Total
3

Building

Building Type
House
Storeys
1.50
Square Footage
1500 - 2000 sqft
Bathrooms Total
2
Bedrooms Above Ground
3
Bedrooms Total
3
Amenities
Beach, Schools
Exterior Finish
Vinyl siding
Fireplace Present
No
Basement Type
Crawl space (Unfinished)
Basement Features
Building Heating Type
Forced air
Heating Fuel
Natural gas
Building Cooling Type
Central air conditioning

Utilities

Water
Municipal water
Utility Sewer
Sanitary sewer

Room Layout

Bedroom
Second level
4.57 m x 3.65 m
Bedroom
Second level
4.26 m x 3.04 m
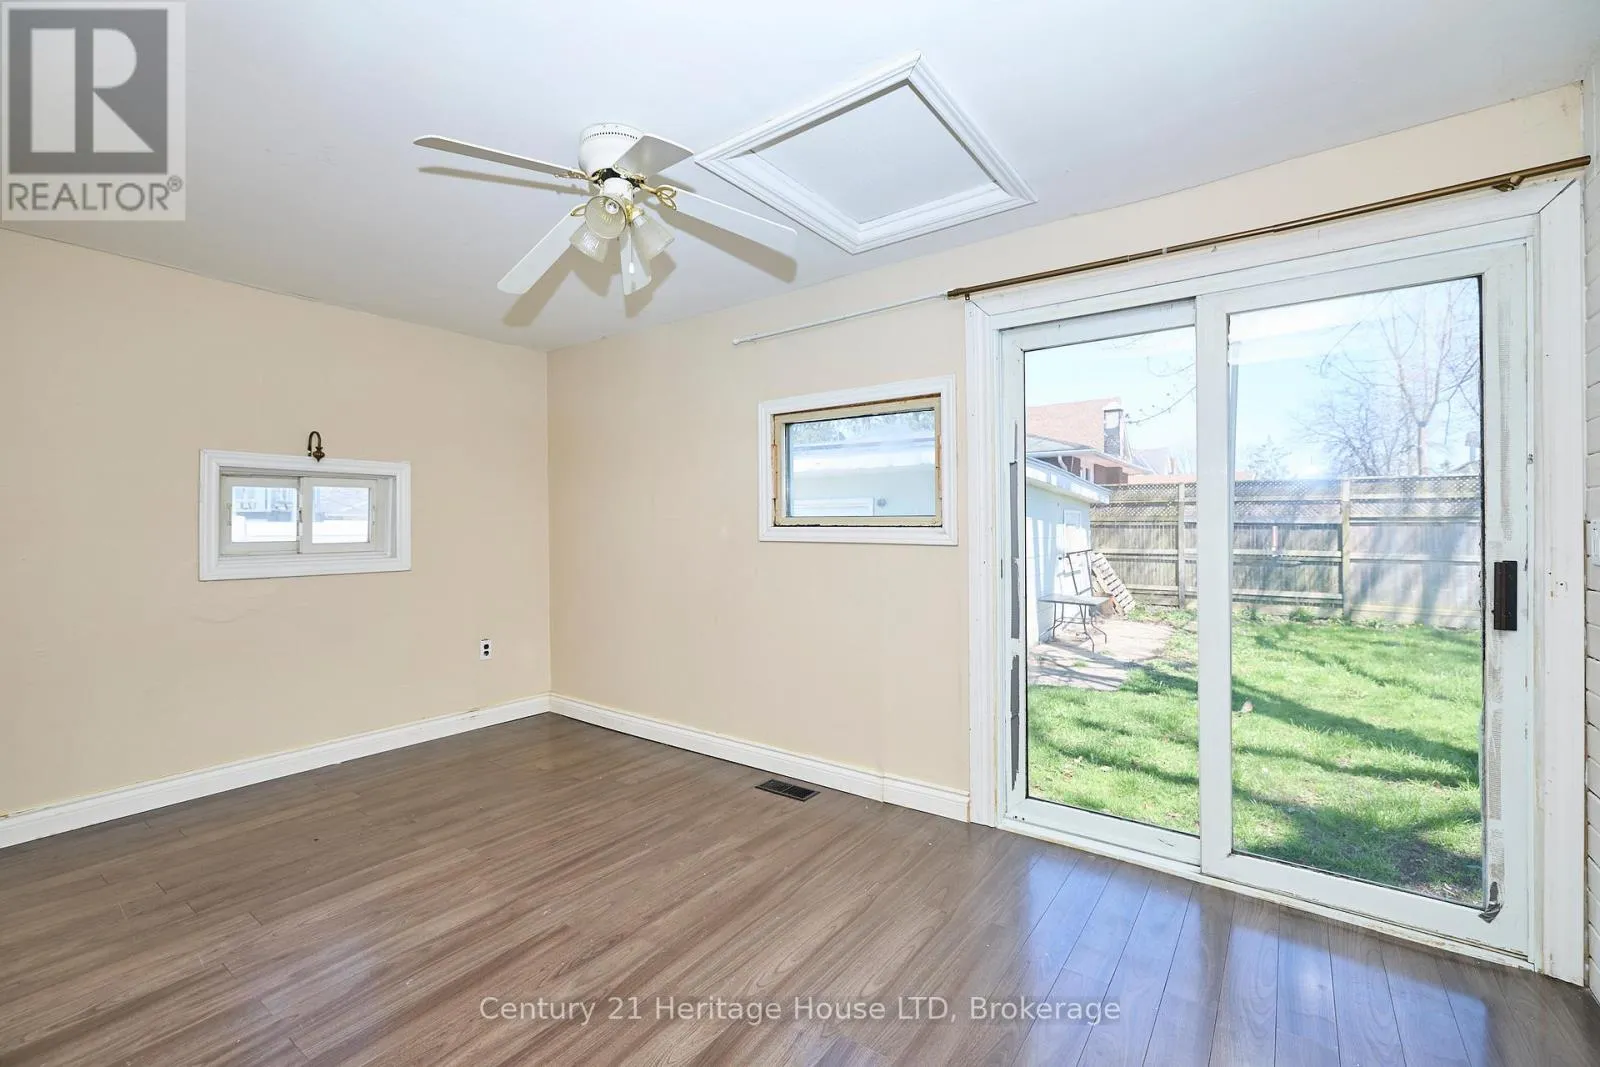
Sunroom
Main level
4.06 m x 3.4 m
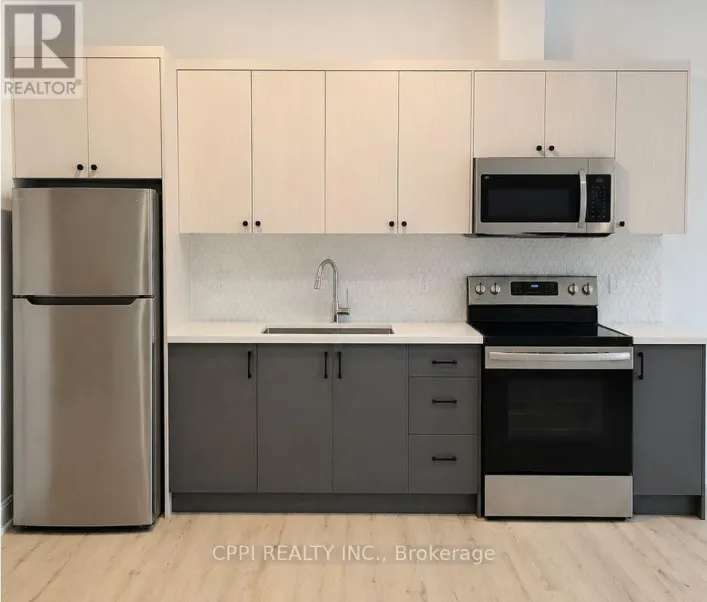
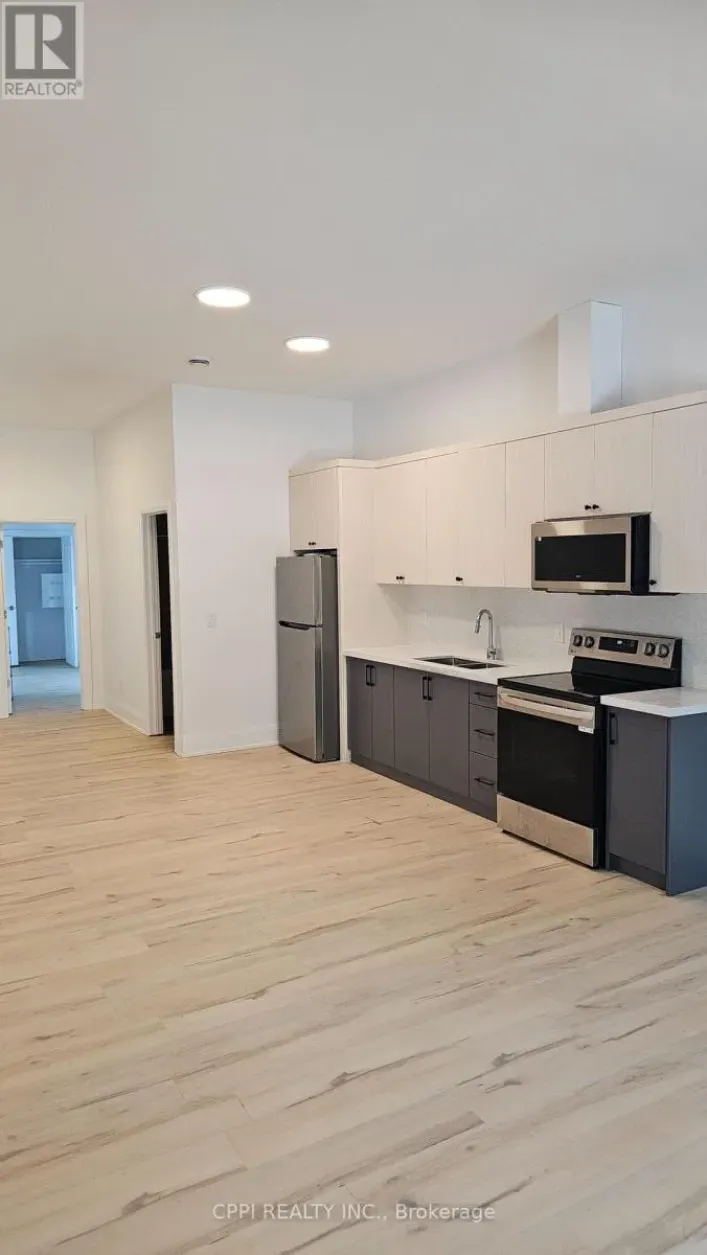
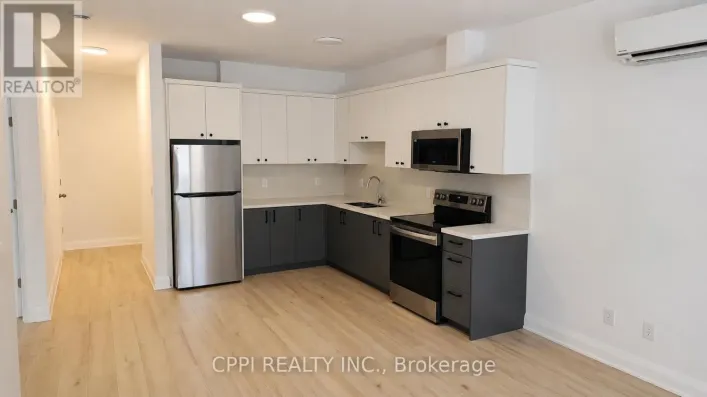
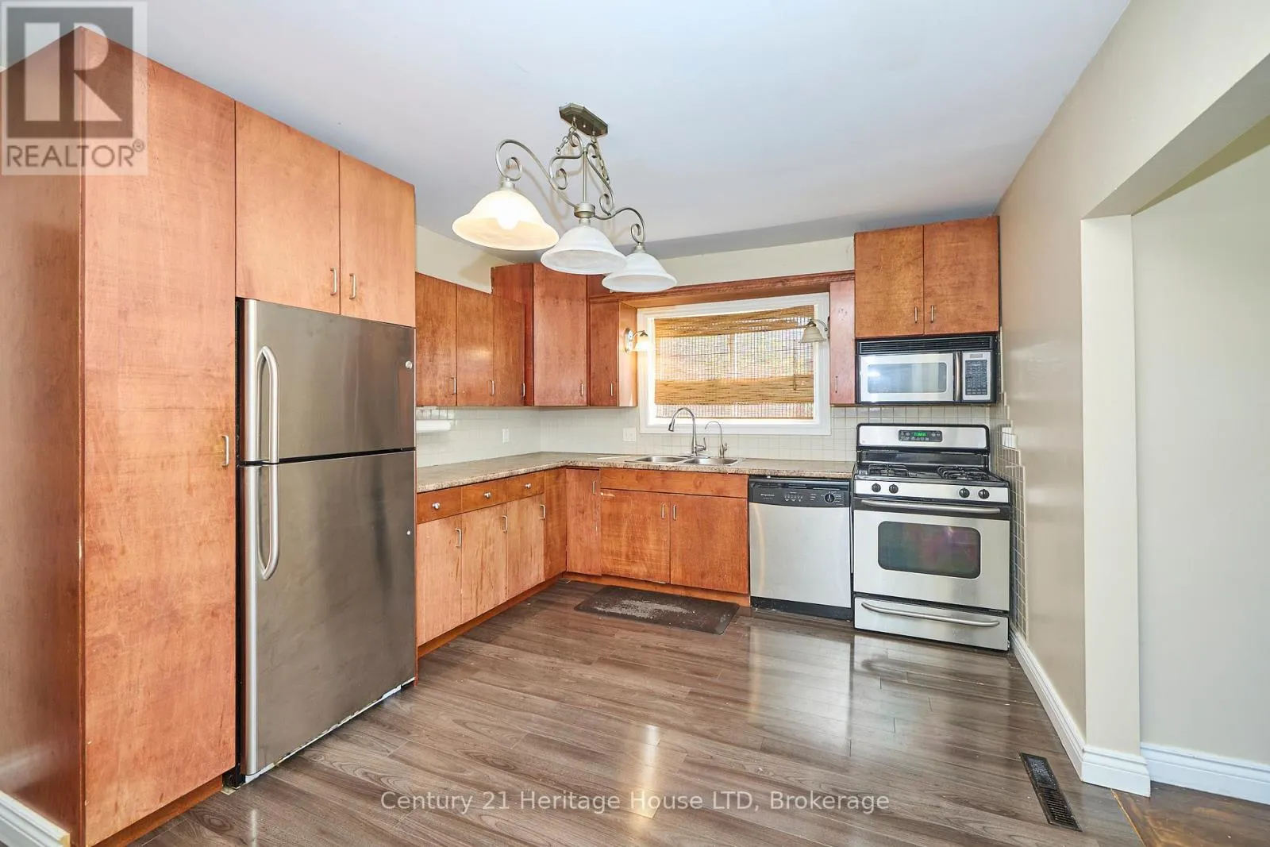
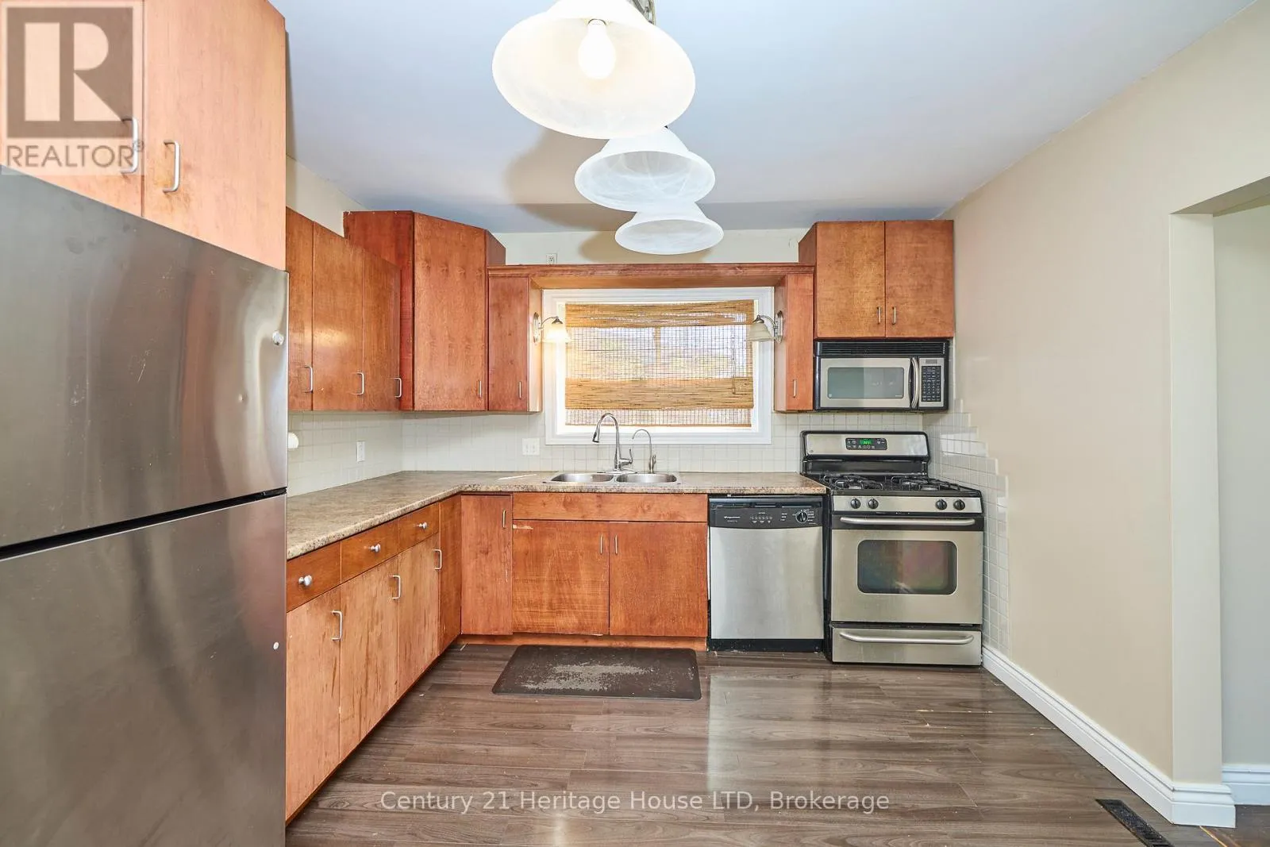
Kitchen
Main level
4.06 m x 3.25 m
Living room
Main level
5.11 m x 3.58 m
Dining room
Main level
3.4 m x 1.82 m
Office
Main level
4.95 m x 3.5 m
Bedroom
Main level
4.29 m x 2.43 m

Location

Learn more about this property
Listing provided by:
Century 21 Heritage House LTD
MLS® number:
X13444828
Agent:
Barbara Scarlett
*Indicates required field
Name is required
Email is required
Please enter a valid phone number (e.g., 416-111-1111).

Community Spotlight: Homes For rent in Your Neighborhood