Main - 271 Emerick Avenue, Fort Erie, Ontario L2A 2W4

Listed for:
$1,850
3 beds
1 baths
Listed 20 days ago
Triplex for rent: Main - 271 Emerick Avenue, Fort Erie, Ontario L2A 2W4

View all 12 photos

About

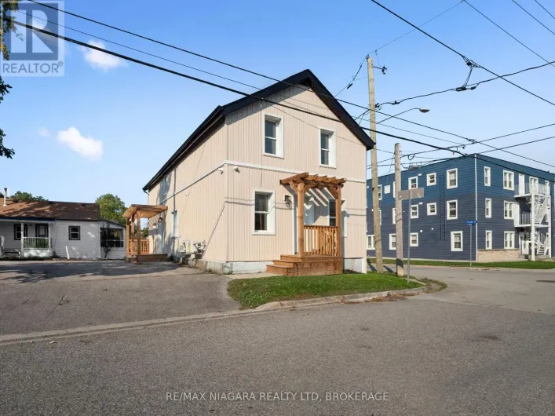
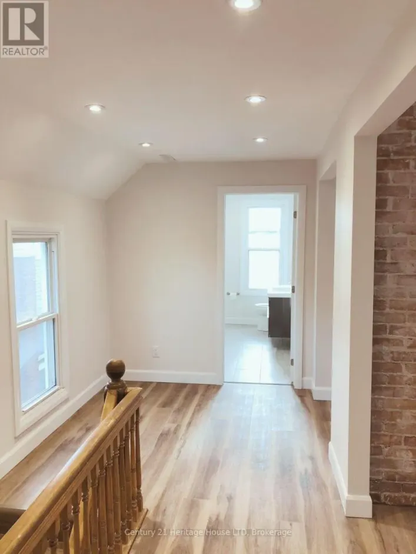
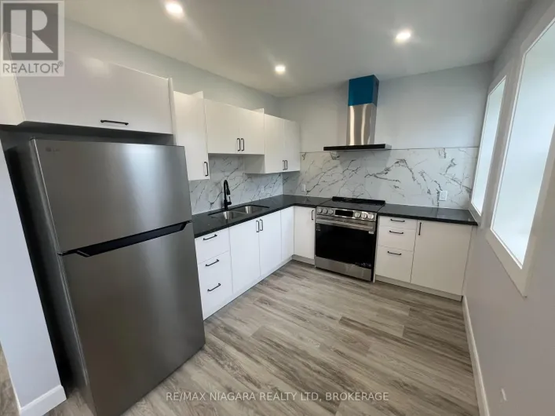
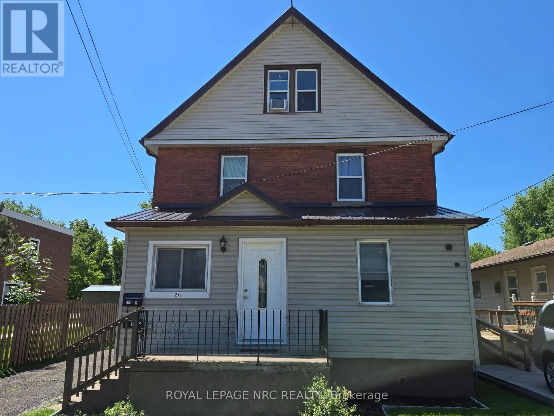
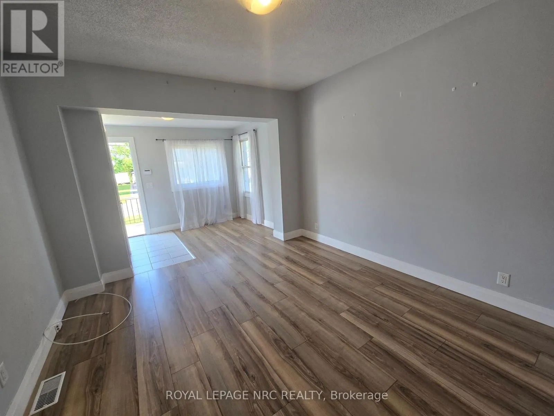
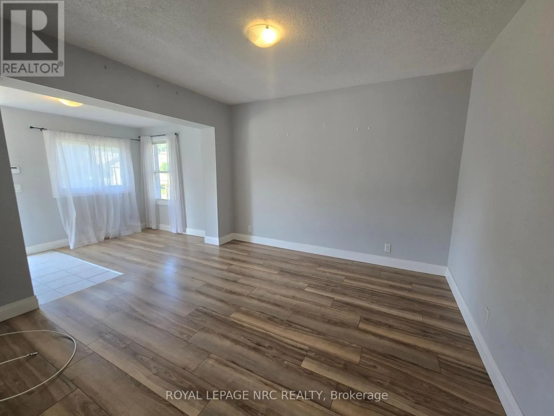
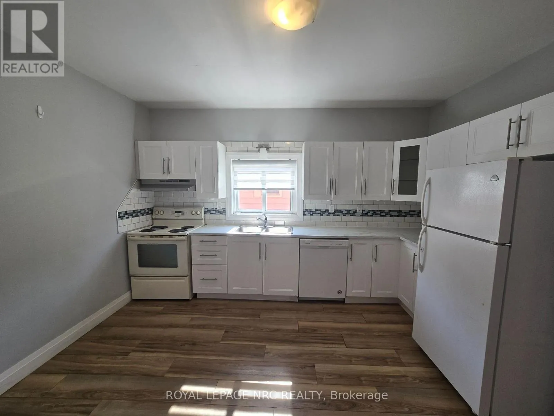
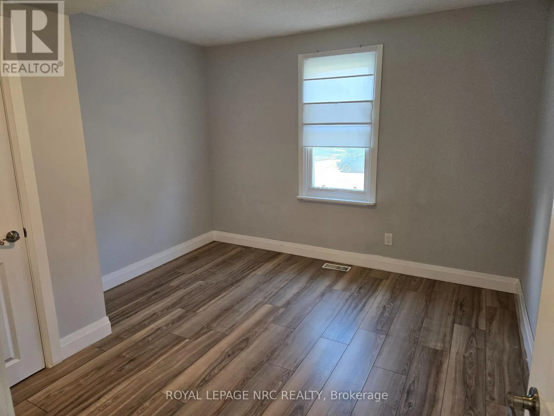
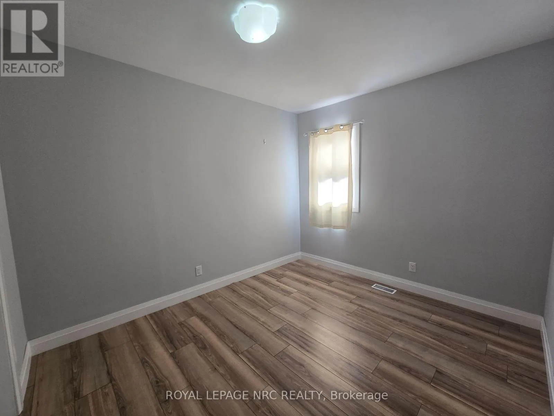
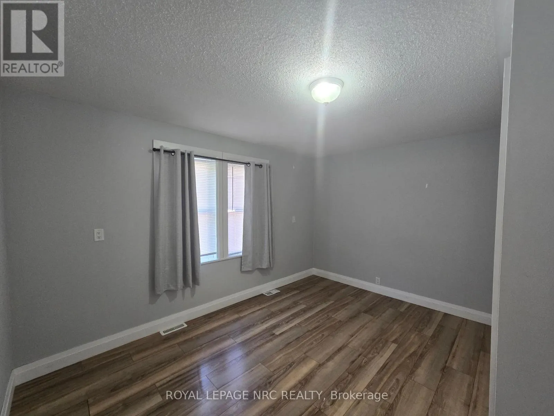
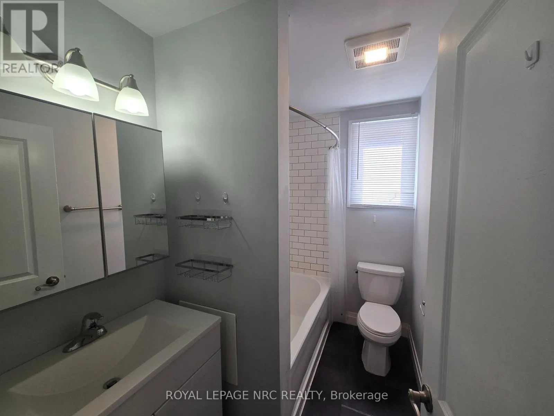
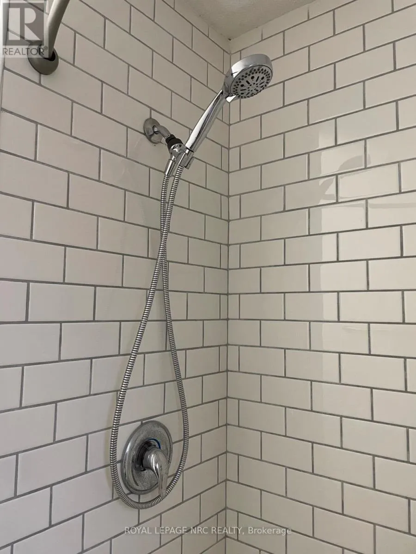
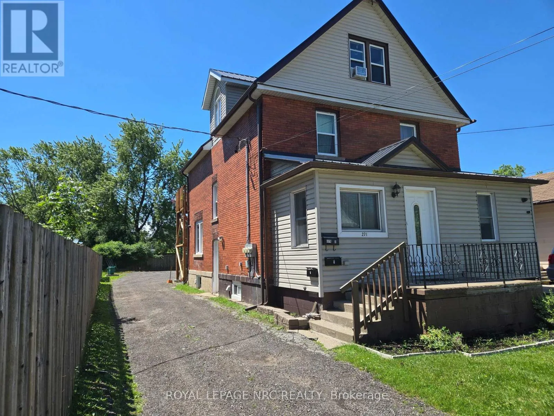
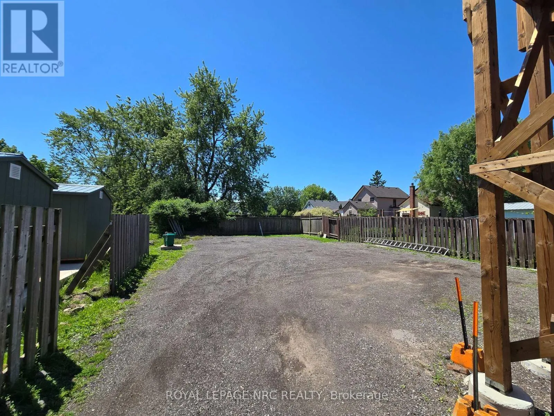
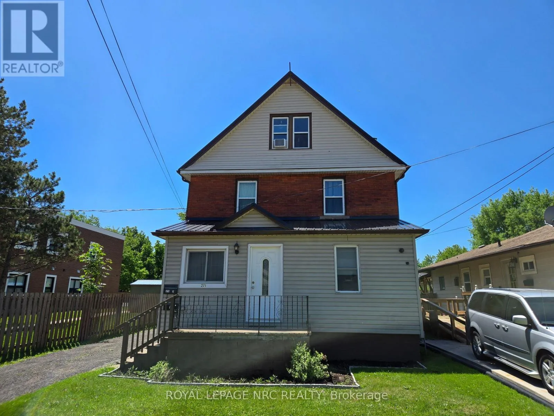
Cross Streets: Robinson. ** Directions: Phipps to Robinson to Emerick. Welcome to 271 Emerick Street in the heart of historic Bridgeburg, Fort Erie! This nicely maintained main-floor unit offers 3 spacious bedrooms and 1 updated bathroom, combining modern comforts with the charm of one of Fort Erie's most desirable neighbourhoods. The unit features a bright and inviting living space with durable laminate flooring throughout, an updated kitchen with modern finishes and ample cabinet space, and bathroom designed for both style and functionality. Central air conditioning ensures year-round comfort, while the well-designed layout provides plenty of room for families, professionals, or anyone seeking comfortable main-floor living. Enjoy the convenience of the front porch, two dedicated parking spaces included with the unit and coin-operated laundry in the basement. Situated just minutes from the scenic Niagara River, this home offers easy access to waterfront trails, parks, restaurants, shopping, and the unique character of the historic Bridgeburg community. Enjoy the perfect blend of comfort, convenience, and location in this move-in-ready home. (id:27476)

Property Highlights

MLS® Number
X13454952
Type
Multi-family
Community Name
332 - Central
Land Size
40 x 140 FT
Parking Space Total
2

Building

Building Type
Triplex
Storeys
2.50
Square Footage
700 - 1100 sqft
Bathrooms Total
1
Bedrooms Above Ground
3
Bedrooms Total
3
Exterior Finish
Brick Facing, Vinyl siding
Fireplace Present
No
Basement Type
None
Basement Features
Building Heating Type
Forced air
Heating Fuel
Natural gas
Building Cooling Type
Central air conditioning

Utilities

Water
Municipal water
Utility Sewer
Sanitary sewer

Room Layout

Living room
Ground level
6.12 m x 3.5 m
Kitchen
Ground level
4.1 m x 3.47 m
Bedroom
Ground level
3.5 m x 3.35 m
Bedroom 2
Ground level
2.99 m x 3.5 m
Bedroom 3
Ground level
3.5 m x 2.95 m
Bathroom
Ground level
1.6 m x 2.65 m

Location

Learn more about this property
Listing provided by:
ROYAL LEPAGE NRC REALTY
MLS® number:
X13454952
Agent:
Jesse Mason
*Indicates required field
Name is required
Email is required
Please enter a valid phone number (e.g., 416-111-1111).

Community Spotlight: Homes For rent in Your Neighborhood