202 - 3033 Townline Road, Fort Erie, Ontario L0S 1S1

Listed for:
$349,900
2 beds
2 baths
Listed 30 days ago
Modular for rent: 202 - 3033 Townline Road, Fort Erie, Ontario L0S 1S1

View all 33 photos

About

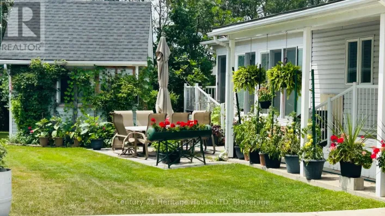
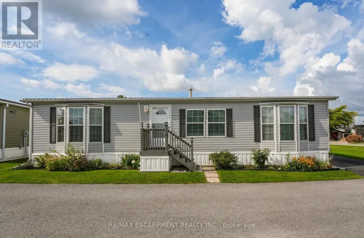
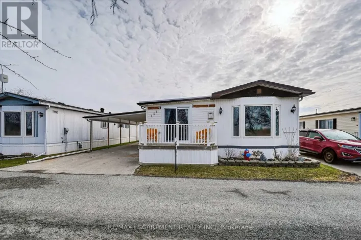
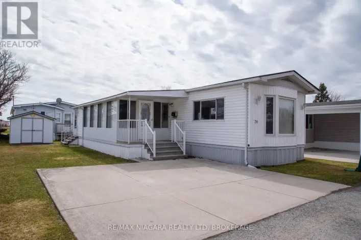
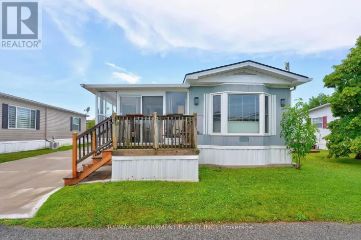
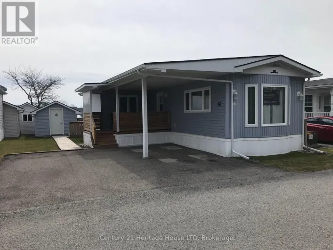
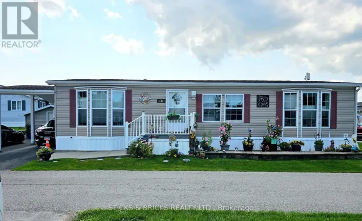
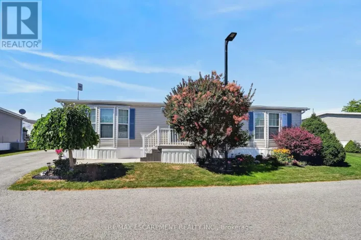
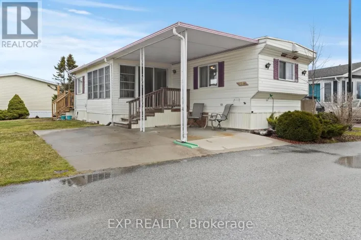
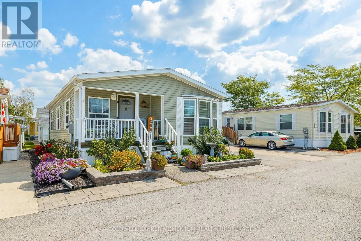
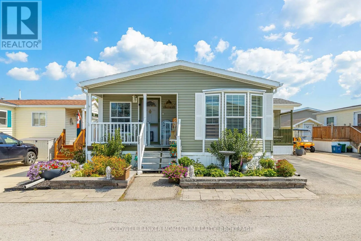
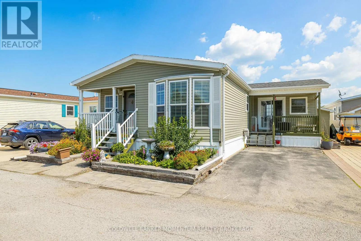
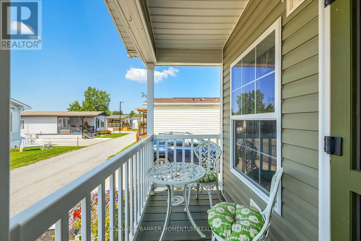
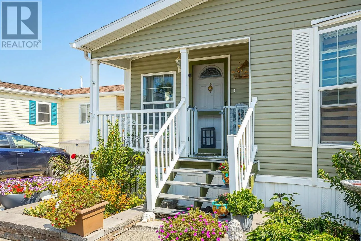
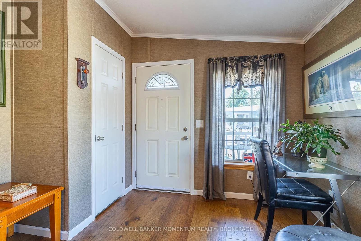
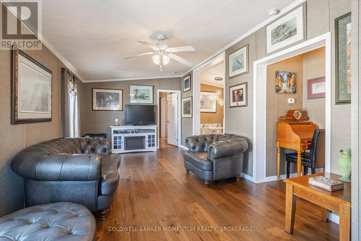
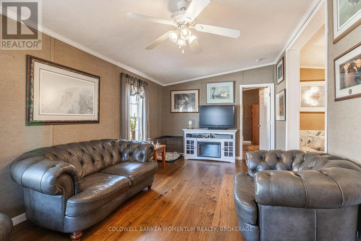
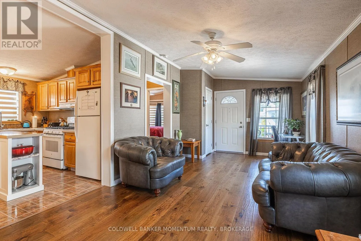
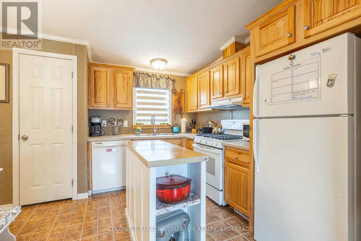
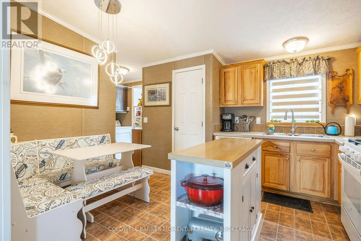
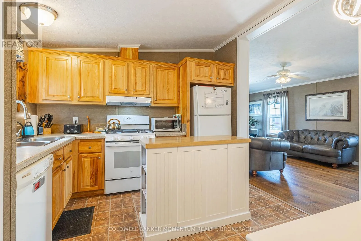
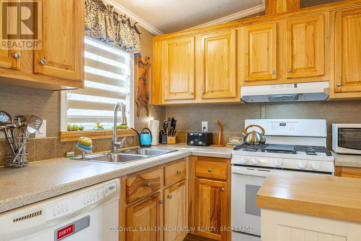
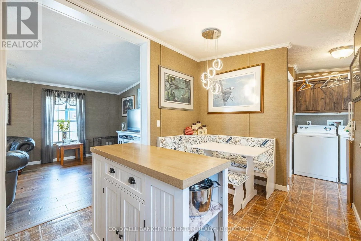
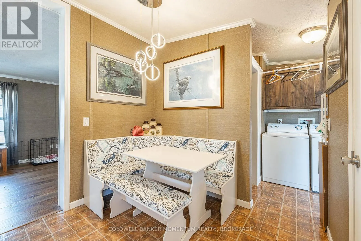
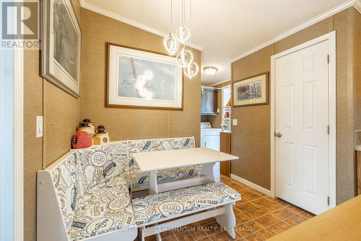
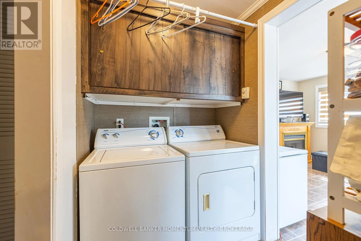
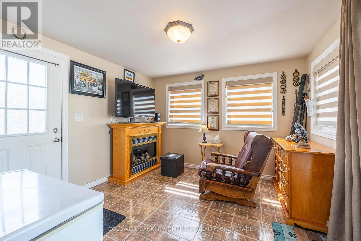
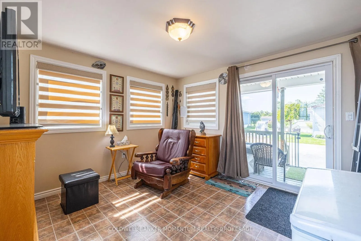
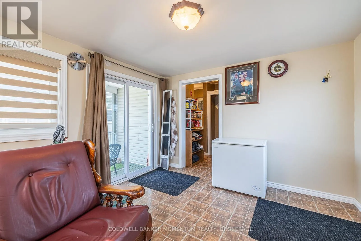
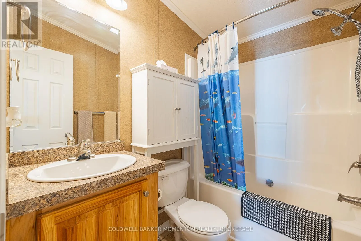
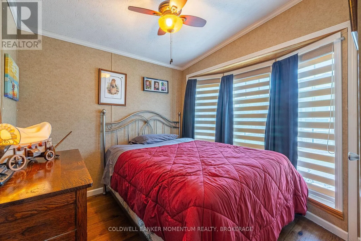
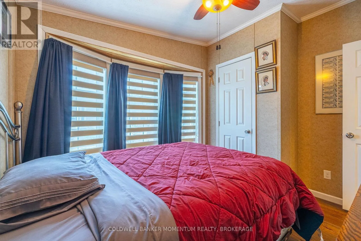
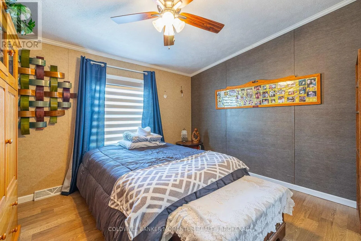
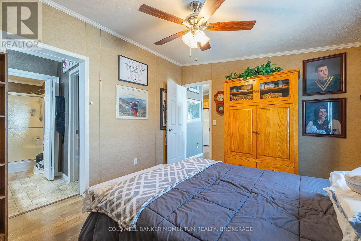
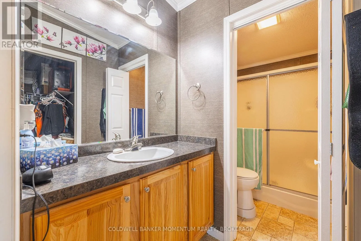
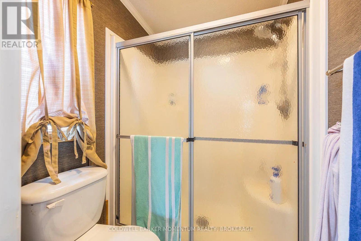
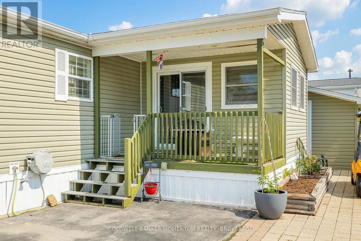
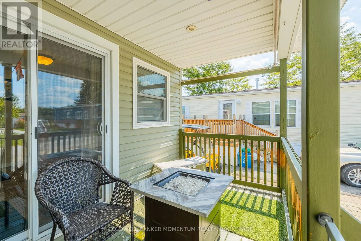
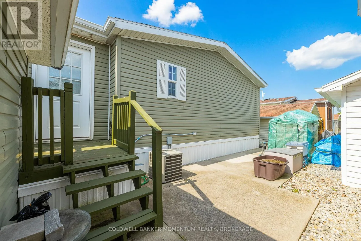
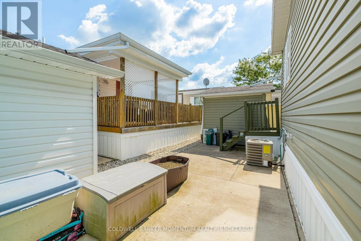
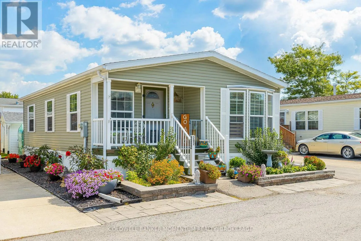
Cross Streets: Oriole Lane and Trillium Lane. ** Directions: 3rd Gate off Townline. Left on Oriole Lane, Right on Trillium Trail. 2011 bungalow in the retirement community of Black Creek in Stevensville. This 2 Bed 2 Bath Unit is sure to please with its large Livingroom with hardwood floors, high ceilings, spacious kitchen with movable island, gas stove and pantry. Convenient 3 pc ensuite off the primary bedroom, and sunroom with access to private concrete patio and Garden shed. No Carpeting. Brand New Hot water Heater. Easy access laundry room. Electric Golf Cart and Cover. Not only that this home has not one, but 2 covered porches, the porch in front of the Den/Sunroom has new composite decking and double parking all on a concrete pad. The lot is easy to maintain and fully landscaped. Join in with the retirees at Black Creek and enjoy the exterior salt water pool, tennis courts, shuffle boards, interior pool, hot tub and so much more! Are You ready to retire? (id:27476)

Property Highlights

MLS® Number
X13576836
Type
Single Family
Community Name
327 - Black Creek
Ownership Type
Leasehold/Leased Land
Land Size
Land Leased
Parking Space Total
2

Building

Building Type
Modular
Storeys
1.00
Square Footage
1100 - 1500 sqft
Bathrooms Total
2
Bedrooms Above Ground
2
Bedrooms Total
2
Amenities
Golf Nearby, Place of Worship, Public Transit
Exterior Finish
Vinyl siding
Fireplace Present
Yes
Basement Type
None
Basement Features
Building Heating Type
Forced air
Heating Fuel
Natural gas
Building Cooling Type
Central air conditioning

Utilities

Water
Municipal water
Utility Sewer
Sanitary sewer

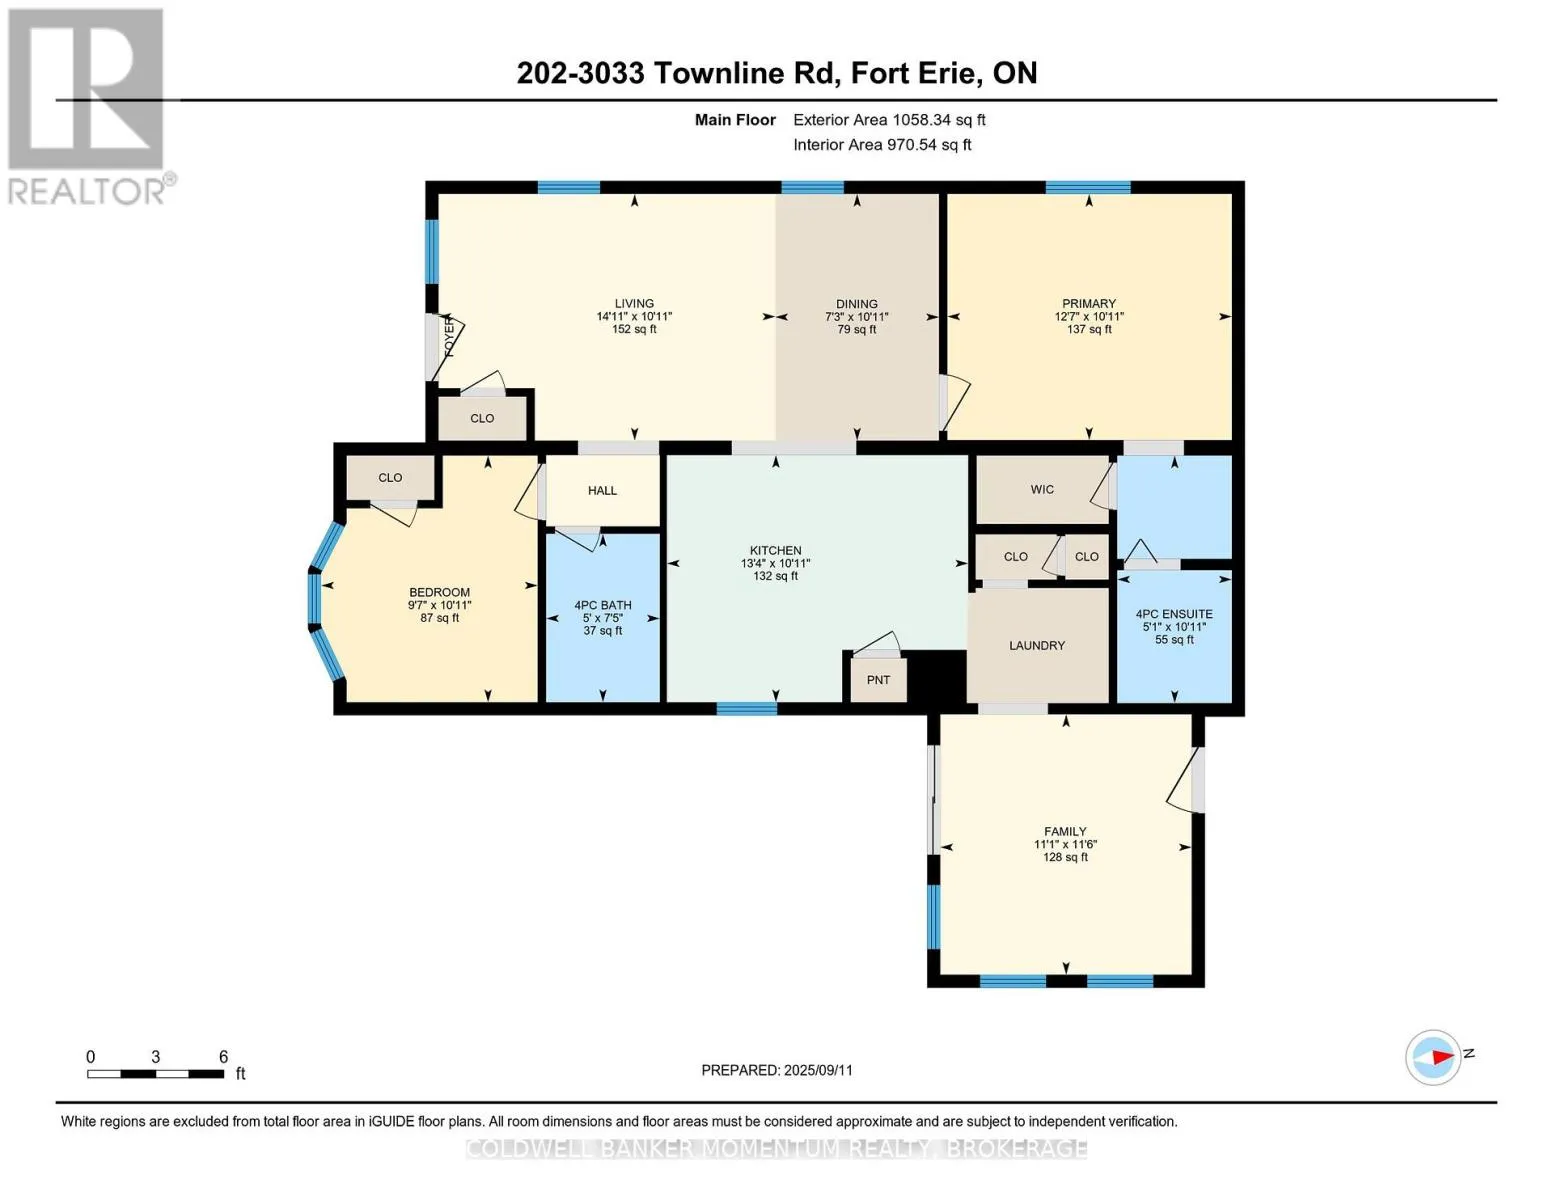
Room Layout

Kitchen
Main level
4.08 m x 3.35 m
Living room
Main level
6.93 m x 3.35 m
Bathroom
Main level
2.54 m x 1.52 m
Bedroom 2
Main level
3.81 m x 3.35 m
Primary Bedroom
Main level
4.52 m x 3.35 m
Bathroom
Main level
2.92 m x 2.89 m
Laundry room
Main level
2.28 m x 1.75 m
Sunroom
Main level
3.65 m x 3.65 m

Location

Learn more about this property
Listing provided by:
COLDWELL BANKER MOMENTUM REALTY, BROKERAGE
MLS® number:
X13576836
Agent:
Vanessa Wilson
*Indicates required field
Name is required
Email is required
Please enter a valid phone number (e.g., 416-111-1111).

Street Spotlight - For sale