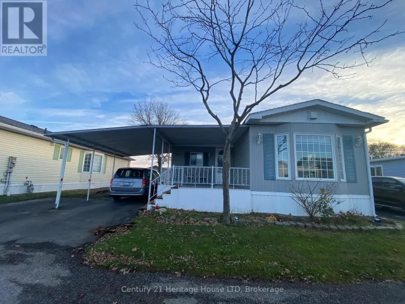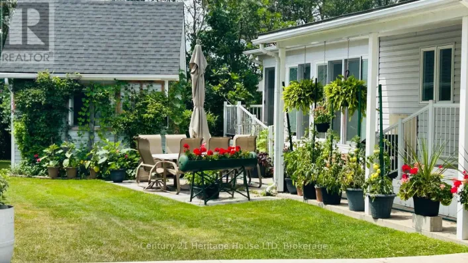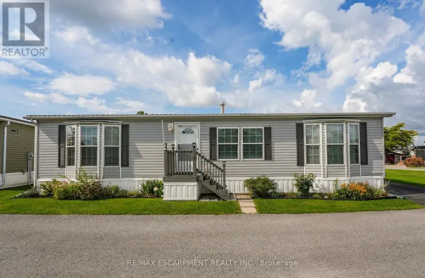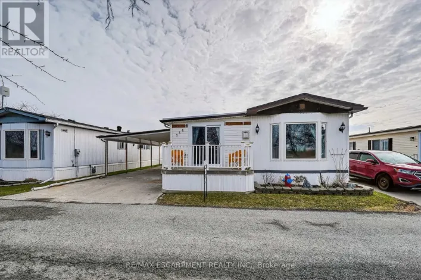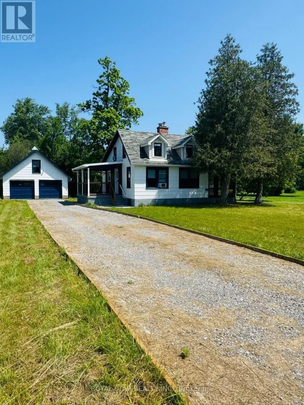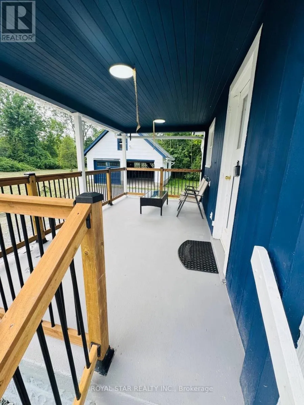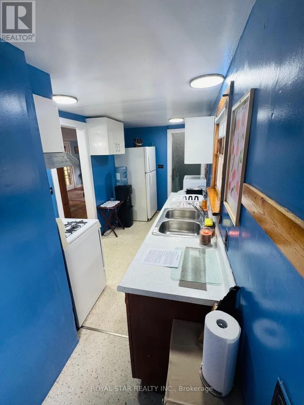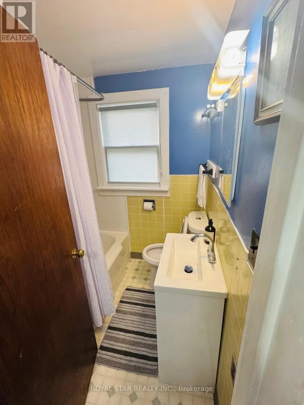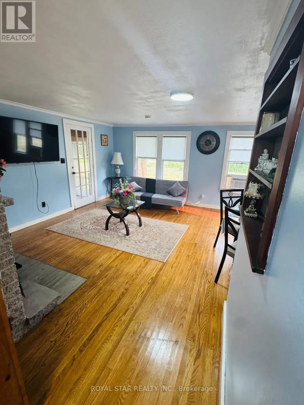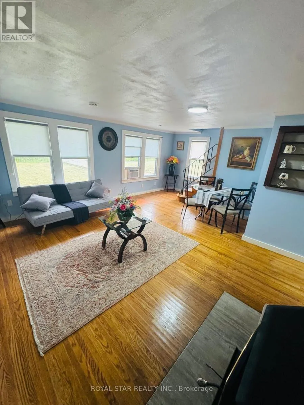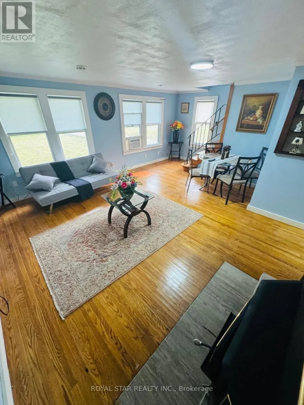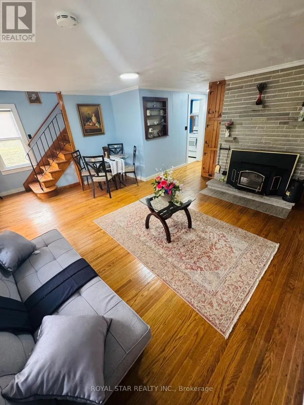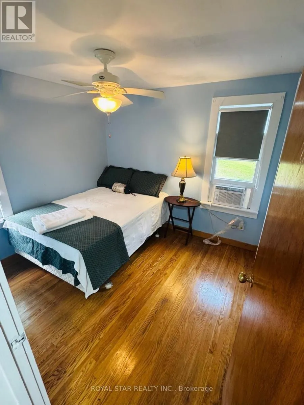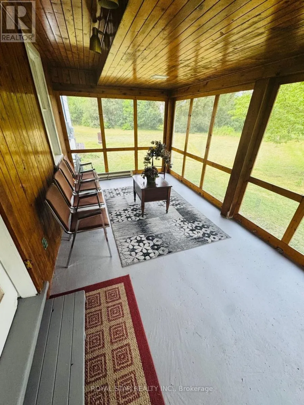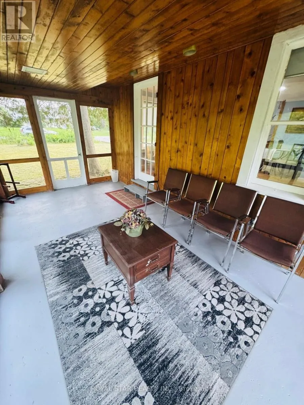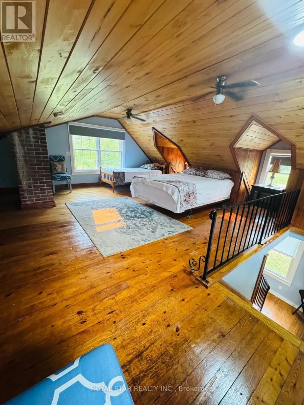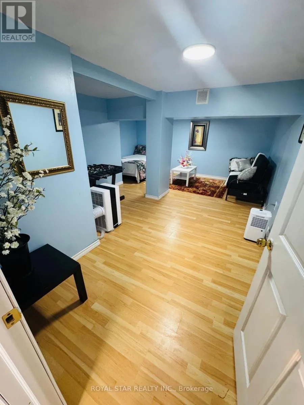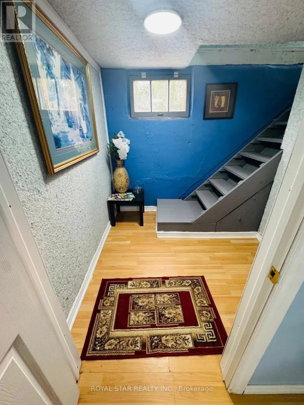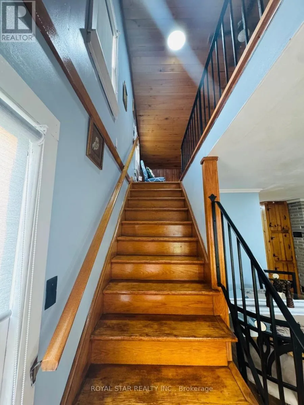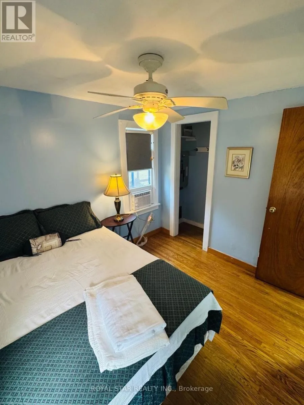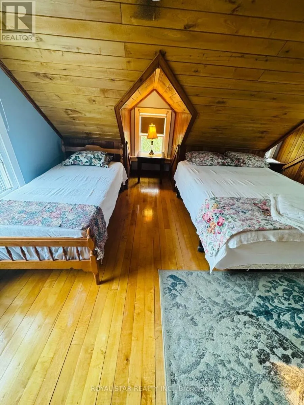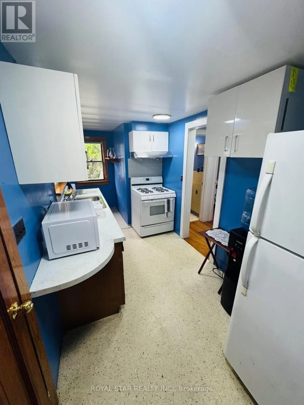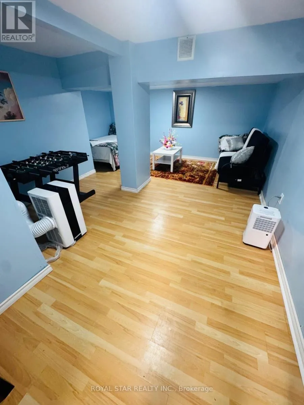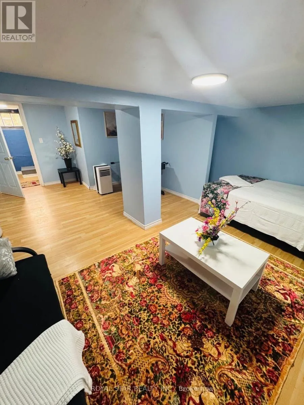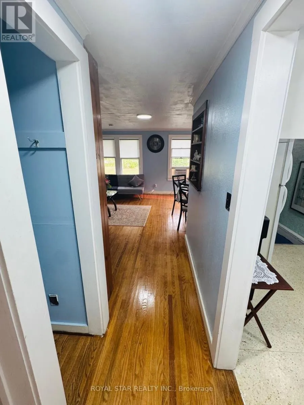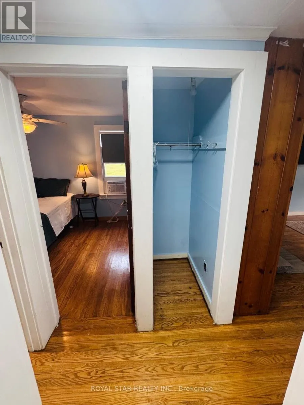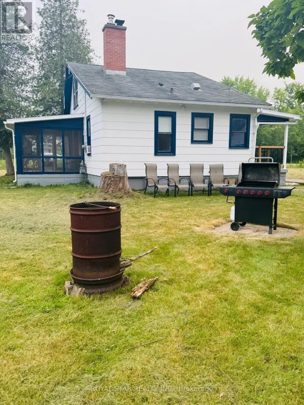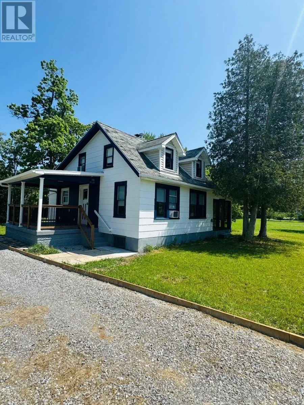
Cross Streets: TOWNLINE RD & NIAGARA PARKWAY. ** Directions: NIAGARA PARKWAY, WEST ON TOWNLINE RD. A Rare Niagara River Property with Privacy, Views& Endless Potential!Welcome to 1726 Towline Road,Fort Erie-a unique property offering over 2*acres, beautiful views toward the Niagara River and Buffalo skyline, and a peaceful setting just steps from the scenic Niagara Parkway. Zoned to permit the construction of two houses, this property offers exceptional potential for homeowners, builders and investors alike. Buyer to verify all zoning and development requirements with the municipality The existing family cottage features a spacious living area, full kitchen dining area, full bathroom, bedrooms and an inviting 3-season sunroom with attached bar. Bring your vision and personalize or improve the existing home while enjoying the privacy and natural beauty of this special property.The expansive lot provides plenty of space for outdoor activities, gardens and hobbies. A large detached double-car garage and generous six-car driveway provide excellent parking and storageEnjoy BBQs, evenings around the fire pit and spectacular sunsetsNature and recreation are right at your doorstep, with easy access to the Niagara River,Niagara Parkway, cycling and walking trails, fishing, boating and nearby marinas. Conveniently located close to Fort Erie amenities with easy highway access for commuters. Just approximately 15 minutes to Niagara Falls and minutes from Fort Erie attractions, this property combines land, location, privac, views and development potential in one exceptional offering. A rare opportunity to create your dream home, family retreat or explore the potential of two homes on this remarkable Niagara River property. Don't miss it! (id:27476)