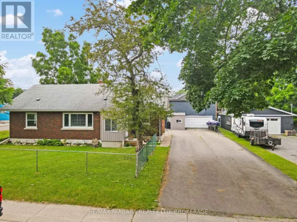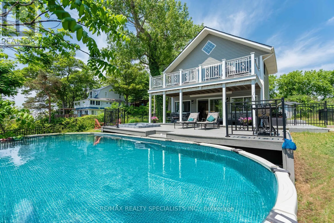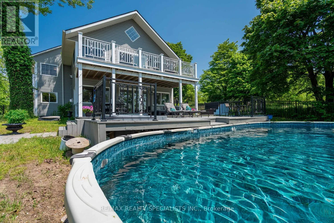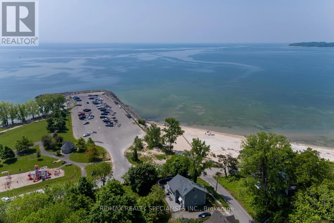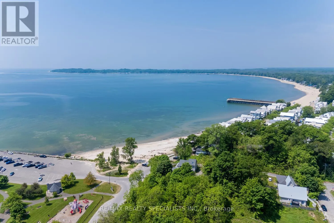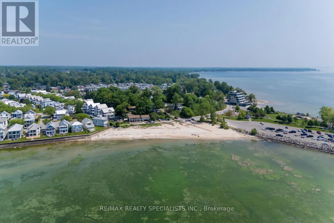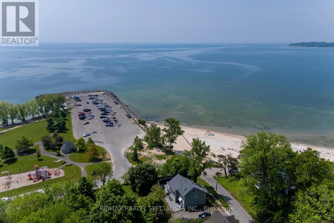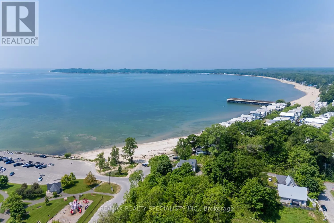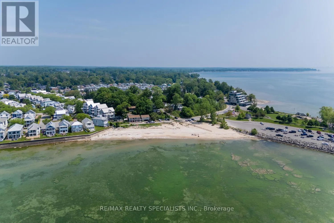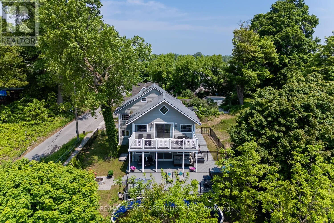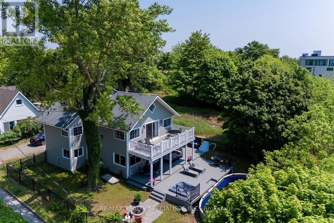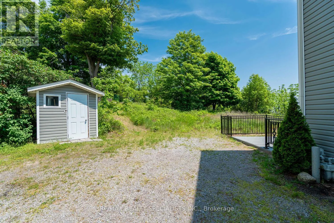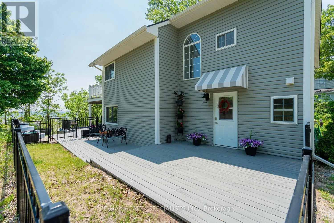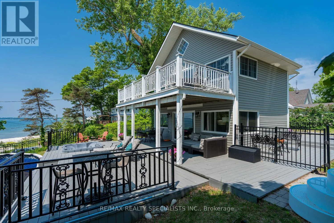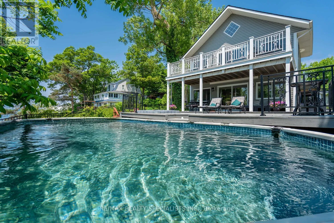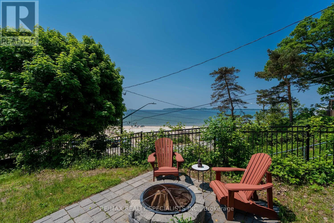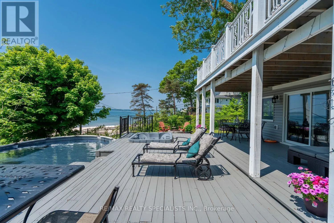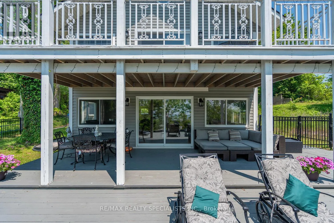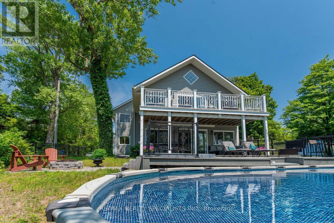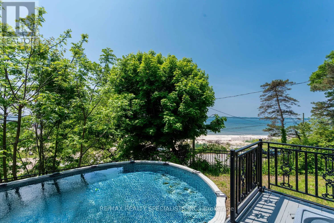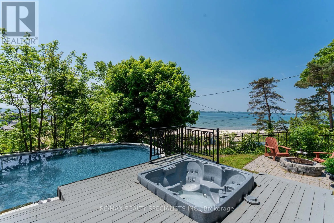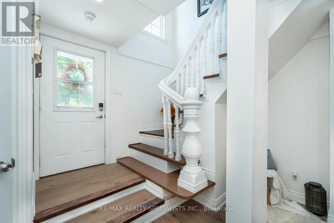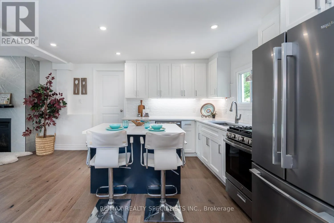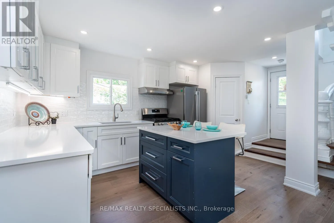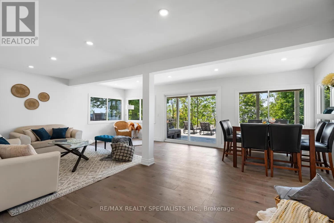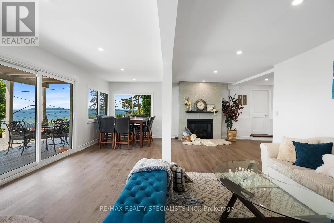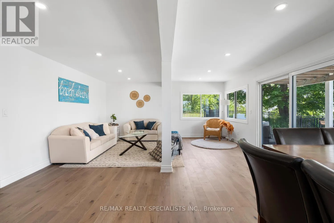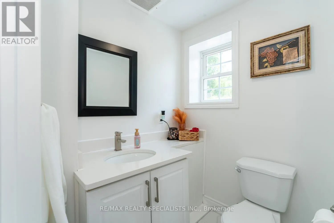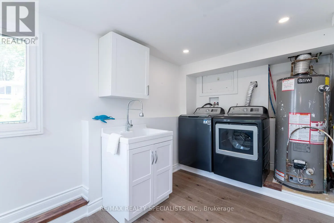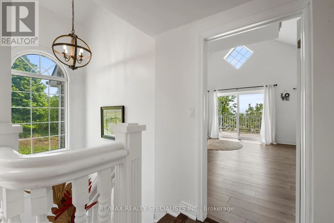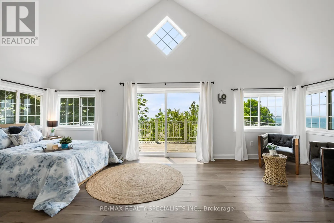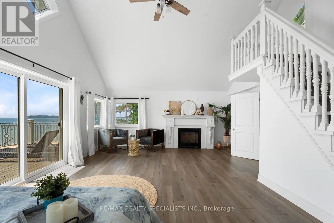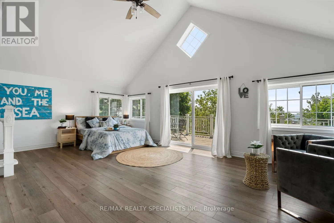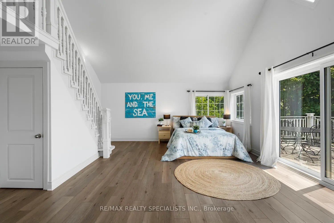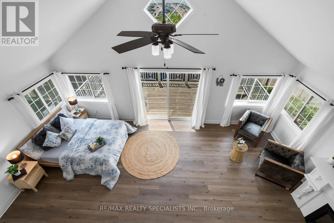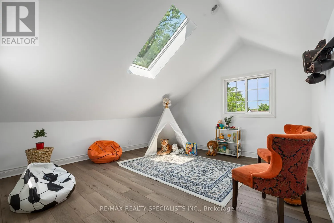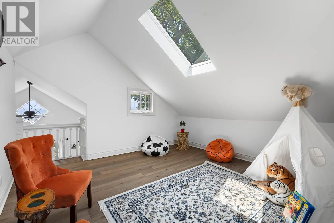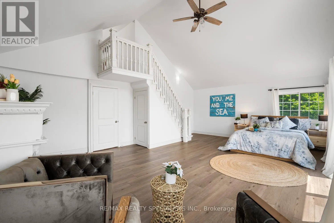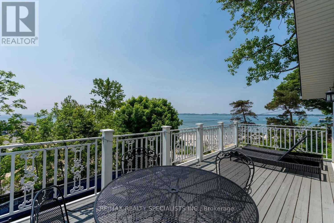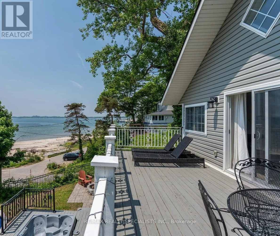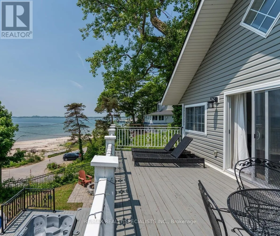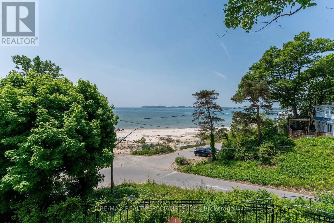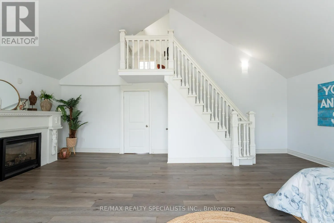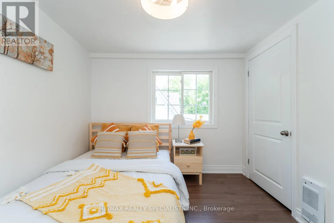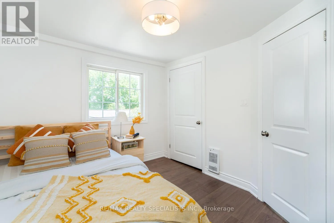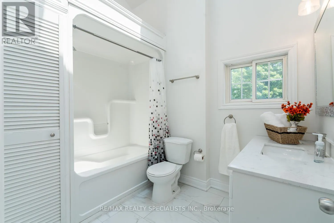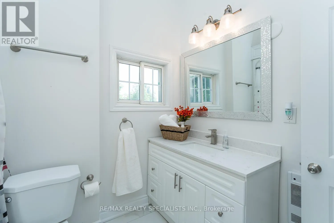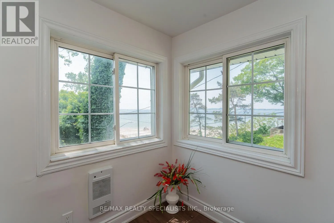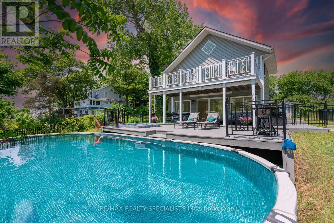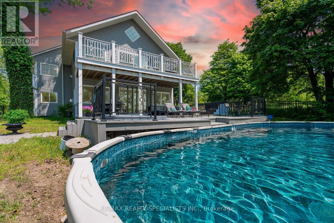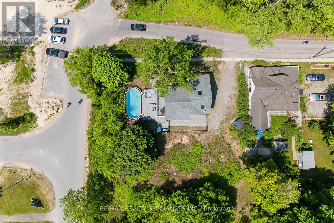
From QEW exit Sodom to Ridgeway Rd Lakeview Licensed Short-Term Rental | 60 x 105 Premium Corner Lot | Pool & Hot Tub | Turnkey Investment Opportunity Welcome to a rare beachfront opportunity in the heart of Crystal Beach. This fully licensed short-term rental property offers direct waterfront living combined with strong income potential, making it ideal for both end users and investors. Set on a premium corner lot with dual street access, this property provides exceptional privacy, flexibility, and future potential. Enjoy unobstructed beach views, stunning sunsets, and the ultimate Lake Erie lifestyle. The home features 3+1 bedrooms, 2 bathrooms, and a functional layout designed for group stays and family enjoyment. A finished attic space adds additional sleeping or recreational flexibility. Outdoor living is a highlight, with a private above-ground pool, hot tub, and ample space for entertaining. Whether relaxing after a beach day or hosting guests, this property is designed for year-round enjoyment. This is a fully operational, income-generating asset in one of Southern Ontario's most desirable waterfront communities. Just steps from the beach, this is a rare opportunity to own a turnkey waterfront investment in Crystal Beach. (id:27476)