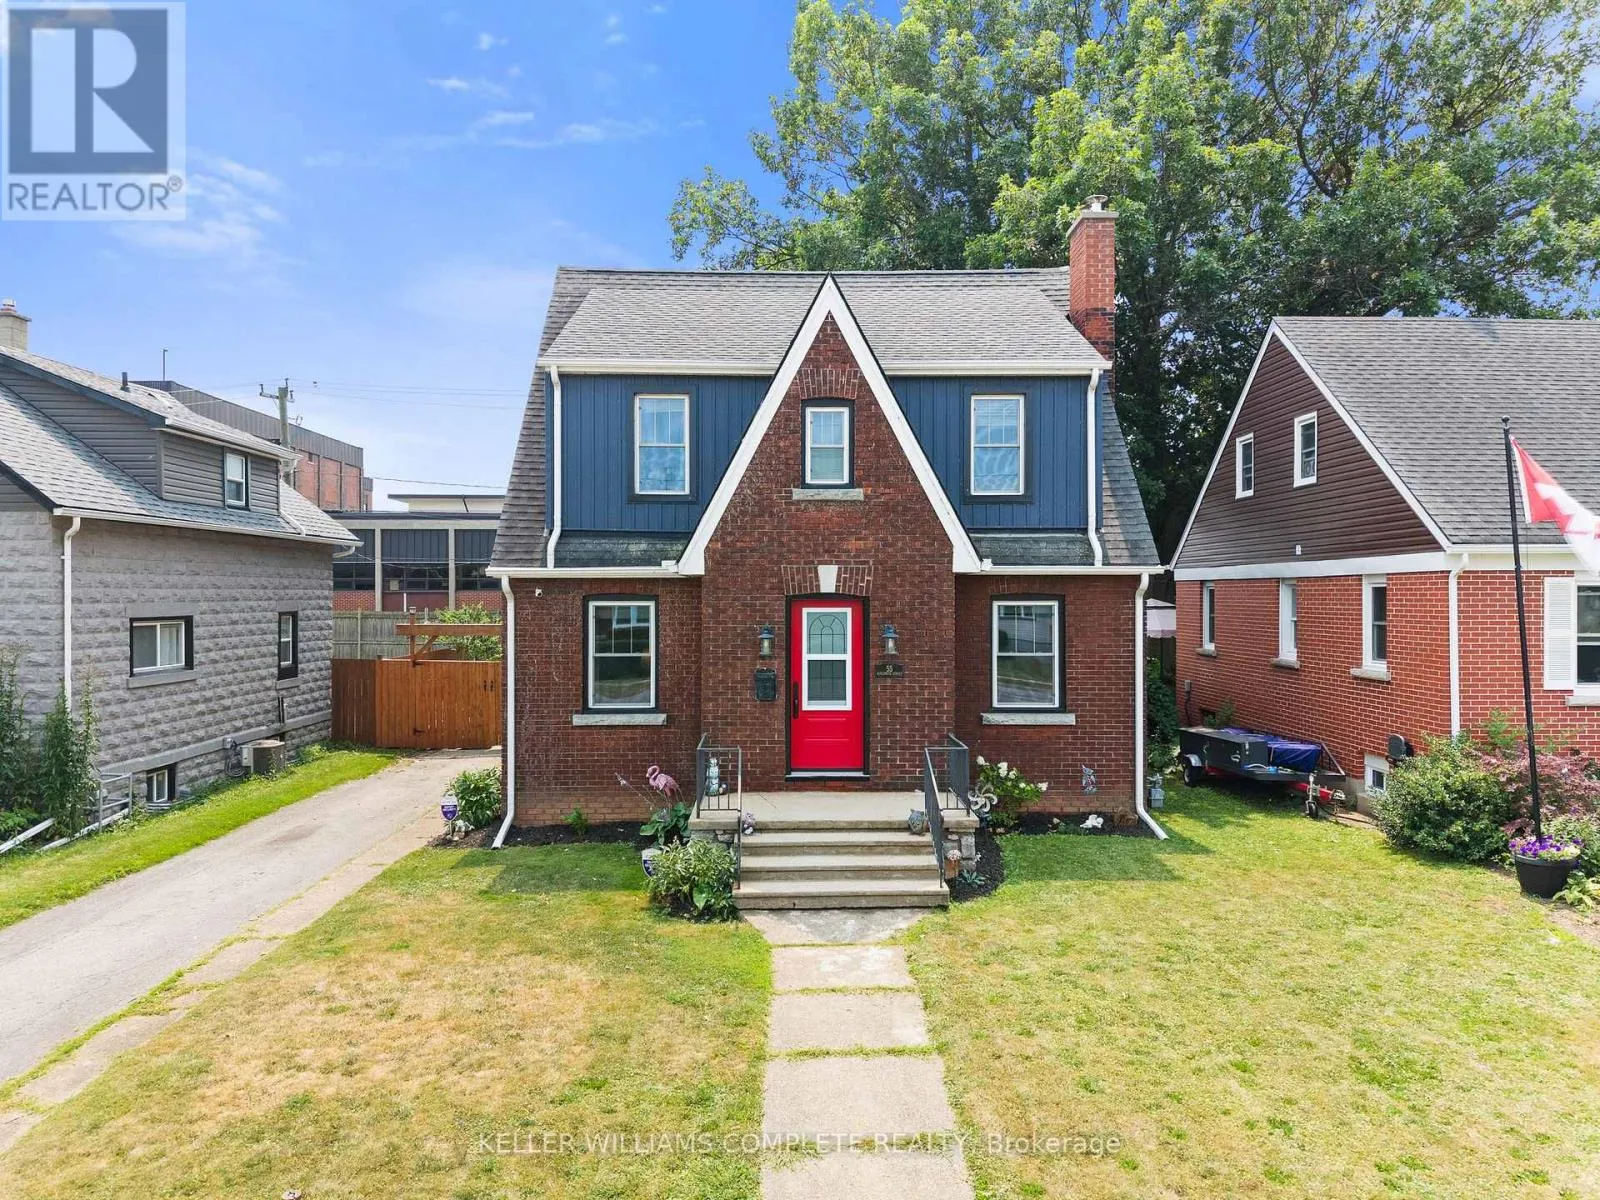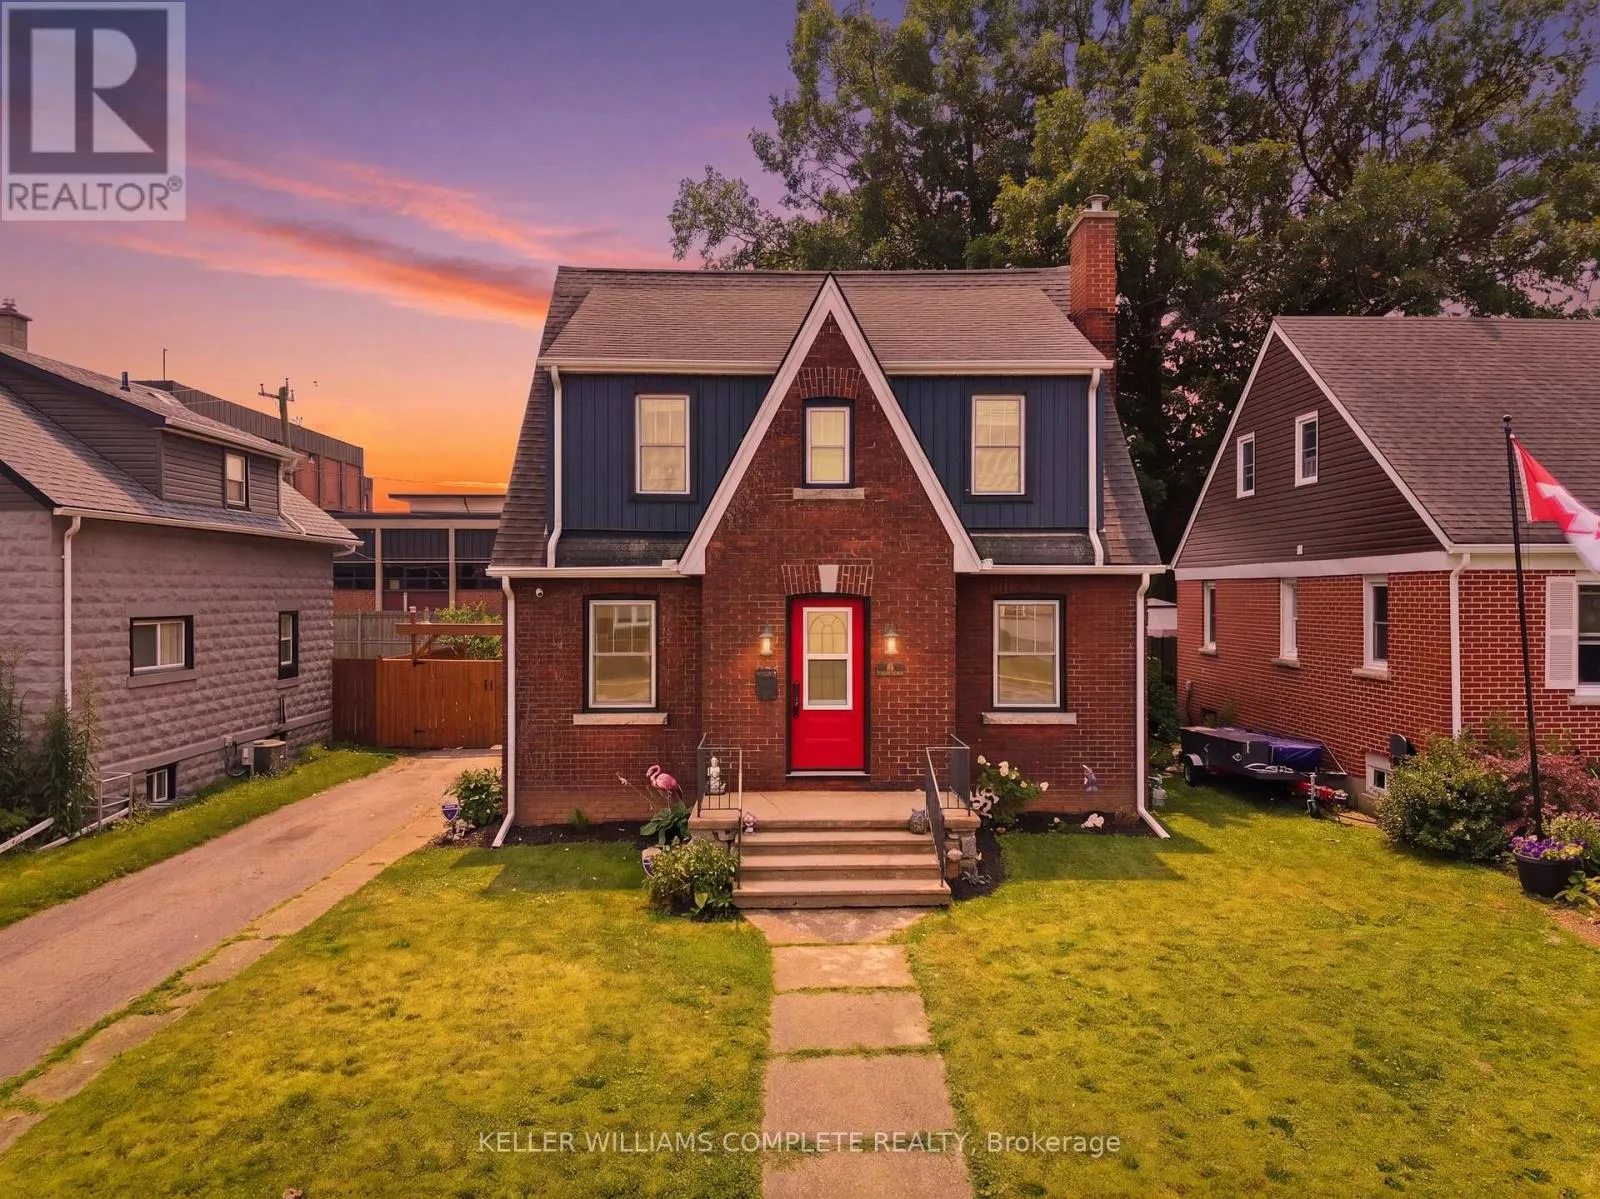
55 Wintemute Street, Fort Erie, Ontario L2A 2N9

Listed for:
$484,900
3 beds
2 baths
Listed 20 days ago
House for rent: 55 Wintemute Street, Fort Erie, Ontario L2A 2N9

View all 49 photos

About

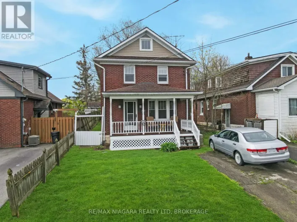
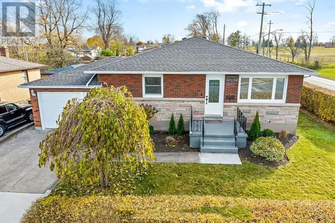
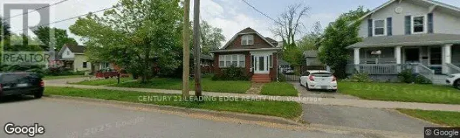
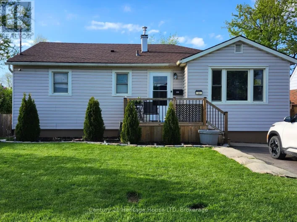
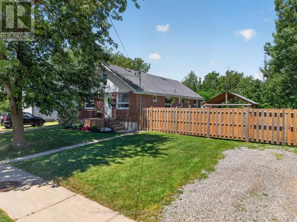
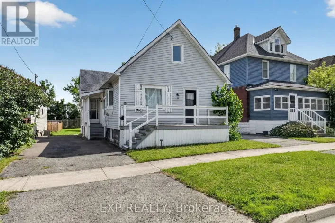
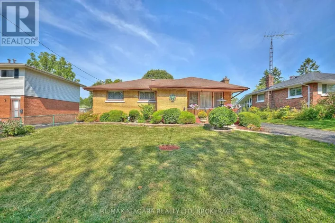
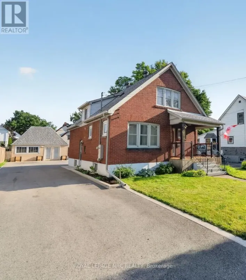
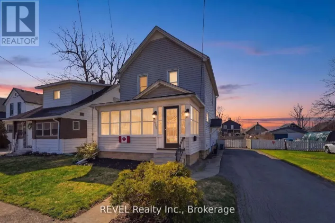
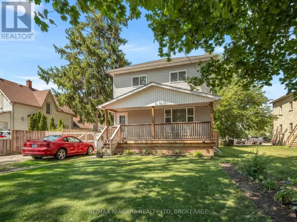
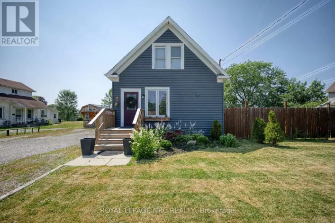
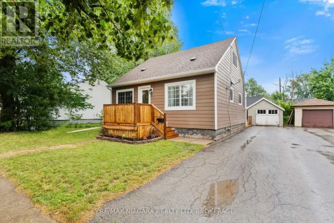
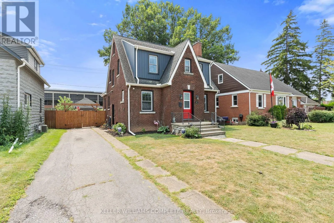
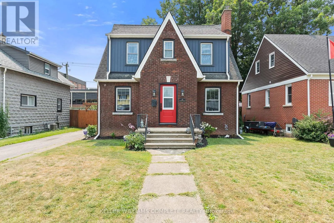
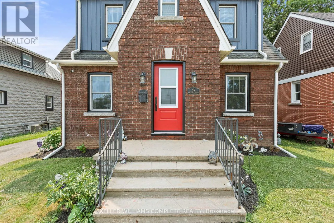
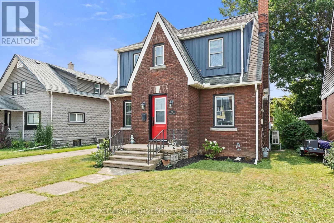
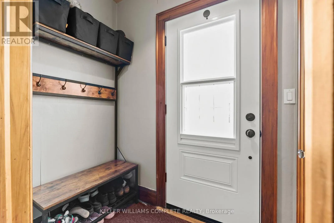
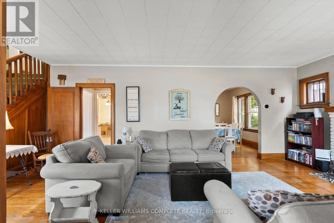
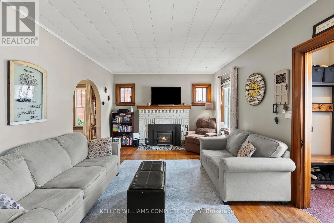
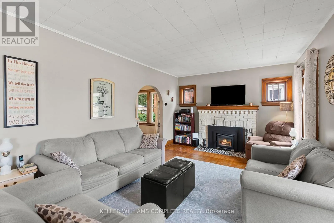
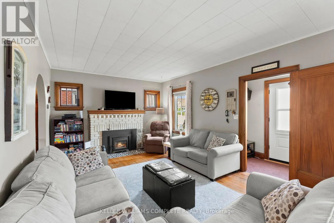
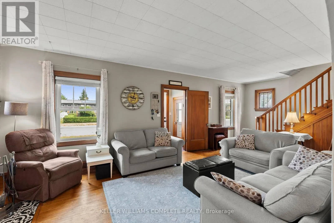
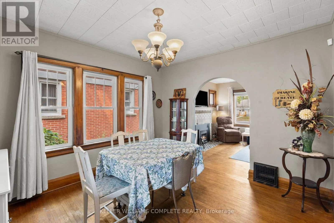
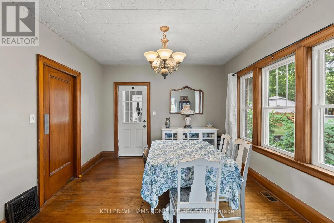
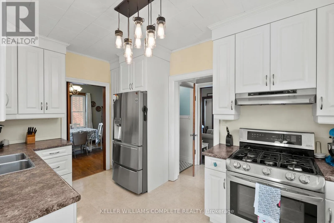
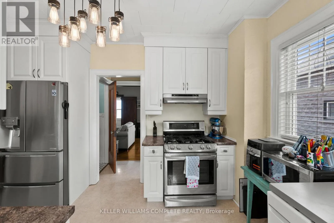
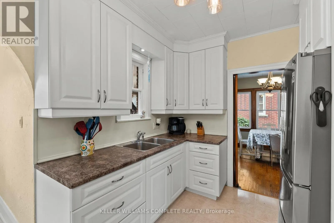
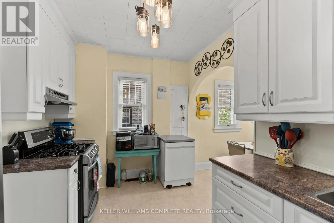
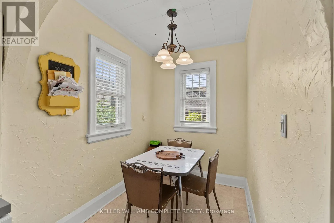
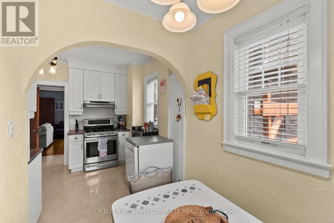
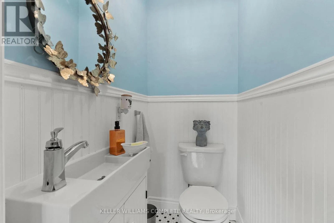
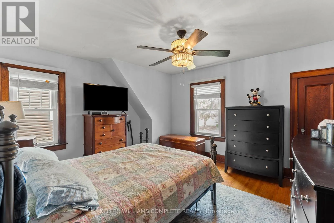
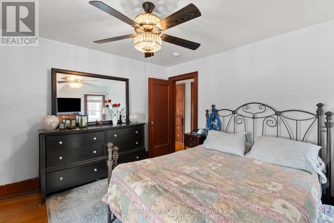
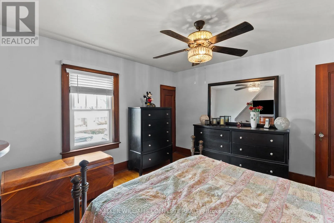
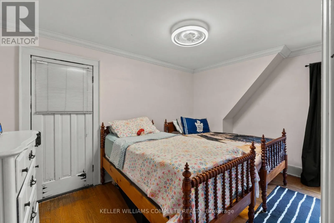
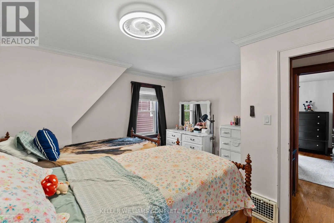
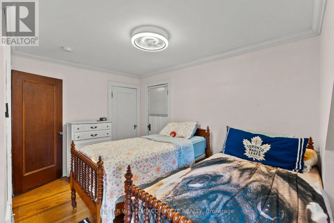
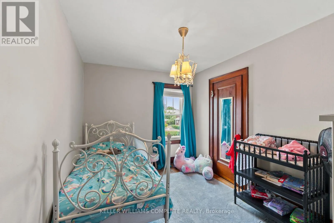
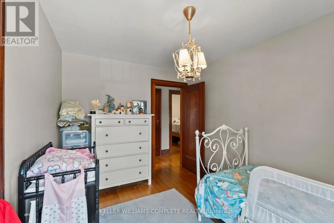
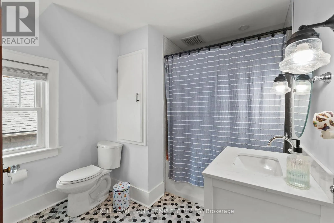
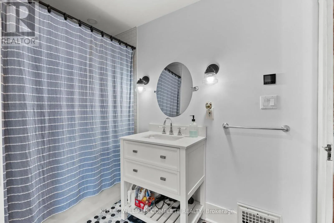
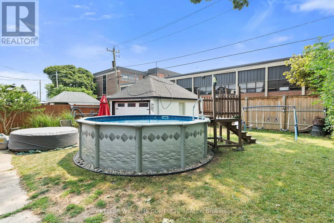
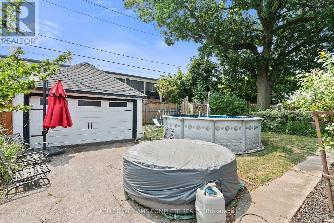
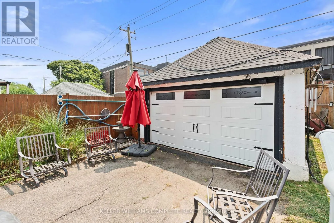
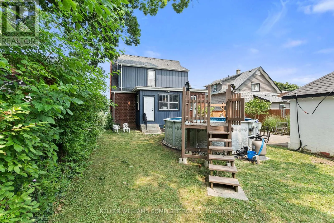
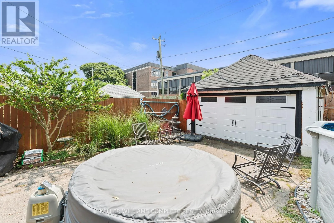
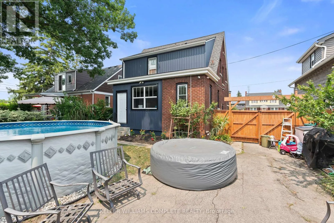
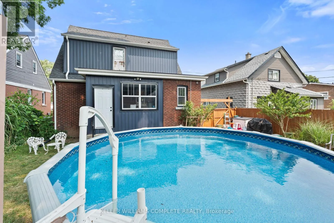
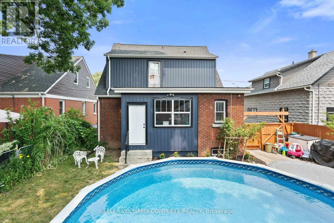
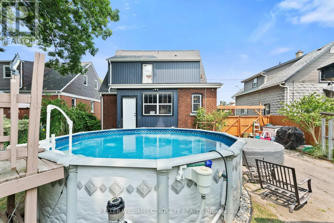
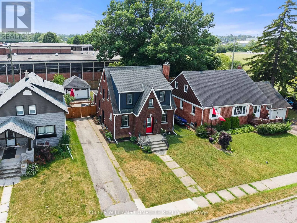
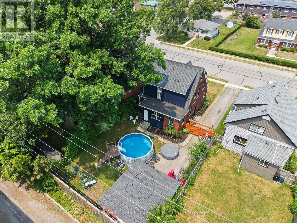
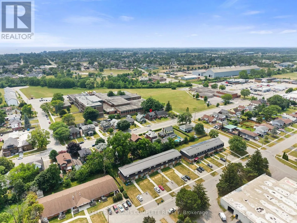
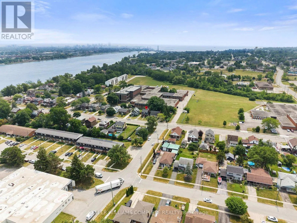
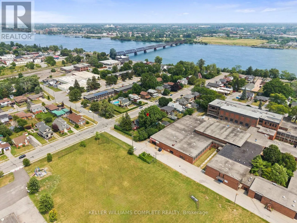
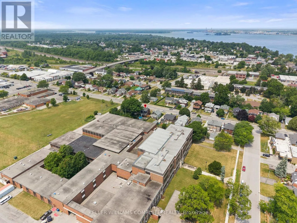
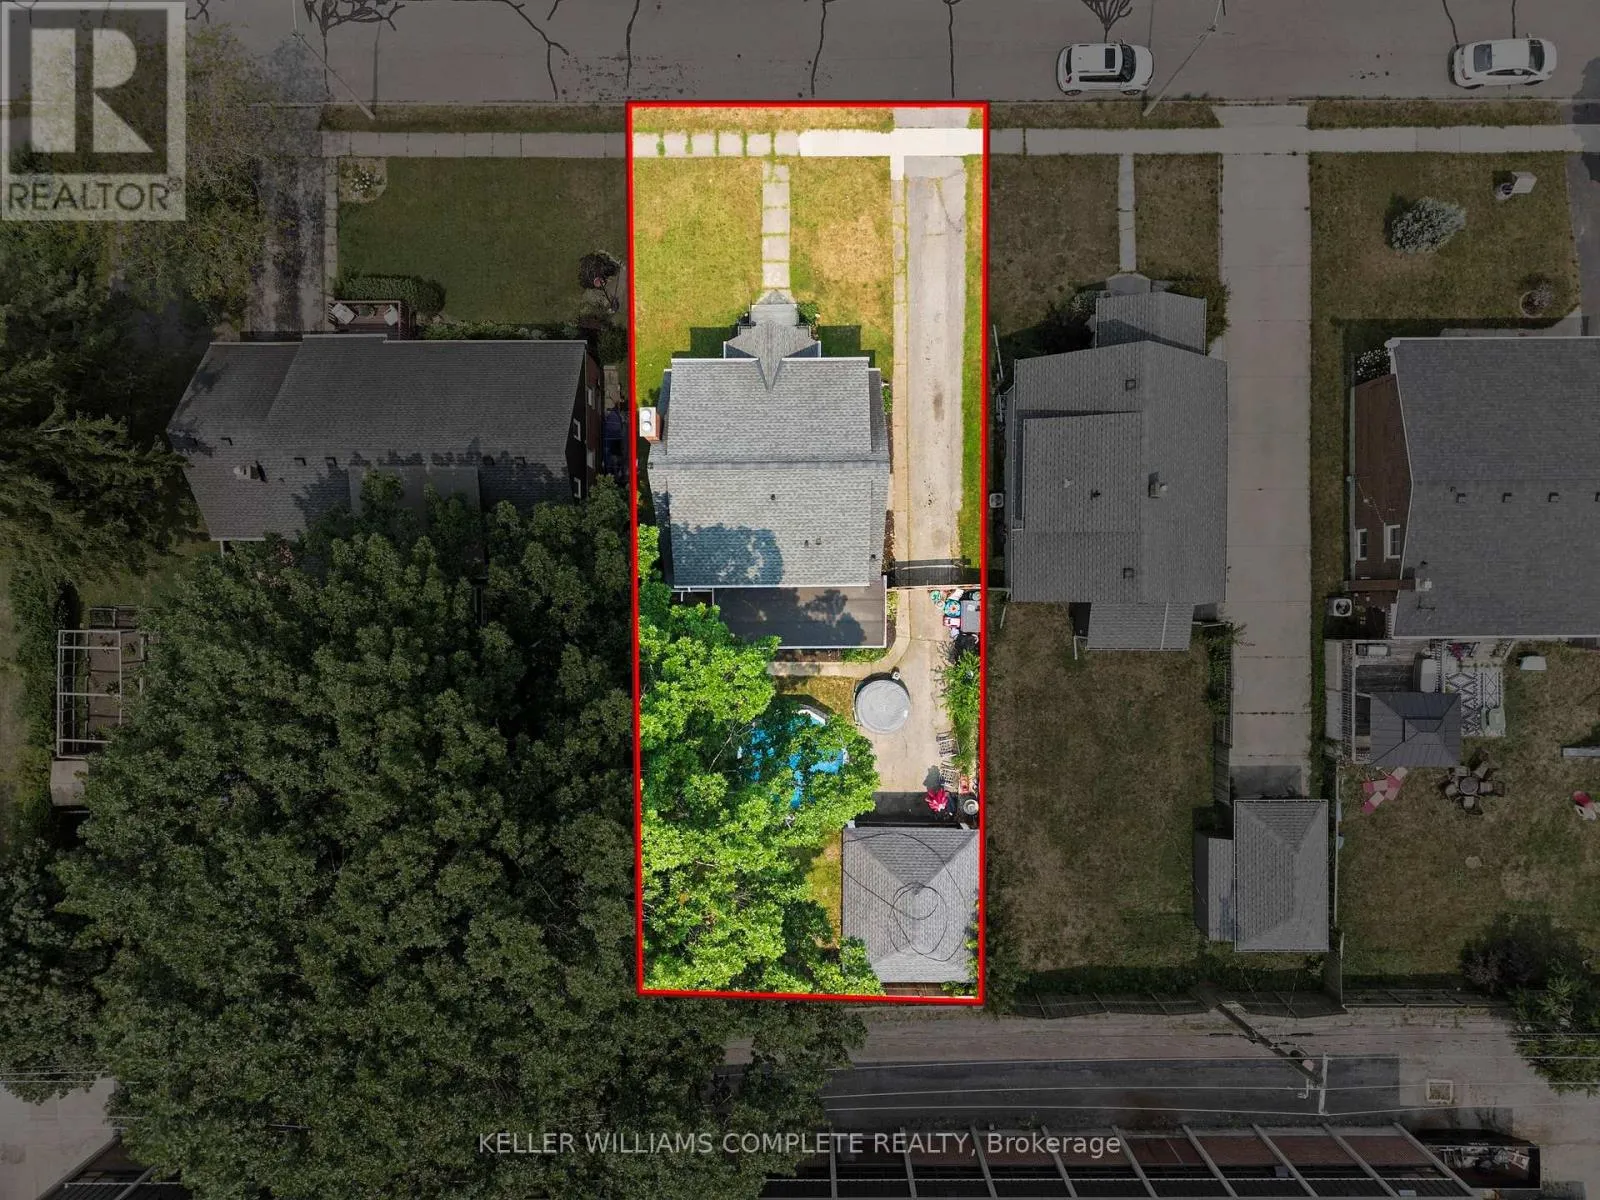
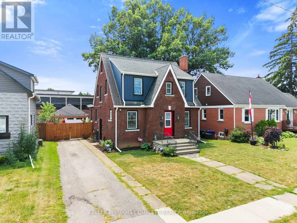
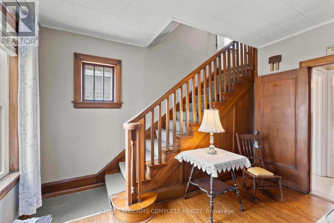
Cross Streets: Central Ave. ** Directions: Central Ave to Wintemute Street. Welcome to this charming brick 1.5-storey home offering timeless character, inviting spaces, and a fantastic location close to Lake Erie, the QEW, and the Peace Bridge border crossing. Step inside to a welcoming front foyer that leads into a bright living room featuring beautiful hardwood floors, a cozy brick fireplace and an arched opening into the formal dining room. Filled with natural light from the large windows, the dining area is perfect for entertaining family and friends. The updated kitchen offers crisp white cabinetry, stainless steel appliances, and a gas range stove, with a cozy breakfast nook just steps away providing the perfect spot for your morning coffee. The main floor also features a convenient 2-piece bathroom. Upstairs you will find three comfortable bedrooms and a 4-piece bathroom. Outside, enjoy a fully fenced backyard complete with an above-ground pool and a detached two-car garage offering plenty of parking and storage. A wonderful opportunity to own a character-filled home in a desirable location close to amenities, waterfront, and major transportation routes. (id:27476)

Property Highlights

MLS® Number
X13616104
Type
Single Family
Community Name
332 - Central
Ownership Type
Freehold
Land Size
48 x 115 FT
Parking Space Total
2

Building

Building Type
House
Storeys
1.50
Square Footage
1500 - 2000 sqft
Bathrooms Total
2
Bedrooms Above Ground
3
Bedrooms Total
3
Amenities
Fireplace(s)
Exterior Finish
Brick, Vinyl siding
Fireplace Present
Yes
Basement Type
N/A (Unfinished)
Basement Features
Building Heating Type
Forced air
Heating Fuel
Natural gas
Building Cooling Type
Central air conditioning

Utilities

Water
Municipal water
Utility Sewer
Sanitary sewer

Room Layout

Bedroom
Second level
3.84 m x 3.66 m
Bedroom 2
Second level
2.74 m x 2.56 m
Primary Bedroom
Second level
4.21 m x 3.9 m
Foyer
Main level
2.01 m x 1.28 m
Living room
Main level
7.65 m x 3.66 m
Dining room
Main level
3.9 m x 3.54 m
Kitchen
Main level
4.3 m x 2.74 m
Eating area
Main level
2.35 m x 1.83 m

Location

Learn more about this property
Listing provided by:
KELLER WILLIAMS COMPLETE REALTY
MLS® number:
X13616104
Agent:
Joshua Mackenzie
*Indicates required field
Name is required
Email is required
Please enter a valid phone number (e.g., 416-111-1111).

Community Spotlight: Homes For sale in Your Neighborhood