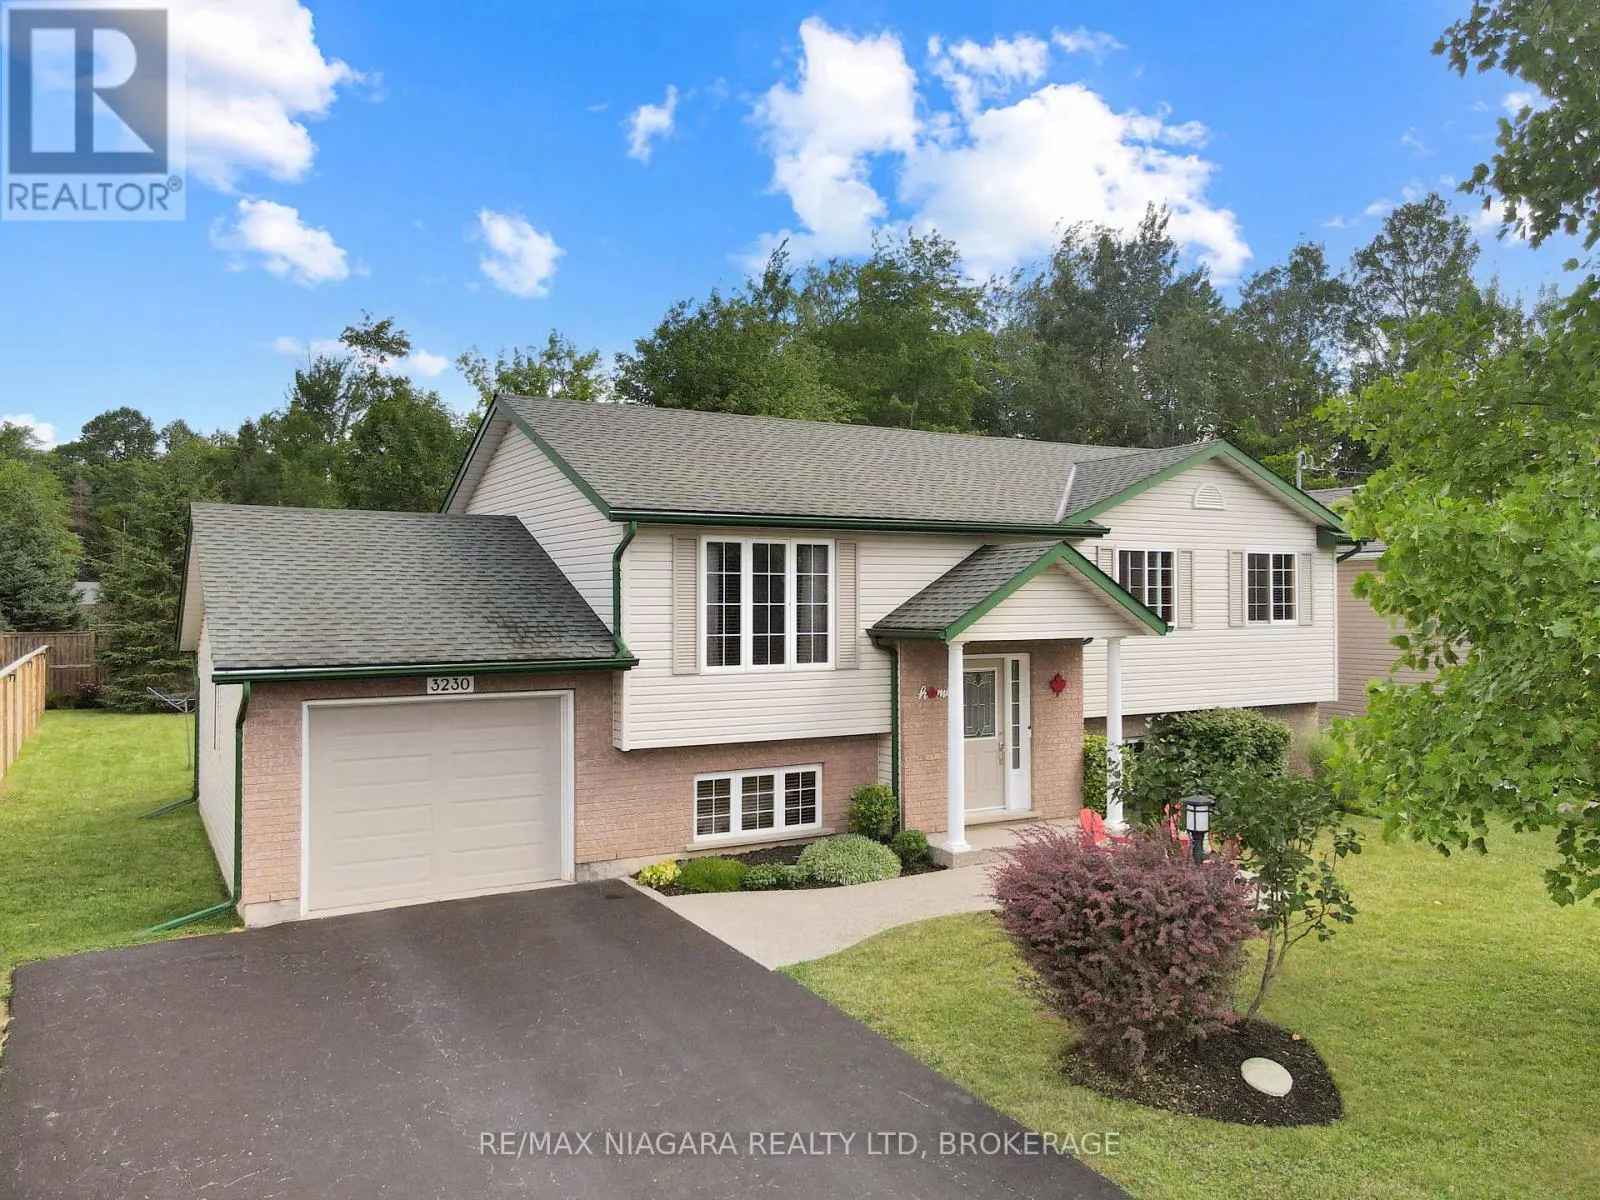
3230 Bethune Avenue, Fort Erie, Ontario L0S 1N0

Listed for:
$617,500
4 beds
2 baths
Listed 58 days ago
House for rent: 3230 Bethune Avenue, Fort Erie, Ontario L0S 1N0

View all 39 photos

About

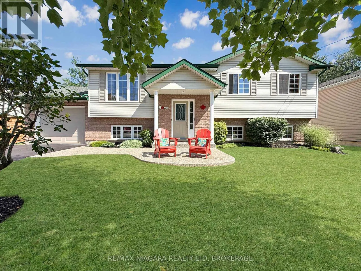
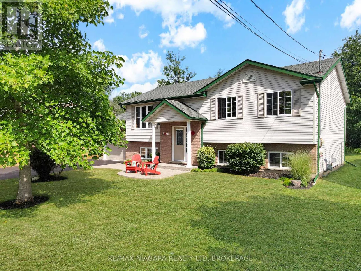
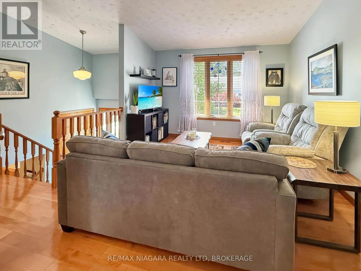
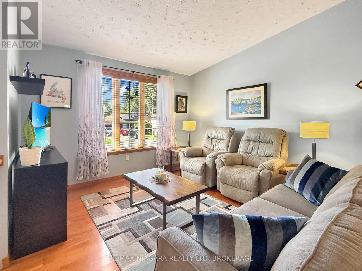
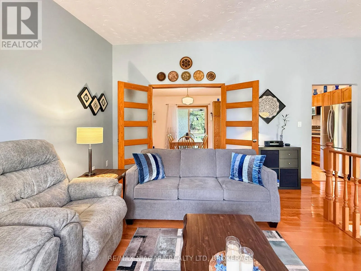
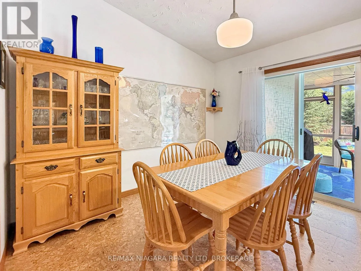
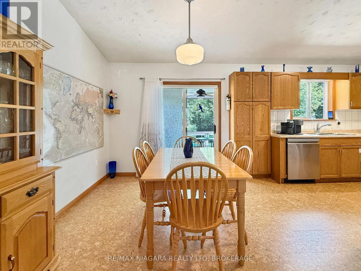
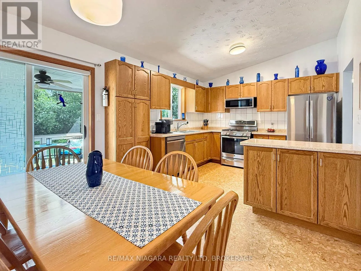
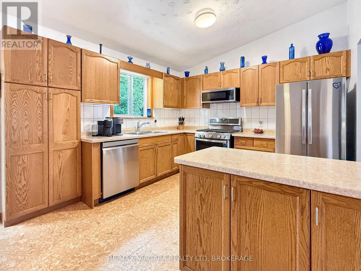
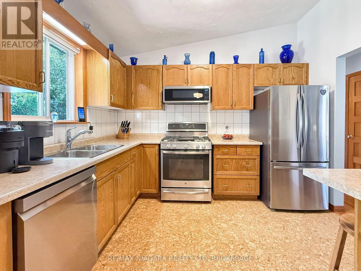
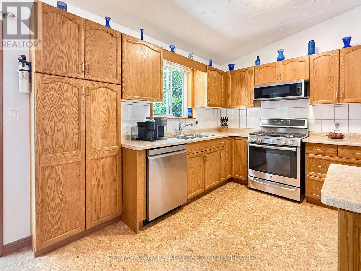
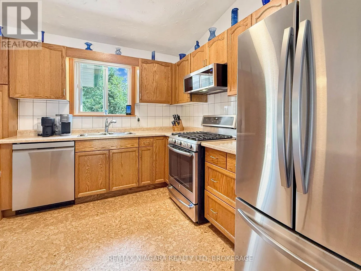
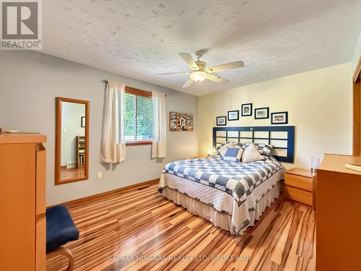
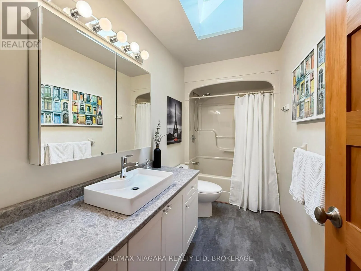
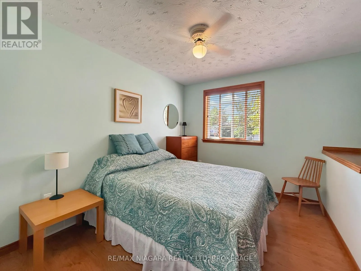
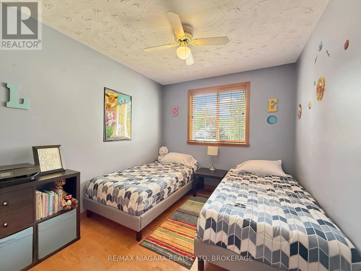
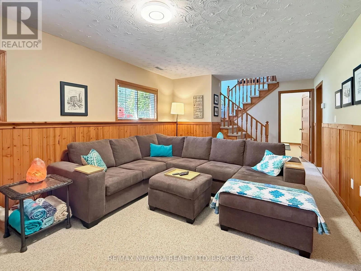
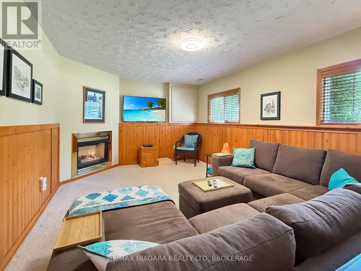
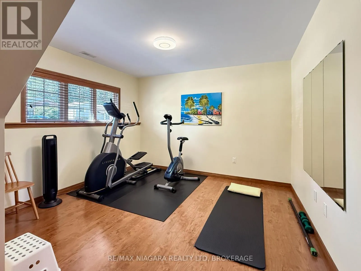
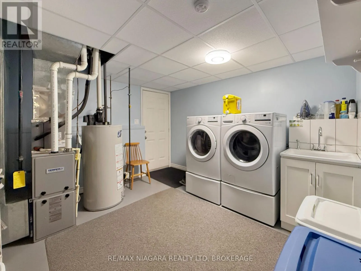
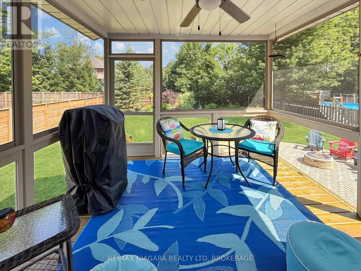
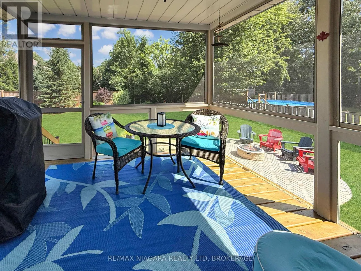
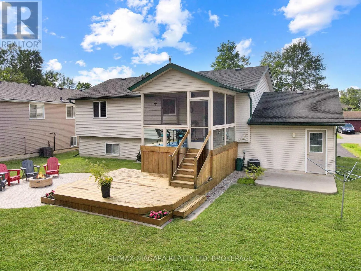
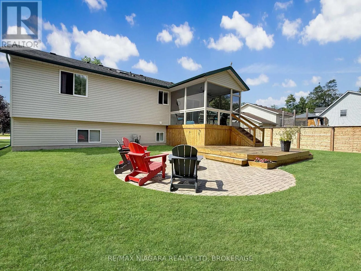
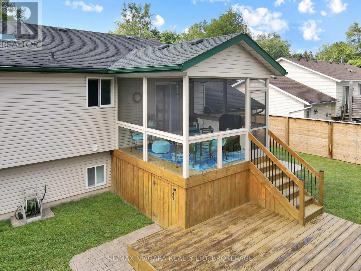
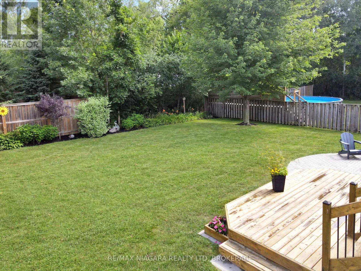
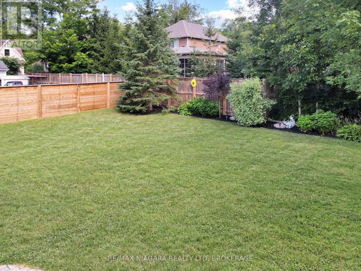
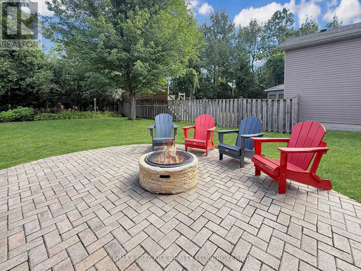
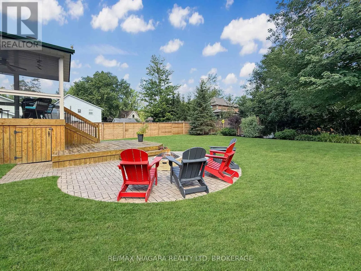
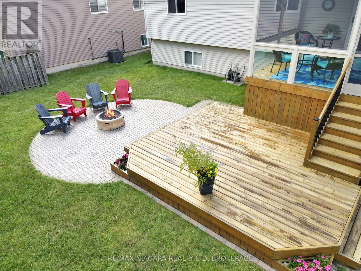
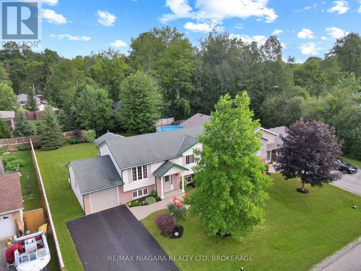
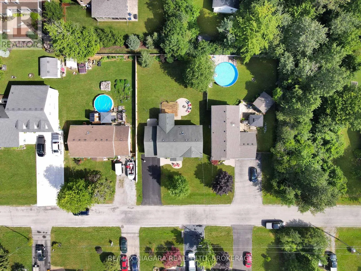
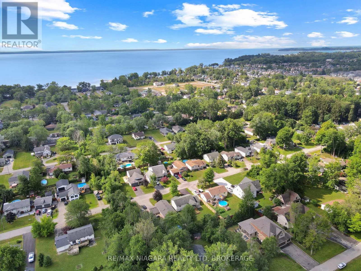
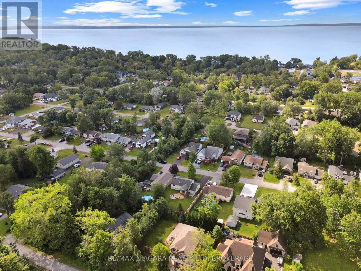
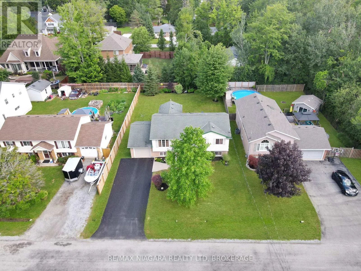
Cross Streets: Public beach- Between Burleigh Rd & Cook Ave. ** Directions: Burleigh to Bethune. This immaculate 3+1 bedroom home offers two bathrooms, a spacious layout, and exceptional pride of ownership throughout. The bright eat-in kitchen features a comfortable dinette area overlooking a large, screened-in covered patio-an ideal space for relaxing, dining, or entertaining during the warmer months. The finished lower level includes a generous recreation room with a gas fireplace, creating a warm and inviting space for family gatherings. A convenient walkout from the laundry room provides direct access to the attached garage. Outside, the partially fenced backyard offers plenty of room to enjoy, complete with a lower wood deck, interlocking stone patio, and a dedicated firepit area. Located just a short walk from downtown Ridgeway, this home is close to local shops, restaurants, the Friendship Trail, and beautiful Bernard Beach. Thoughtfully maintained inside and out, this move-in-ready property offers comfortable living in one of Ridgeway's most desirable communities. (id:27476)

Property Highlights

MLS® Number
X13638472
Type
Single Family
Community Name
335 - Ridgeway
Ownership Type
Freehold
Land Size
70 x 125 FT|under 1/2 acre
Parking Space Total
5

Building

Building Type
House
Storeys
1.00
Square Footage
700 - 1100 sqft
Bathrooms Total
2
Bedrooms Above Ground
4
Bedrooms Total
4
Amenities
Fireplace(s) Beach, Golf Nearby, Park
Exterior Finish
Brick Facing
Fireplace Present
Yes
Basement Type
Full
Basement Features
Walk out
Building Heating Type
Forced air
Heating Fuel
Natural gas
Building Cooling Type
Central air conditioning

Utilities

Water
Municipal water, Unknown
Utility Sewer
Sanitary sewer

Room Layout

Laundry room
Basement
3.53 m x 2.59 m
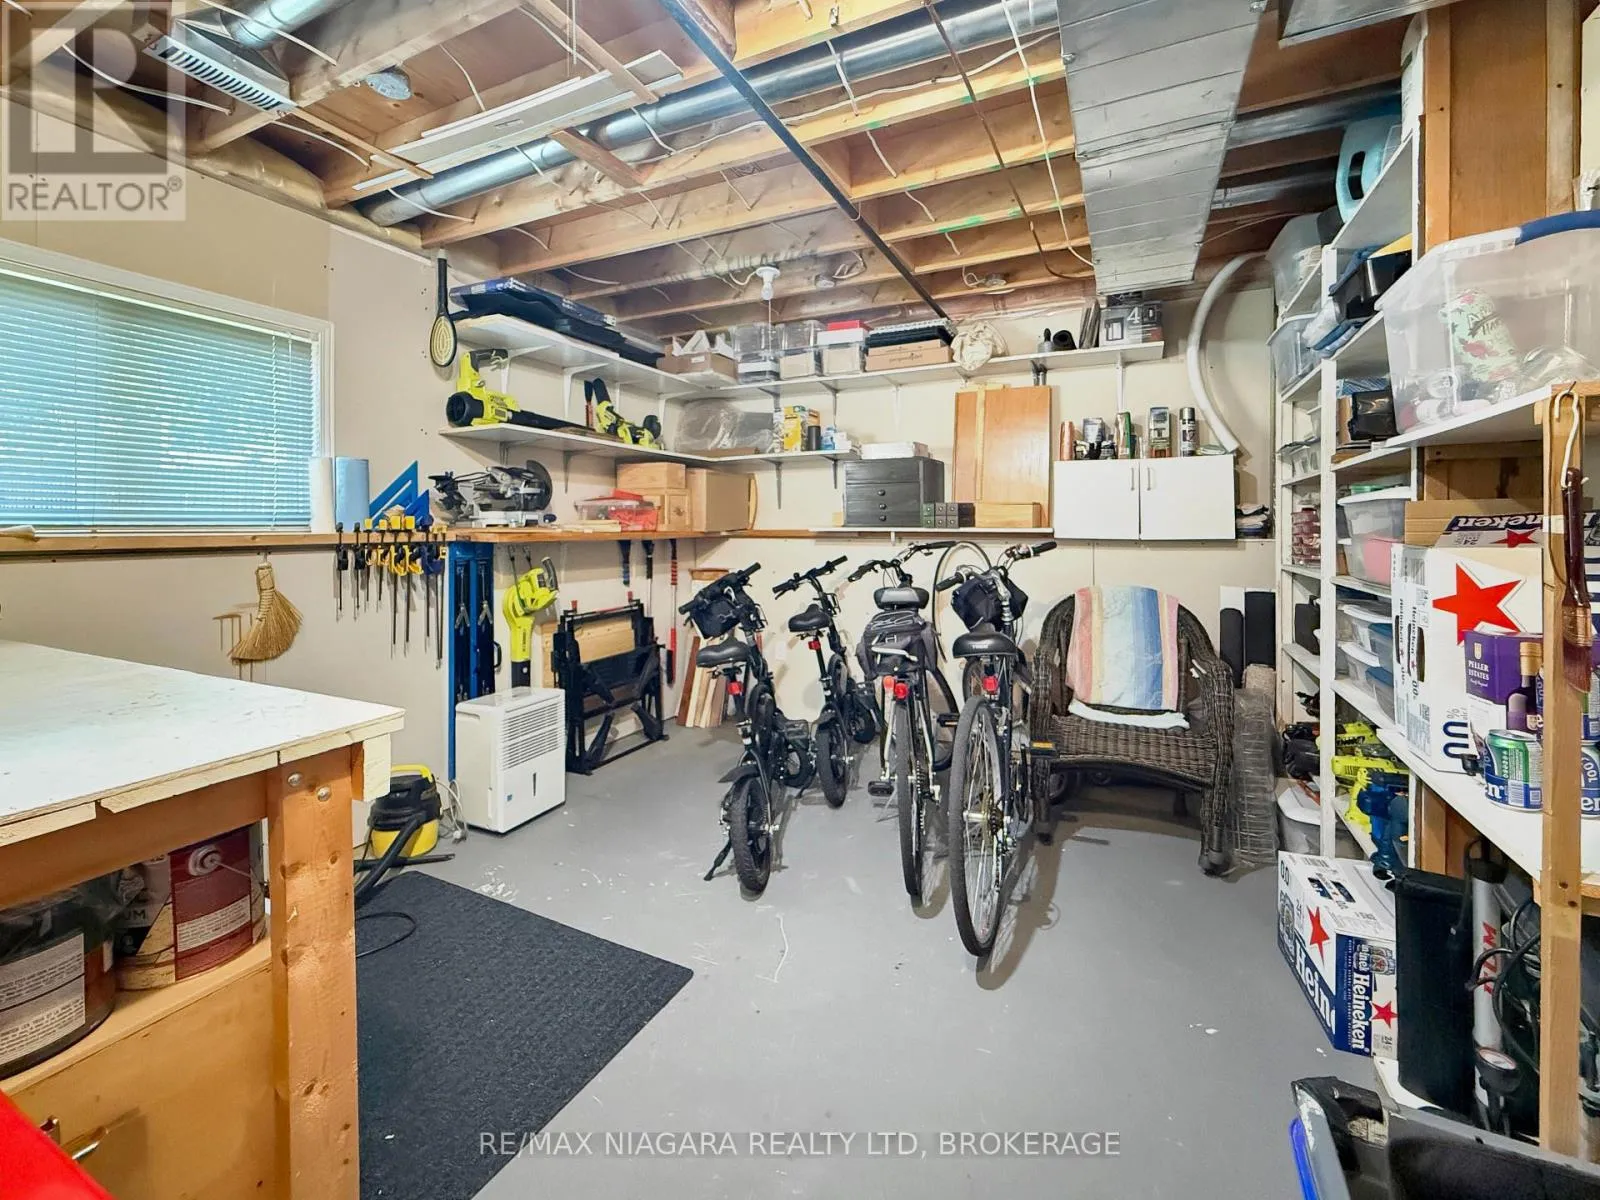
Workshop
Basement
3.91 m x 3.41 m
Recreational, Games room
Basement
7.31 m x 3.6 m
Bedroom
Basement
4.33 m x 3.59 m
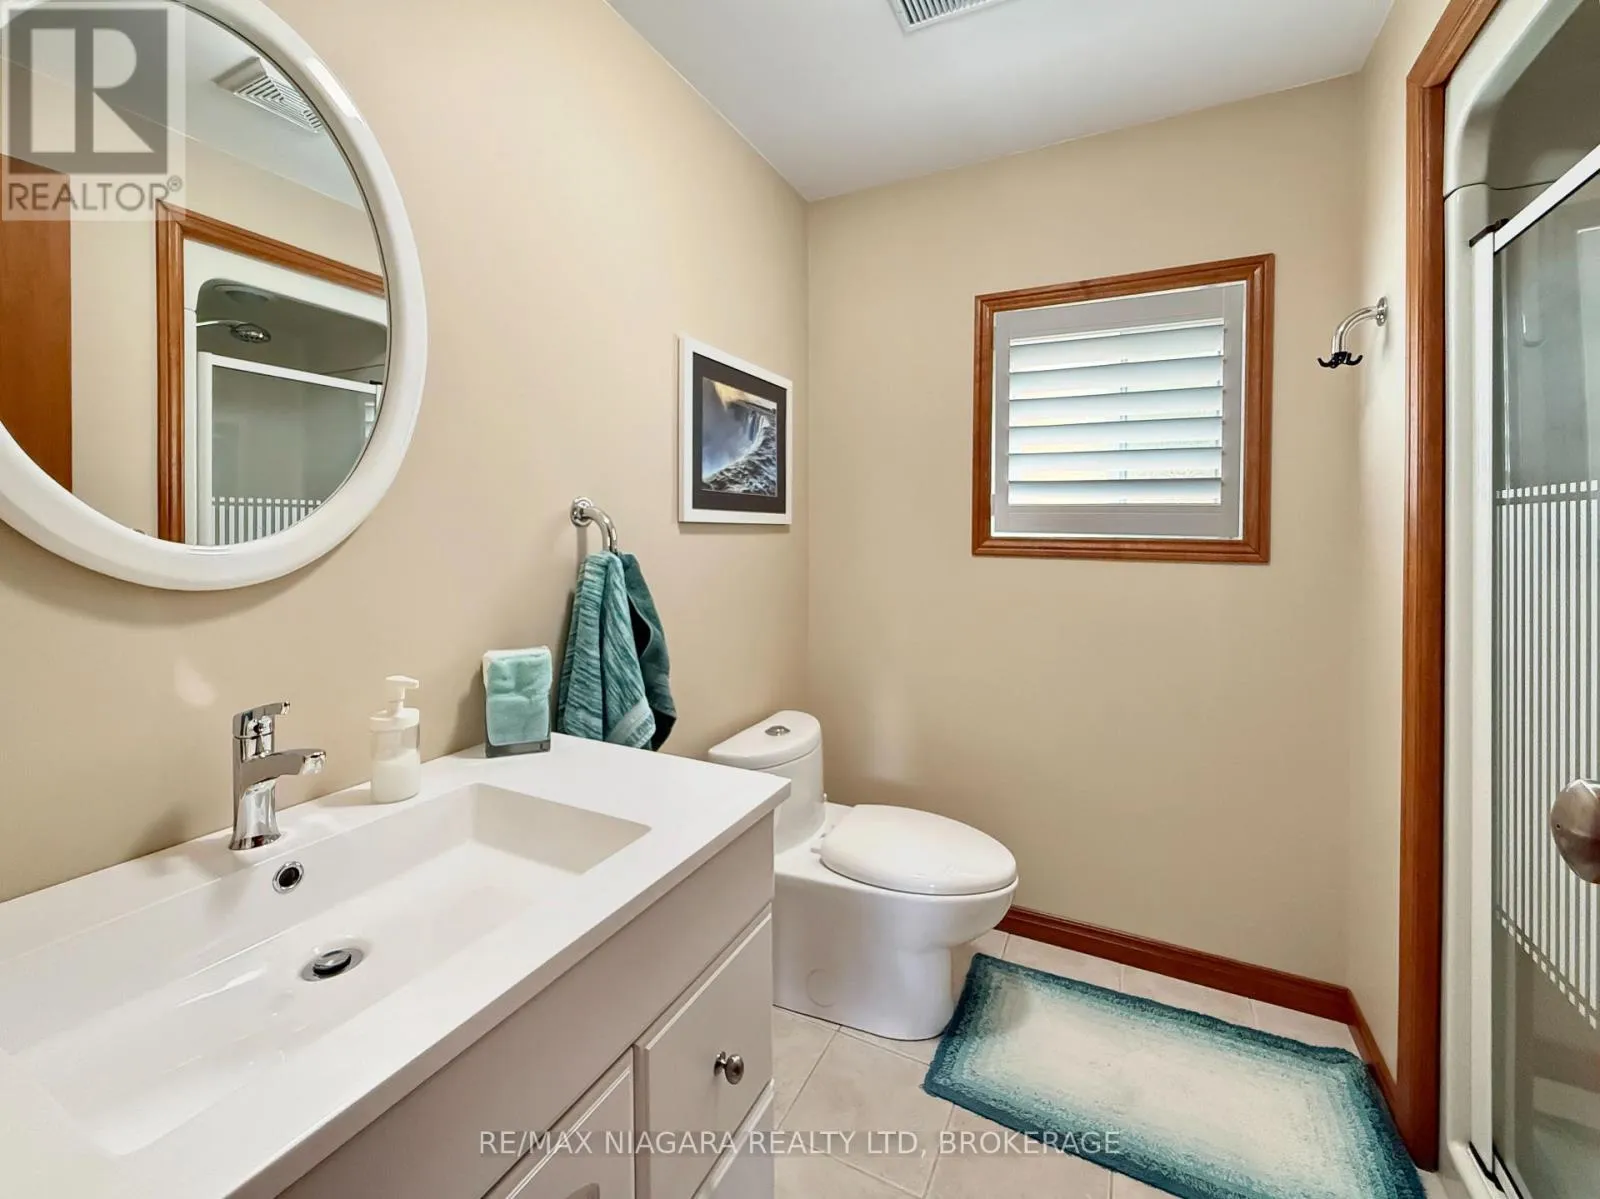
Bathroom
Basement
2.19 m x 1.5 m
Living room
Main level
4.43 m x 3.48 m
Sunroom
Main level
3.31 m x 3.55 m
Kitchen
Main level
3.35 m x 6.2 m
Bathroom
Main level
3.31 m x 1.49 m
Bedroom
Main level
3.53 m x 2.73 m
Bedroom
Main level
3.32 m x 4.25 m
Bedroom
Main level
3.49 m x 2.75 m
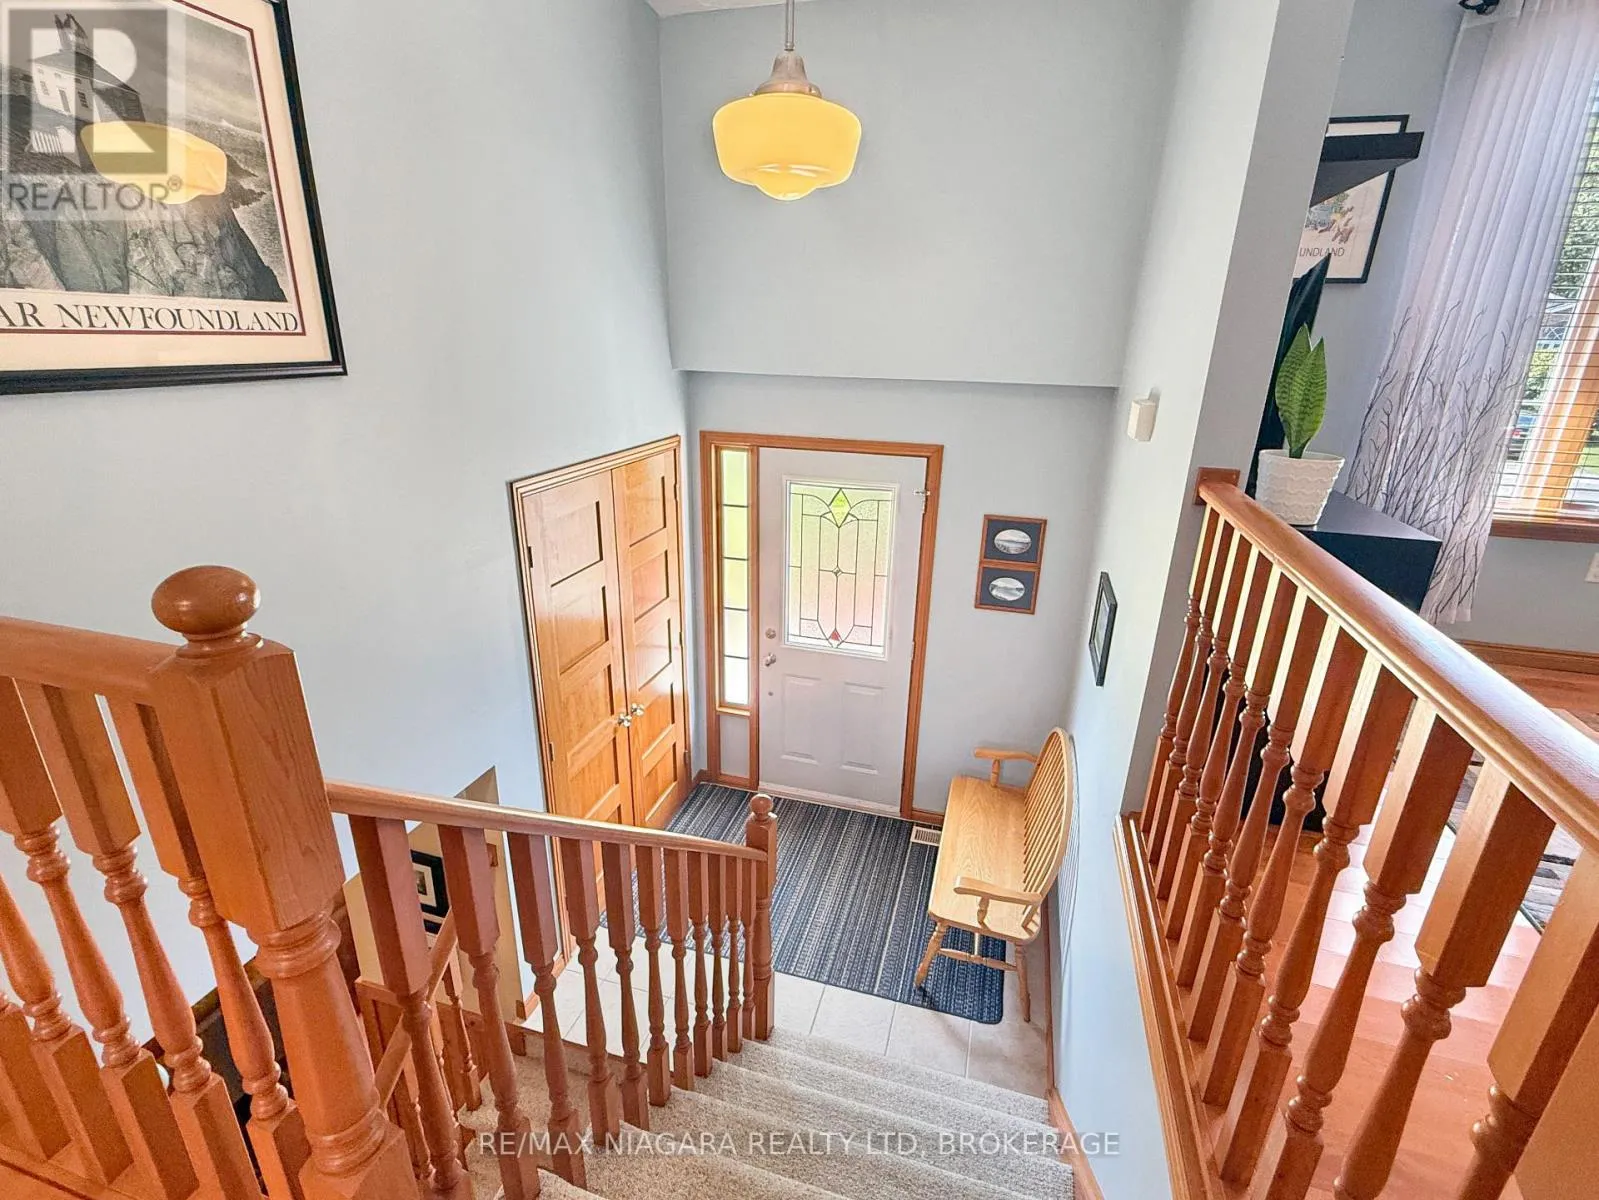
Foyer
Main level
2 m x 1.68 m

Location

Learn more about this property
Listing provided by:
RE/MAX NIAGARA REALTY LTD, BROKERAGE
MLS® number:
X13638472
Agent:
Ray J Rosettani
*Indicates required field
Name is required
Email is required
Please enter a valid phone number (e.g., 416-111-1111).