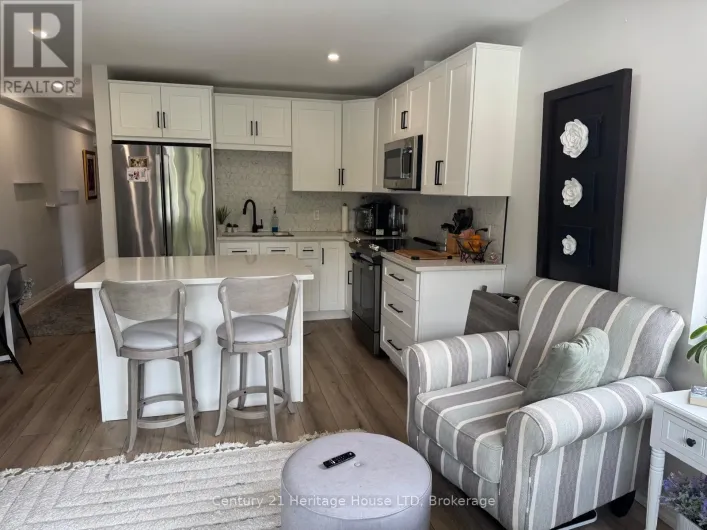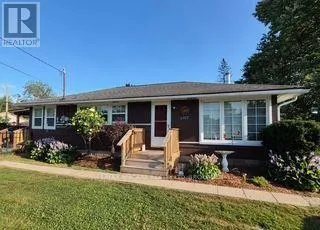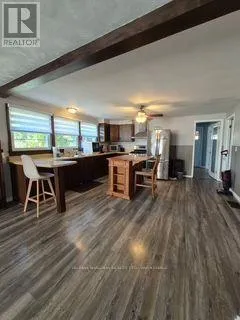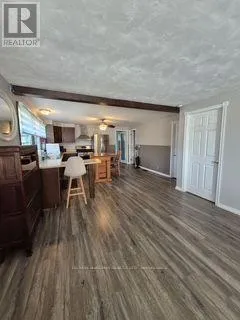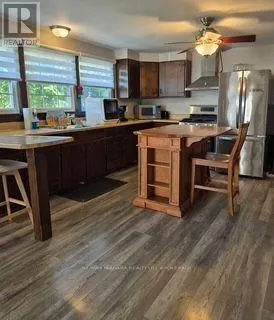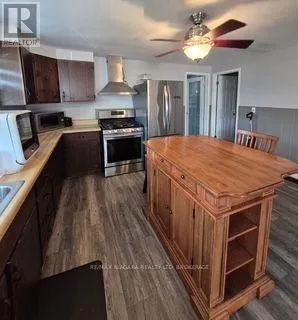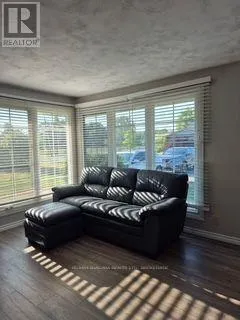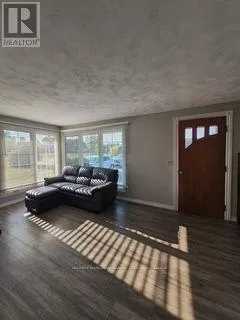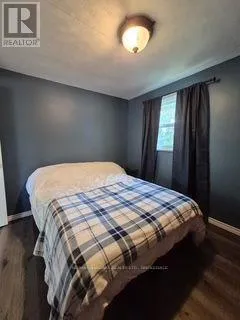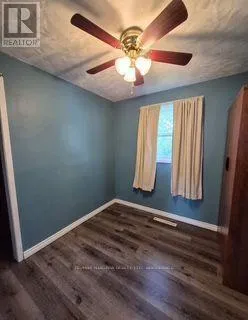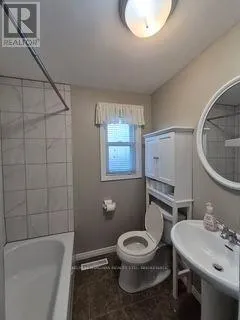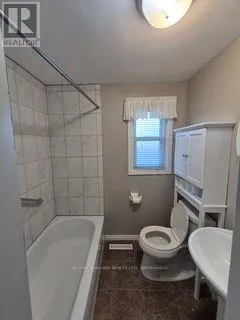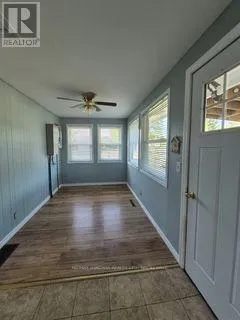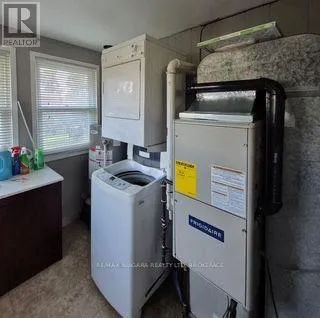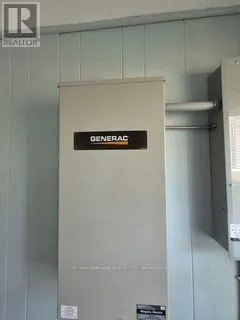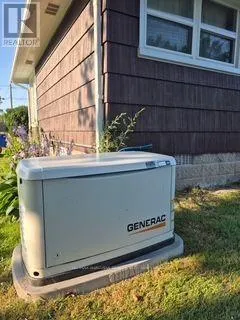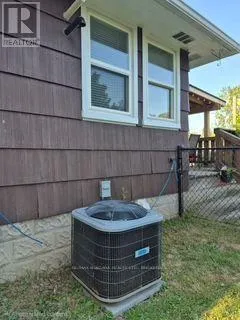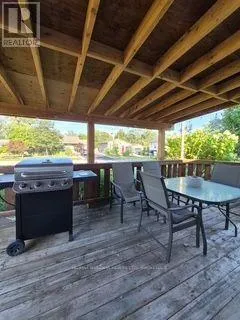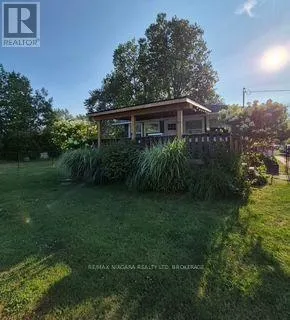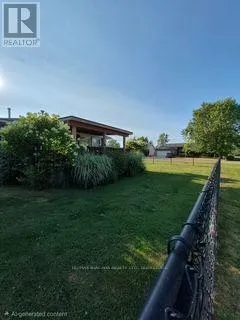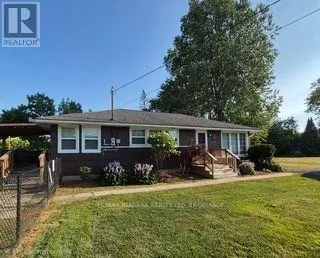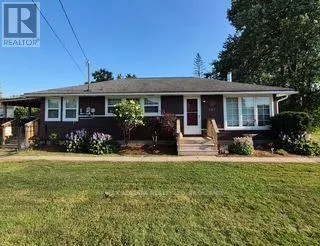
Cross Streets: Neva Rd, Nicolas Rd, Bernard Ave. ** Directions: Turn south on Bernard Ave, turn east on Jewell Ave, on the corner of Neva Rd. HOME FOR LEASE: Located on a corner lot in Ridgeway's desirable Thunder Bay neighbourhood, this well-maintained bungalow offers comfortable one-floor living just moments from the shores of Lake Erie. Featuring 3 bedrooms, a bright sunroom, and a spacious yard, this home is perfect for families, retirees, or anyone looking to enjoy the relaxed lifestyle of Niagara's South Coast. Inside, you'll find a large eat-in kitchen with plenty of room for family meals, a living area, three bedrooms, and a 4-piece bathroom. A stackable washer and dryer are included for your convenience. Step outside to enjoy the expansive deck, now enhanced with a new covered roof that provides shade and extends your outdoor living space. The spacious yard includes a fully fenced side yard, offering a safe area for children or pets to play. Recent updates include a new whole-home Generac generator for worry-free living and a new central air conditioner, ensuring year-round comfort and peace of mind. The tenant pays the monthly rent plus all utilities. The landlord looks after lawn maintenance, while the tenant is responsible for snow removal. Ideally located just a short walk to Bernard Beach, the 26-km Friendship Trail, and a nearby park with playground and tennis courts, you'll also enjoy quick access to Downtown Ridgeway's shops, restaurants, cafés, and community events, as well as Crystal Beach's sandy shoreline. Enjoy the comfort of a detached home in one of Ridgeway's desirable neighbourhoods, where Lake Erie and small-town charm are just steps from your front door. (id:27476)