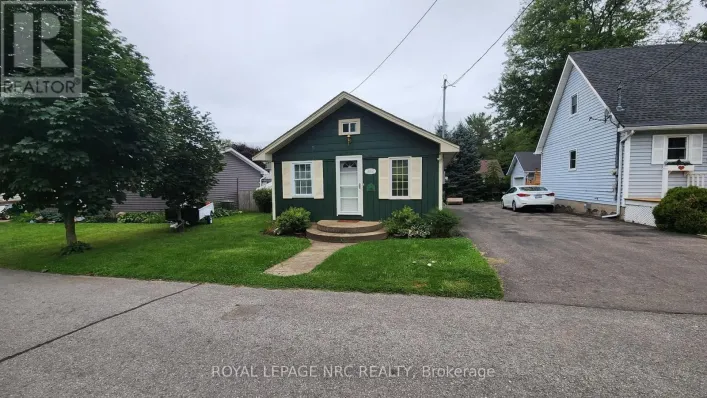
46 Belfast Road S, Fort Erie, Ontario L0S 1B0

Listed for:
$1,995
3 beds
1 baths
Listed 3 days ago
House for rent: 46 Belfast Road S, Fort Erie, Ontario L0S 1B0

View all 26 photos

About

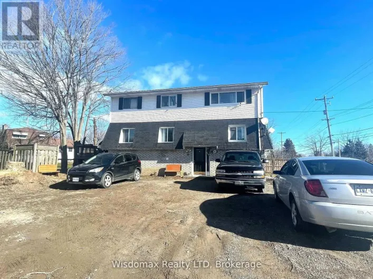
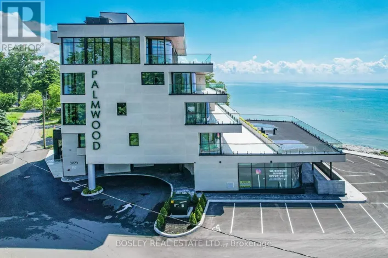
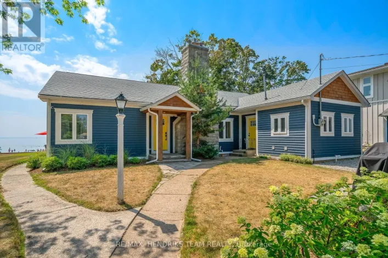
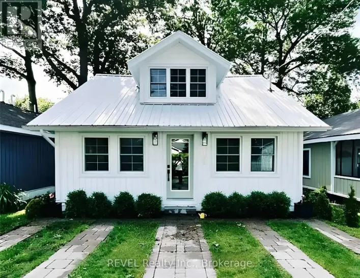
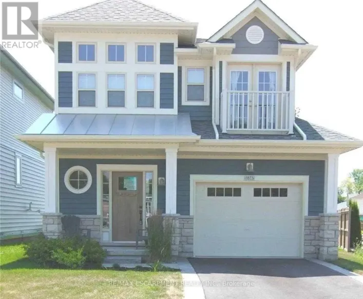
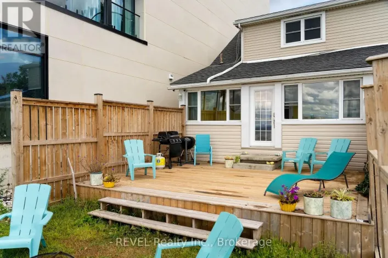
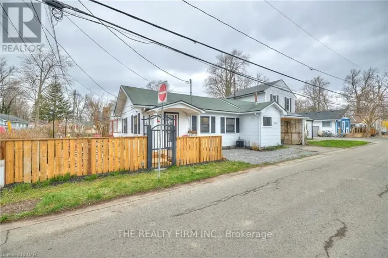
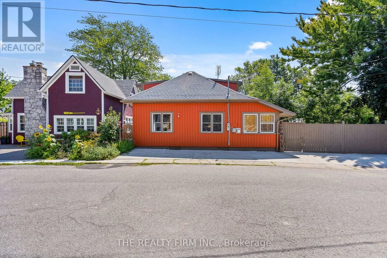
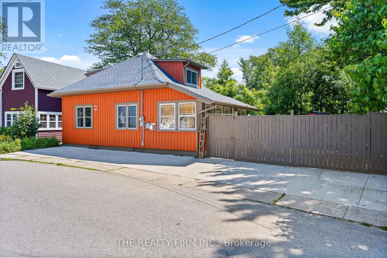
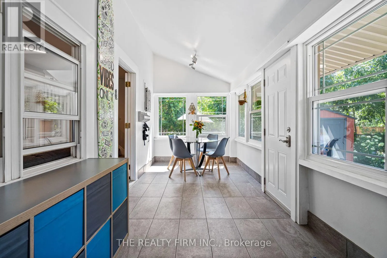
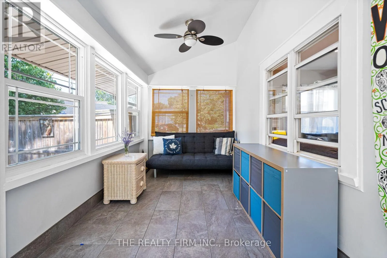
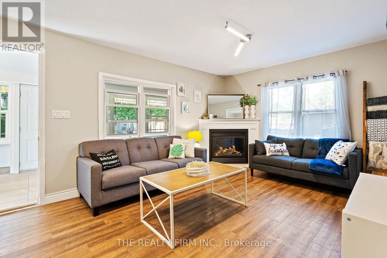
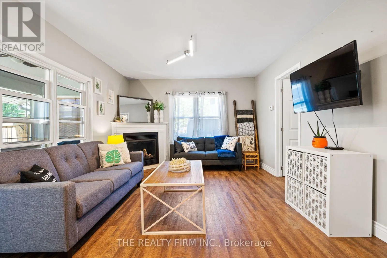
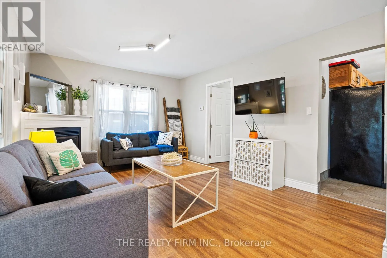
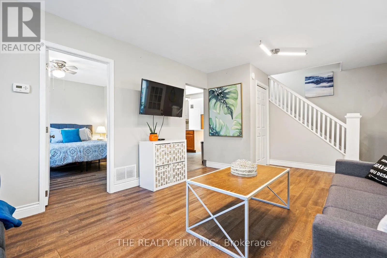
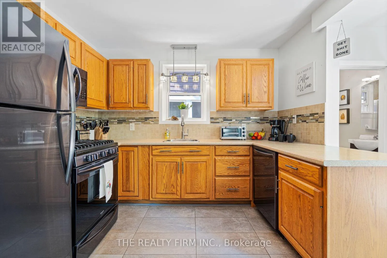
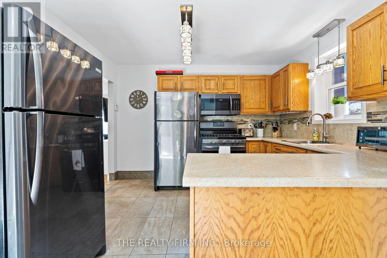
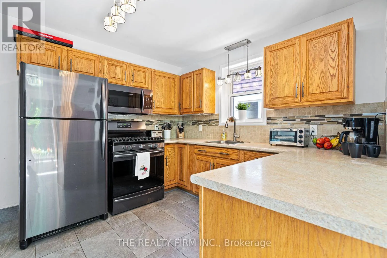
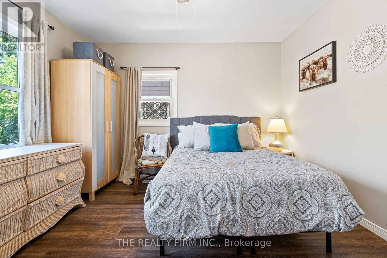
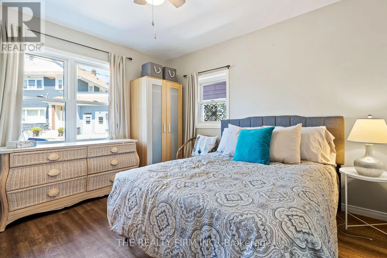
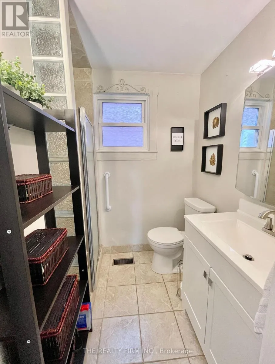
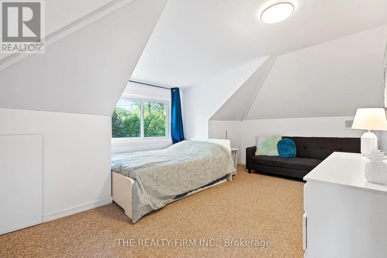
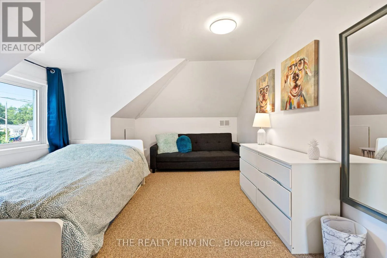
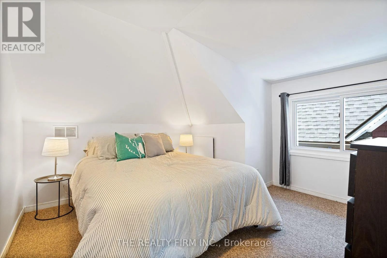
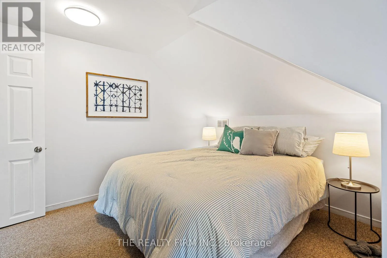
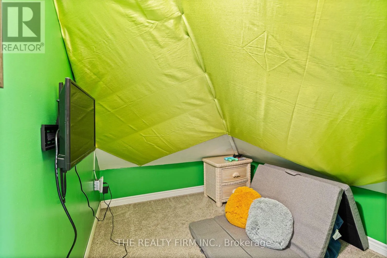
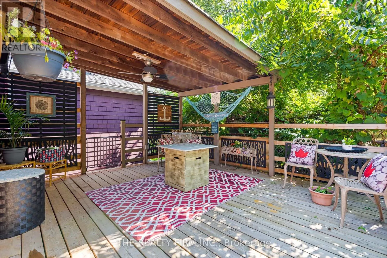
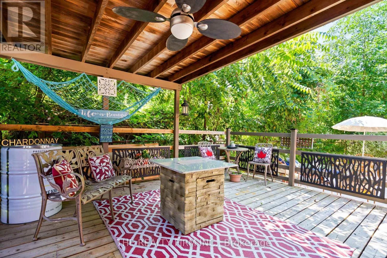
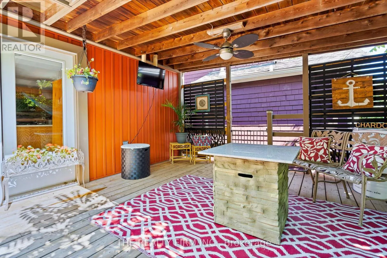
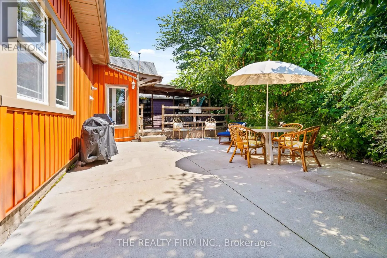
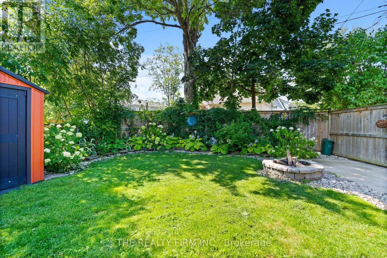
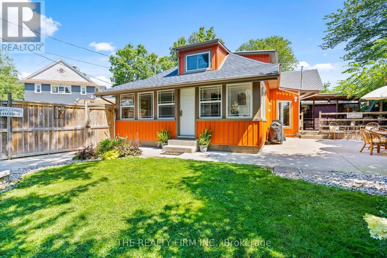
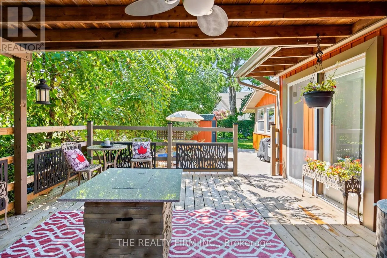
CORNER OF BELFAST RD S & LINCOLN ****ONLY AVAILABLE FOR SHORT TERM - OCT 1- UNTIL MAY 31ST, 2027*** FULLY FURNISHED*** Welcome to 46 Belfast Rd S; in the stunning town of Crystal Beach right near Derby Road and a short walk to Bay Beach! A bright main floor full of windows, a spacious living room with gas fireplace and a fully finished and insulated sunroom serving as additional living space. Modern colors and decor throughout, full size kitchen with stainless steel appliances and a walkout to the gorgeous, fully fenced, private backyard with a covered deck and concrete patio. Offers 3 full bedrooms (1 on the main and 2 upstairs) with a bonus room (currently set up as a kids hangout space!), 1 full 3 pc. bathroom. Additional features; in suite laundry and private parking for 2-3 vehicles, storage shed available for tenants use. Walk to nearby restaurants and vendors and parks. Ideal for those who live nearby in a seasonal park or on a work contract in the area. *ONLY AVAILABLE FOR SHORT TERM - MINIMUM 3 MONTHS, MAX 6 MONTHS- UNTIL MAY 31ST, 2027*** FULLY FURNISHED AND ALL INCLUSIVE (utilities covered; including high speed internet). Tenants to bring own linens & towels. (id:27476)

Property Highlights

MLS® Number
X13689578
Type
Single Family
Community Name
337 - Crystal Beach
Ownership Type
Freehold
Land Size
59.7 x 55 FT
Parking Space Total
2

Building

Building Type
House
Storeys
1.50
Square Footage
700 - 1100 sqft
Bathrooms Total
1
Bedrooms Above Ground
3
Bedrooms Total
3
Amenities
Fireplace(s) Beach, Park, Place of Worship, Schools
Exterior Finish
Vinyl siding
Fireplace Present
Yes
Basement Type
None
Basement Features
Building Heating Type
Forced air
Heating Fuel
Natural gas
Building Cooling Type
None

Utilities

Water
Municipal water
Utility Sewer
Sanitary sewer

Room Layout

Bedroom
Second level
4.83 m x 2.54 m
Bedroom
Second level
3.58 m x 3.4 m
Den
Second level
2.13 m x 2.43 m
Sunroom
Main level
6.22 m x 2.13 m
Living room
Main level
5.77 m x 3.53 m
Kitchen
Main level
4.72 m x 3.45 m
Bedroom
Main level
3.45 m x 3.4 m
Bathroom
Main level
2.75 m x 1.6 m

Location

Learn more about this property
Listing provided by:
THE REALTY FIRM INC.
MLS® number:
X13689578
Agent:
Brittany Landgren
*Indicates required field
Name is required
Email is required
Please enter a valid phone number (e.g., 416-111-1111).

Community Spotlight: Homes For rent in Your Neighborhood