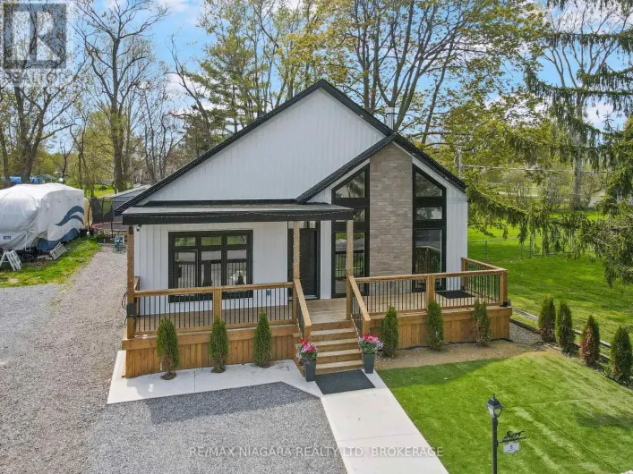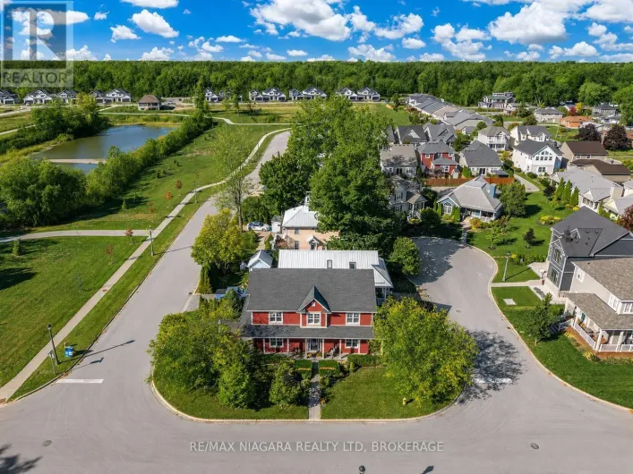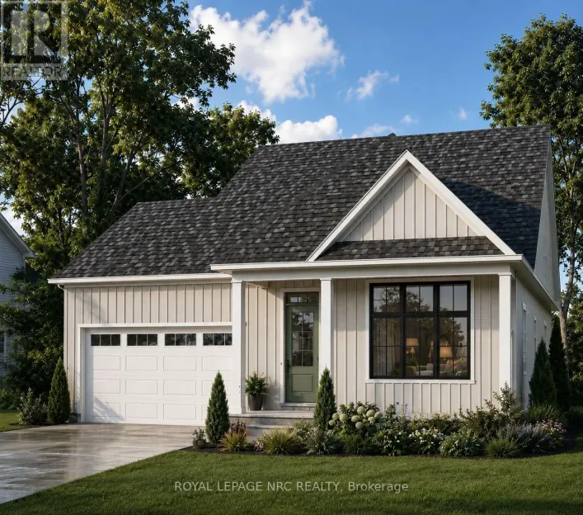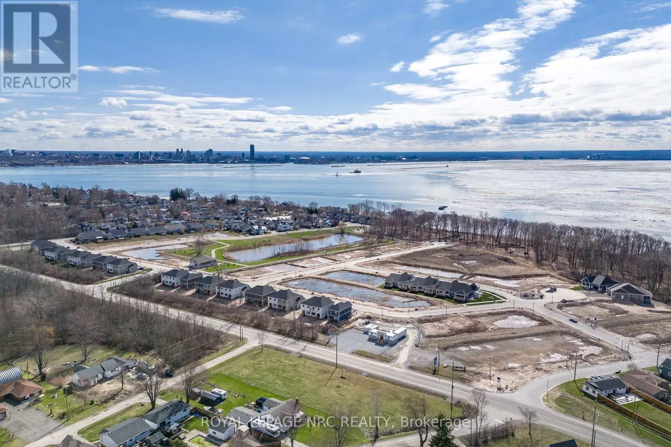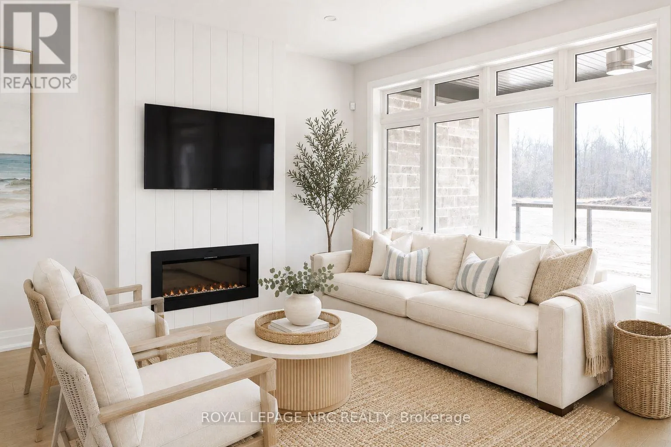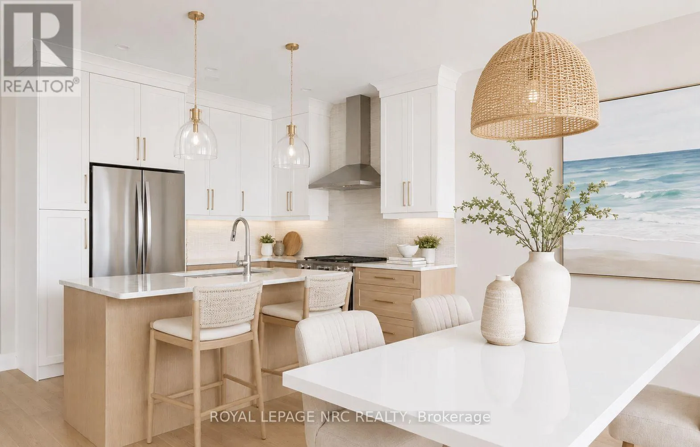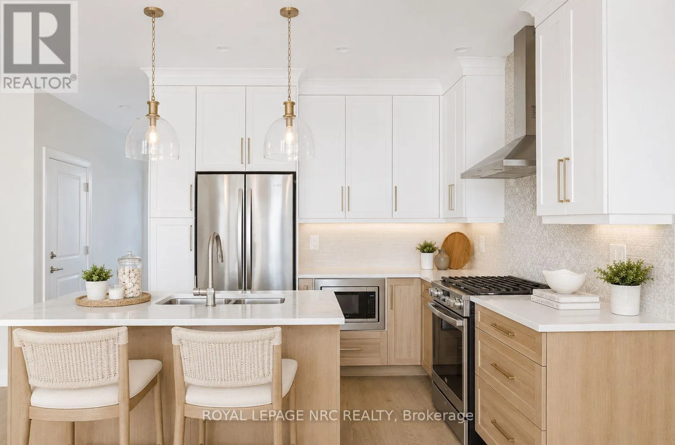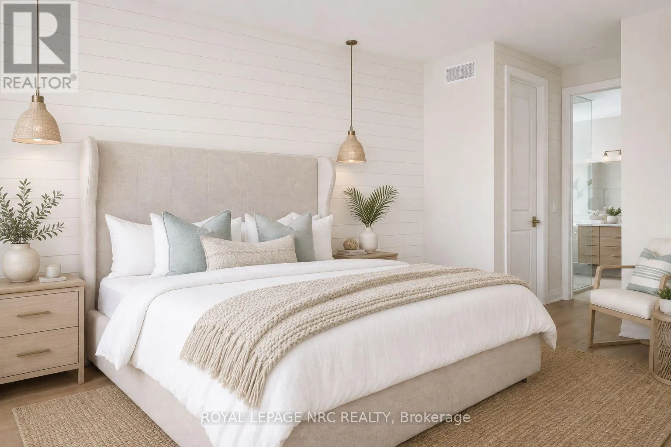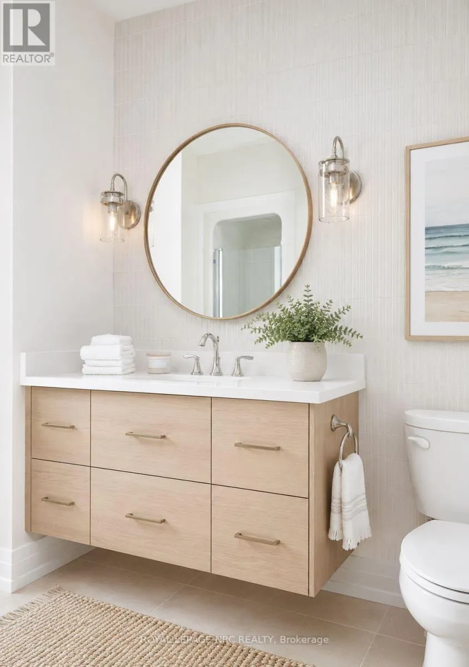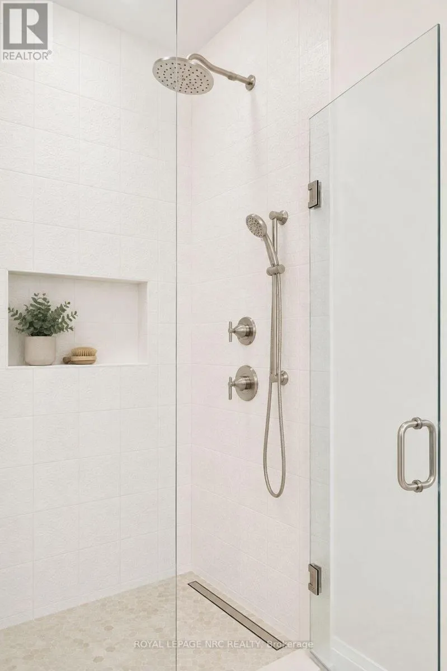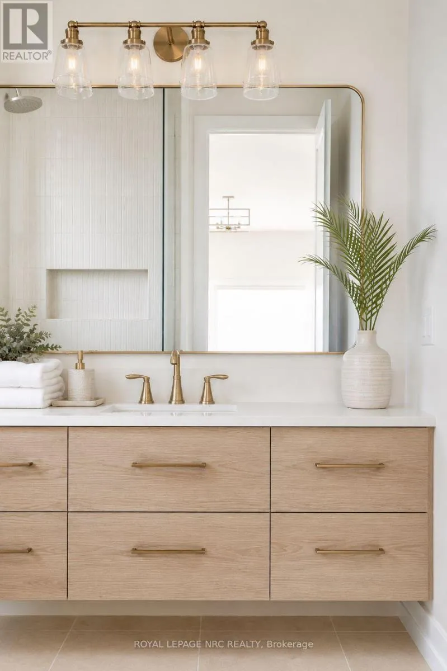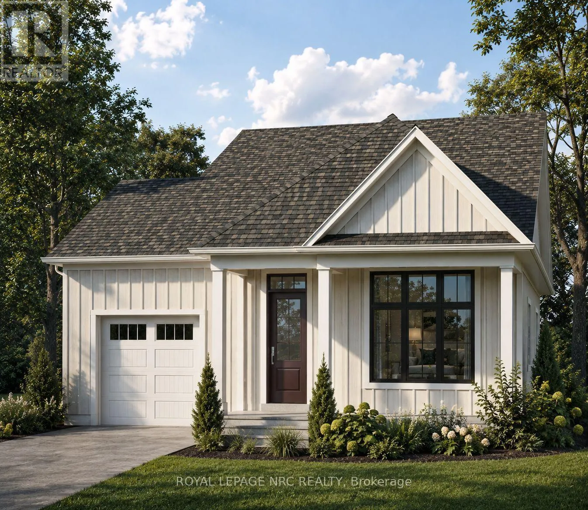
Cross Streets: Dominion Rd. ** Directions: Dominion Rd to Oneida Rd. to Mississauga Ave. Introducing The Pearl, part of Silvergate Homes' new Silver Series at Harbourtown Village at Waverly Beach. This thoughtfully designed detached bungalow features two bedrooms, two bathrooms and spacious, open-concept main-floor living, enhanced by oversized windows, 9-foot ceilings, 6-inch hardwood flooring in the principal living areas and convenient main-floor laundry. The beautifully appointed kitchen offers customizable cabinetry in a selection of maple, oak or laminate finishes, soft-close doors, full-extension drawers, quartz countertops and a generous eat-in island. Spa-inspired bathrooms feature luxurious glass-and-tile walk-in showers, spacious vanities and carefully selected finishes. Make your new home distinctly yours through Silvergate's personalized, one-on-one design experience. A dedicated design consultant will guide you through each step while you explore the latest finishes and products firsthand in the Silvergate Design Studio. Set against the beautiful backdrop of Lake Erie, Harbourtown Village offers an upscale lakeside lifestyle with spacious 50-foot-plus lots, coastal-inspired streetscapes and walking paths throughout the community. The nearby Friendship Trail extends to Port Colborne, providing exceptional opportunities for walking and cycling. Enjoy convenient access to local cafés, boutiques and restaurants, everyday amenities and big-box shopping, along with the QEW and Peace Bridge to the USA. Please refer to the site map for available homesites. The Pearl, Lakeside and Harbourside models may be built on designated detached single-family lots, excluding Lots 15 through 22. Visit the Silvergate Homes model home Monday through Wednesday or Saturday and Sunday, from 12:00 p.m. to 4:00 p.m. (id:27476)