1217 Orchard Avenue, Fort Erie, Ontario L2A 3C8

Listed for:
$2,300
2 beds
1 baths
Listed 27 days ago
House for rent: 1217 Orchard Avenue, Fort Erie, Ontario L2A 3C8

View all 31 photos

About

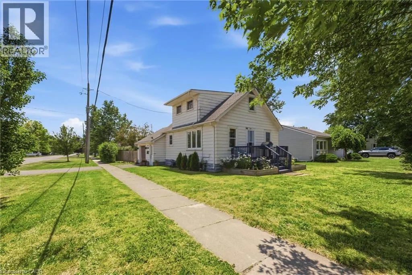
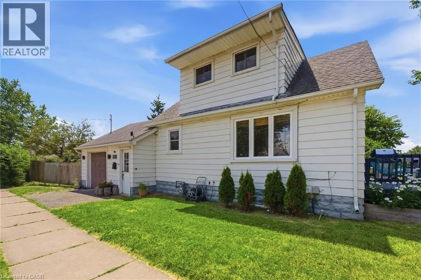
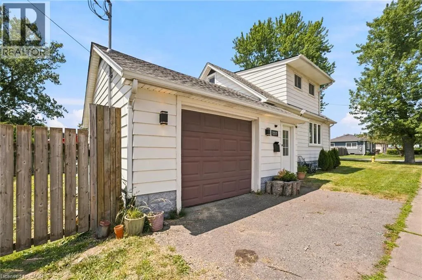
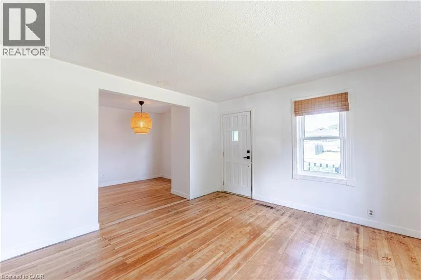
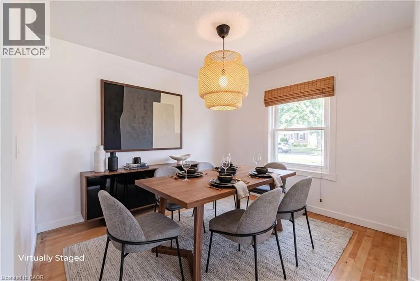
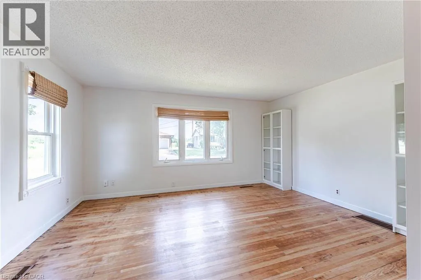
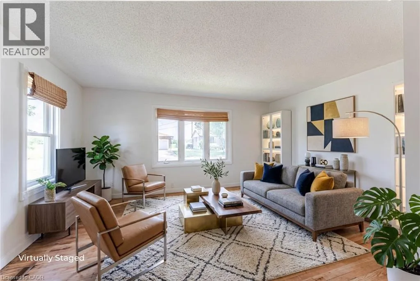
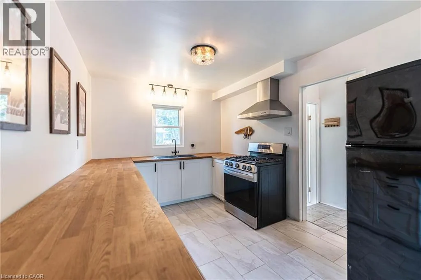
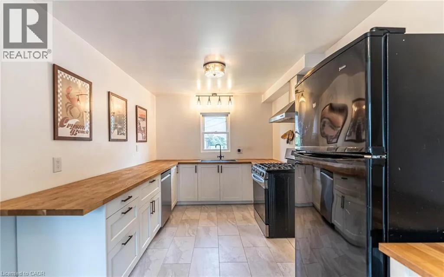
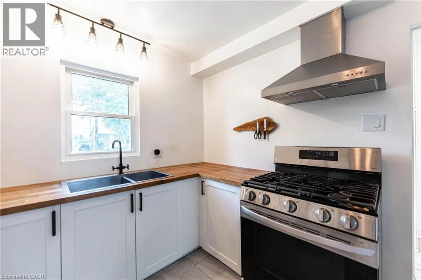
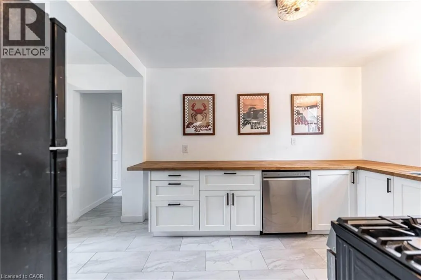
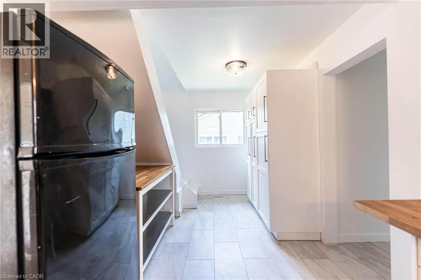
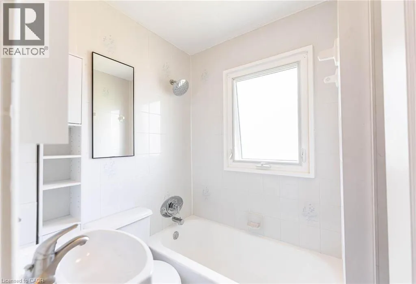
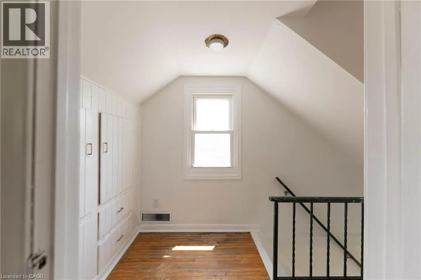
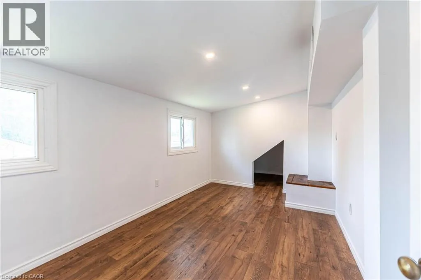
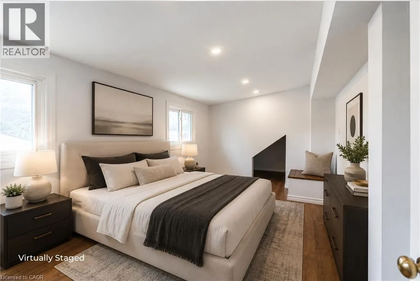
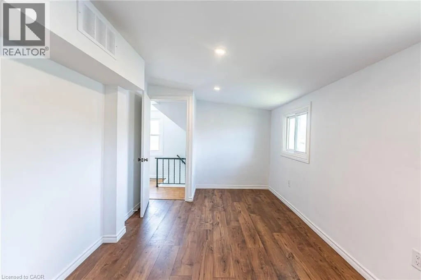
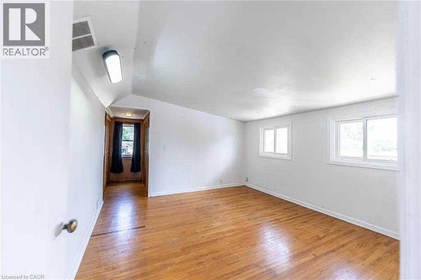
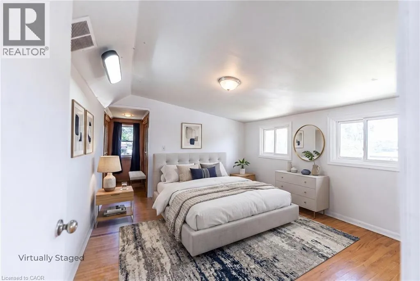
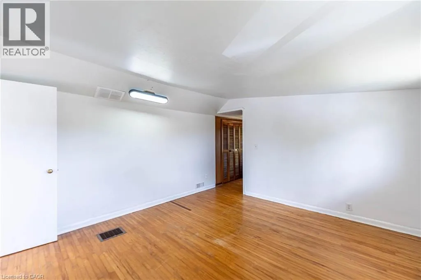
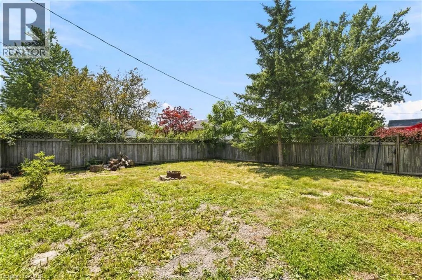
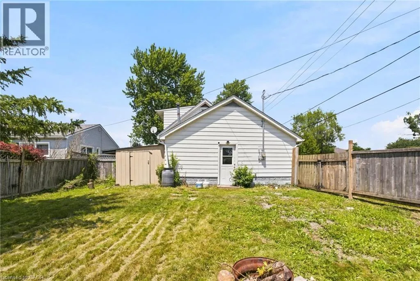
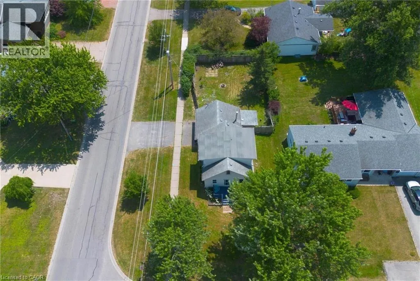
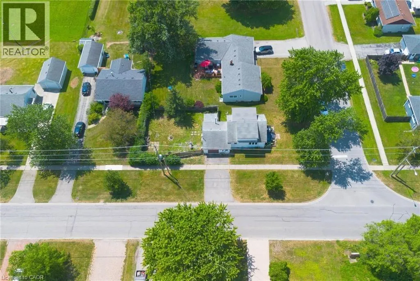
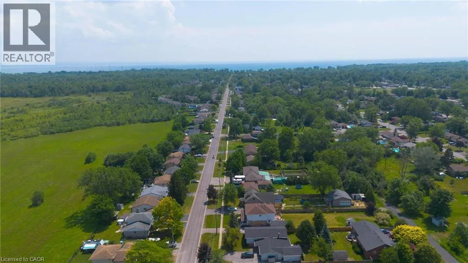
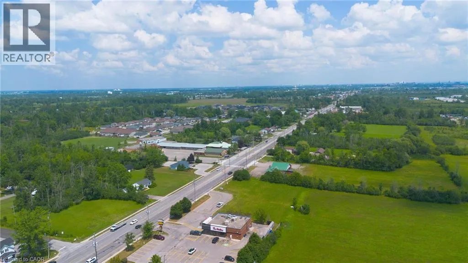
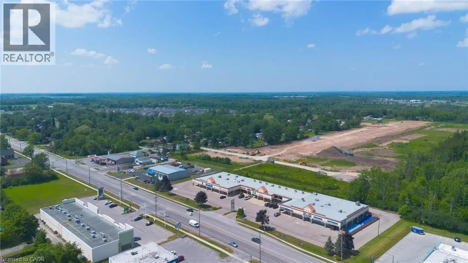
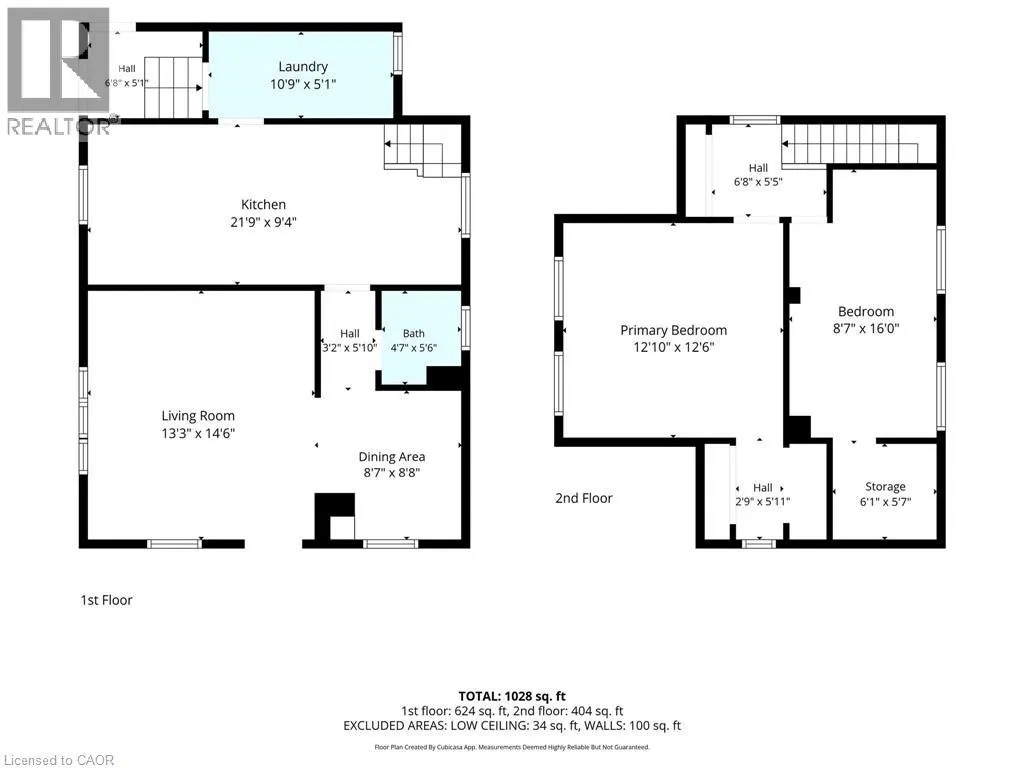
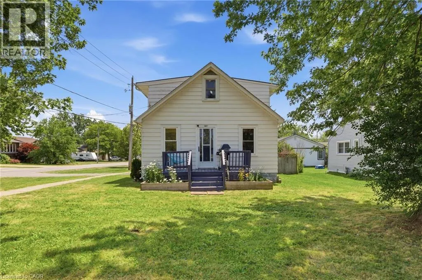
East on Garrison Rd, South on Crescent Rd, Property at Corner of Crescent Rd and Orchard Ave Tucked into Fort Erie's sought-after Crescent Park neighbourhood, this 1.5-storey detached home offers over 1,000 sq. ft. of comfortable living space with 2 bedrooms and 1 bathroom — move-in ready and full of character. Original hardwood floors have been refinished throughout, the kitchen was remodelled in 2022, and central air conditioning was added in 2023, giving the home a refreshed feel from top to bottom. A new breaker panel (2025) and 220V wiring to the attached garage make it a great fit if you need space for a workshop, hobby projects, or EV charging. The corner lot gives you extra outdoor space, and the backyard is fully fenced — ideal for pets, kids, or just enjoying your own outdoor space. The location is hard to beat: walking distance to schools and parks, 3 minutes to groceries, shopping, and dining, 4 minutes to the QEW and Crescent Beach, and 6 minutes to the Peace Bridge for quick trips across the border. A well-maintained, move-in-ready home in a convenient, family-friendly neighbourhood. (id:27476)


Property Highlights

MLS® Number
40862027
Type
Single Family
Ownership Type
Freehold
Land Size
under 1/2 acre
Parking Space Total
3

Building

Building Type
House
Storeys
1.50
Square Footage
1162 sqft
Bathrooms Total
1
Bedrooms Above Ground
2
Bedrooms Total
2
Amenities
Beach, Golf Nearby, Hospital, Marina, Park, Place of Worship, Playground, Public Transit, Schools, Shopping
Exterior Finish
Aluminum siding
Fireplace Present
No
Basement Type
Crawl space (Unfinished)
Basement Features
Building Heating Type
Forced air
Heating Fuel
Natural gas
Building Cooling Type
Central air conditioning

Utilities

Water
Municipal water
Utility Sewer
Municipal sewage system

Room Layout

Storage
Second level
6'1'' x 5'7''
Bedroom
Second level
16'0'' x 8'7''
Other
Second level
5'11'' x 2'9''
Primary Bedroom
Second level
12'10'' x 12'6''
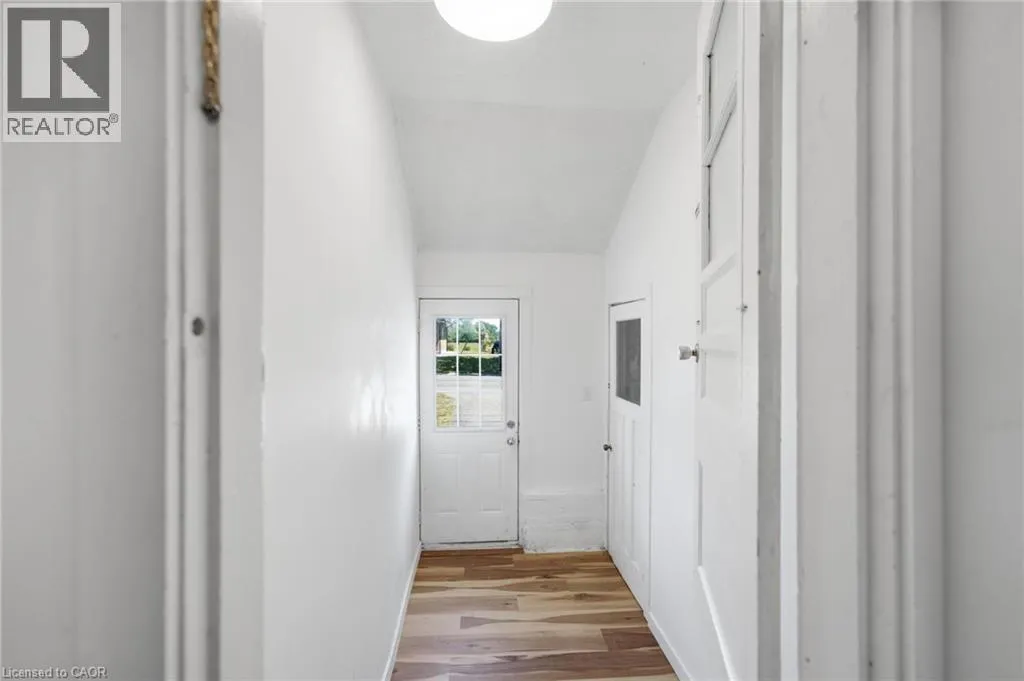
Mud room
Main level
6'8'' x 5'1''
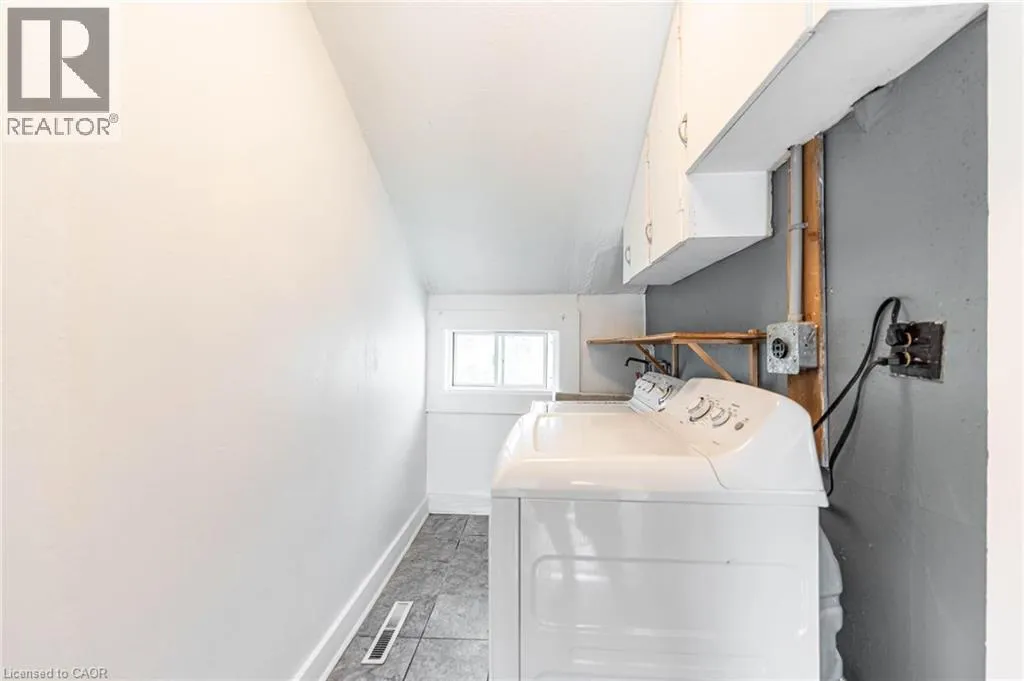
Laundry room
Main level
10'9'' x 5'1''
Kitchen
Main level
21'9'' x 9'4''
4pc Bathroom
Main level
Measurements not available
Dining room
Main level
8'8'' x 8'7''
Living room
Main level
14'6'' x 13'3''

Location

Learn more about this property
Listing provided by:
Revel Realty Inc.
MLS® number:
40862027
Agent:
Alex Gunby
*Indicates required field
Name is required
Email is required
Please enter a valid phone number (e.g., 416-111-1111).