2497 Old Mill Road, Fort Erie, Ontario L0S 1S0

Listed for:
$569,999
3 beds
2 baths
Listed 9 days ago
House for rent: 2497 Old Mill Road, Fort Erie, Ontario L0S 1S0

View all 50 photos

About

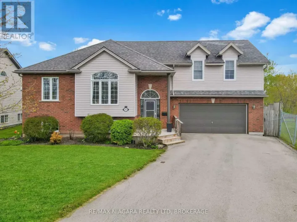
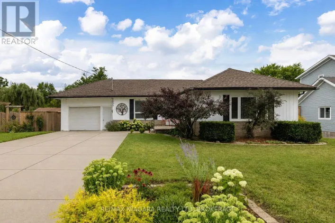
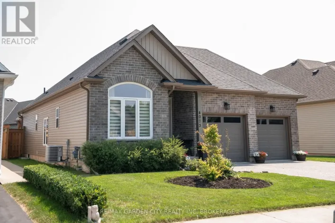
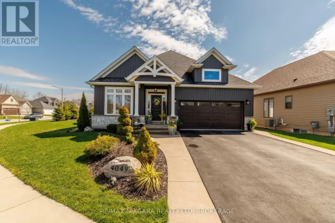
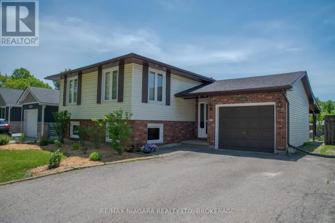
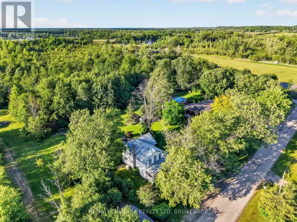
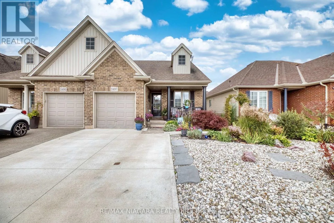
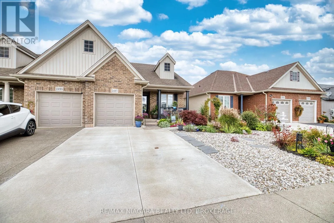
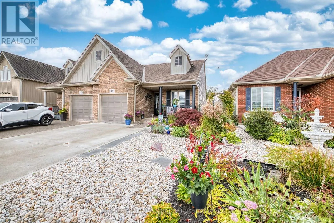
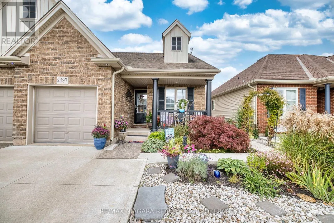
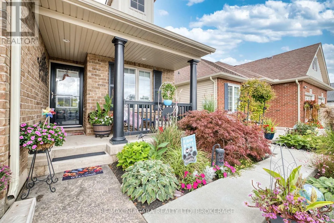
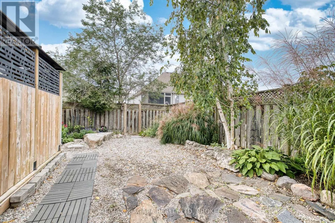
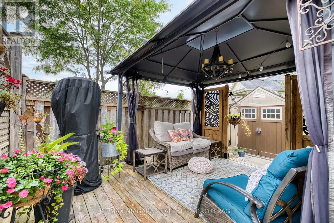
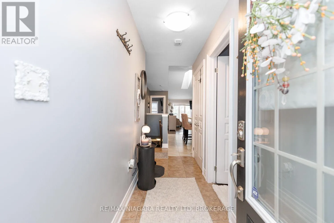
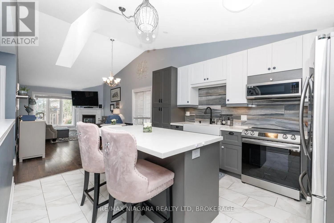
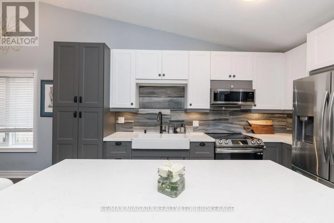
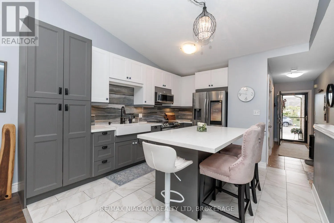
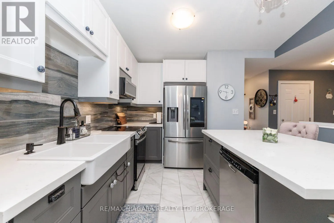
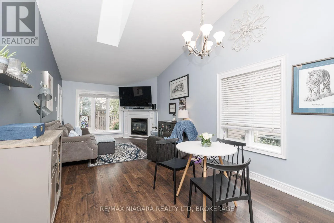
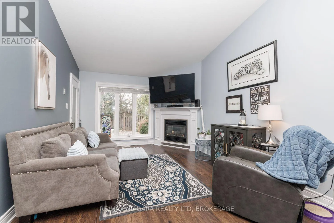
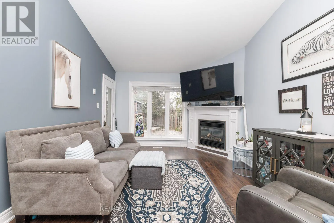
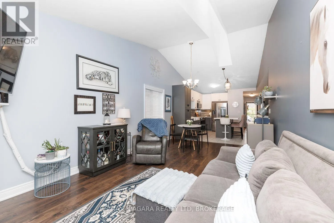
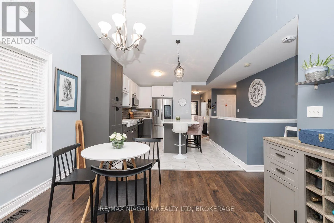
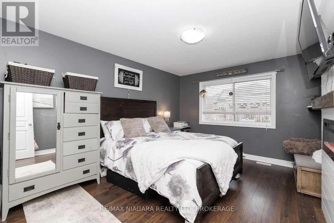
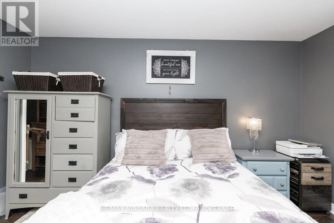
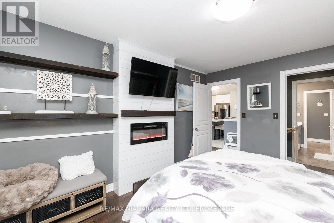
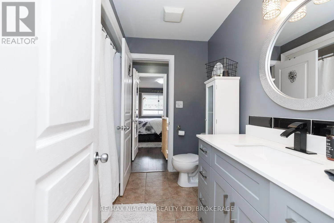
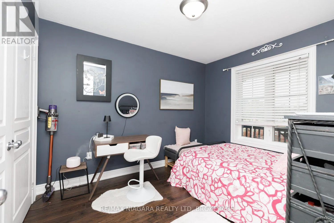
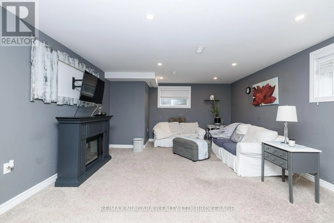
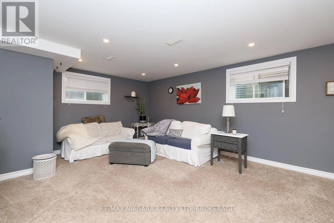
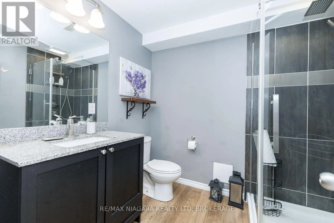
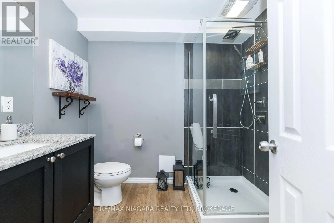
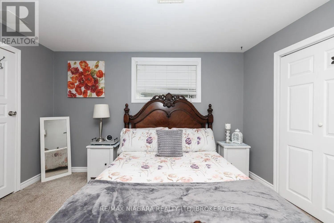
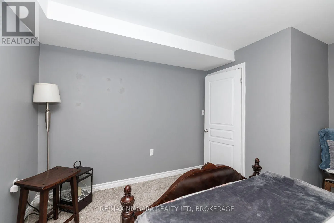
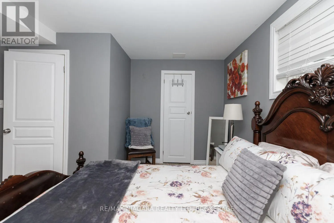
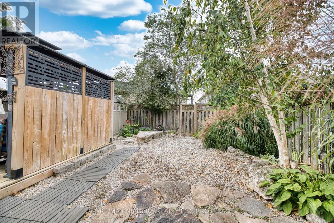
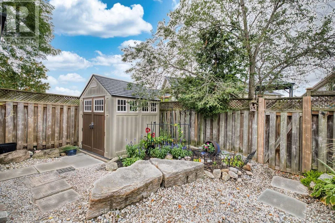
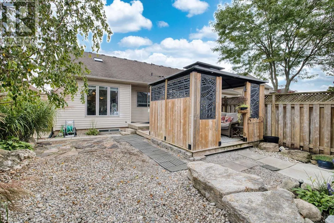
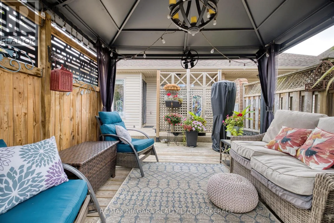
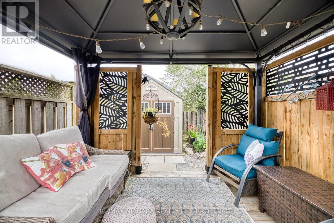
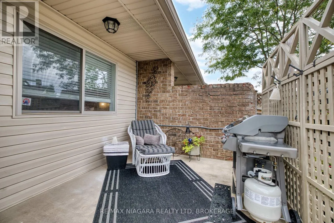
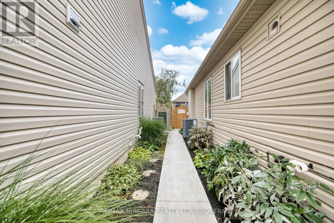
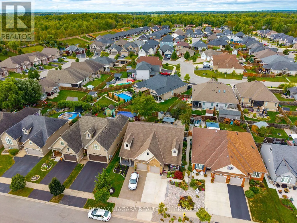
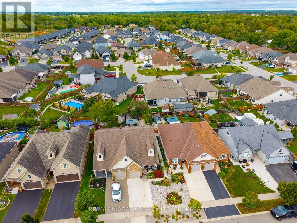
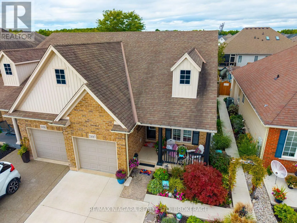
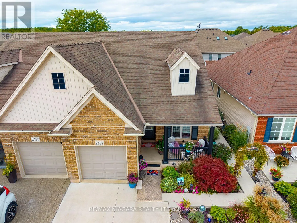
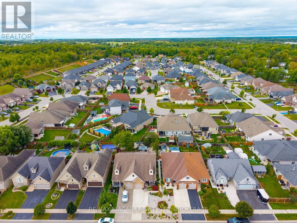
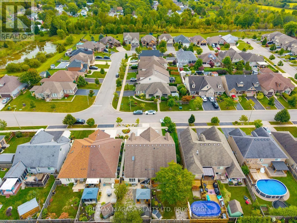
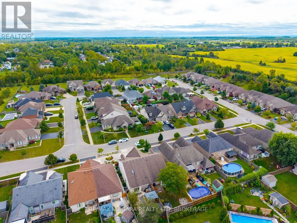
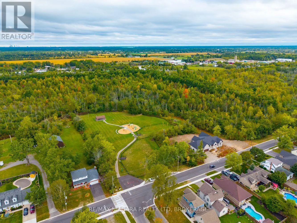
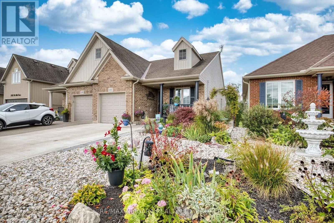
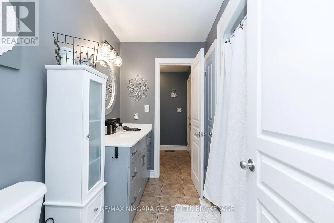
Cross Streets: OLD MILL AND LOWER COACH. ** Directions: WEST MAIN TO OLD MILL. Welcome to effortless living in beautiful Stevensville! This gorgeous, thoughtfully updated end unit semi-detached home offers the perfect blend of comfort, style and convenience, with nothing left to do but move in and enjoy. The bright and flowing main floor offers easy one level living with 2 bedrooms, a full bathroom and an abundance of natural light throughout. The cozy lower level adds valuable living space with a third bedroom, second full bathroom and a comfortable layout perfect for guests, family or a quiet retreat. Step outside to enjoy beautifully landscaped rock gardens filled with easy care perennials, offering plenty of charm without the hassle of high-maintenance upkeep. A garage provides added convenience and storage, while the friendly, welcoming neighbourhood makes this a wonderful place to call home. Whether you're downsizing, starting out or simply looking for a low-maintenance lifestyle, this move-in-ready Stevensville gem checks all the boxes! (id:27476)

Property Highlights

MLS® Number
X13814214
Type
Single Family
Community Name
328 - Stevensville
Ownership Type
Freehold
Land Size
29.5 x 117.9 FT
Parking Space Total
3

Building

Building Type
House
Storeys
1.00
Square Footage
700 - 1100 sqft
Bathrooms Total
2
Bedrooms Above Ground
2
Bedrooms Total
3
Amenities
Fireplace(s)
Exterior Finish
Brick, Vinyl siding
Fireplace Present
Yes
Basement Type
Full (Finished)
Basement Features
Building Heating Type
Forced air
Heating Fuel
Natural gas
Building Cooling Type
Central air conditioning

Utilities

Water
Municipal water
Utility Sewer
Sanitary sewer

Room Layout

Recreational, Games room
Basement
6.2 m x 4.4 m
Bedroom
Basement
3.65 m x 4 m
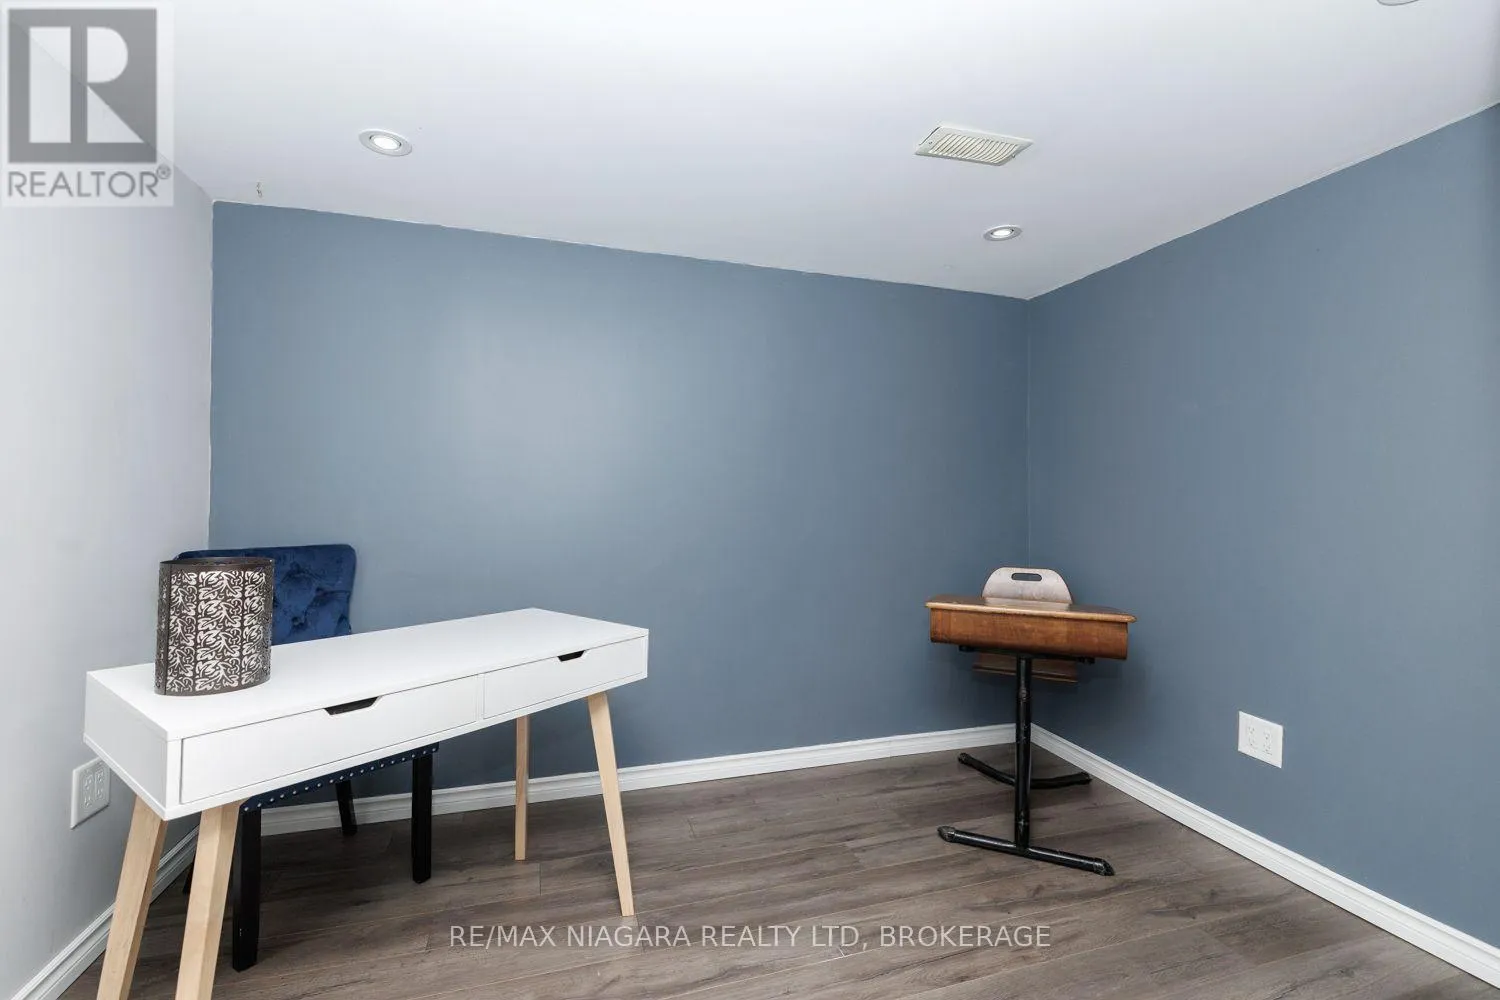
Office
Basement
3.2 m x 2.4 m
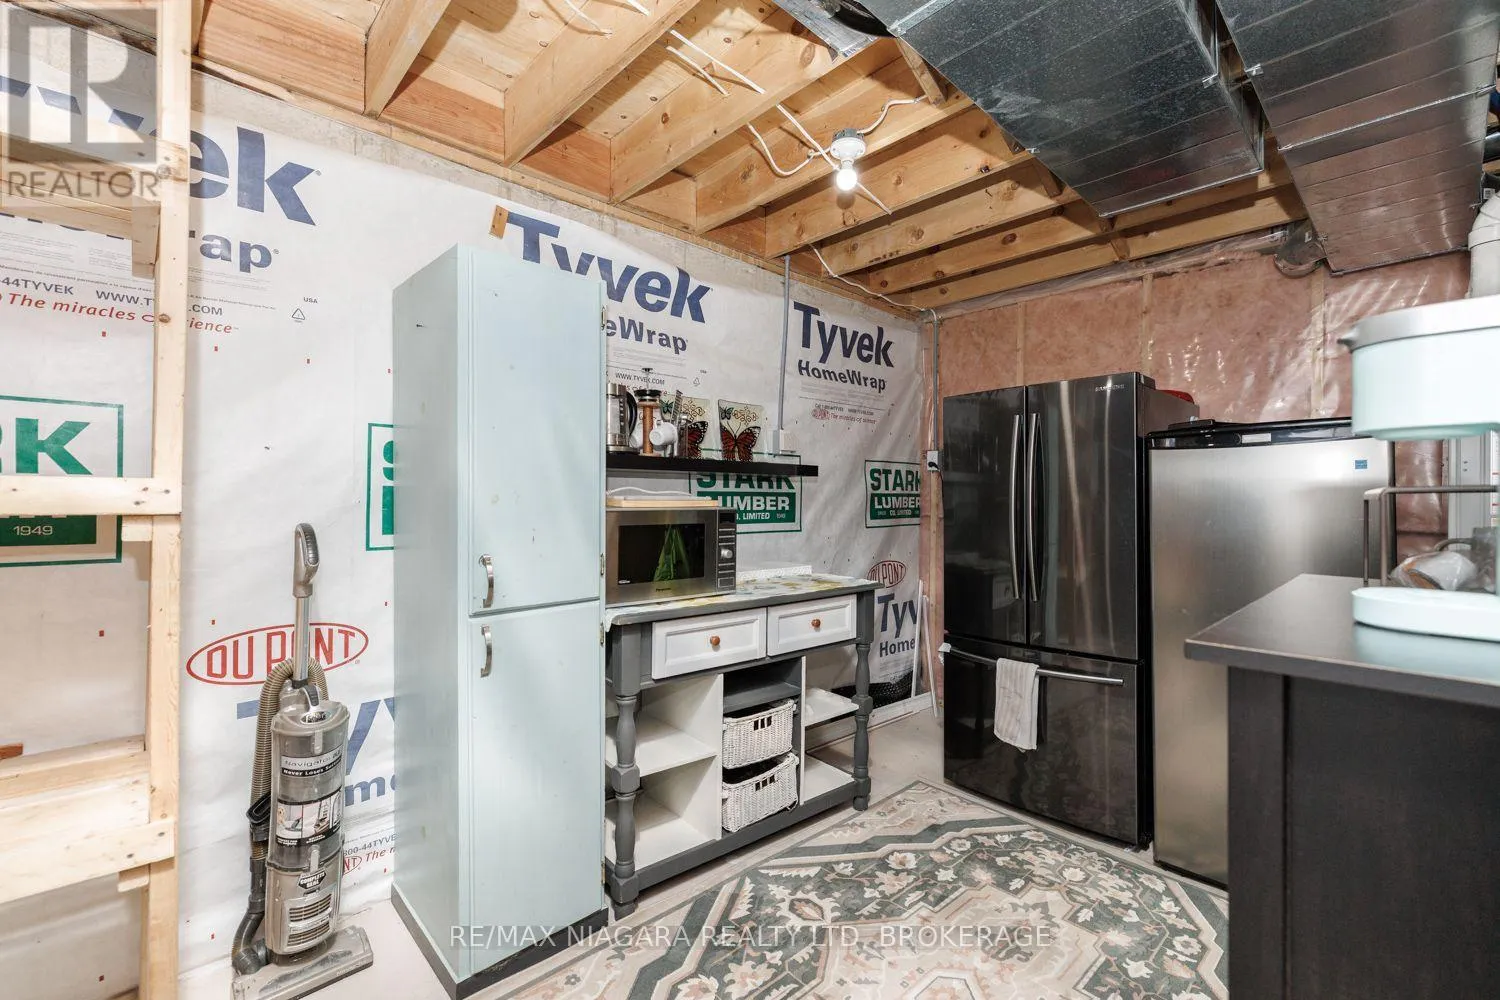
Utility room
Basement
6.5 m x 2.4 m
Living room
Main level
3 m x 6.7 m
Kitchen
Main level
3.5 m x 3.47 m
Primary Bedroom
Main level
3.5 m x 4 m
Bedroom
Main level
2.7 m x 3.3 m

Location

Learn more about this property
Listing provided by:
RE/MAX NIAGARA REALTY LTD, BROKERAGE
MLS® number:
X13814214
Agent:
Grant Little
*Indicates required field
Name is required
Email is required
Please enter a valid phone number (e.g., 416-111-1111).

Community Spotlight: Homes For sale in Your Neighborhood