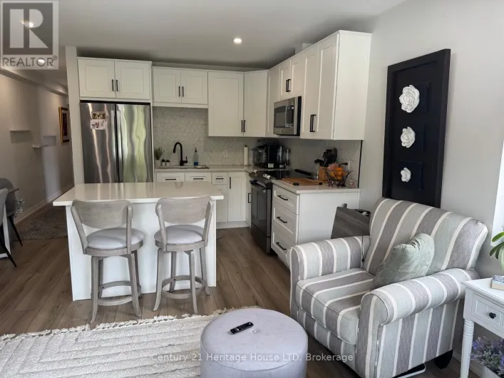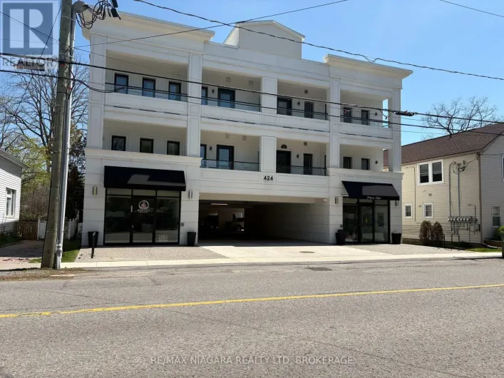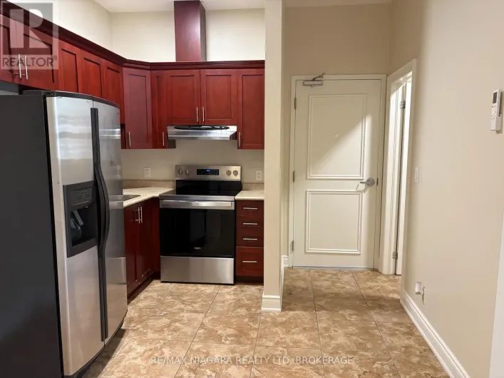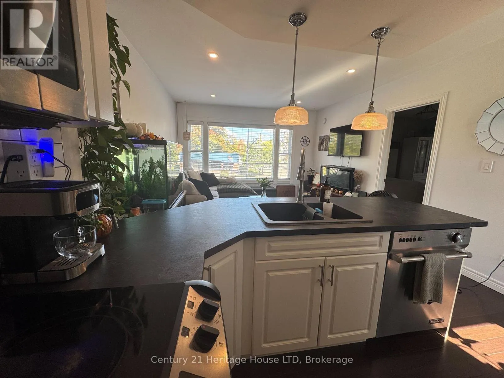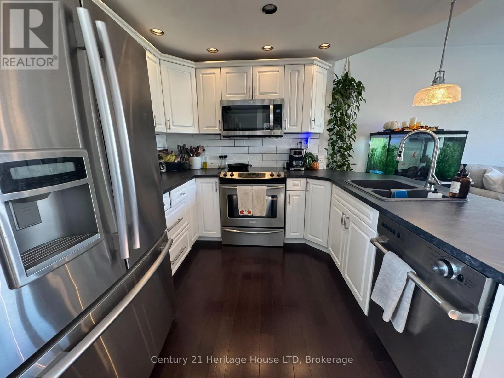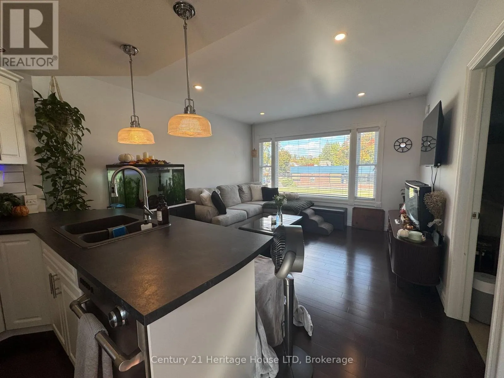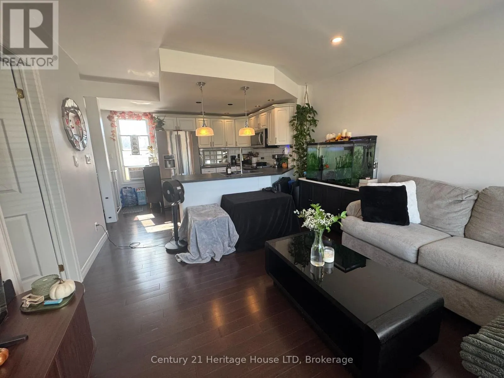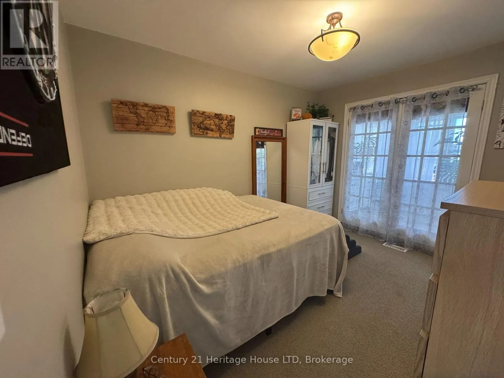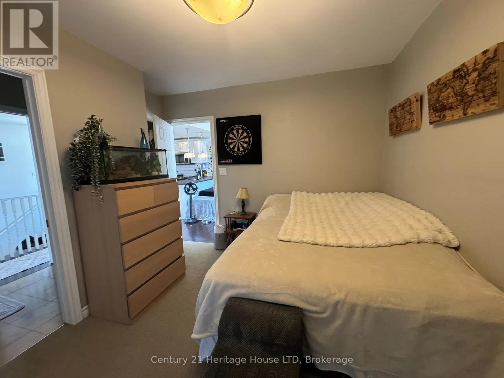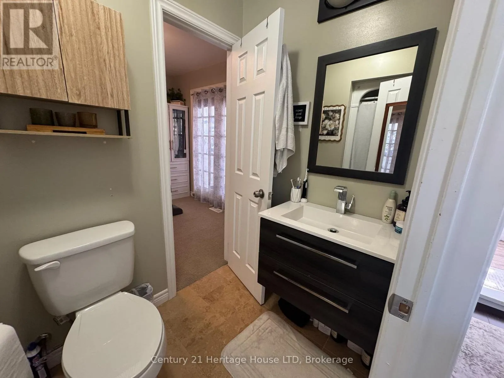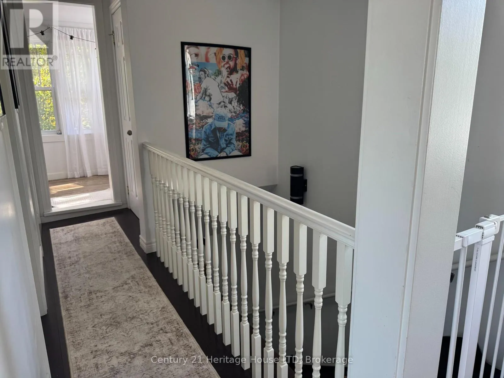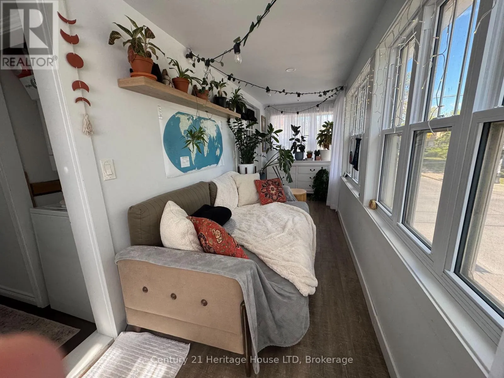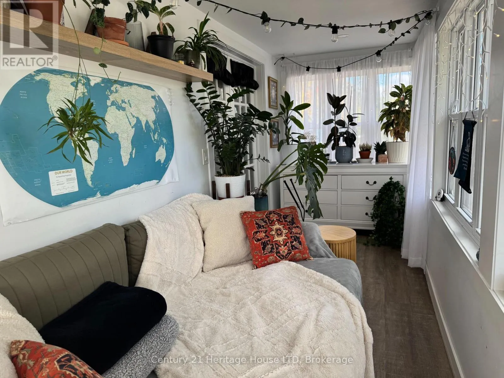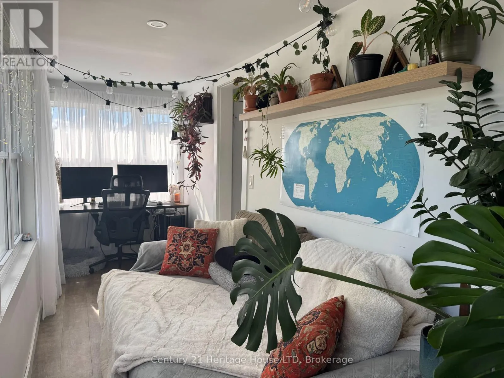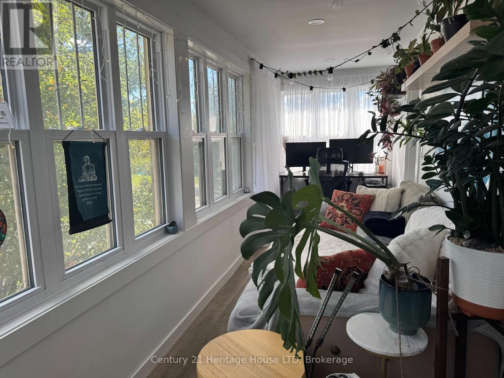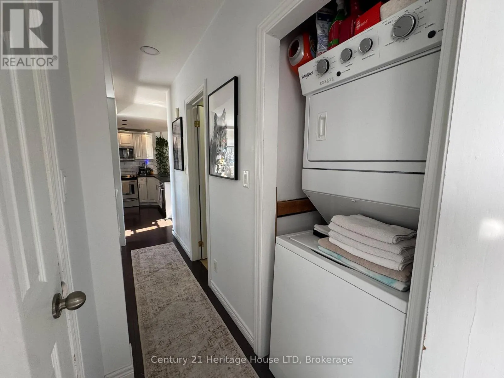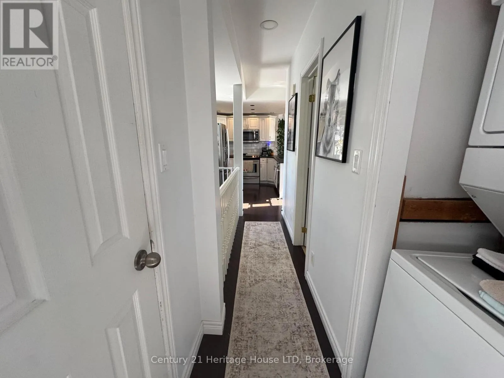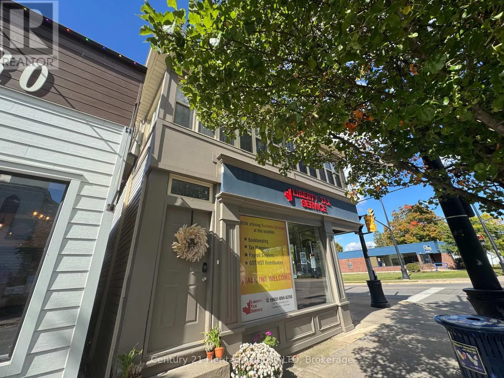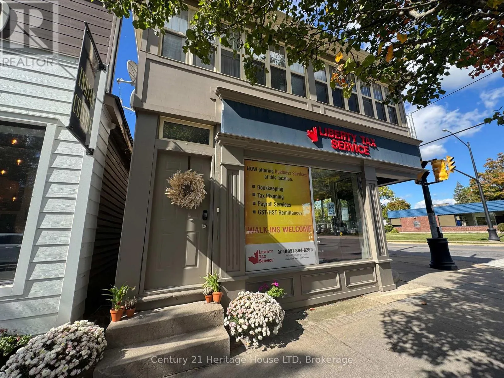
Cross Streets: Ridge Rd N & Dominion Rd. ** Directions: Corner of Ridge Rd N & Dominion Rd (Liberty Tax building). Bright, comfortable and filled with natural light, this one-bedroom upper apartment offers a functional layout with the bonus of a three-season sunroom. The kitchen features stainless steel appliances, including a fridge, stove, built-in microwave and dishwasher, along with a breakfast bar and double sink. A window next to the kitchen workspace adds even more natural light, while the kitchen opens to the living room for an easy flow between the two spaces. The living room features a large window, creating a bright and inviting main living area. The bedroom is carpeted and includes French doors leading to the three-season sunroom. Surrounded by windows, the sunroom provides valuable additional living space and could work well as a home office, sitting area or occasional space for guests. The bathroom offers a large vanity with plenty of counter space. Additional conveniences include air conditioning and an in-suite stacked washer and dryer. A great option for someone looking for a well-maintained one-bedroom apartment with good natural light, in-suite laundry and flexible bonus space. Tenant pays hydro plus $25/month for water in addition to the base monthly rent. (id:27476)