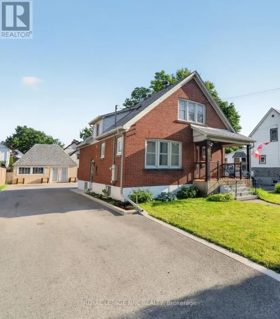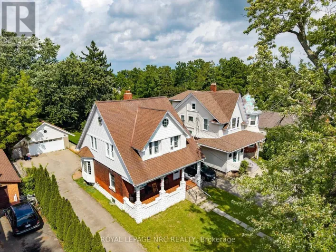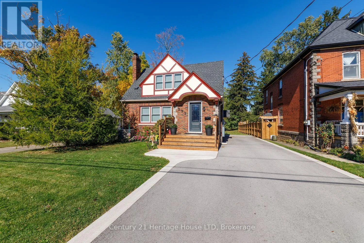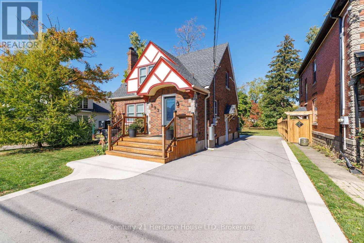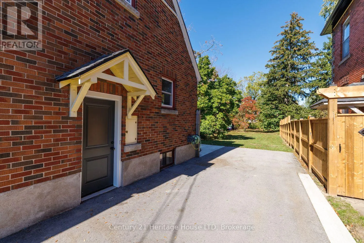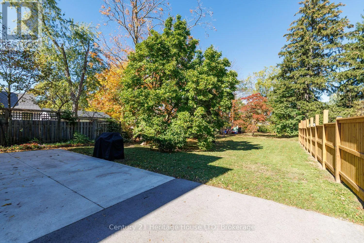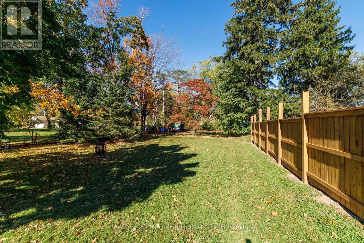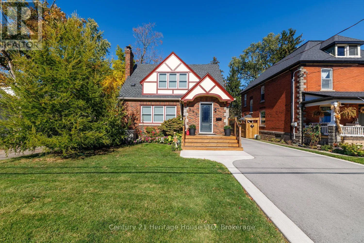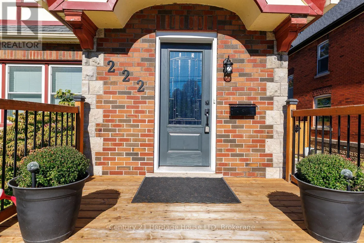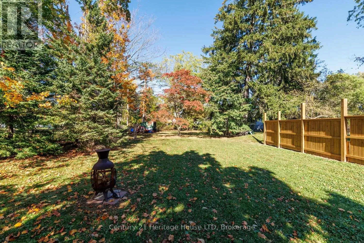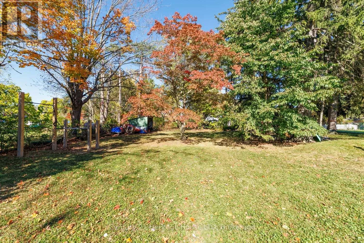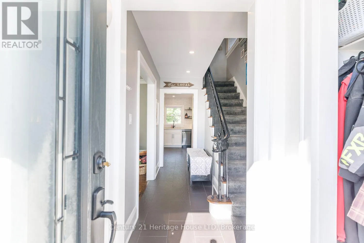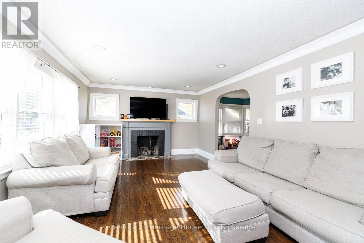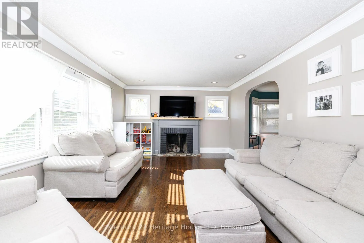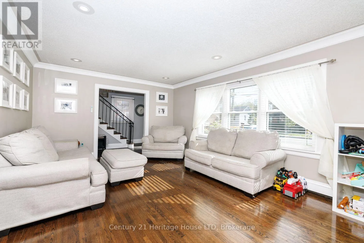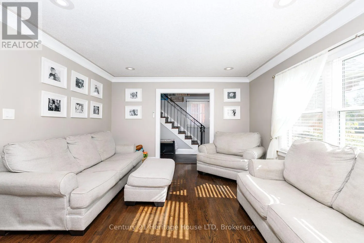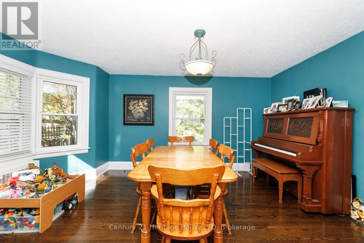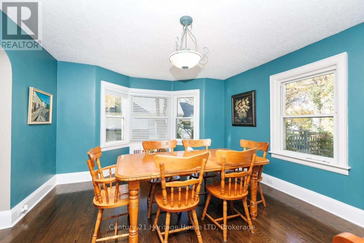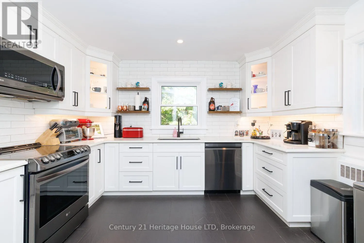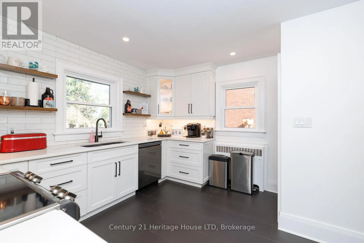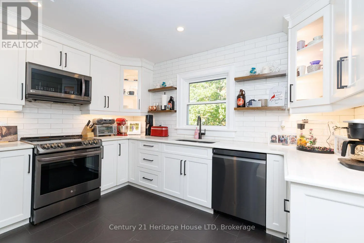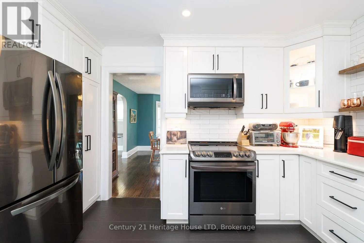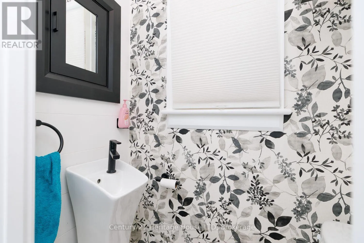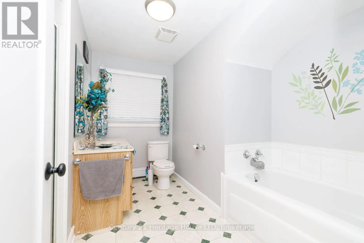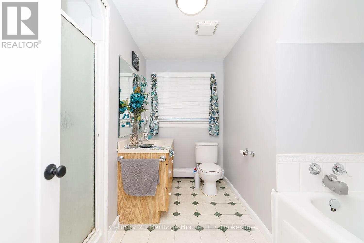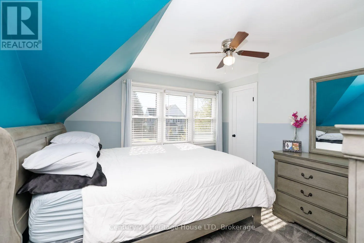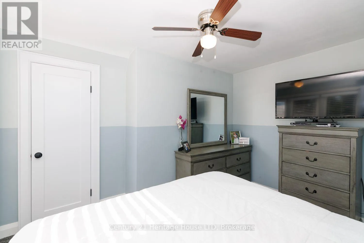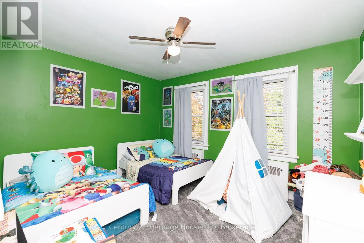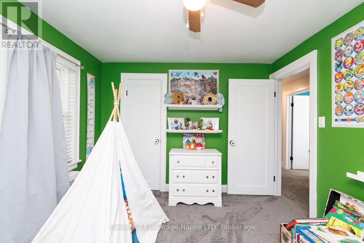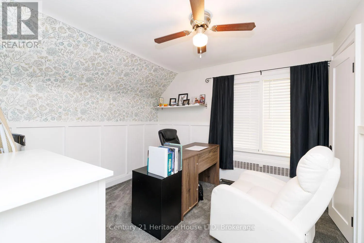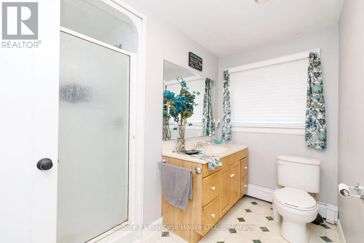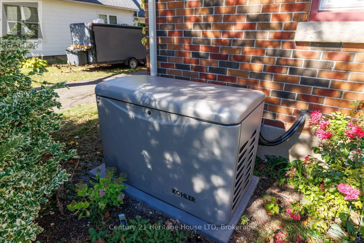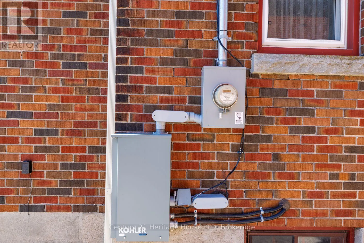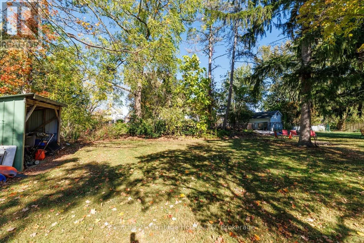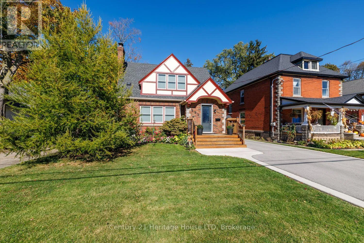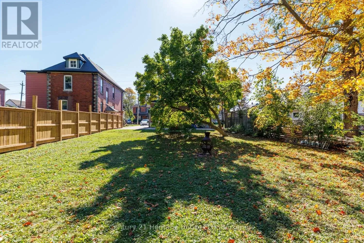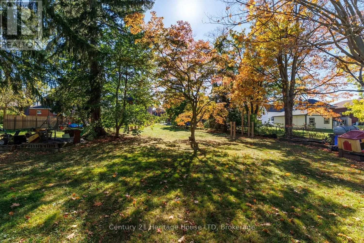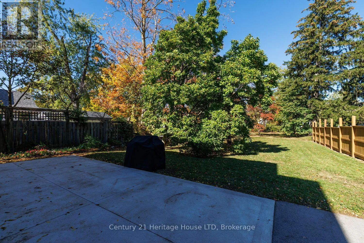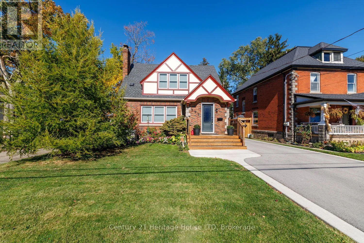
Cross Streets: Central Avenue. ** Directions: North on Central (from Jarvis) Then West on Phipps. TIMELESS CHARACTER, CHARM & AN UNBEATABLE FORT ERIE LOCATION! Fall in love with this charming Tudor-style, two-storey brick home, ideally situated within walking distance of the beautiful Niagara River and Downtown Fort Erie! Offering 3 bedrooms, 2 bathrooms, hardwood flooring, and a warm, inviting atmosphere, this home perfectly blends classic character with everyday comfort. The spacious living room features a wood-burning fireplace, while the separate dining room is perfect for family gatherings and entertaining. The newer kitchen showcases Quartz countertops, and the lower-level recreation room provides additional space to relax and unwind. Recent updates include Paved driveway with concrete curbs, Backup generator for added peace of mind, Large concrete patio overlooking a deep rear yard, Kitchen with quartz counters, most interior doors, Upstairs carpet, Refinished hardwood floors, Boiler for radiant heat, Electrical panel, Mini split (AC/HEAT) and Roof 2017. Enjoy a fantastic location close to shopping, major highways, the Peace Bridge, and all the amenities Fort Erie has to offer. A wonderful opportunity to own a home full of timeless charm in a desirable location! (id:27476)