761 Crescent Road, Fort Erie, Ontario L2A 4R5

Listed for:
$649,900
4 beds
2 baths
Listed 15 days ago
House for rent: 761 Crescent Road, Fort Erie, Ontario L2A 4R5

View all 44 photos

About

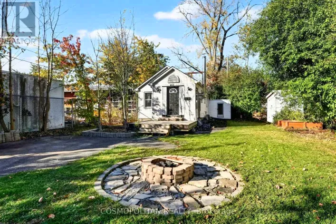
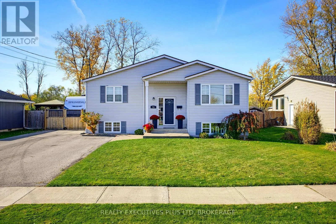
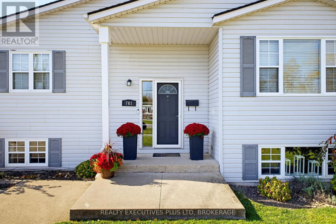
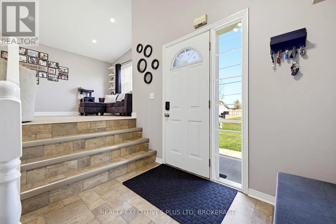
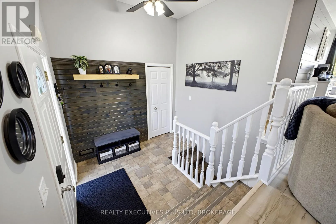
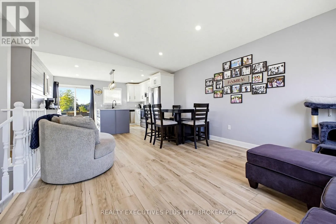
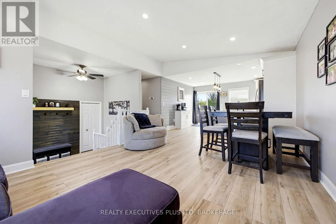
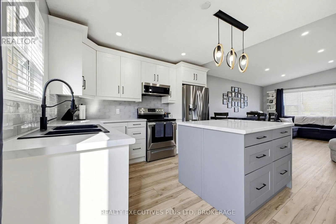
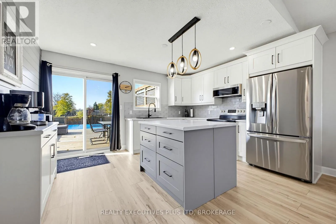
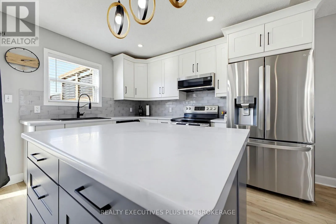
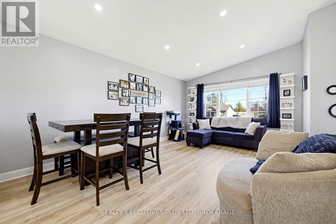
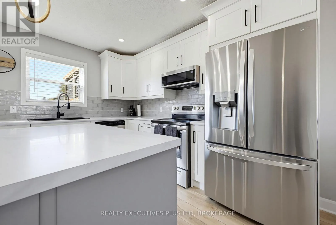
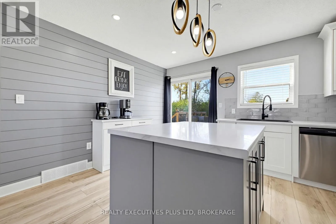
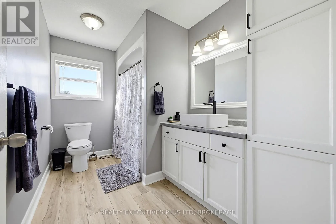
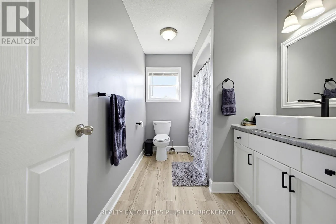
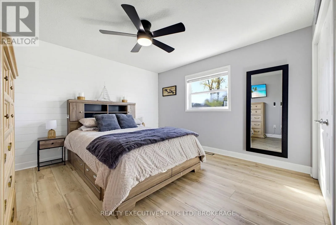
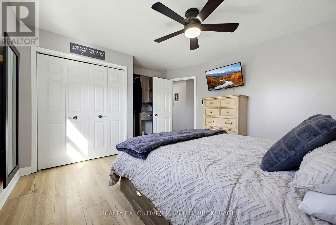
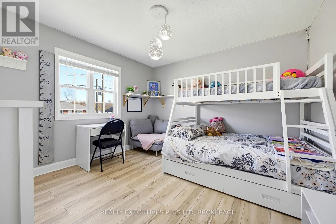
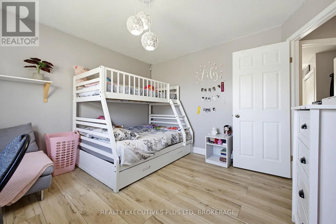
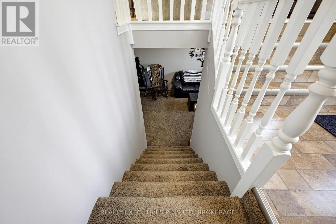
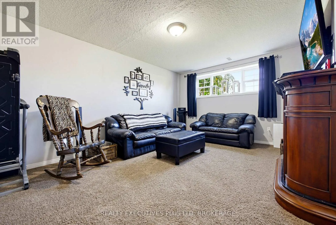
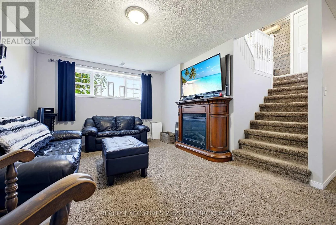
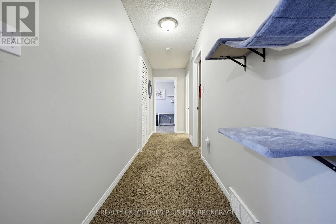
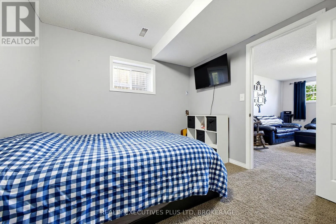
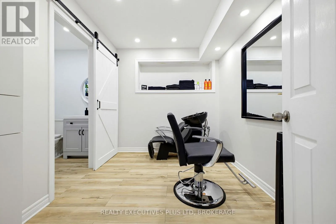
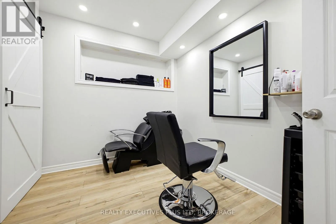
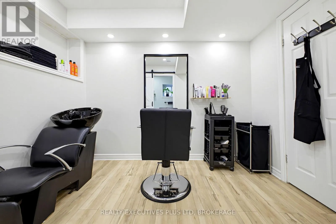
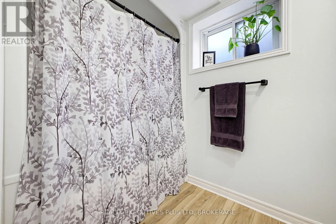
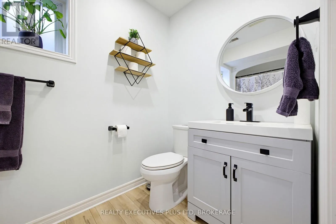
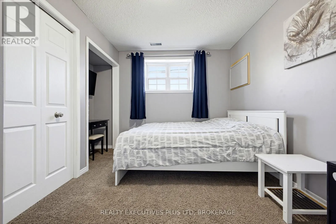
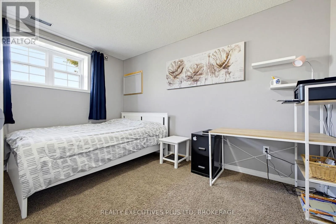
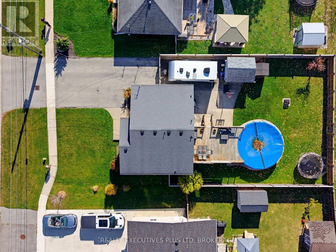
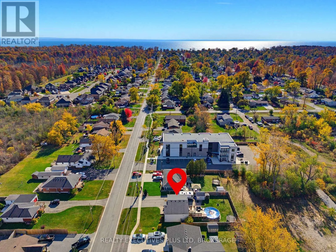
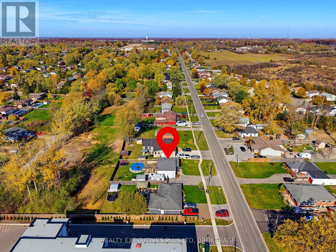
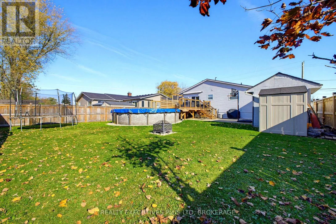
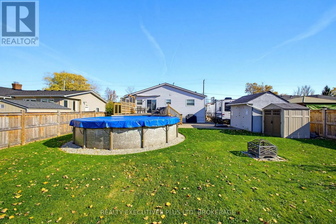
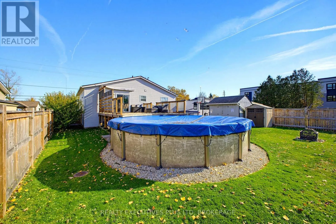
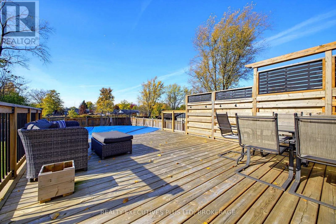
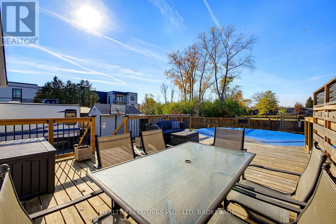
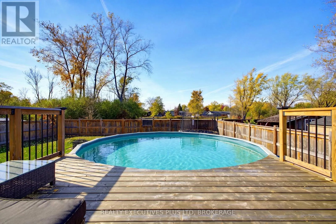
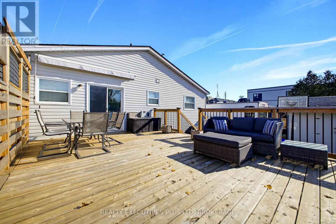
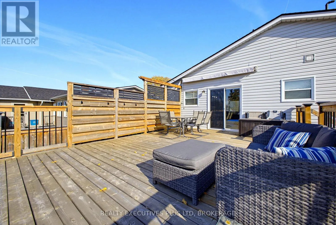
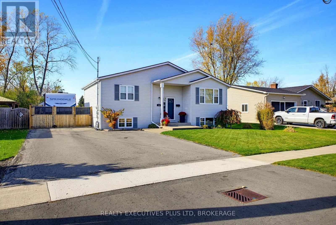
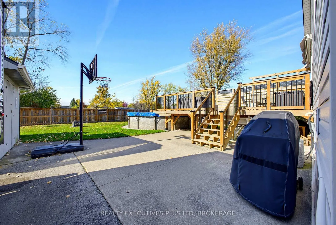
Cross Streets: Crescent Rd and HWY 3. ** Directions: Hwy 3 to Crescent. Welcome home to this beautifully updated 2+2 bedroom raised ranch, offering the perfect blend of comfort, functionality, and opportunity! The main floor features new flooring throughout, an updated kitchen, modern lighting, and a refreshed 4-piece bathroom. All appliances are included, making this home move-in ready. Enjoy seamless indoor-outdoor living with sliding patio doors leading to a spacious deck, complete with plenty of room for both a dining area and a comfortable lounge space.Step outside to a large, fully fenced backyard featuring an above-ground pool, two storage sheds, and plenty of space to relax, entertain, and enjoy the outdoors.The lower level offers a cozy retreat with comfortable carpeting, large above-grade windows that bring in plenty of natural light, two additional bedrooms, and a second 4-piece bathroom. Looking for the perfect work-from-home setup or an opportunity to be your own boss? The already built-in hair studio offers an exciting opportunity to run your own business right from home!With thoughtful updates, flexible living space, a fantastic backyard, and added business potential, this home offers so much more than meets the eye. Don't miss your opportunity to make it yours! (id:27476)

Property Highlights

MLS® Number
X14134872
Type
Single Family
Community Name
334 - Crescent Park
Ownership Type
Freehold
Land Size
59.5 x 125 FT|under 1/2 acre
Parking Space Total
5

Building

Building Type
House
Storeys
1.00
Square Footage
700 - 1100 sqft
Bathrooms Total
2
Bedrooms Above Ground
2
Bedrooms Total
4
Amenities
Golf Nearby, Beach, Schools
Exterior Finish
Vinyl siding
Fireplace Present
No
Basement Type
Full (Finished)
Basement Features
Building Heating Type
Forced air
Heating Fuel
Natural gas
Building Cooling Type
Central air conditioning

Utilities

Water
Municipal water
Utility Sewer
Sanitary sewer

Room Layout

Laundry room
Lower level
1.52 m x 2.74 m
Other
Lower level
1.83 m x 2.74 m
Bedroom
Lower level
3.98 m x 2.79 m
Bedroom
Lower level
3.63 m x 3.04 m
Bathroom
Lower level
1.83 m x 2.74 m
Family room
Lower level
5.38 m x 3.58 m
Living room
Main level
4.9 m x 3.75 m
Kitchen
Main level
4.31 m x 2.69 m
Primary Bedroom
Main level
4.52 m x 3.42 m
Bedroom
Main level
3.63 m x 3.58 m
Bathroom
Main level
3.42 m x 1.37 m

Location

Learn more about this property
Listing provided by:
REALTY EXECUTIVES PLUS LTD, BROKERAGE
MLS® number:
X14134872
Agent:
Aneta Fleming
*Indicates required field
Name is required
Email is required
Please enter a valid phone number (e.g., 416-111-1111).