248 Westwood Avenue, Fort Erie, Ontario L0S 1B0

Listed for:
$2,550
2 beds
2 baths
Listed 17 days ago
House for rent: 248 Westwood Avenue, Fort Erie, Ontario L0S 1B0

View all 35 photos

About

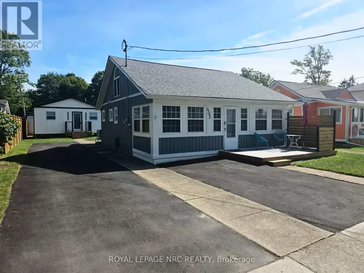
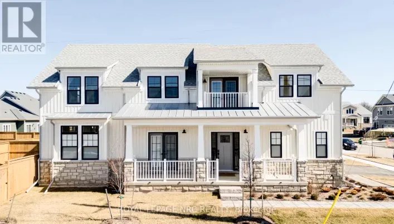
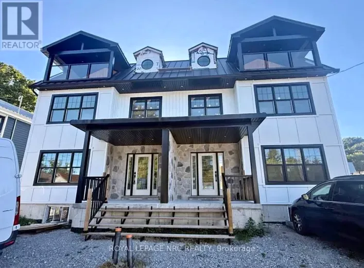
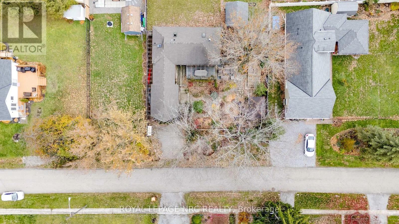
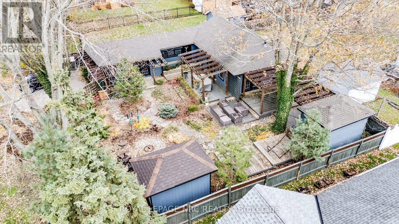
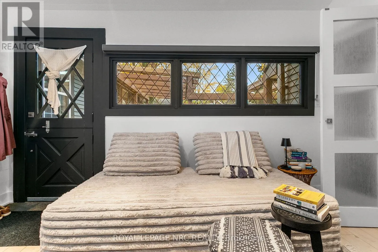
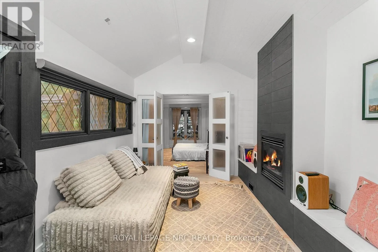
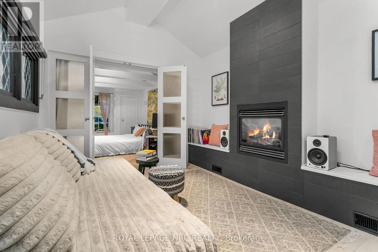
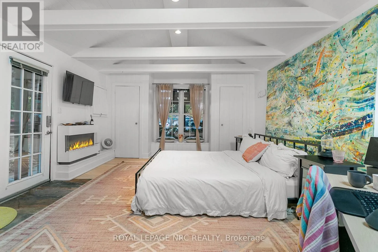
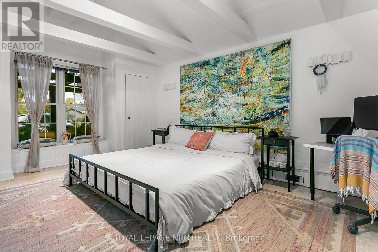
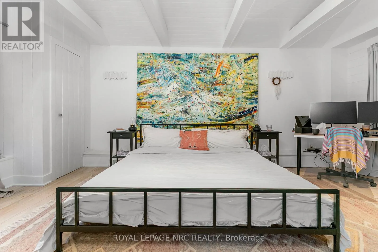
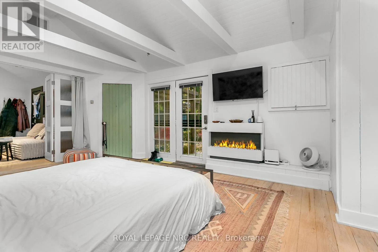
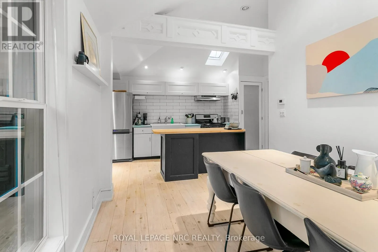
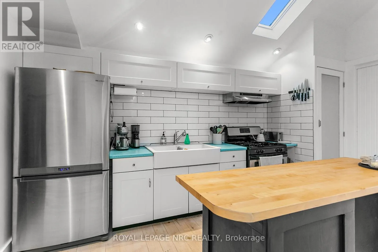
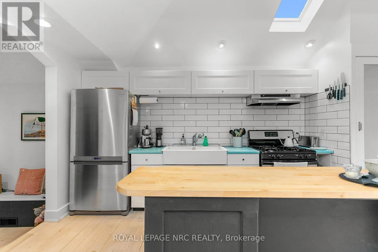
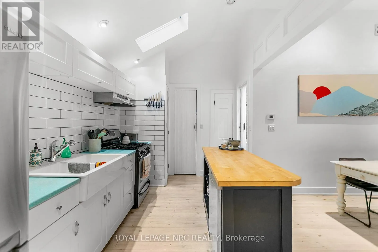
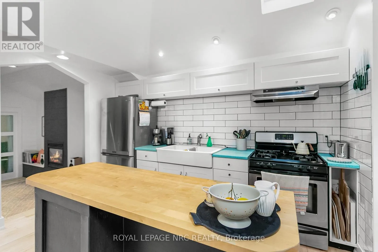
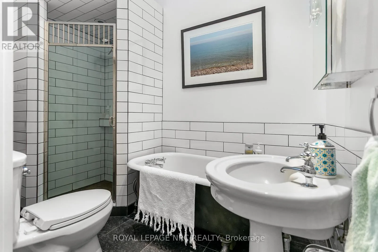
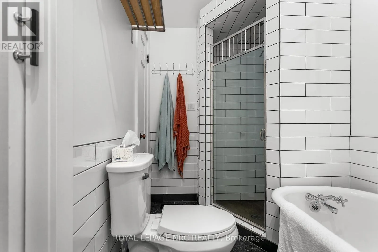
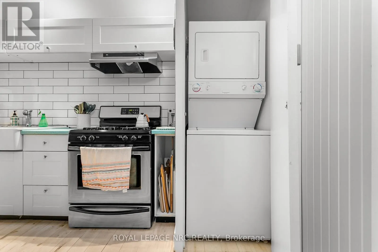
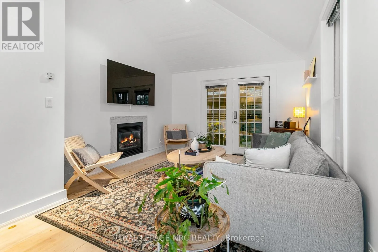
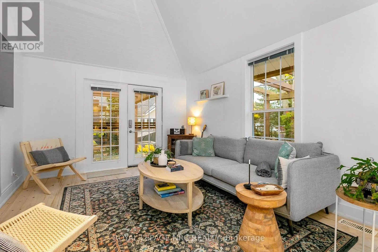
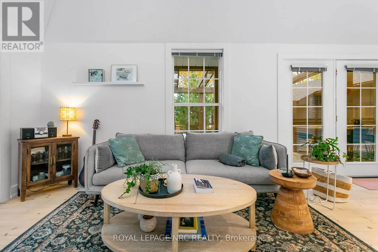
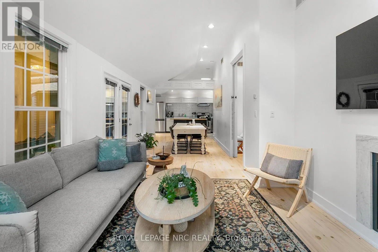
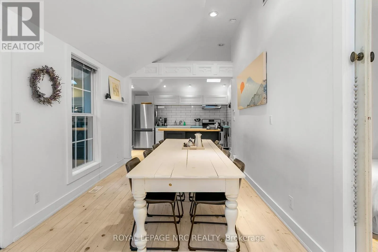
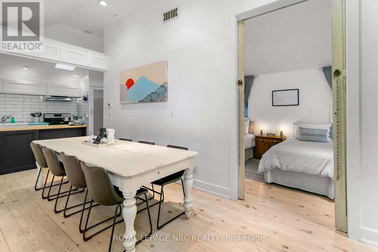
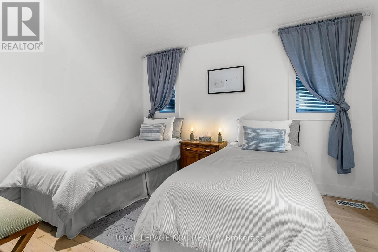
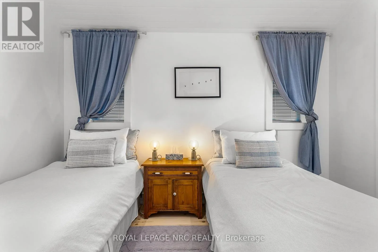
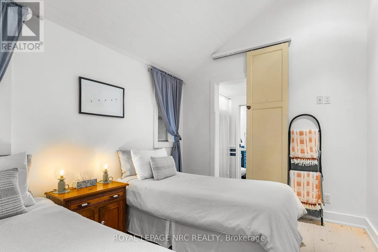
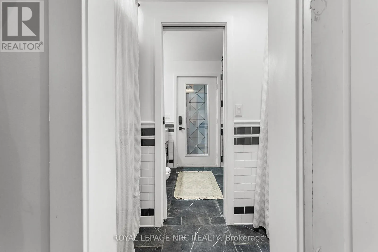
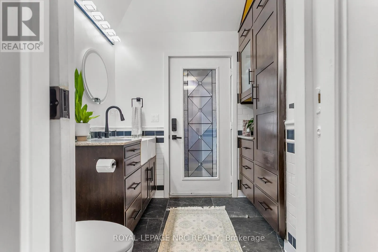
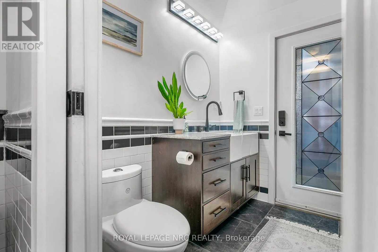
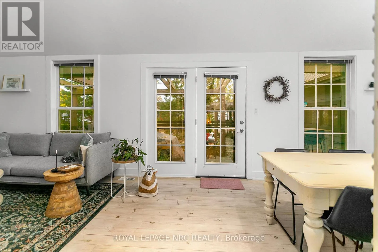
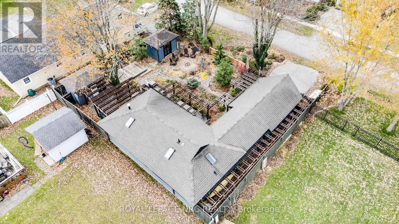
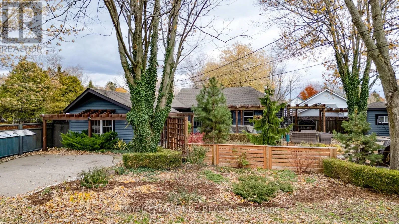
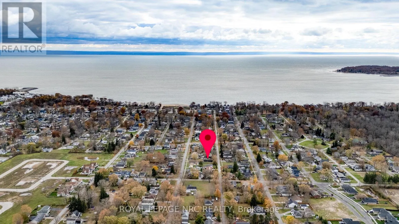
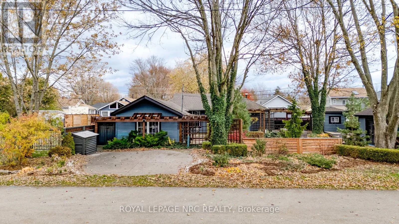
Westwood & Glenspring Say hello to the most stunning rental property available at 248 Westwood in Crystal Beach. This isn't just a rental; it's a fully updated, magazine-worthy home, available All-Inclusive on a seasonal lease (possible long-term lease). This, 1250 sq ft bungalow sits on a generous double lot. No stone was left unturned during the high-end updates: including beautiful wood plank flooring throughout. The main living space is defined by an open-concept design and high ceilings, centered around two cozy gas fireplaces, making it perfect for the winter season. The kitchen and main bath have been fully updated. The home is ideal for entertaining, featuring comfortable bedroom suites at either end. Step outside and enjoy the peace and quiet of the off-season on multiple decks and patio areas. Prime location in Crystal Beach, close to shops and restaurants, and just a 10-minute walk to the sandy shores of Bay Beach. This house oozes style and is ready to enjoy immediately. You will not be disappointed. (id:27476)

Property Highlights

MLS® Number
X14149284
Type
Single Family
Community Name
337 - Crystal Beach
Ownership Type
Freehold
Land Size
80 x 74 FT
Parking Space Total
2

Building

Building Type
House
Storeys
1.00
Square Footage
1100 - 1500 sqft
Bathrooms Total
2
Bedrooms Above Ground
2
Bedrooms Total
2
Amenities
Canopy, Fireplace(s)
Exterior Finish
Wood
Fireplace Present
Yes
Basement Type
Crawl space (Unfinished)
Basement Features
Building Heating Type
Forced air
Heating Fuel
Natural gas
Building Cooling Type
Central air conditioning

Utilities

Water
Municipal water
Utility Sewer
Sanitary sewer

Room Layout

Living room
Main level
4.36 m x 3.47 m
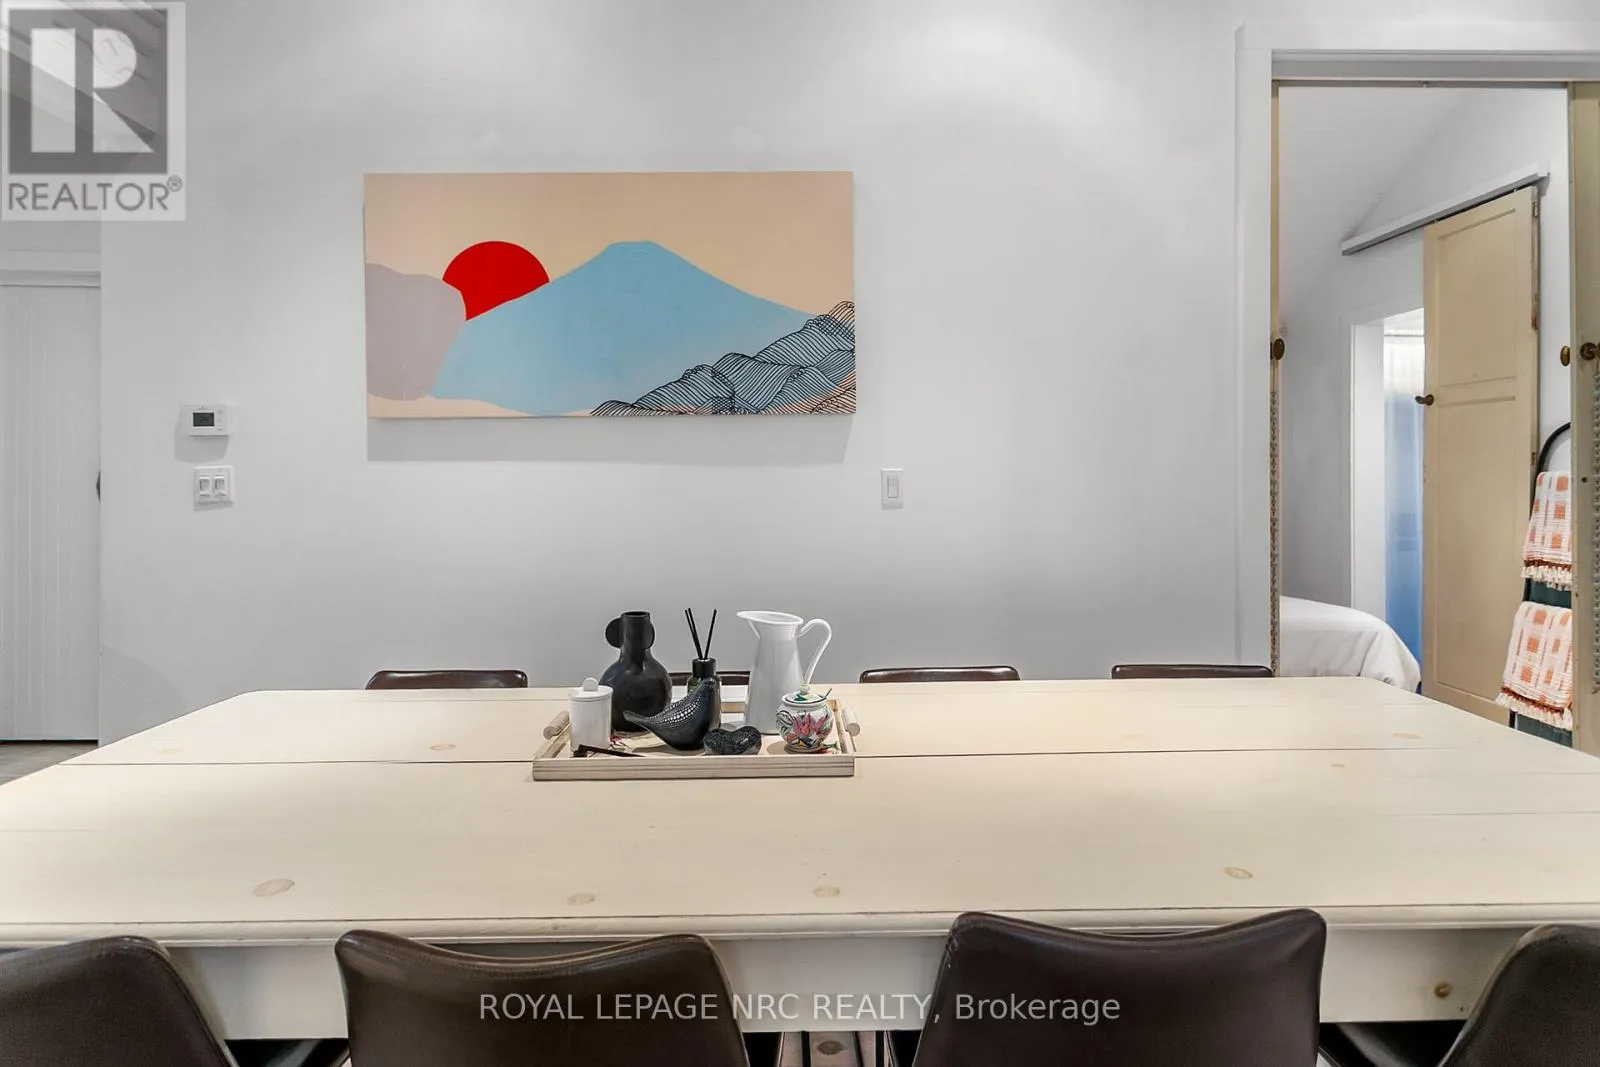
Dining room
Main level
4.49 m x 2.92 m
Kitchen
Main level
3.86 m x 2.74 m
Other
Main level
4.26 m x 2.74 m
Primary Bedroom
Main level
5.15 m x 4.21 m
Bedroom
Main level
3.58 m x 2.76 m
Bathroom
Main level
1.746 m x 2.449 m
Bathroom
Main level
3.871 m x 2.018 m

Location

Learn more about this property
Listing provided by:
ROYAL LEPAGE NRC REALTY
MLS® number:
X14149284
Agent:
Mike Reles
*Indicates required field
Name is required
Email is required
Please enter a valid phone number (e.g., 416-111-1111).

Community Spotlight: Homes For rent in Your Neighborhood