1520 Marina Drive, Fort Erie, Ontario L2A 0E1

Listed for:
$3,500
5 beds
4 baths
Listed 15 days ago
House for rent: 1520 Marina Drive, Fort Erie, Ontario L2A 0E1

View all 20 photos

About

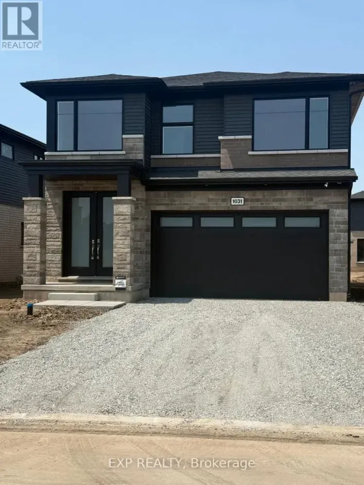
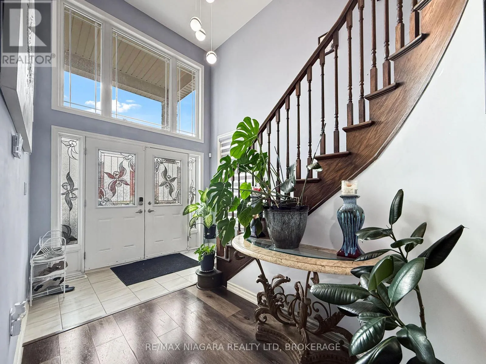
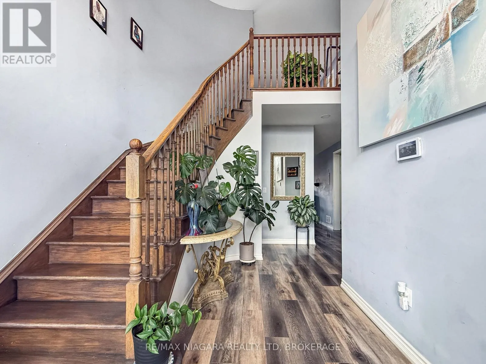
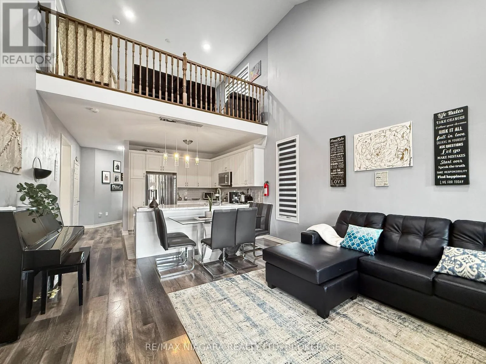
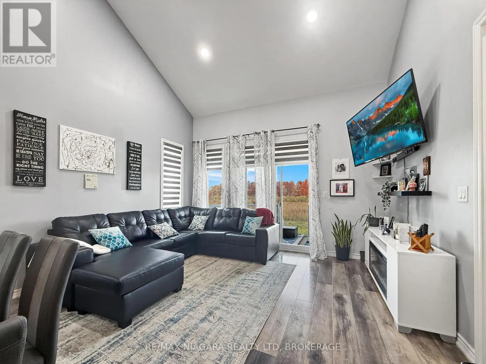
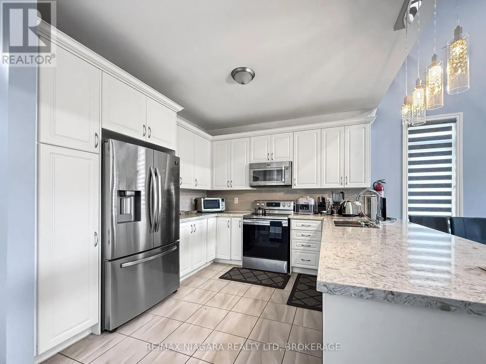
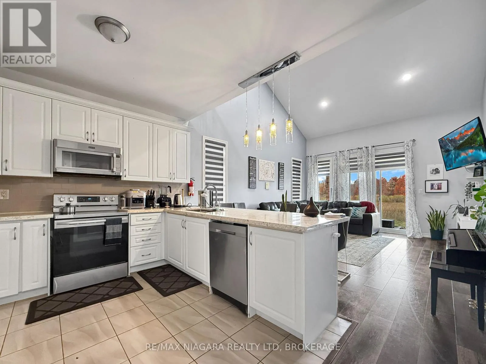
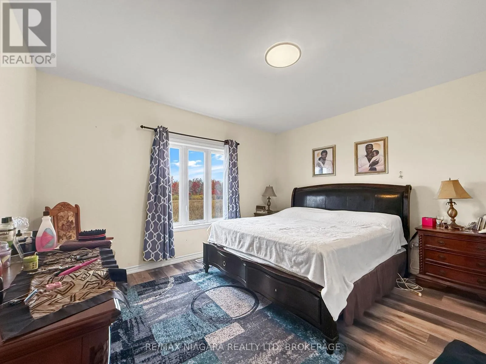
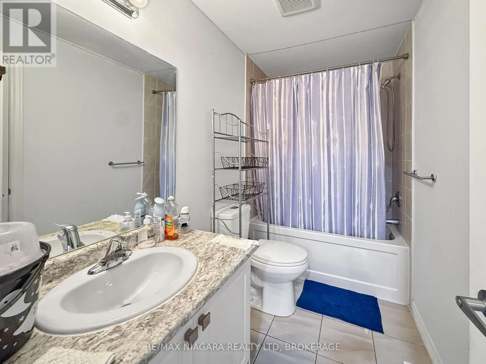
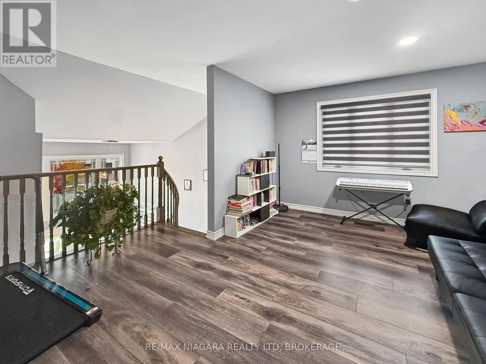
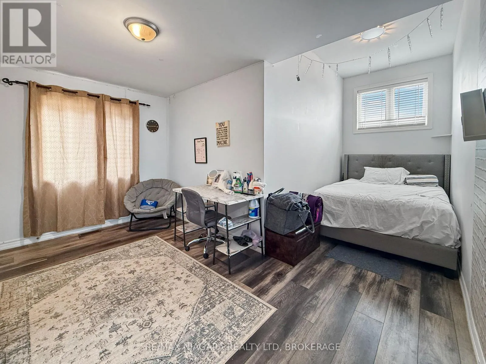
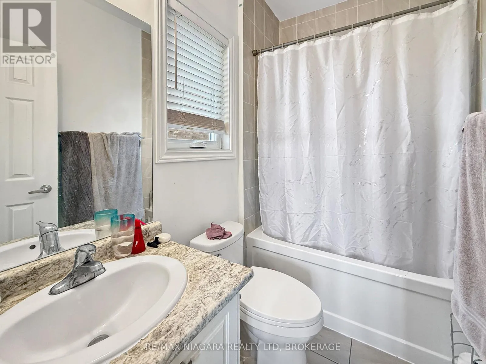
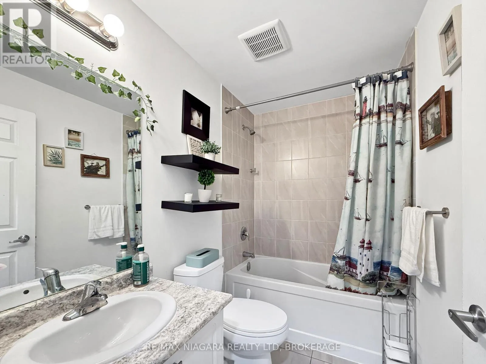
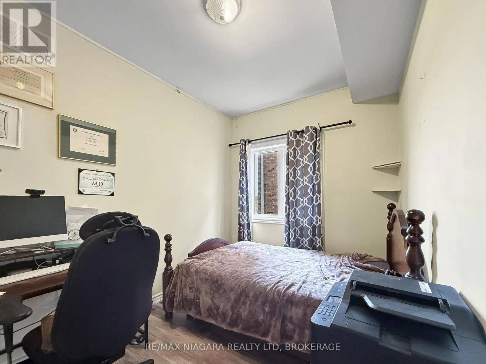
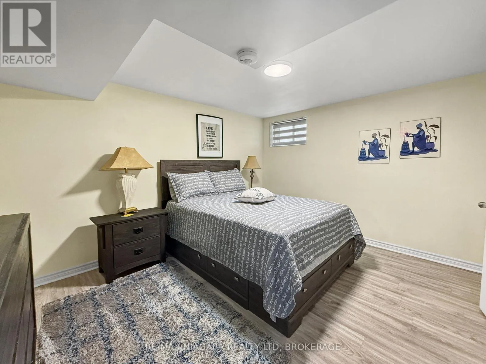
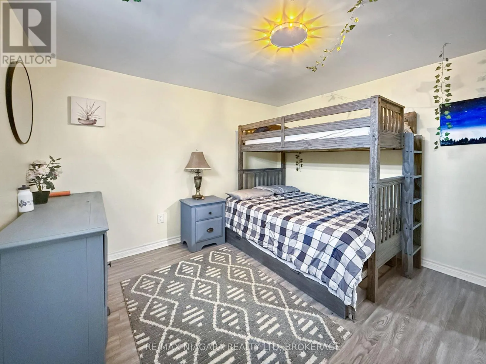
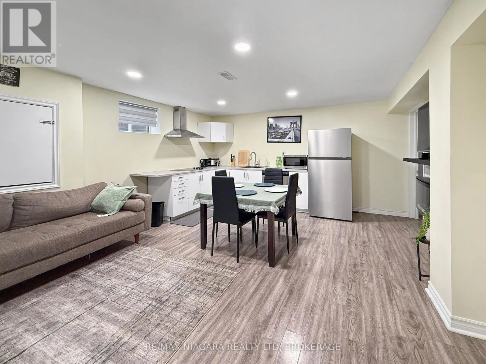
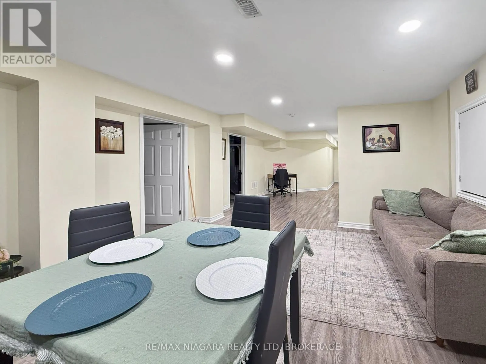
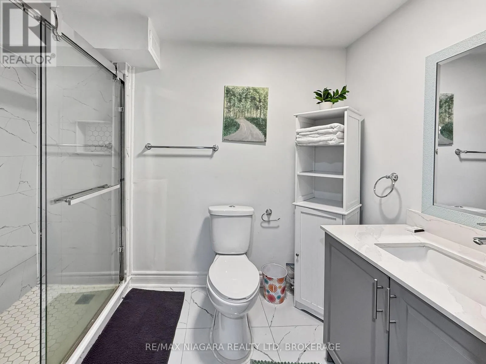
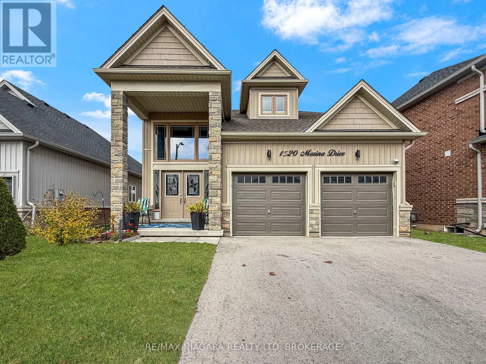
Cross Streets: Green Acres Drive. ** Directions: Garrison Road onto Green Acres Drive. Turn onto Marina Drive. FOR LEASE - 1520 Marina Drive, Fort Erie! Welcome to 1520 Marina Drive, a beautiful newer home offering plenty of space, comfort, and flexibility for today's modern family! With 5 bedrooms, 4 bathrooms, and 2 kitchens, this spacious property is an ideal rental opportunity for those looking for a multi-generational living arrangement or simply needing extra room to spread out. The thoughtfully designed main floor features 2 bedrooms, including a spacious primary bedroom with its own private ensuite bathroom. Upstairs, you'll find a versatile loft area, a third bedroom, and an additional bathroom, offering extra living space and privacy. The fully finished lower level adds even more possibilities, featuring a second kitchen, comfortable living area, 2 additional bedrooms, and a 3-piece bathroom. This layout is perfect for extended family members or those looking to enjoy separate living spaces while remaining under one roof. Whether you're a growing family, have extended family living with you, or simply appreciate the convenience of extra space, this home offers the flexibility to suit a variety of lifestyles. A fantastic opportunity to lease a newer, spacious home in Fort Erie with room for everyone! (id:27476)

Property Highlights

MLS® Number
X14152480
Type
Single Family
Community Name
334 - Crescent Park
Ownership Type
Freehold
Land Size
12.7 x 35.2 M
Parking Space Total
4

Building

Building Type
House
Storeys
2.00
Square Footage
1500 - 2000 sqft
Bathrooms Total
4
Bedrooms Above Ground
3
Bedrooms Total
5
Exterior Finish
Brick, Vinyl siding
Fireplace Present
No
Basement Type
Full (Finished)
Basement Features
Building Heating Type
Forced air
Heating Fuel
Natural gas
Building Cooling Type
Central air conditioning

Utilities

Water
Municipal water
Utility Sewer
Sanitary sewer

Room Layout

Bathroom
Second level
0.48 m x 0.7 m
Loft
Second level
1.35 m x 1.19 m
Bedroom
Second level
1.72 m x 1.33 m
Bathroom
Basement
0.86 m x 0.5 m
Kitchen
Basement
1.64 m x 1.38 m
Recreational, Games room
Basement
0.87 m x 1.83 m
Bedroom
Basement
1.07 m x 1.05 m
Bedroom
Basement
1.24 m x 1.05 m
Foyer
Main level
0.89 m x 1.22 m
Kitchen
Main level
1.34 m x 1.01 m
Living room
Main level
1.34 m x 1.52 m
Bedroom
Main level
1.04 m x 1.11 m
Bathroom
Main level
0.74 m x 0.46 m
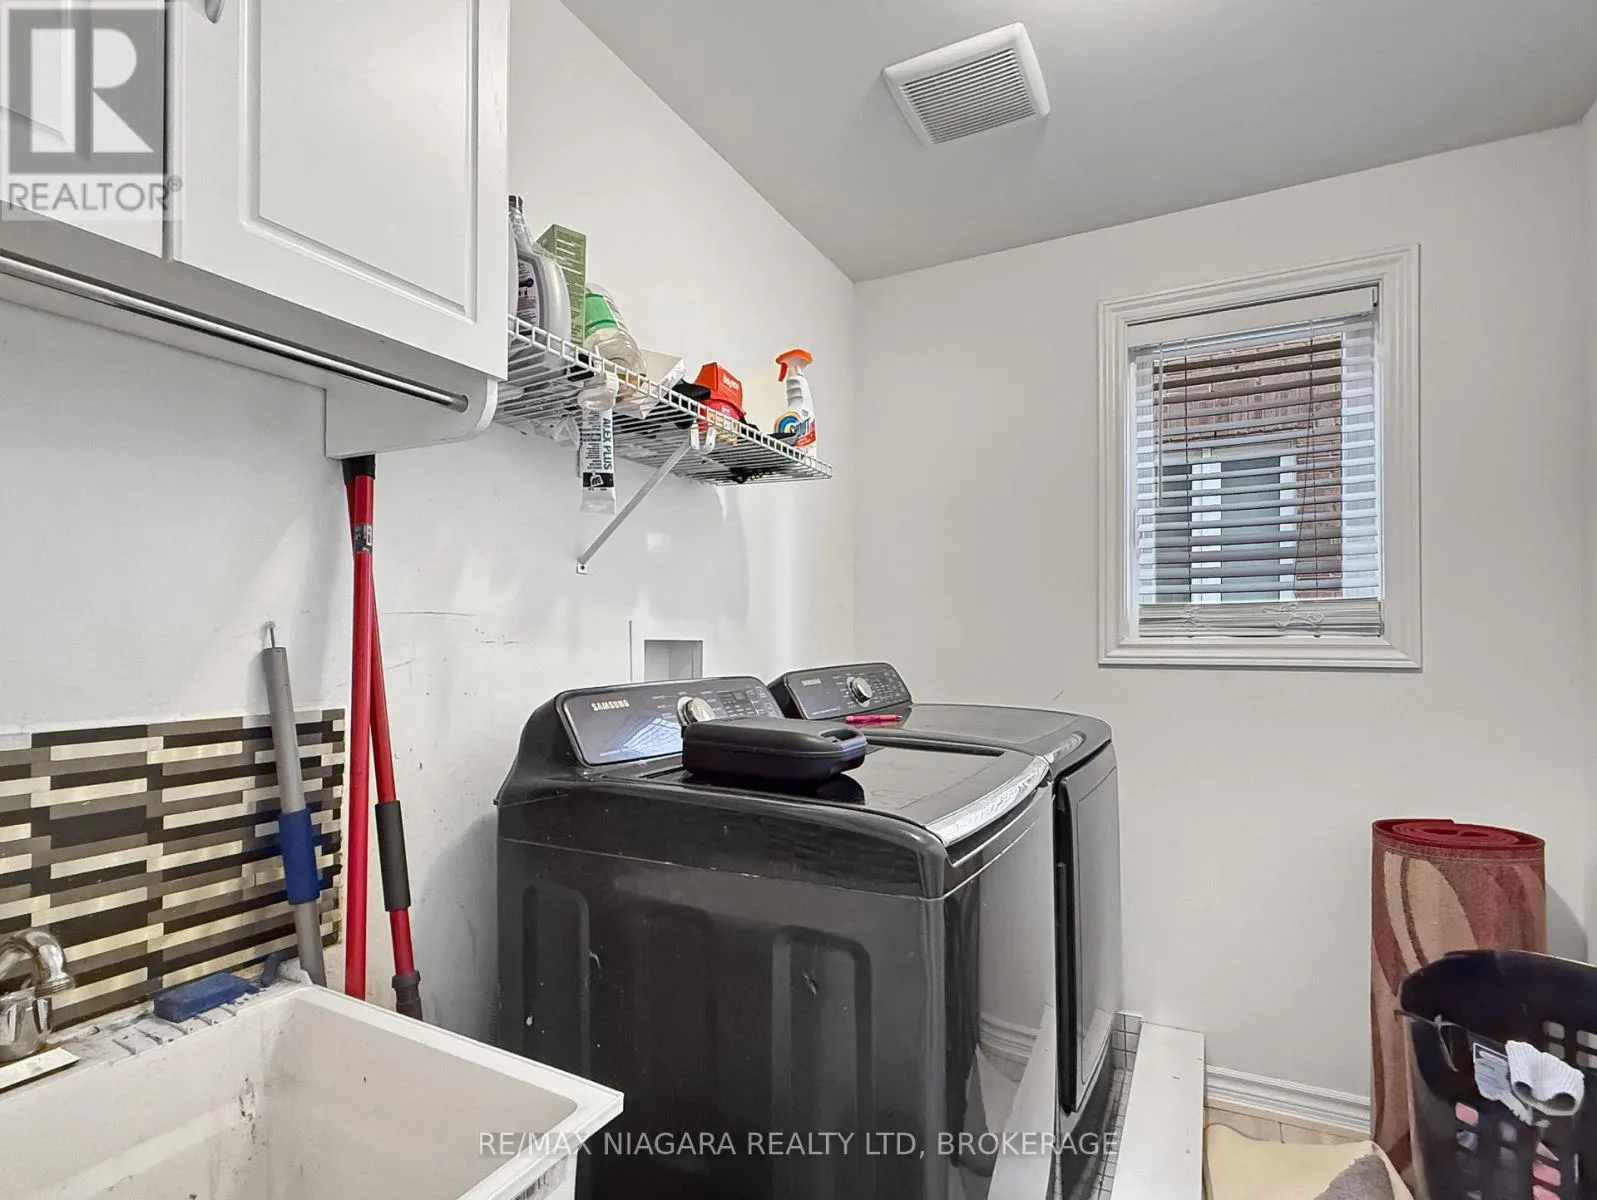
Laundry room
Main level
0.75 m x 0.54 m
Bedroom
Main level
1.48 m x 1.37 m
Bathroom
Main level
0.68 m x 0.45 m

Location

Learn more about this property
Listing provided by:
RE/MAX NIAGARA REALTY LTD, BROKERAGE
MLS® number:
X14152480
Agent:
Ray J Rosettani
*Indicates required field
Name is required
Email is required
Please enter a valid phone number (e.g., 416-111-1111).

Community Spotlight: Homes For rent in Your Neighborhood