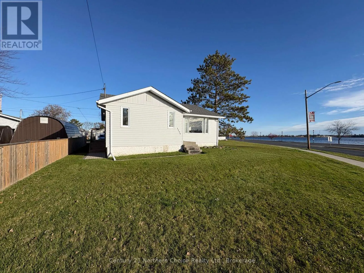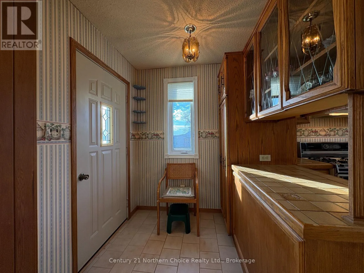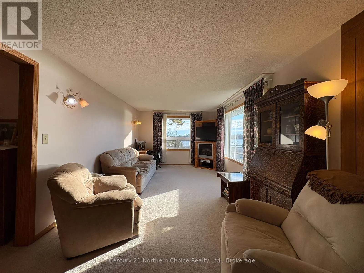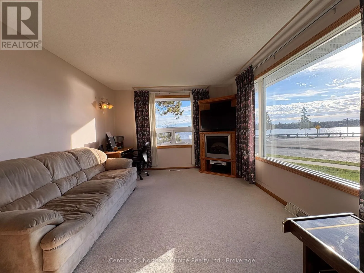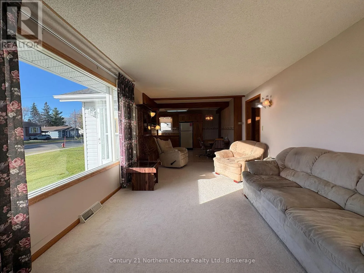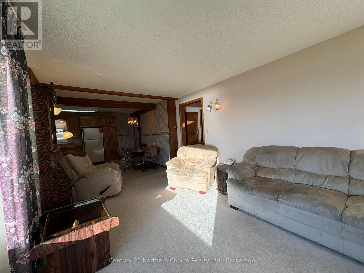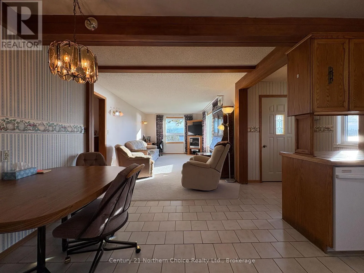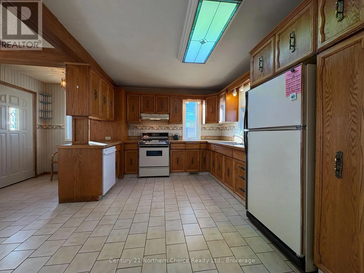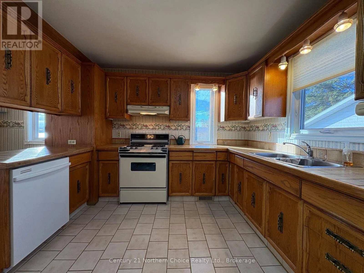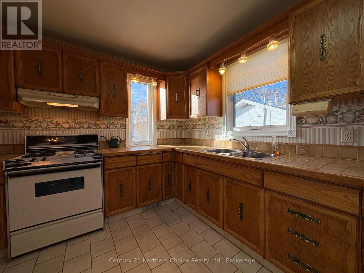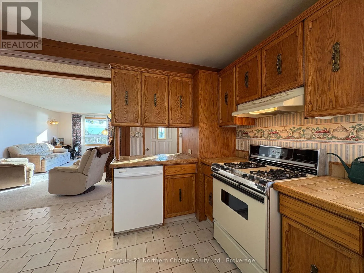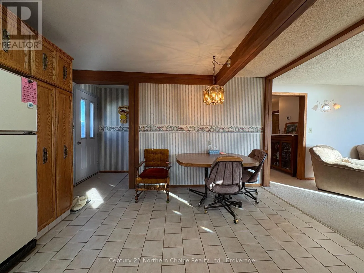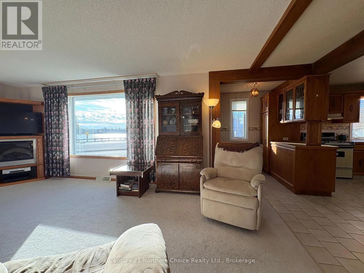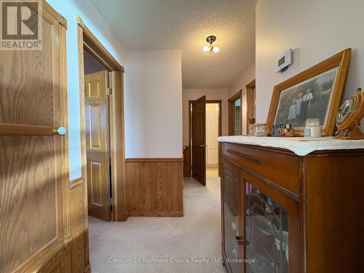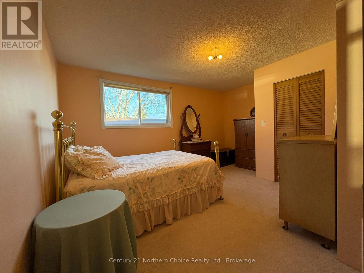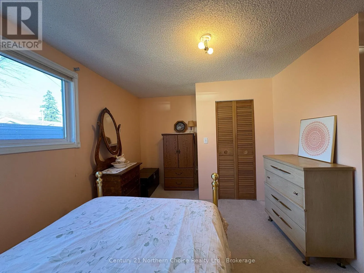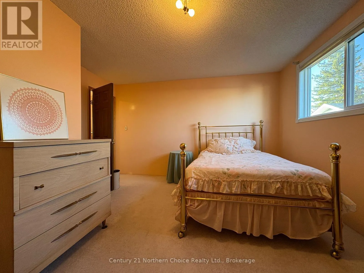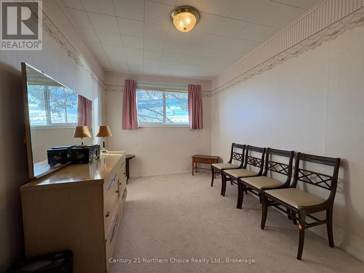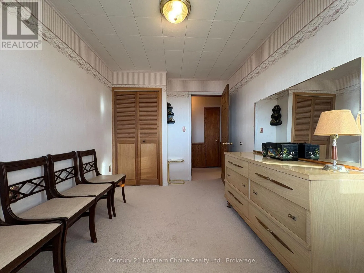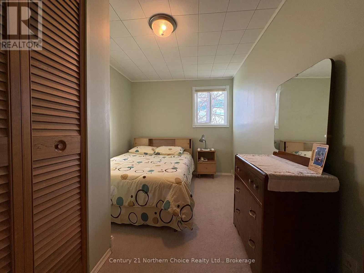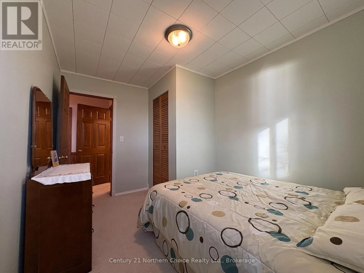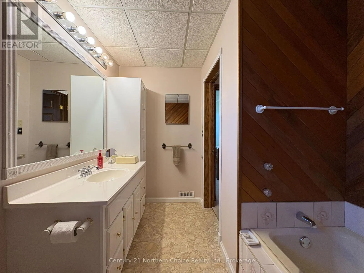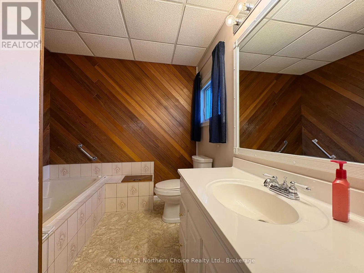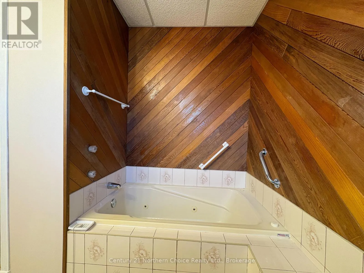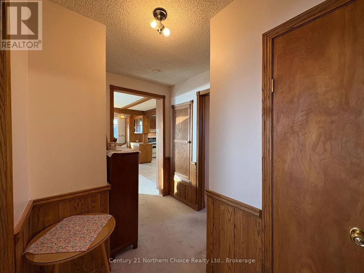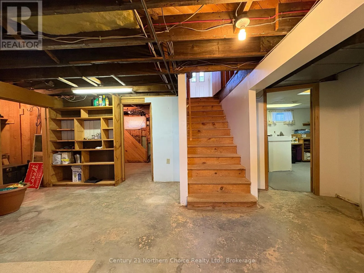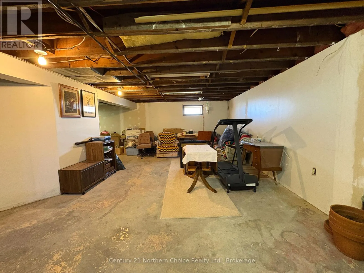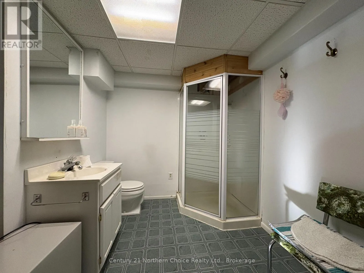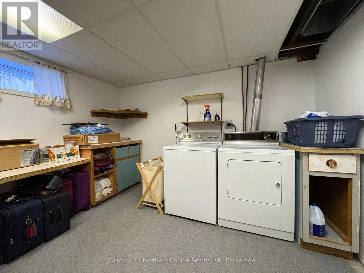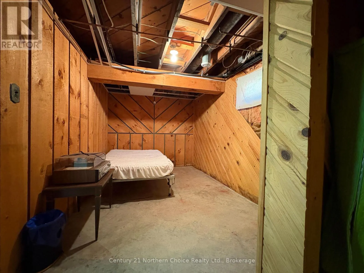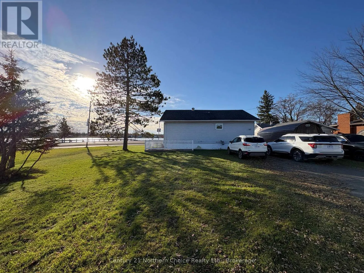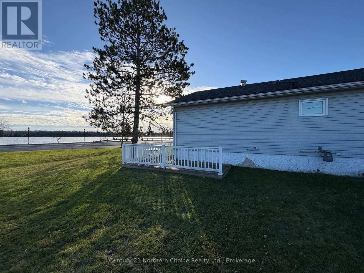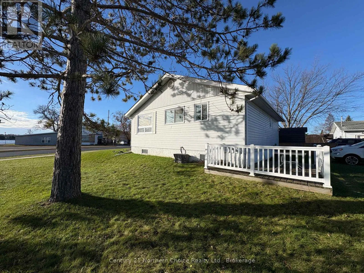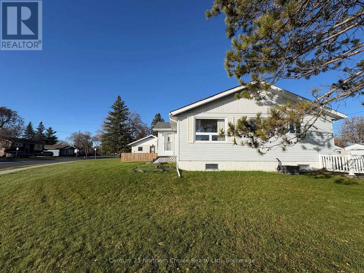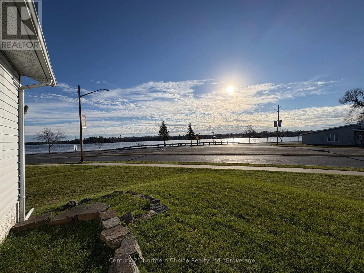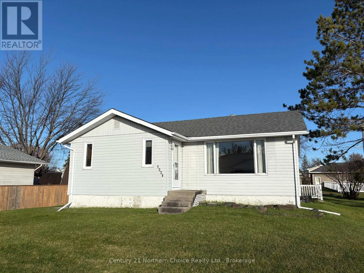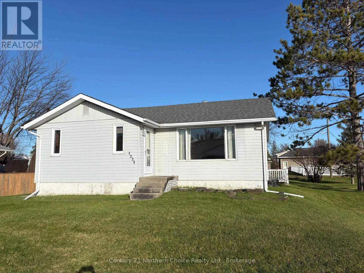
Cross Streets: Agamiing Dr & Scott St. ** Directions: Corner of Scott St and Agamiing Dr. RIVER VIEWS WITH IN-TOWN CONVENIENCE: Enjoy breathtaking views of the boundary waters of Rainy River right from your living room at this comfortable, inviting and well-kept 3 bedroom, 2 bathroom bungalow a very short distance from downtown Fort Frances and all of the amenities it has to offer! Facing right towards the waterfront , the open concept Eat-in Kitchen & Living Room is filled with ample natural light filtering in through several fabulous East & South facing windows; this whole space is so cheery and makes a delightful place to enjoy company or simply bask in some quiet personal time. Spacious kitchen with plenty of cabinetry & counter top space includes a functional layout, gas stove and built-in dishwasher. 3 bedrooms with designated closet space as well as a 3-piece bathroom with handy laundry chute complete the main level, and a large partially finished basement has potential for further bedrooms, rec room and/or craft space! Second full bathroom, large separate laundry area and plenty of storage space complete the basement. The exterior of the home has been designed with minimal maintenance needed, and features a sitting area/platform deck at the rear with off-street parking. Gas forced-air furnace upgraded in 2022 (rental) and electric hot water tank in 2023 (rental), owned central air conditioner, most main-floor windows upgraded during current ownership! Why go further to enjoy a water view? Get both the convenience of in-town living and a beautiful location here! (id:27476)