15 8th Line Road, Frontenac Islands, Ontario K0H 2Y0

Listed for:
$448,500
4 beds
3 baths
Listed 12 days ago
House for rent: 15 8th Line Road, Frontenac Islands, Ontario K0H 2Y0

View all 48 photos

About

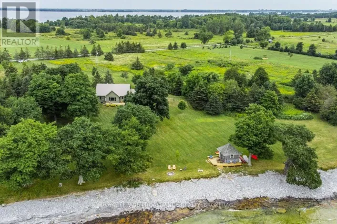
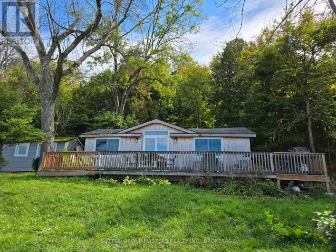
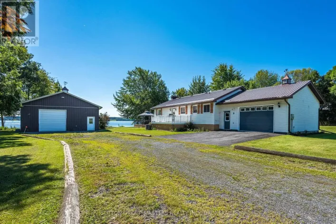
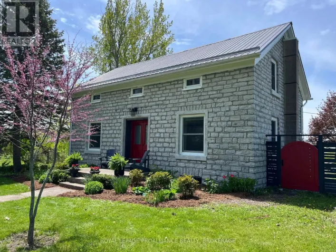
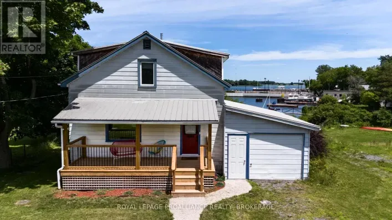
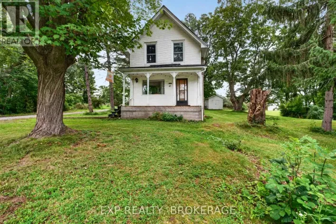
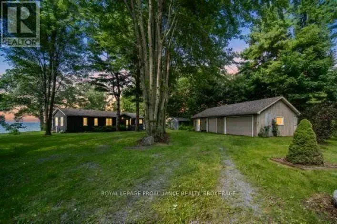
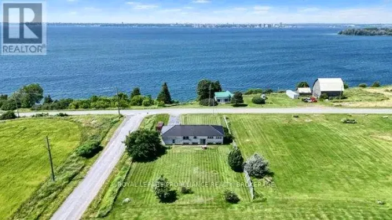
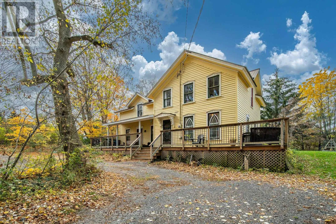
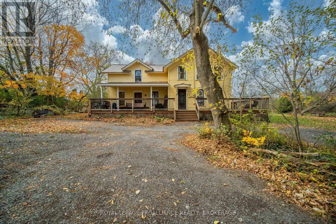
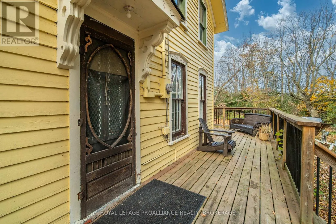
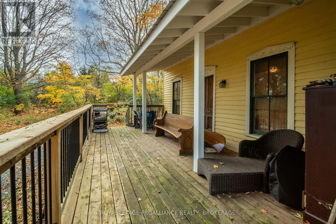
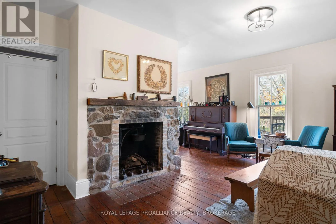
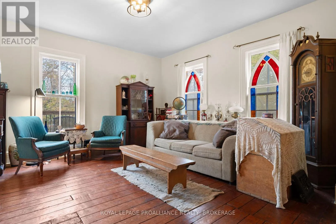
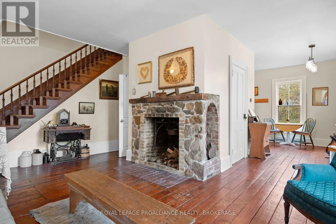
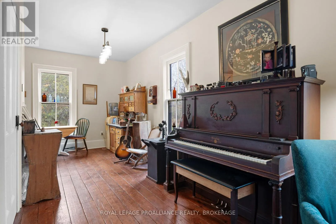
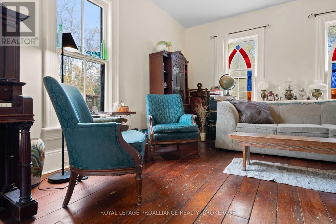
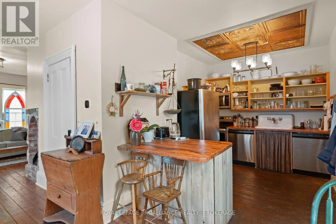
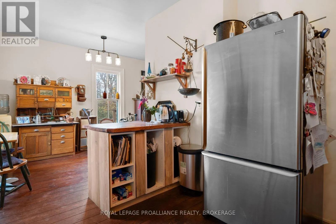
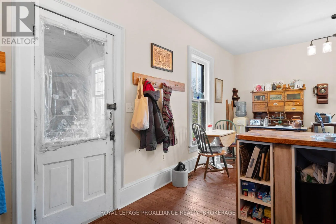
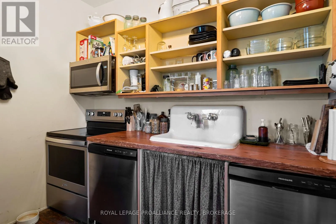
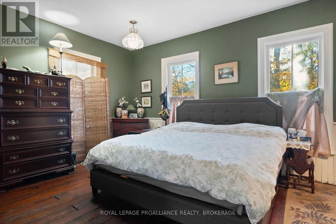
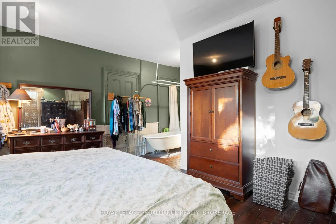
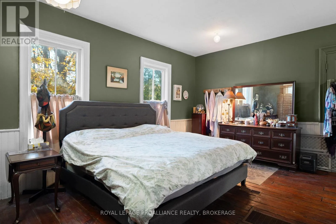
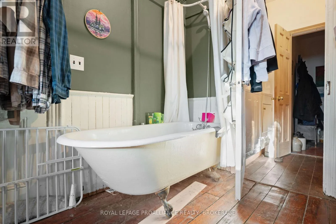
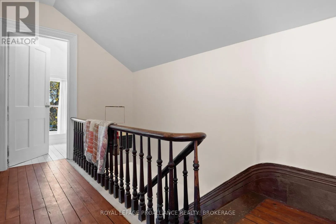
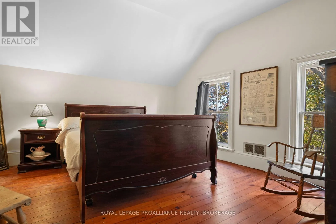
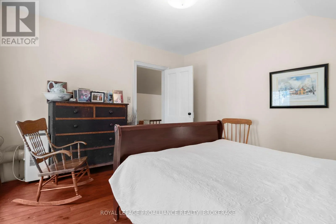
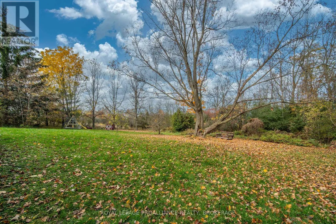
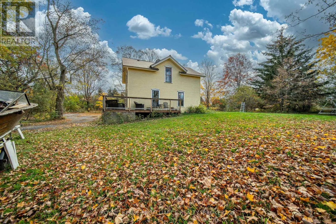
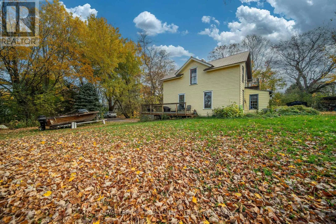
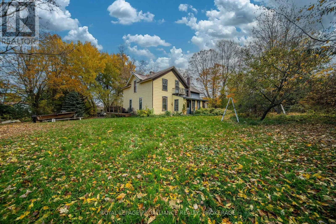
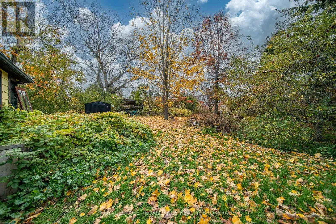
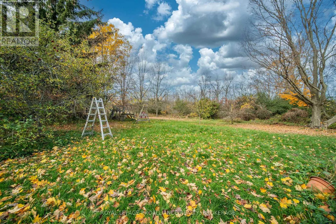
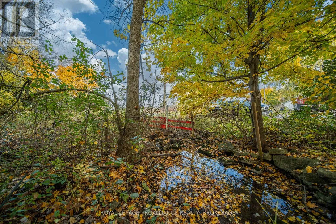
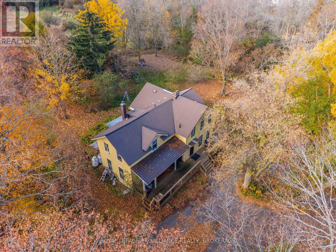
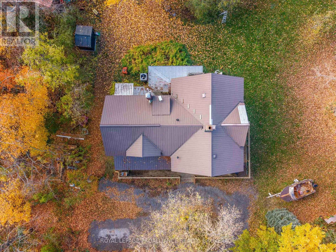
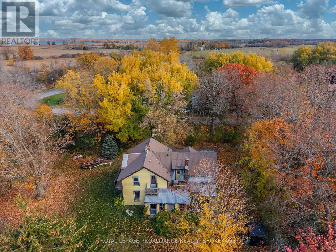
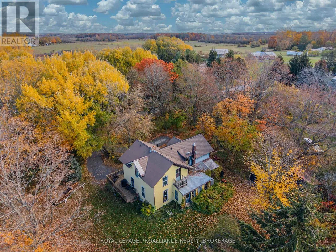
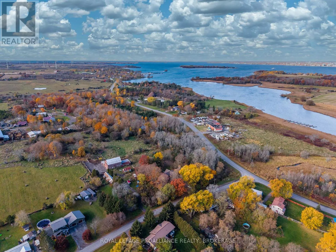
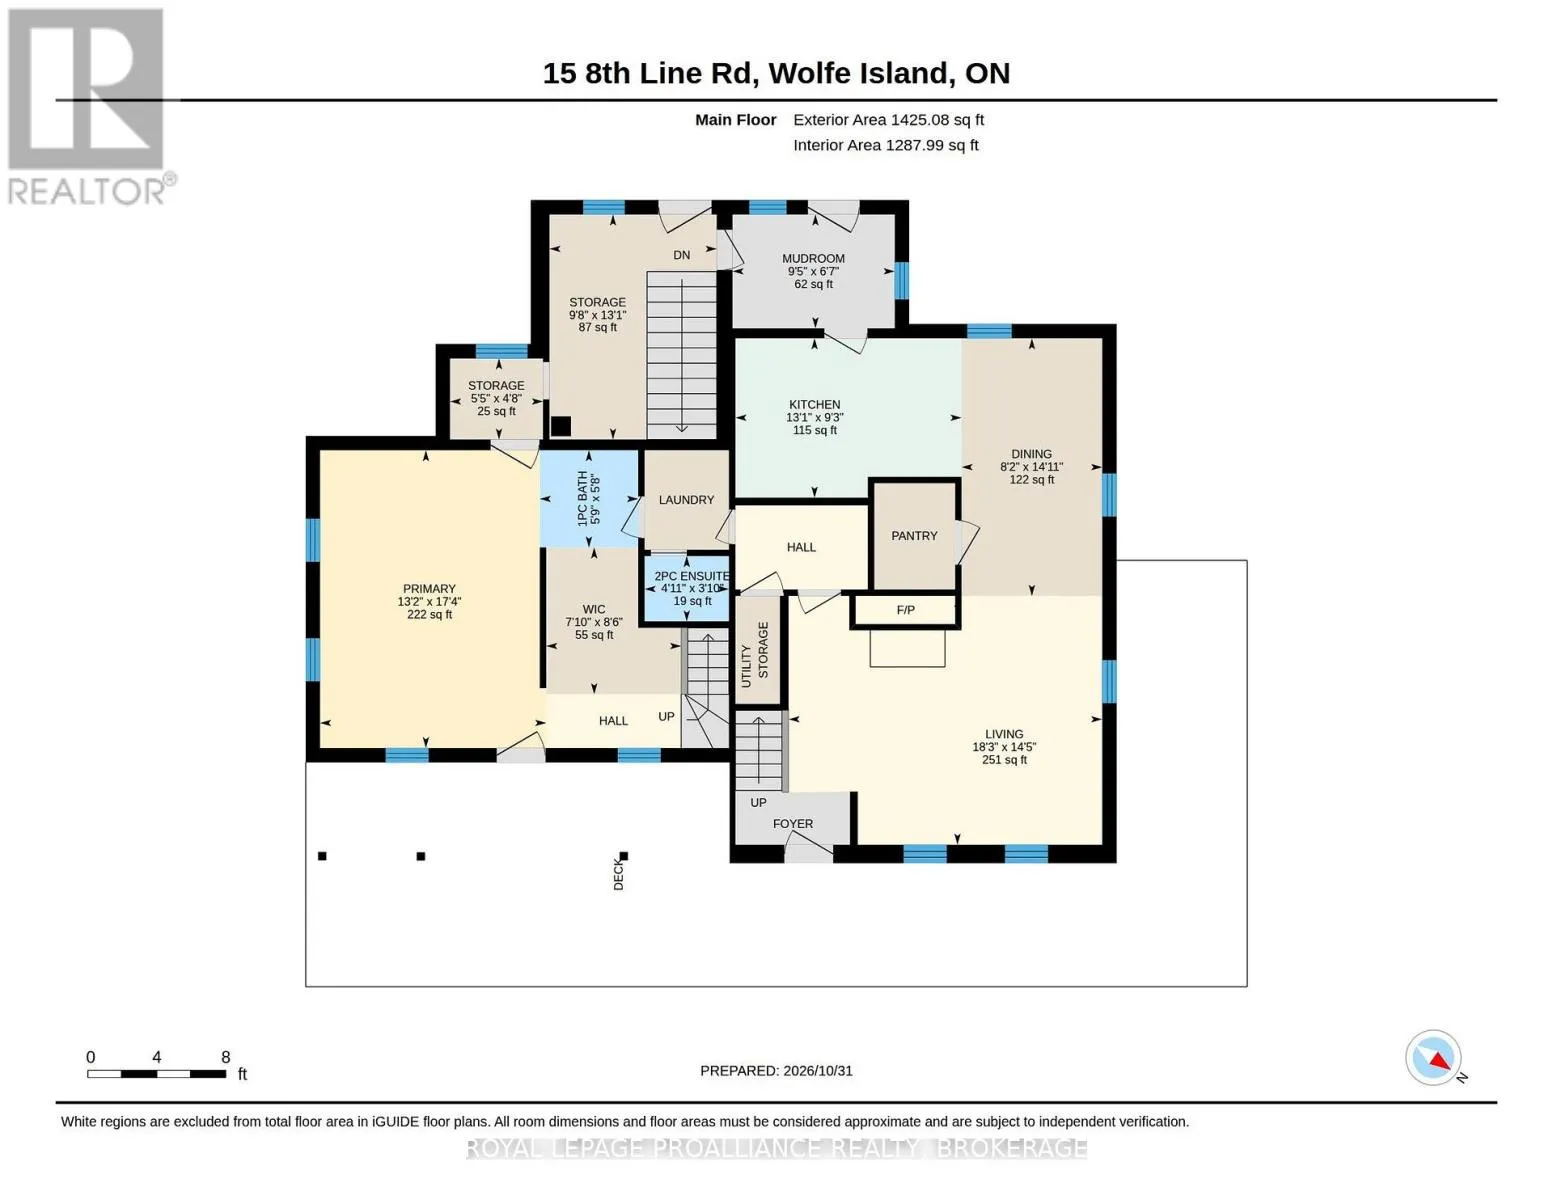
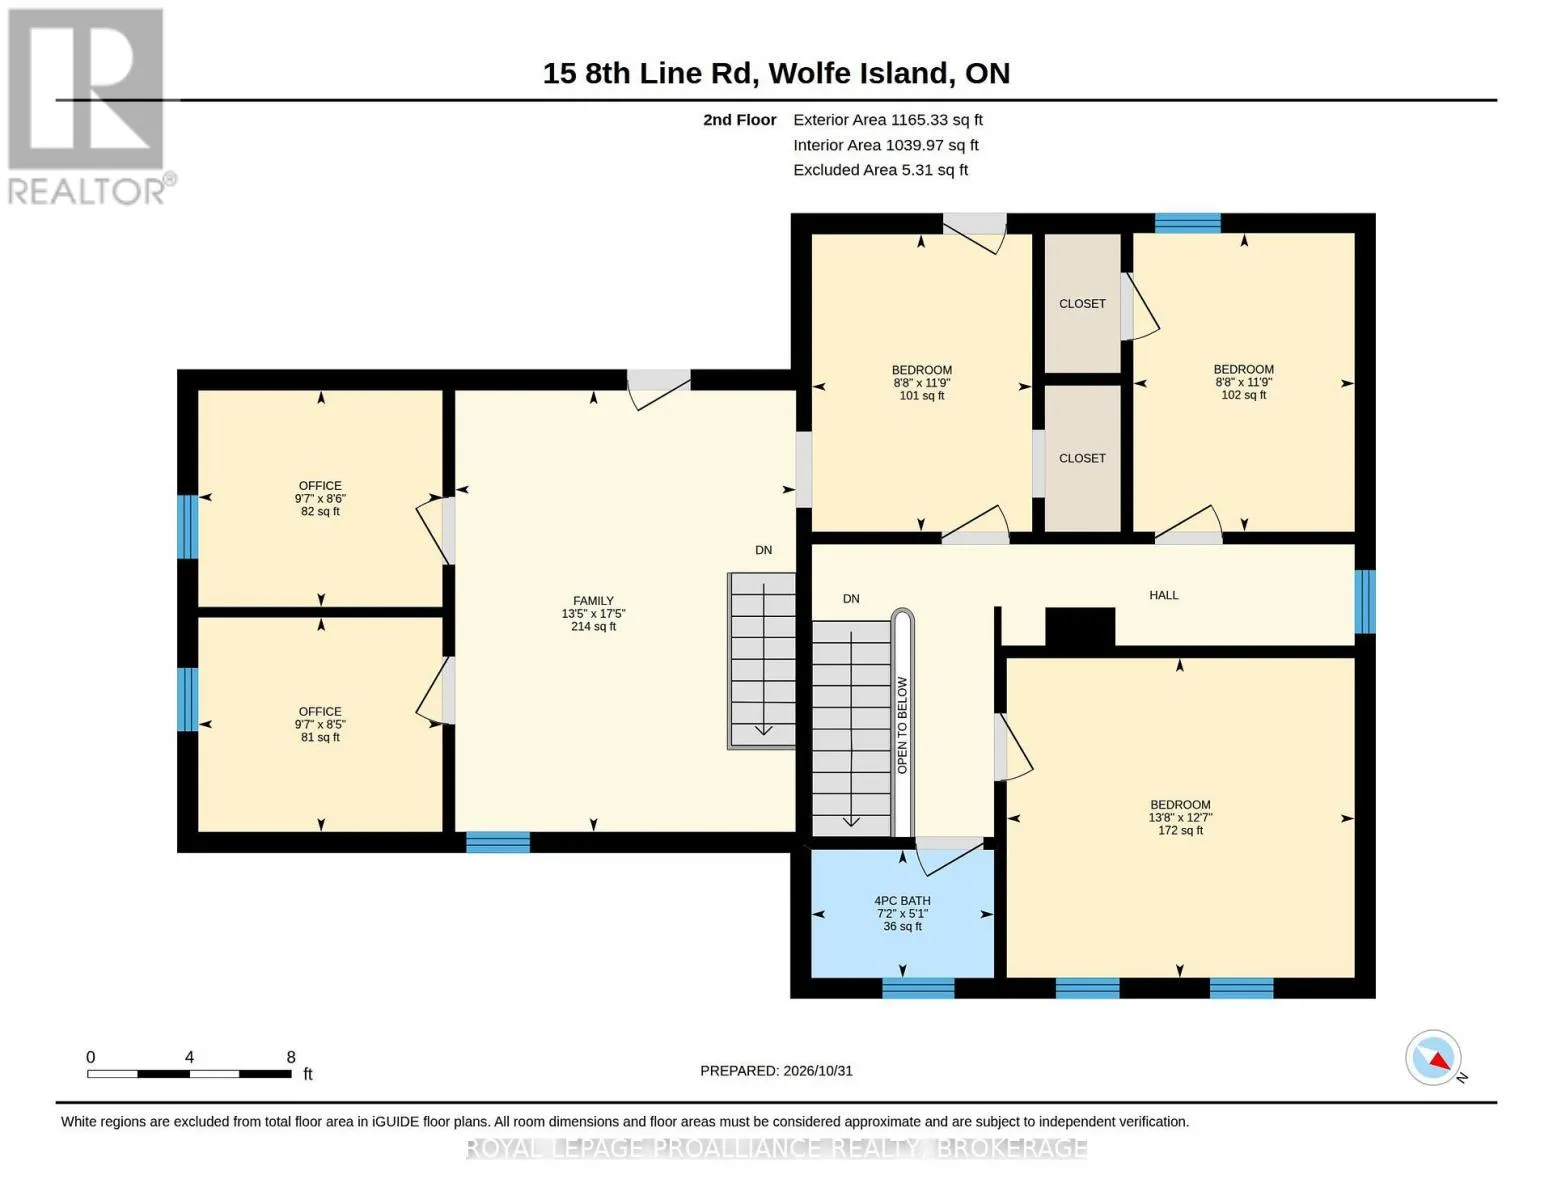
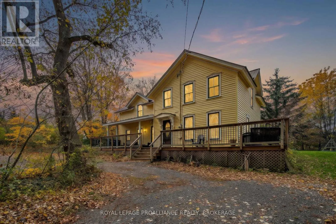
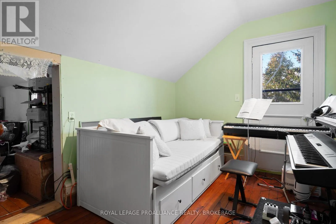
Cross Streets: Hwy 96 and 8th Line Road. ** Directions: East on hwy 96 off ferry to 8th line road. CHARACTER FILLED CENTURY FARMHOUSE ON A BEAUTIFUL, LARGE, PRIVATE, WELL TREED LOT ON WOLFE ISLAND, ON THE OUTSKIRTS OF THE VILLAGE. THIS LARGE 2320 SQ.FOOT 4 BEDROOM HOME OFFERS AN ABUNDANCE OF SPACE, PRESERVED HISTORIC BEAUTY, WOOD BURNING FIREPLACE, STEEL ROOF AND STYLISH COUNTRY KITCHEN. ENJOY MOTHER NATURE AND ALL THE PRIVACY OF YOUR SURROUNDINGS FROM THE COMFORT OF THE SPACIOUS WRAP AROUND DECK. ITS SPACE OFFERS ENDLESS POTENTIAL FOR A HOME STUDIO, SEPARATE IN-LAW SUITE OR CAN BE USED AS YOUR OWN SPACIOUS COUNTRY HOME. BEING LOCATED JUST OUTSIDE OF MARYSVILLE MAKES IT CLOSE TO ALL ISLAND AMENITIES AND JUST A SHORT BIKE RIDE OR WALK FROM THE FERRY DOCK MAKES IT A SHORT COMMUTE TO DOWNTOWN KINGSTON. ** This is a linked property.** (id:27476)

Property Highlights

MLS® Number
X14140116
Type
Single Family
Community Name
Wolfe Island
Ownership Type
Freehold
Land Size
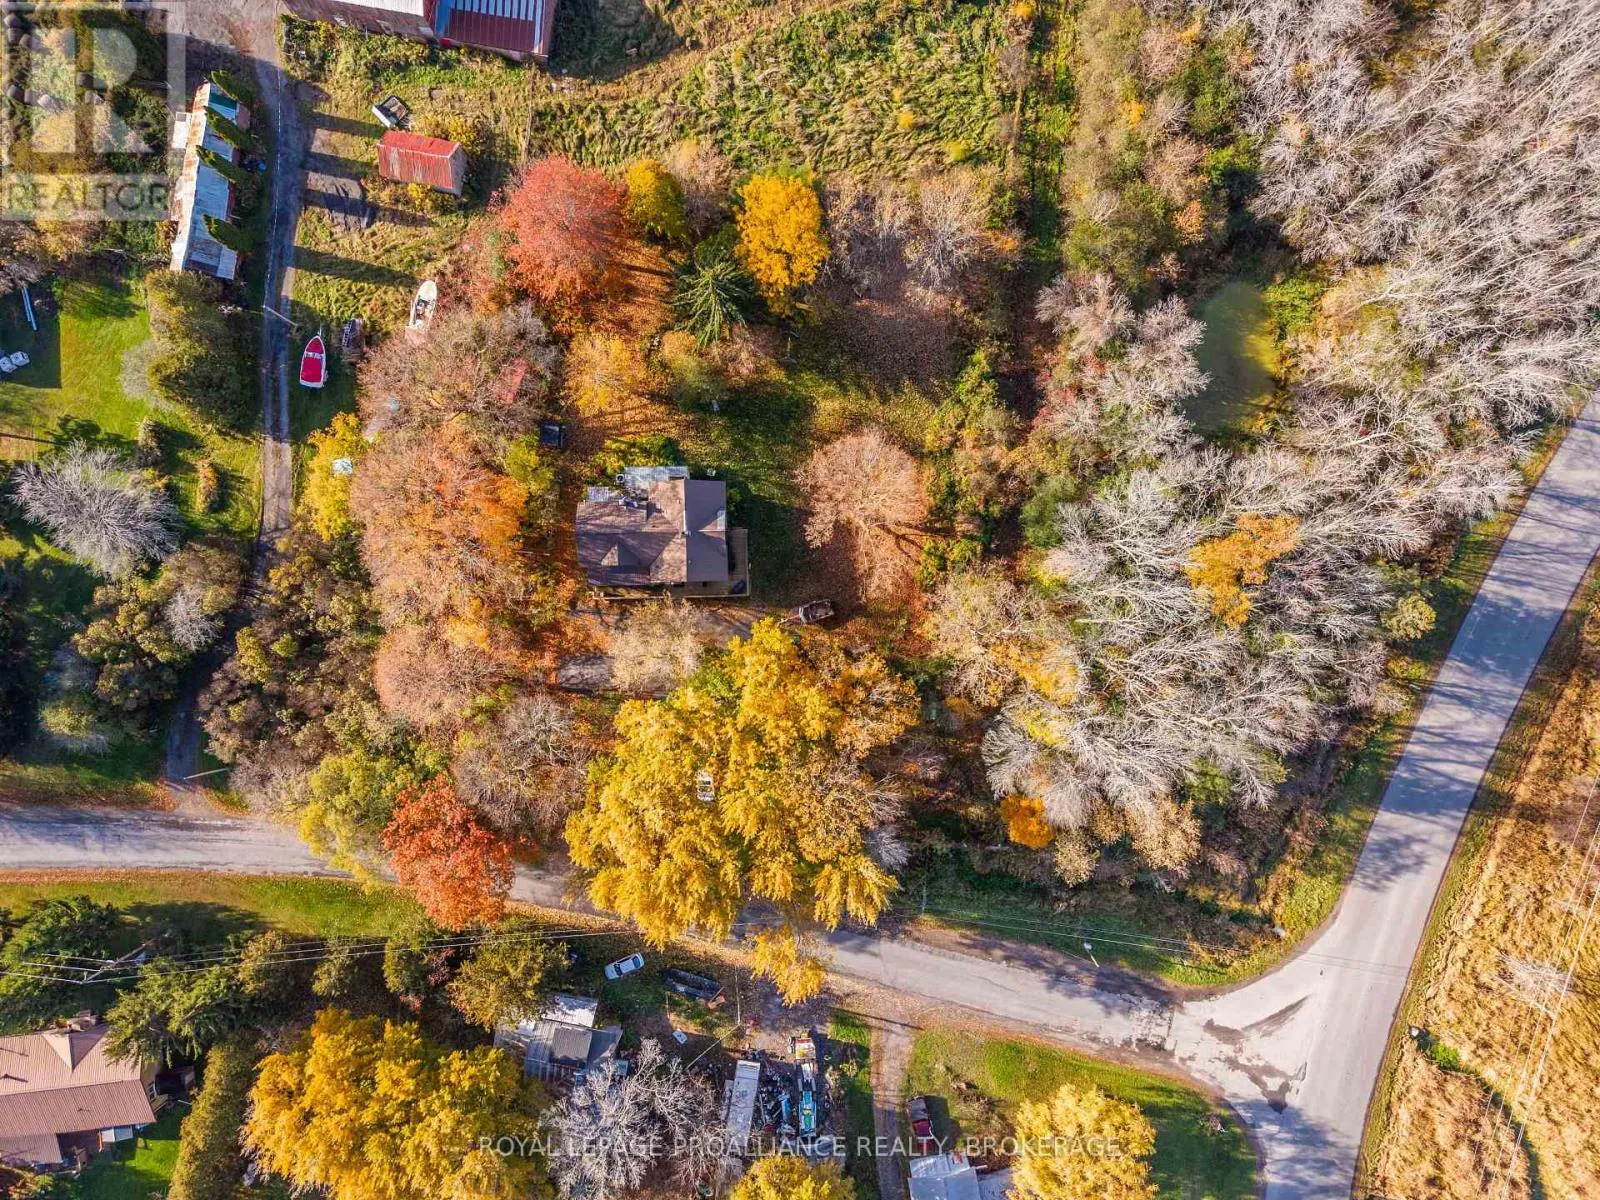
150 x 213.8 FT
Parking Space Total
4

Building

Building Type
House
Storeys
2.00
Square Footage
2000 - 2500 sqft
Bathrooms Total
3
Bedrooms Above Ground
4
Bedrooms Total
4
Amenities
Fireplace(s) Beach, Golf Nearby
Exterior Finish
Wood
Fireplace Present
Yes
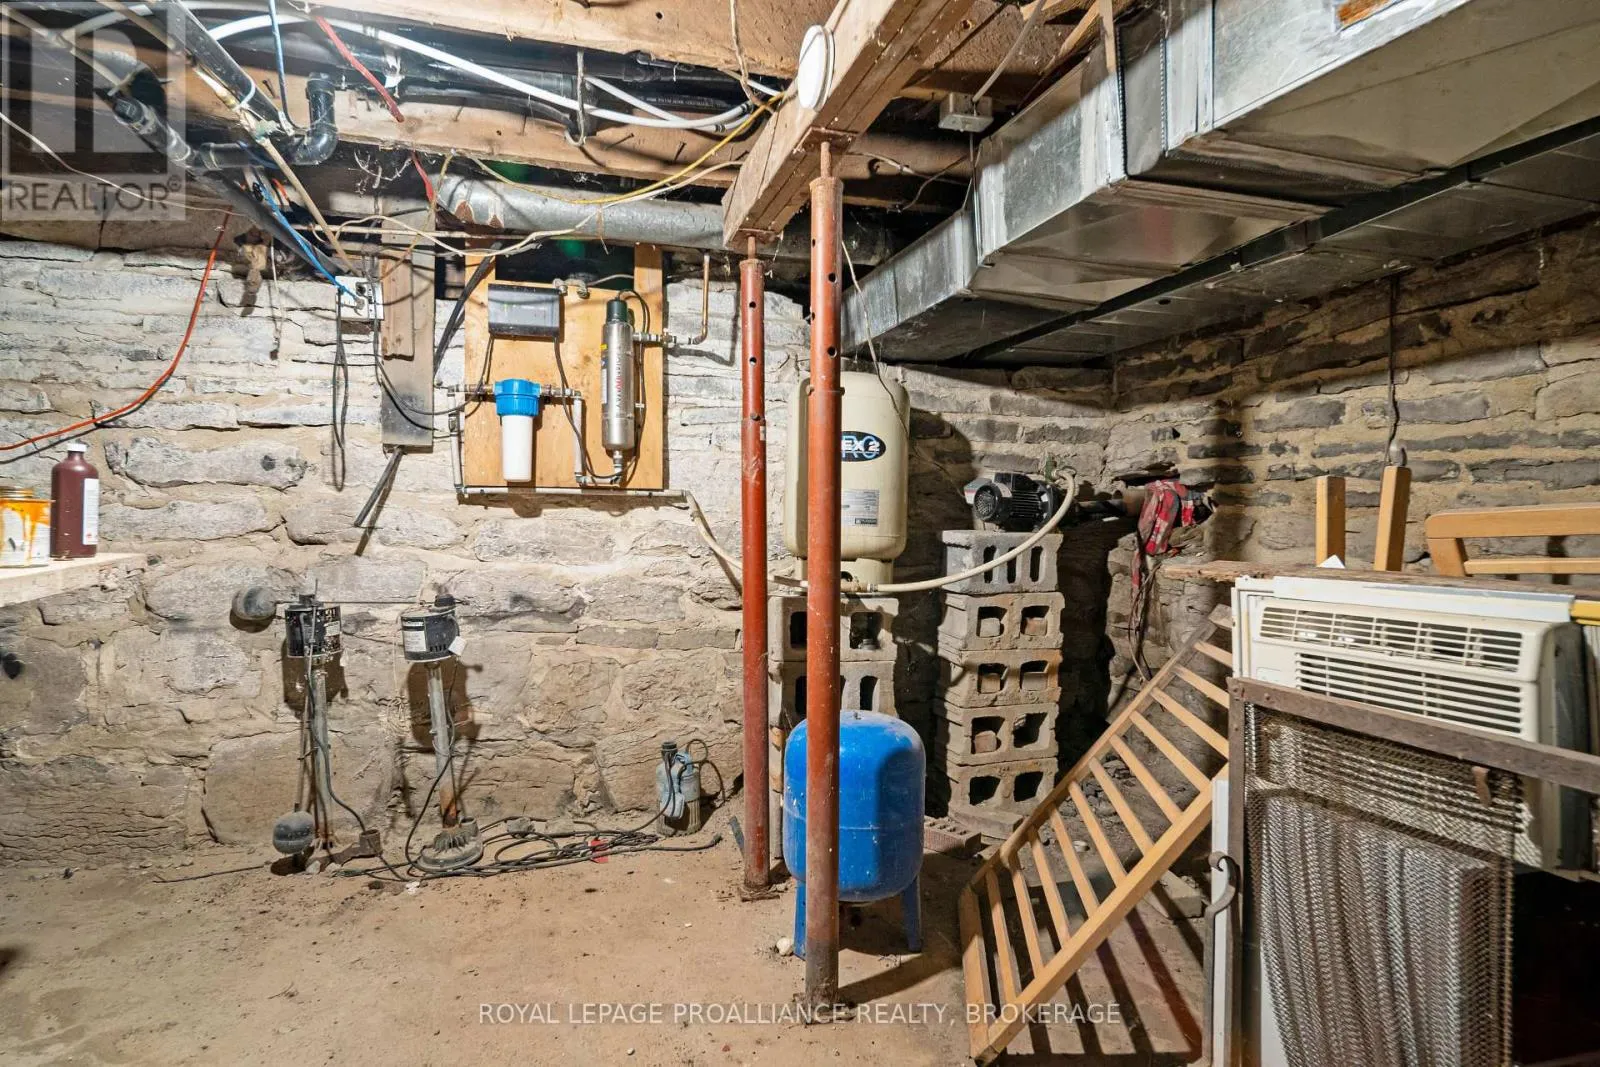
Basement Type
Crawl space (Unfinished)
Basement Features
Building Heating Type
Forced air, Heat Pump
Heating Fuel
Propane
Building Cooling Type
Central air conditioning

Utilities

Water
Drilled Well
Utility Sewer
Septic System

Room Layout

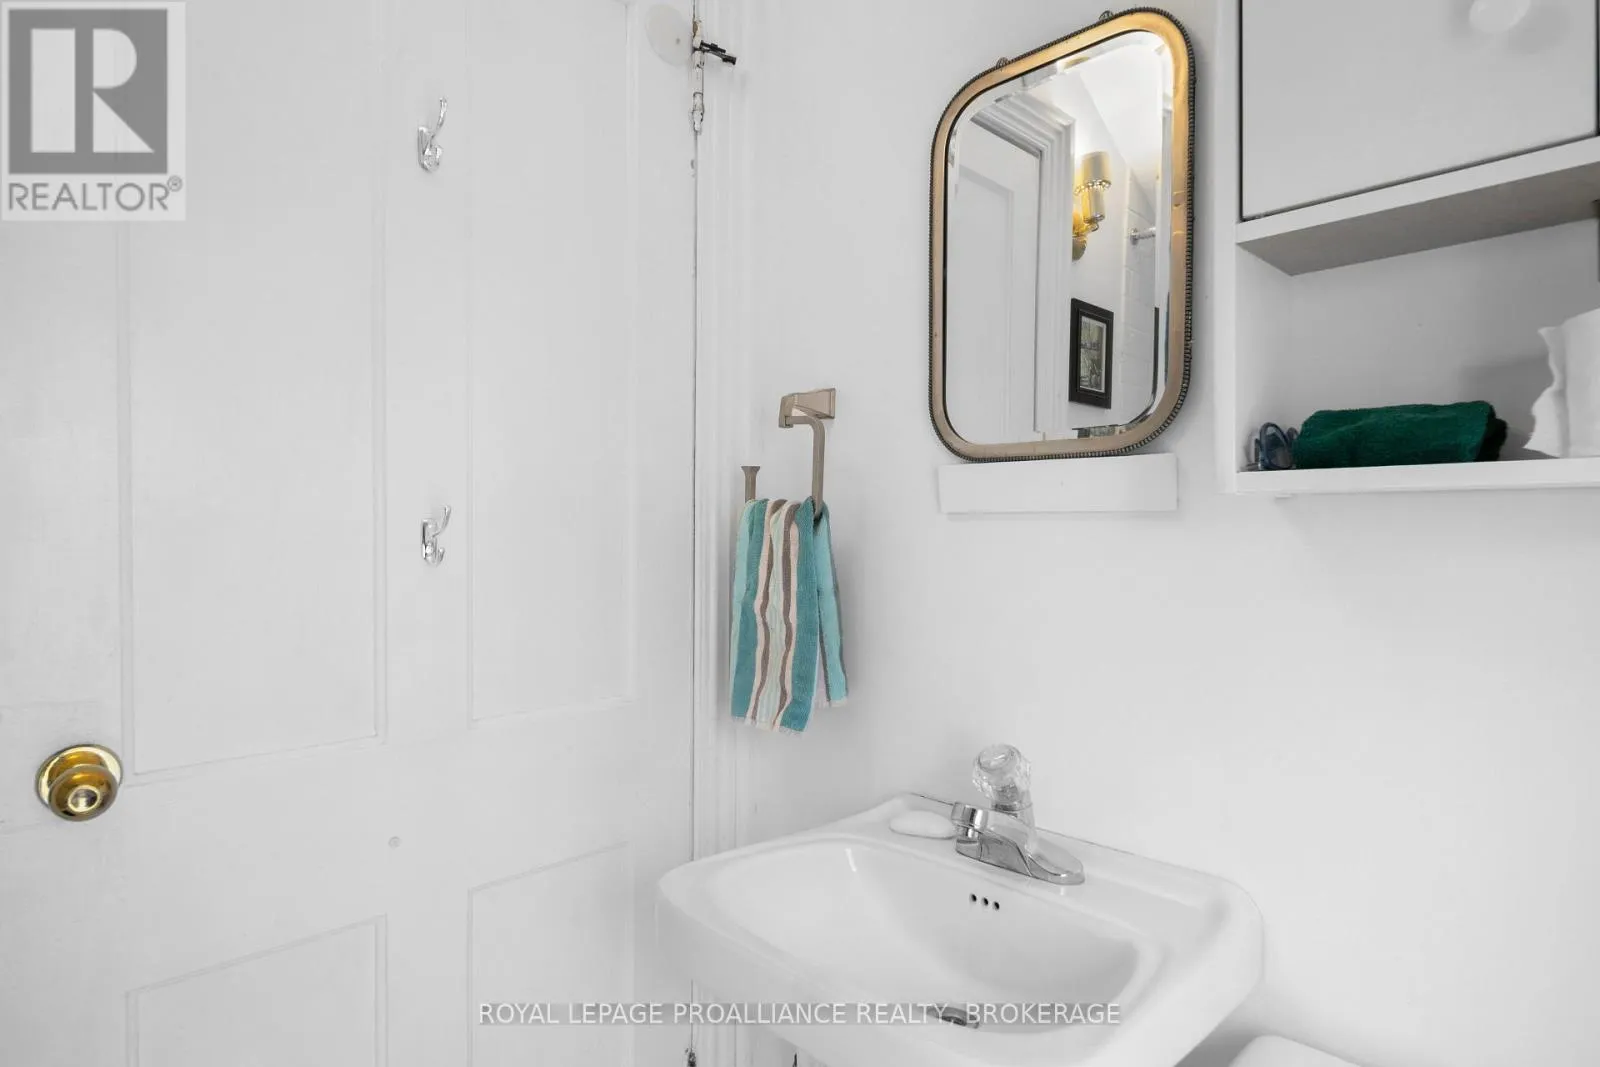
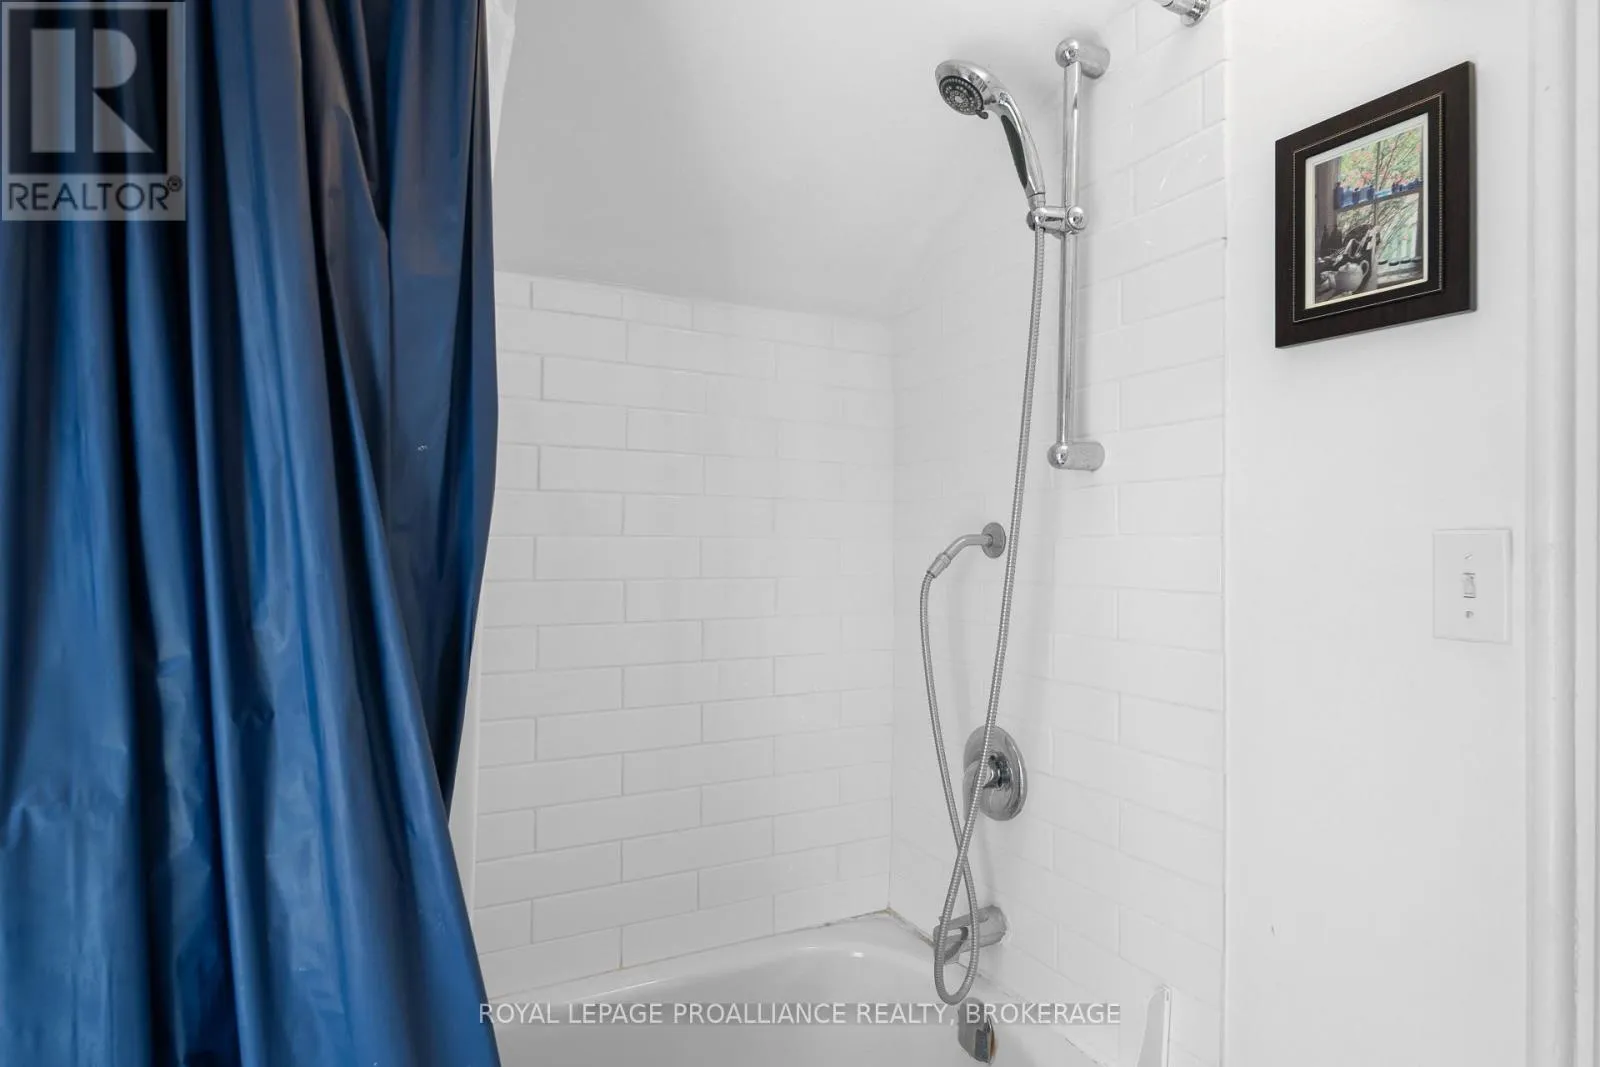
Bathroom
Second level
1.54 m x 2.19 m
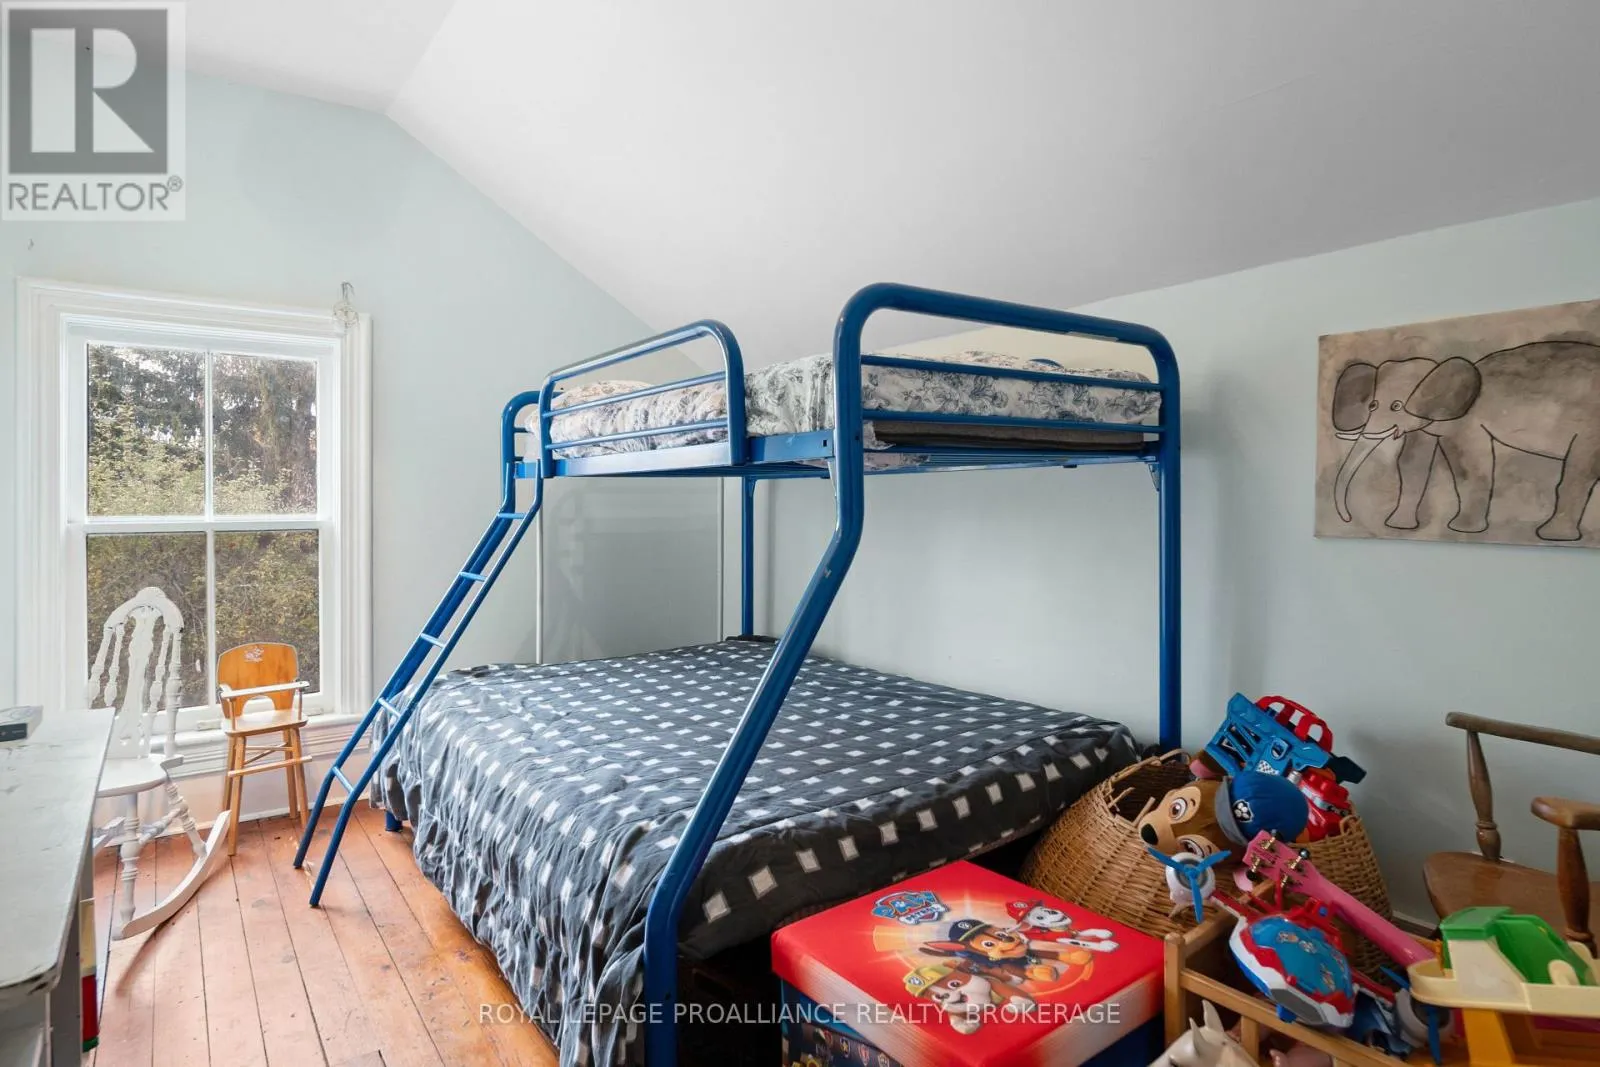
Bedroom 2
Second level
3.84 m x 4.17 m
Bedroom 3
Second level
3.58 m x 2.65 m
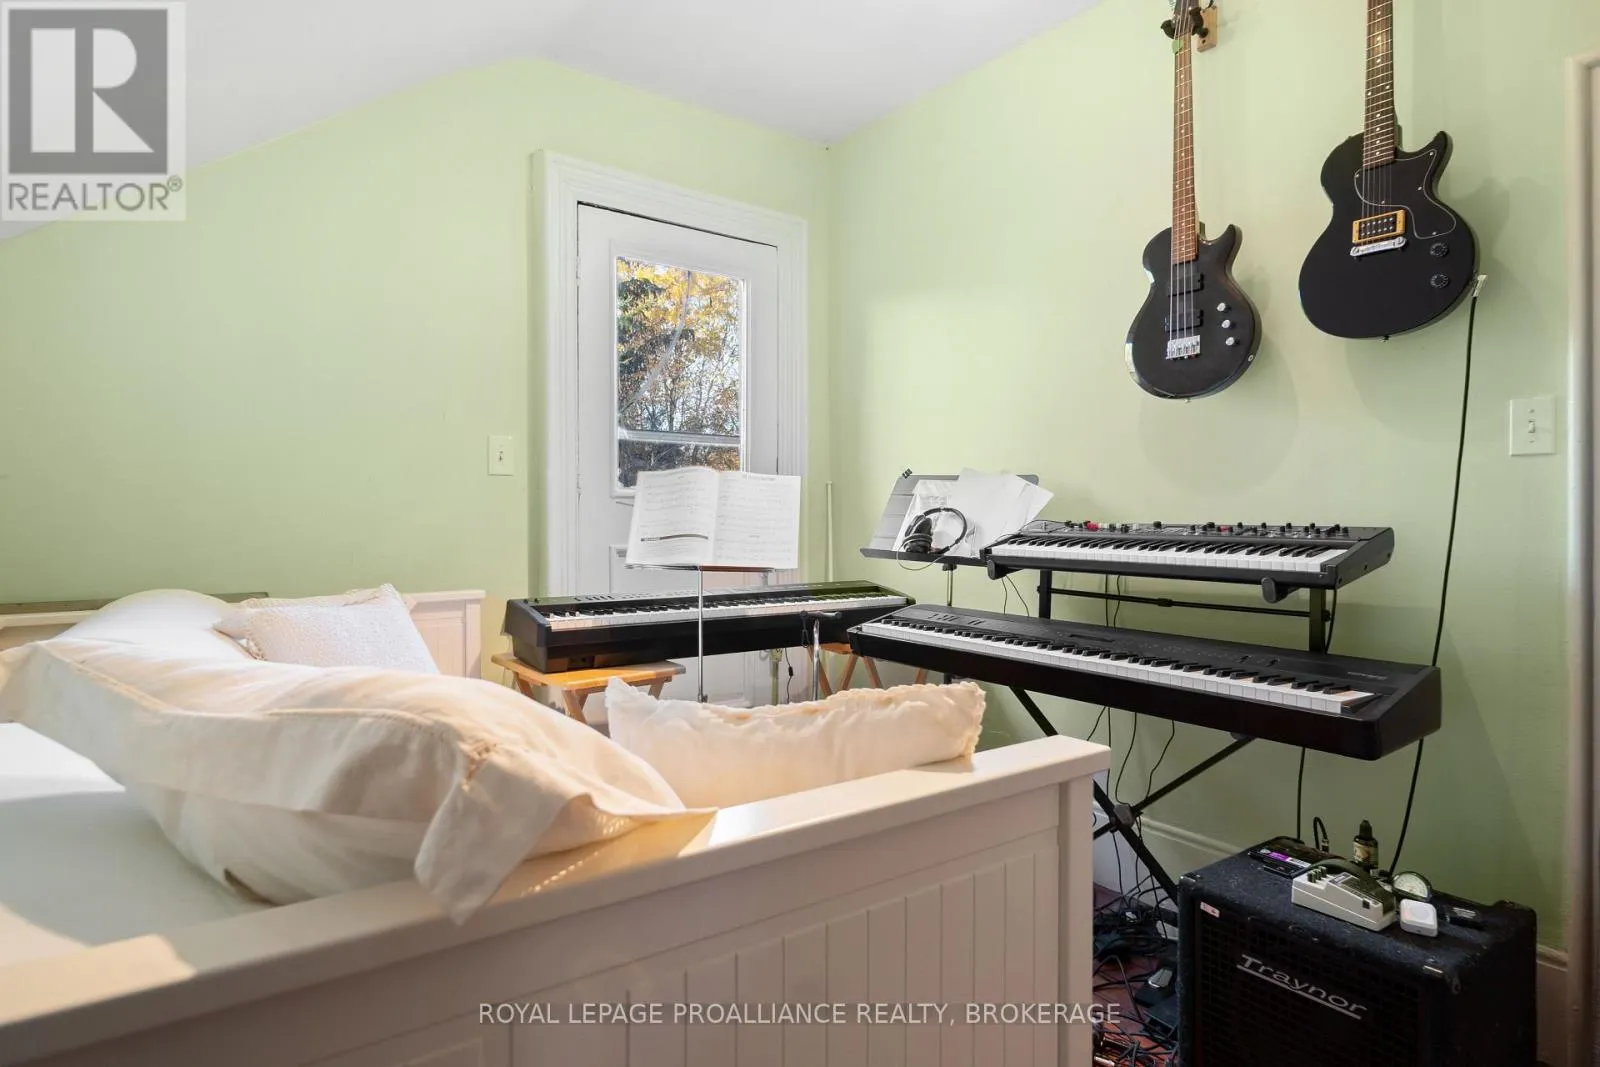
Bedroom 4
Second level
3.57 m x 2.64 m
Family room
Second level
5.3 m x 4.09 m
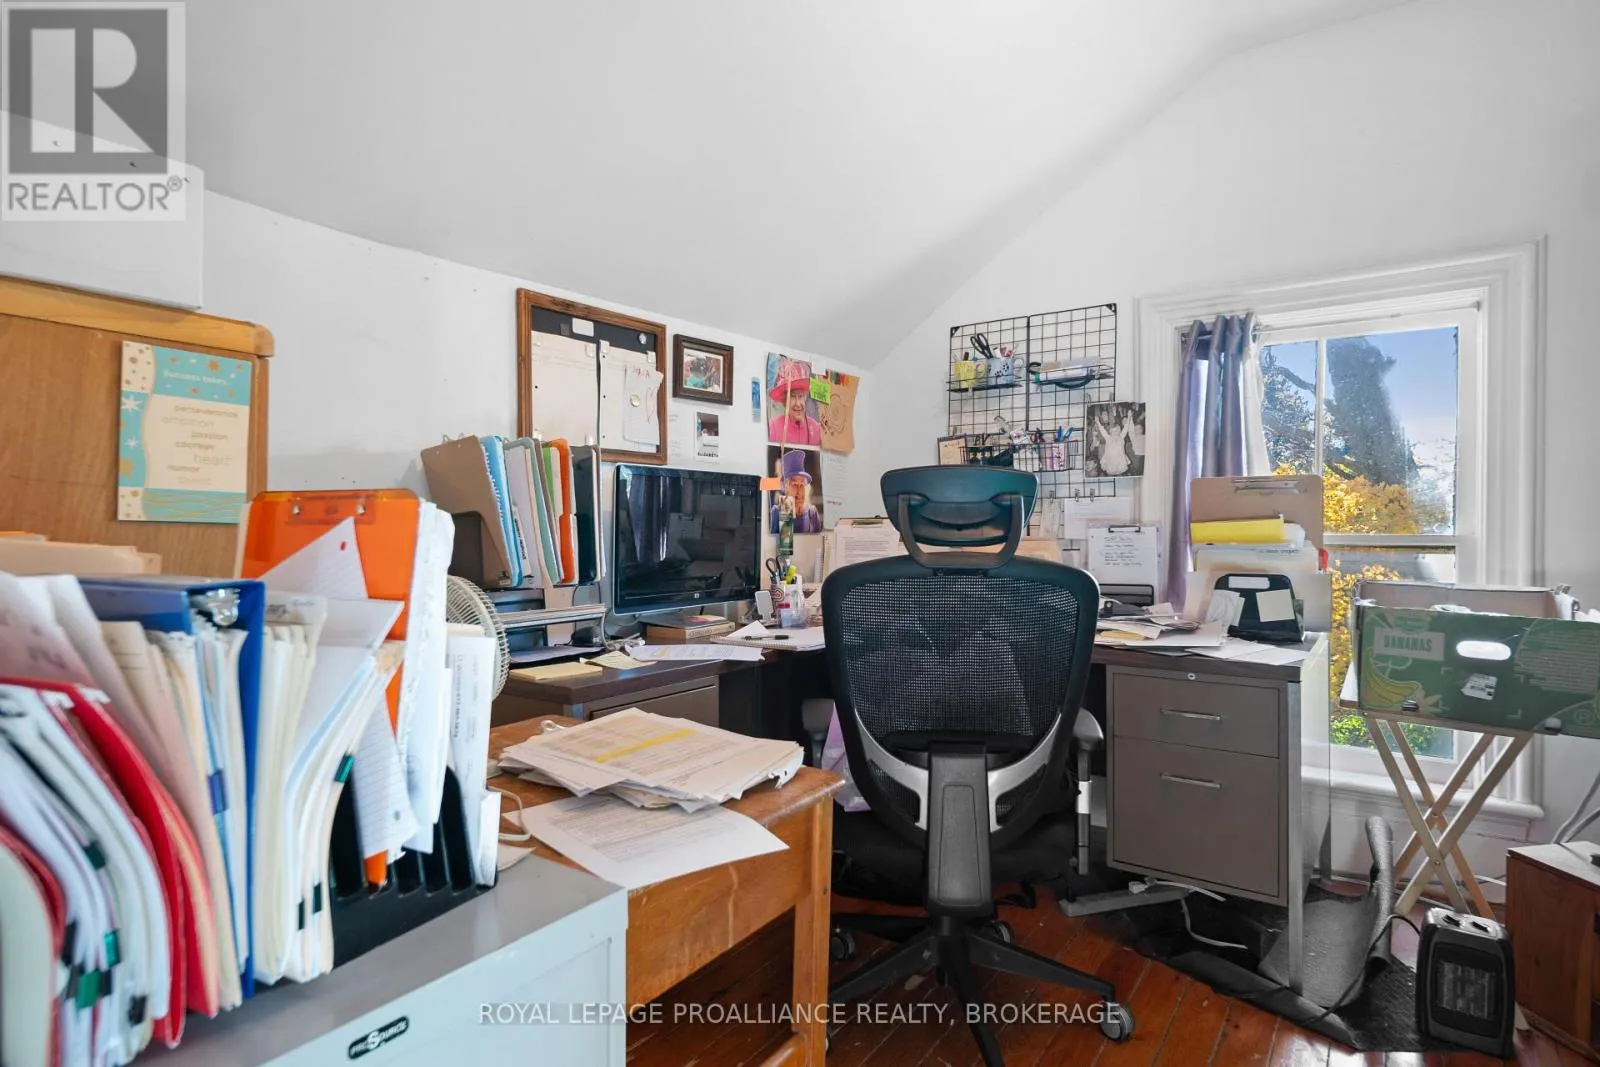
Office
Second level
2.6 m x 2.93 m
Office
Second level
2.57 m x 2.93 m
Bathroom
Main level
1.72 m x 1.74 m
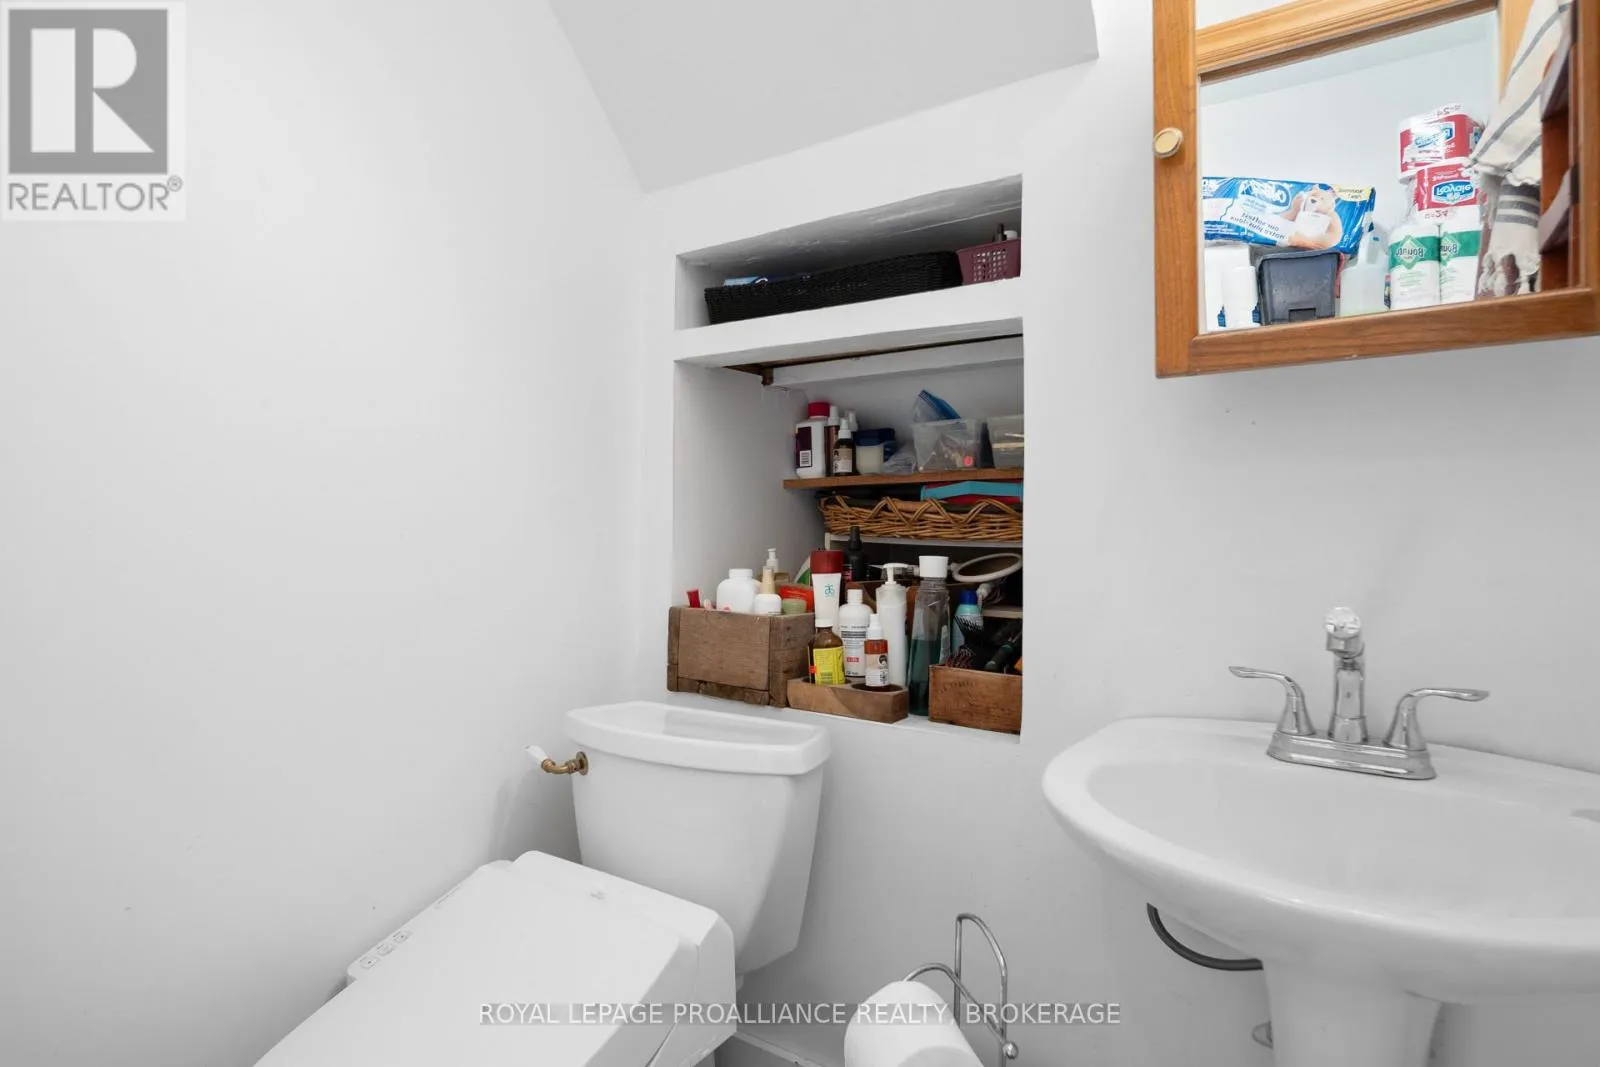
Bathroom
Main level
1.16 m x 1.49 m
Dining room
Main level
4.56 m x 2.49 m
Kitchen
Main level
2.82 m x 4 m
Living room
Main level
4.4 m x 5.55 m
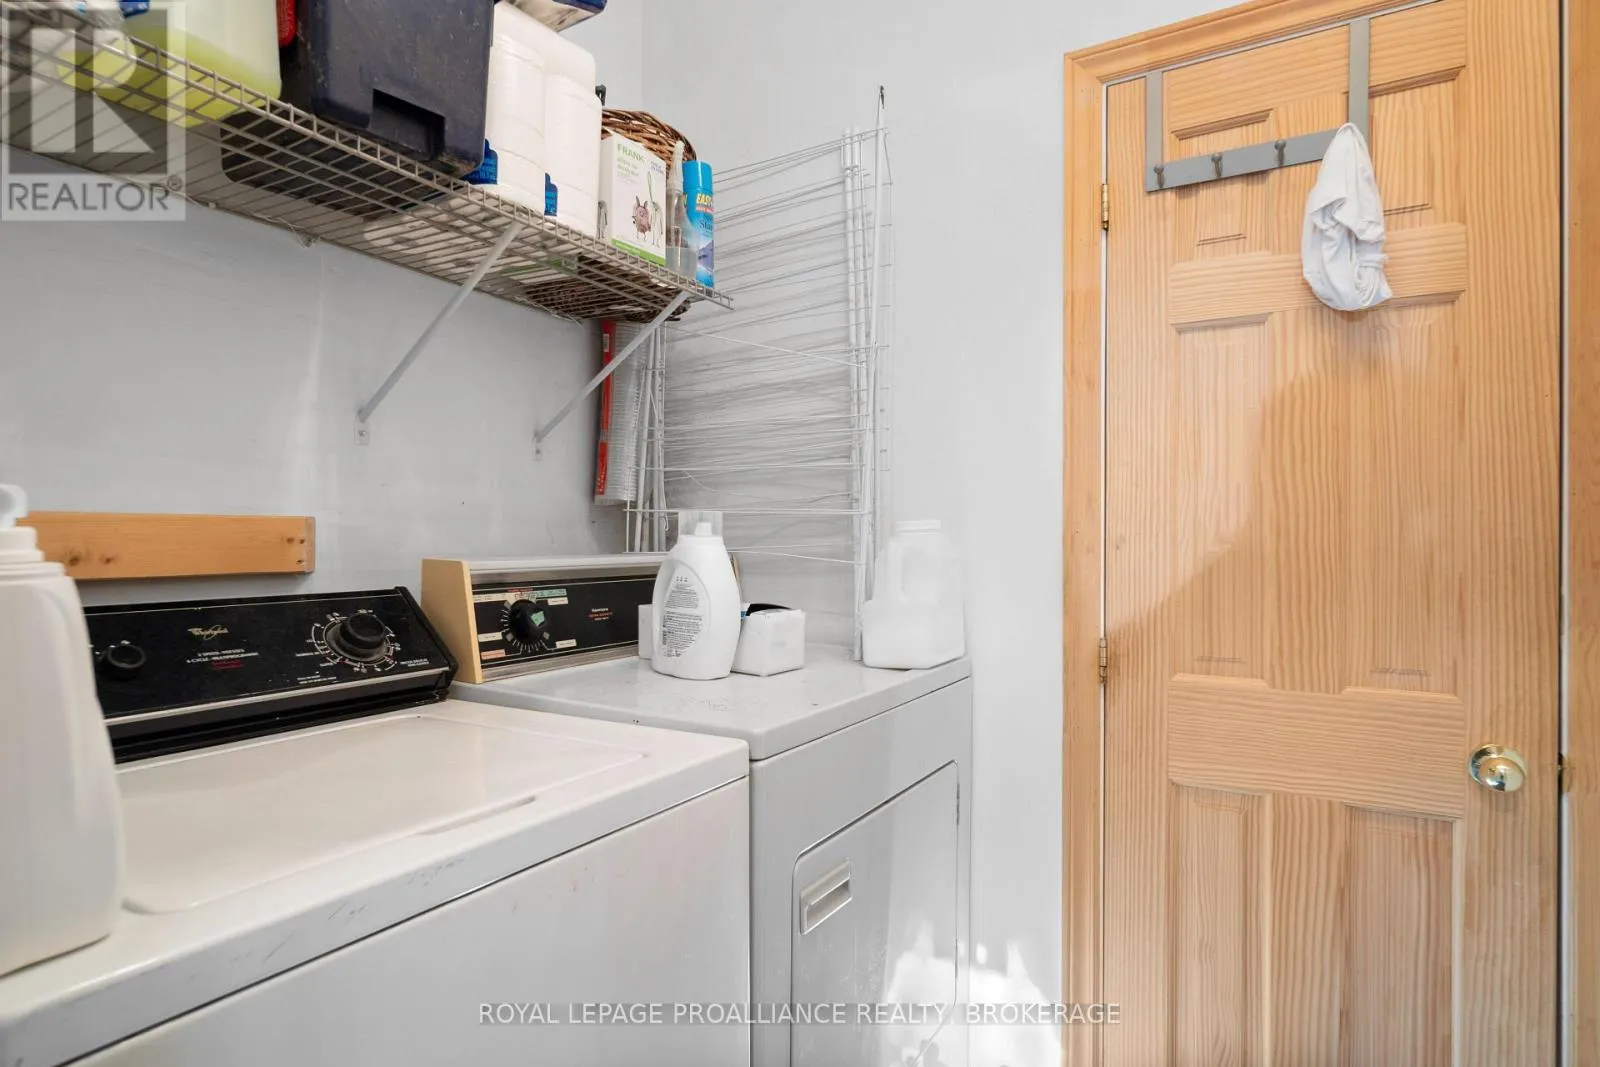
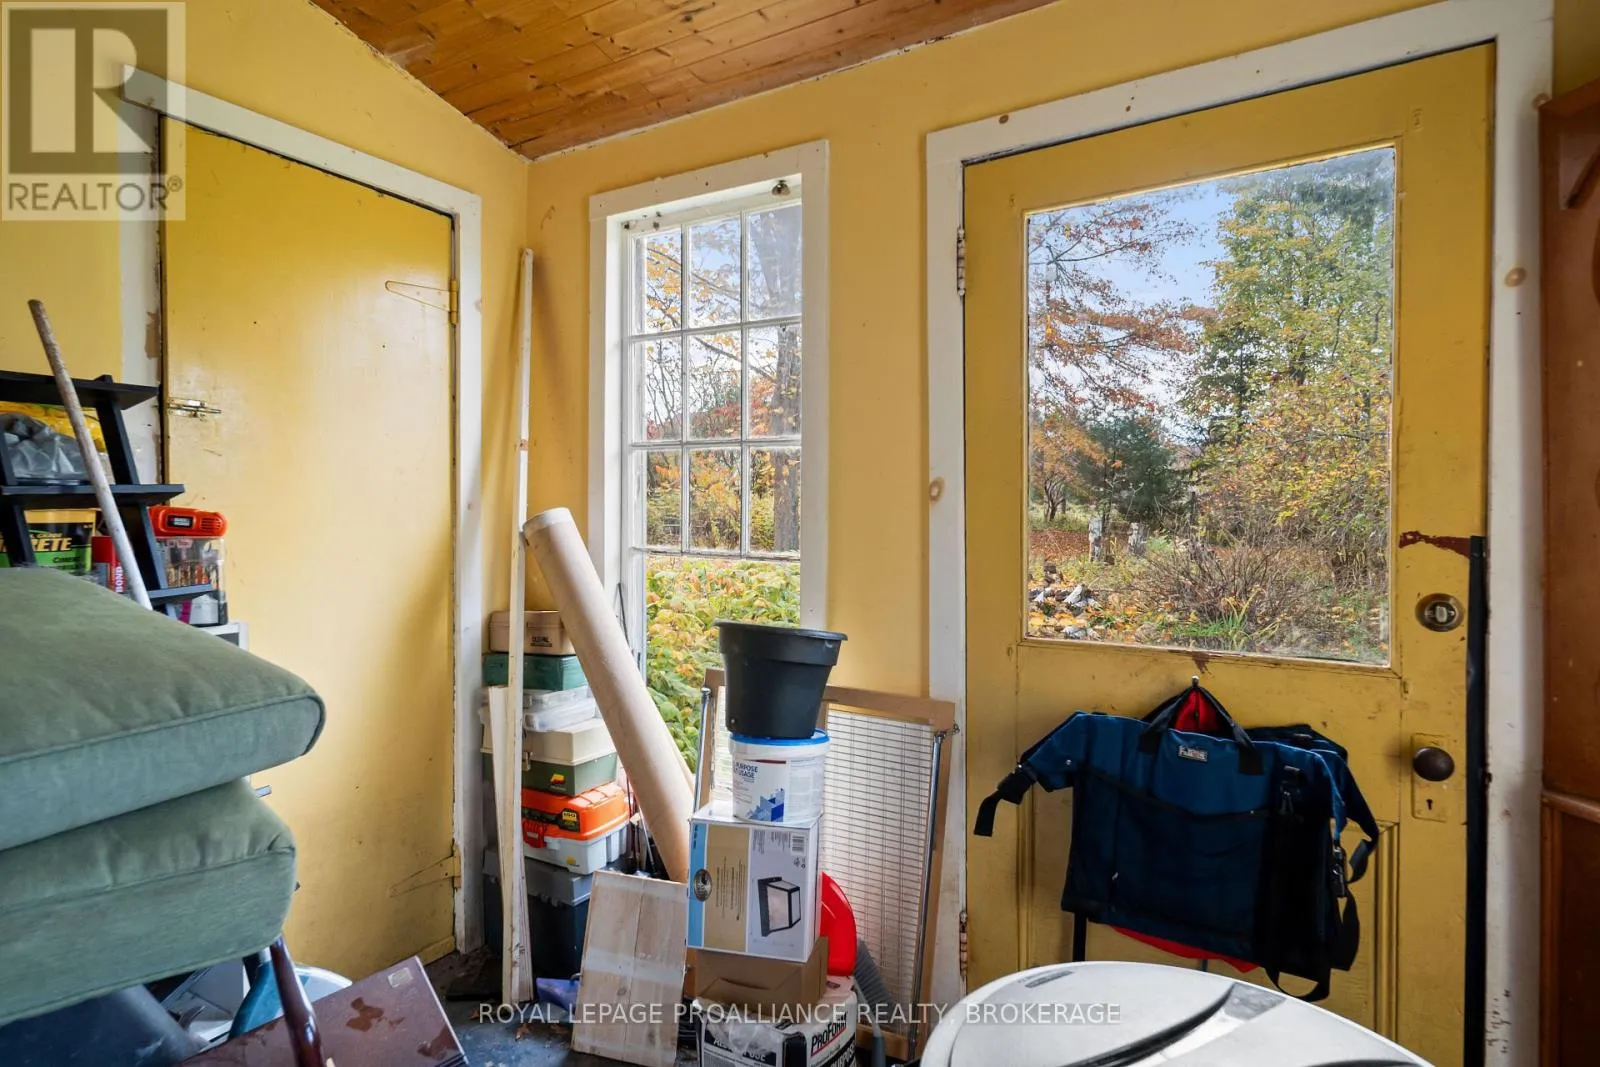
Mud room
Main level
2.01 m x 2.87 m
Primary Bedroom
Main level
5.27 m x 4 m
Other
Main level
3.98 m x 2.96 m
Other
Main level
1.44 m x 1.65 m
Other
Main level
2.6 m x 2.39 m

Location

Learn more about this property
Listing provided by:
ROYAL LEPAGE PROALLIANCE REALTY, BROKERAGE
MLS® number:
X14140116
Agent:
Bob Joy
*Indicates required field
Name is required
Email is required
Please enter a valid phone number (e.g., 416-111-1111).

Community Spotlight: Homes For sale in Your Neighborhood