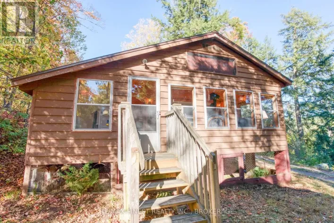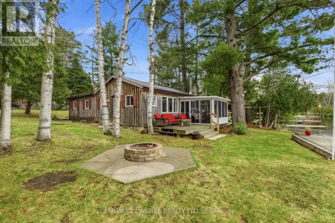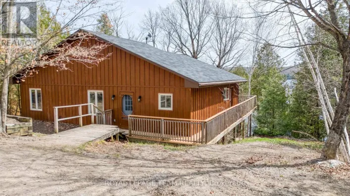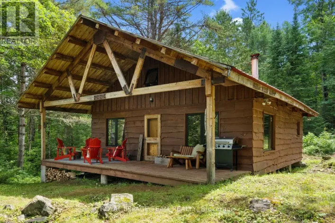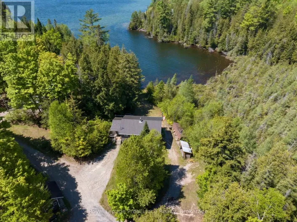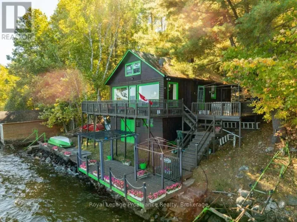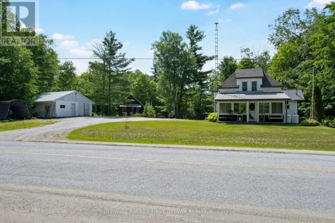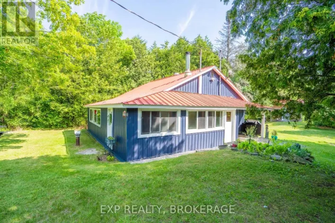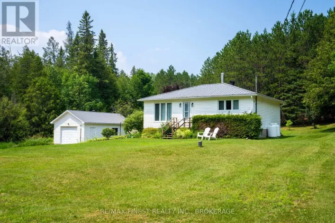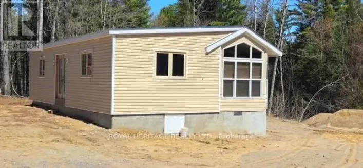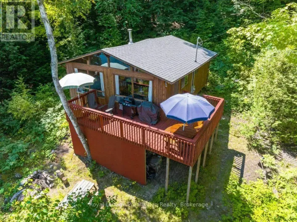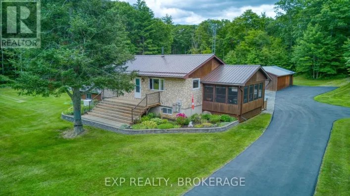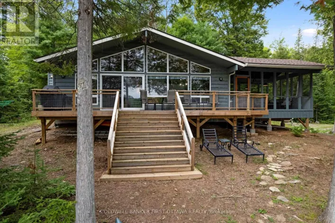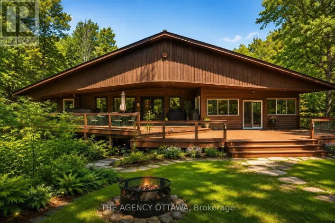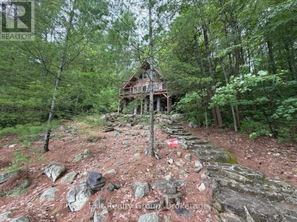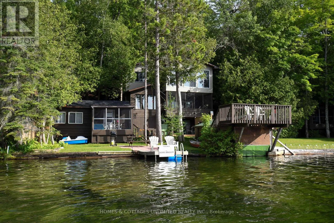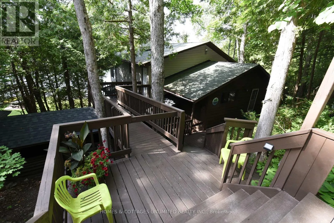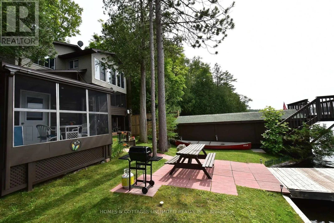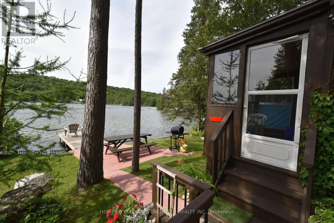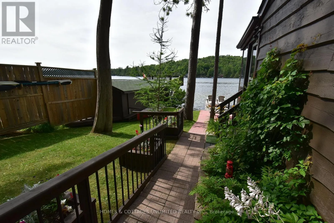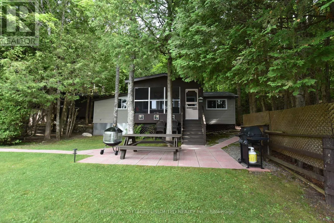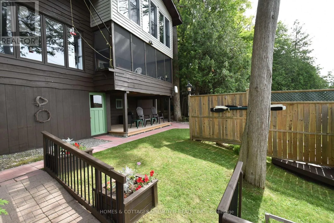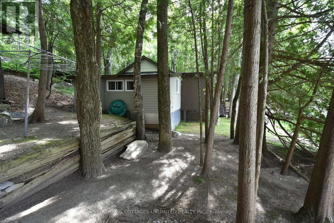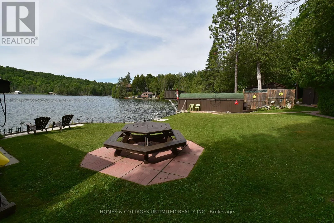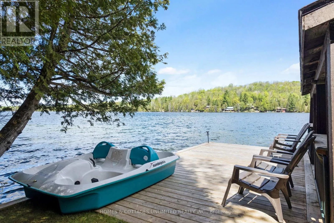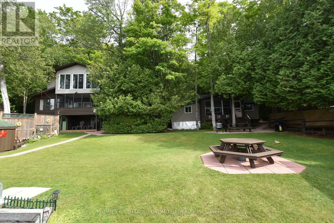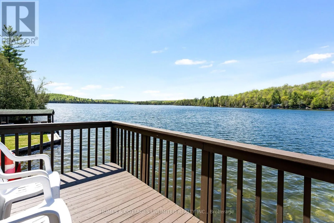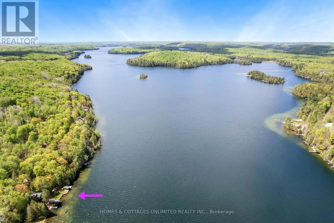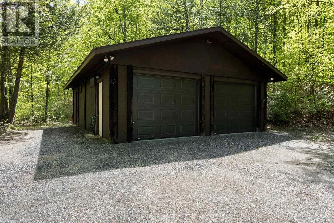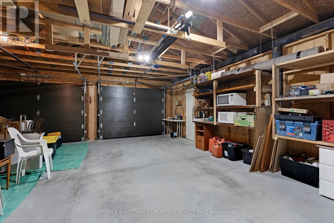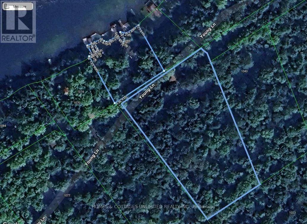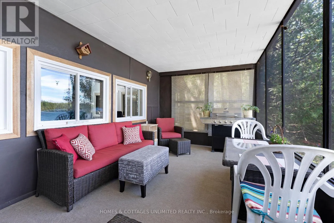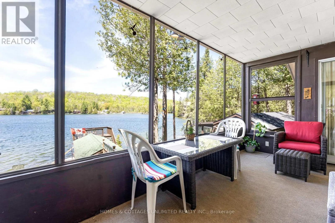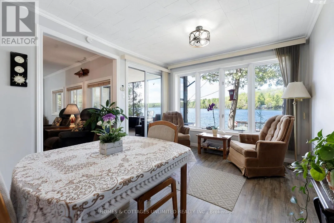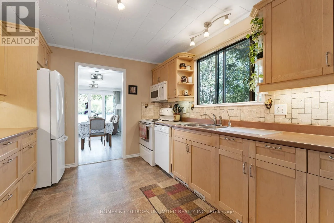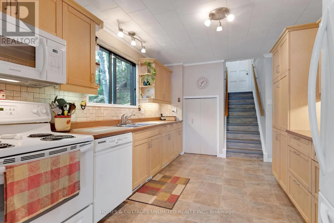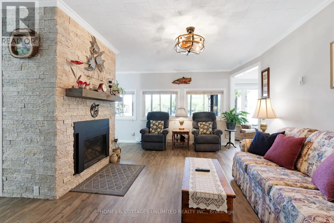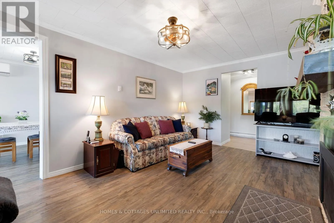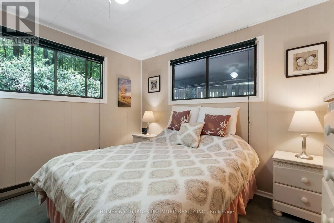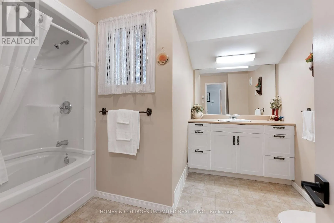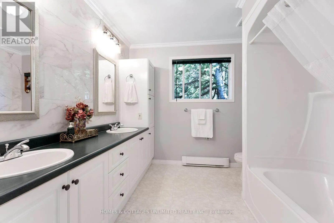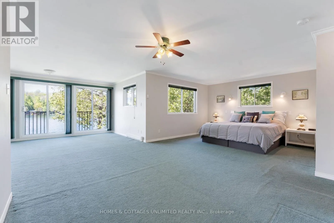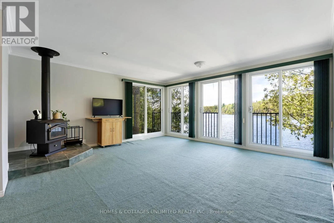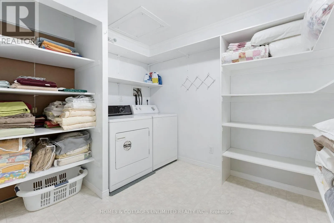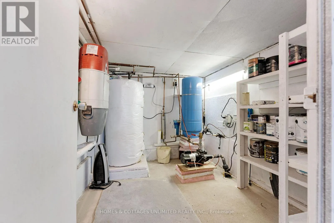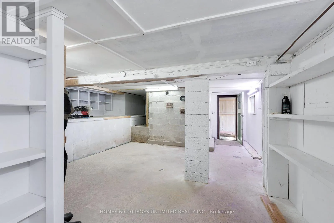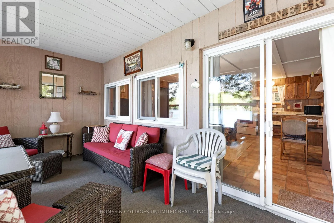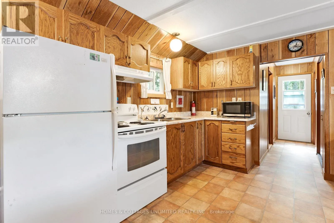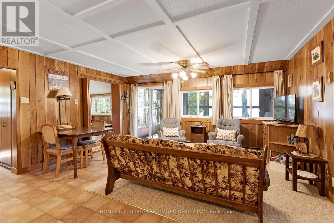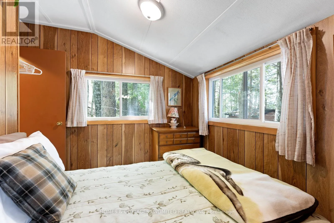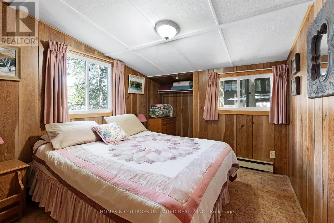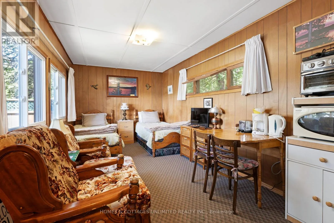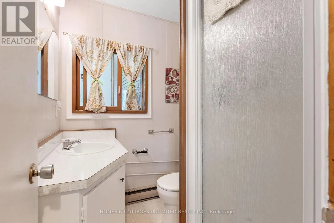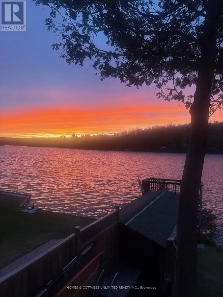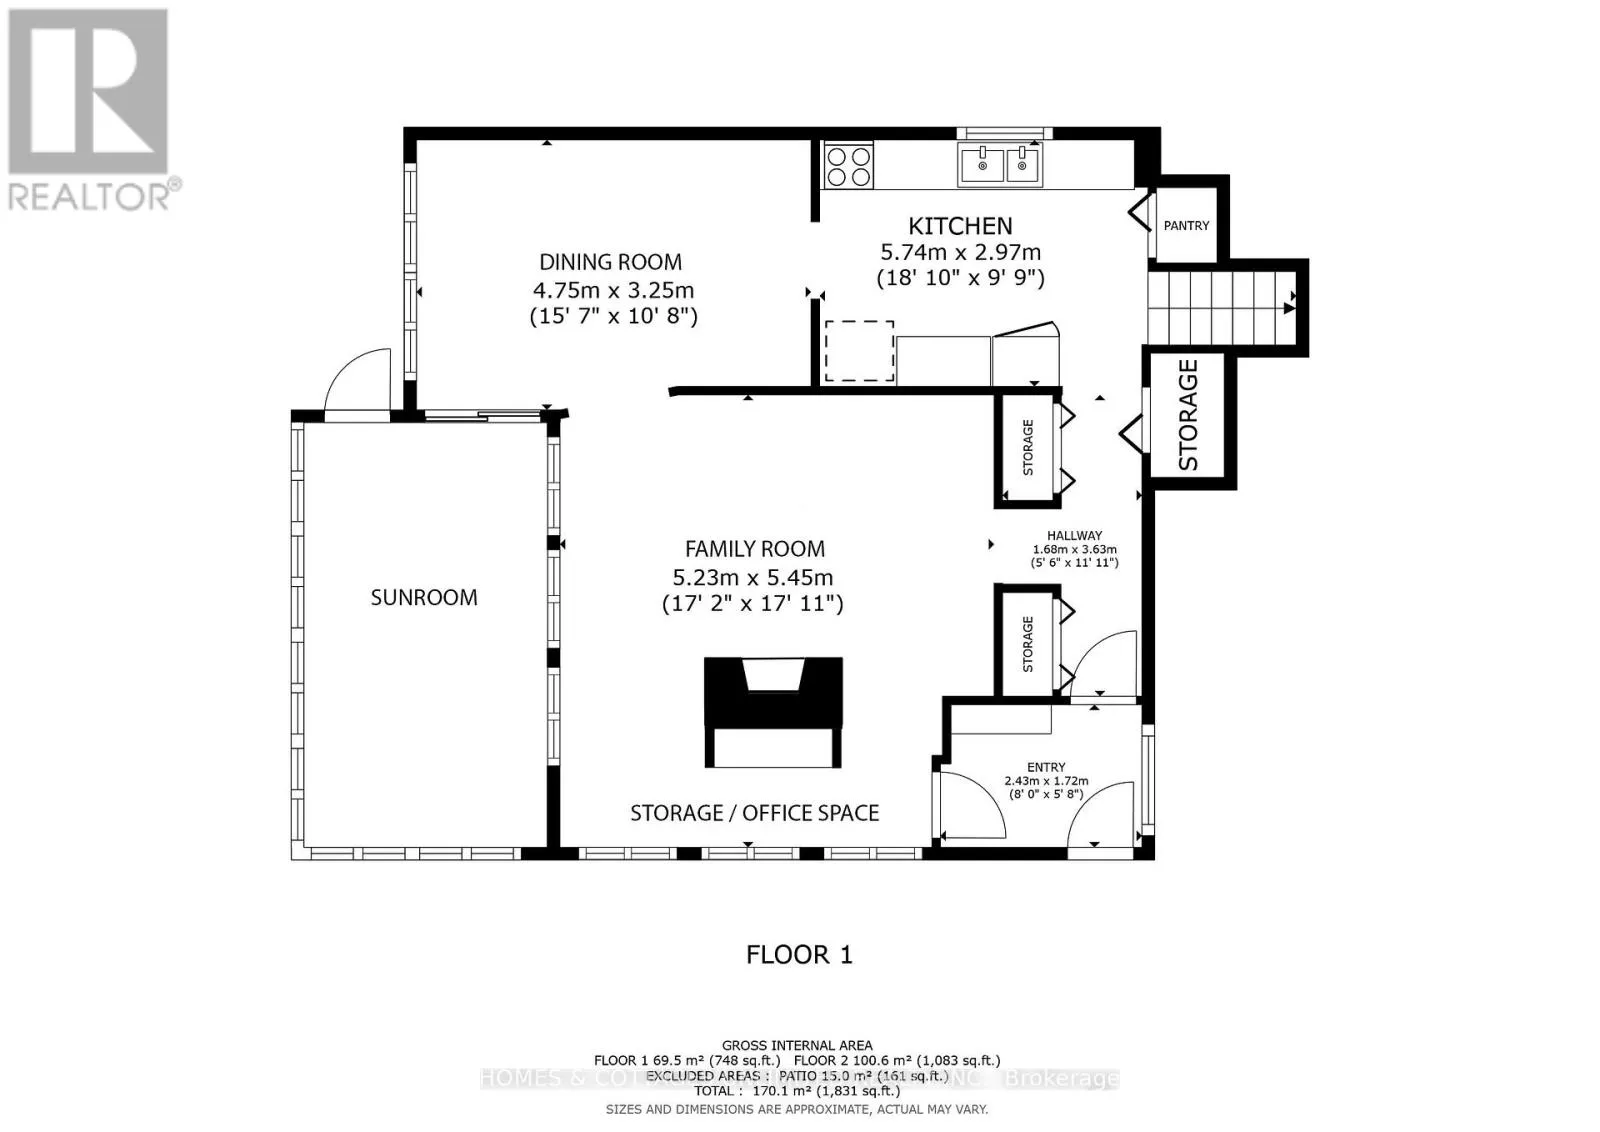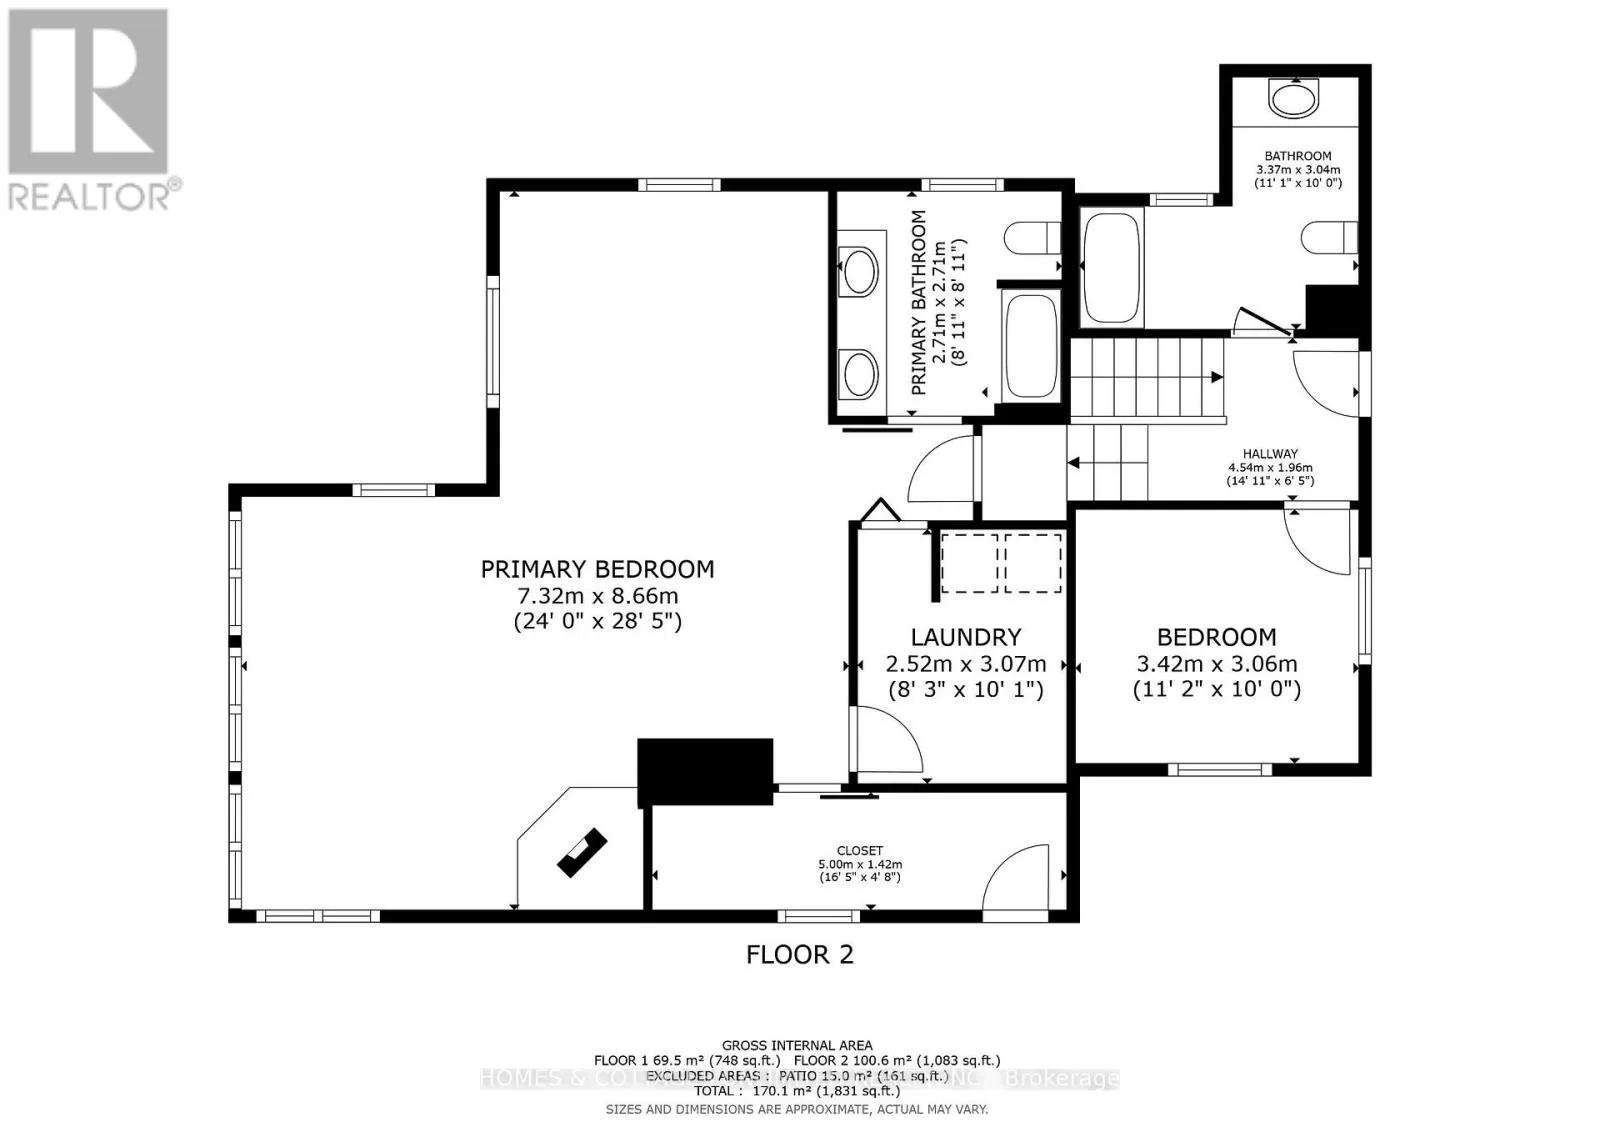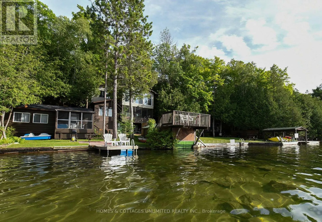
Cross Streets: Canonto Rd/Hwy 509. ** Directions: Hwy 509 to Canonto Road. Left on Young Lane. Follow arrows. Rare waterfront offering on spring fed Palmerston Lake, featuring a well-established year-round residence with two additional fully serviced and furnished guest cottages. This versatile property provides options for extended family use or rental income/investment potential. Positioned on the desirable side of the lake with western exposure, this spacious waterfront lot enjoys more hours of sunshine and beautiful evening sunsets. This property boasts a boathouse and boat slip for your water toys, clear water with sandy bottom for excellent swimming, and a firepit perfect for relaxing on cool evenings. Each building has its own waterside porch, making it easy for multiple families or guests to enjoy the property together while still having their own space. The main home has been comfortably lived in year-round for over 30 years and includes central air for your comfort. With a long list of recent upgrades (list on file),you will find this property turnkey. Let the power go out, not a worry as this property is equipped with Generlink and will run all three buildings if necessary. Enjoy Palmerston Lake Conservation Area just down the road offering scenic hiking trails adding even more opportunities to enjoy the outdoors. Conveniently located just five minutes from Palmerston Lake Marina for gas and snacks, and approximately fifteen minutes to local amenities including Home Hardware, restaurant, small grocery store, and liquor store. The property is approximately 45 minutes to the Town of Perth and just over an hour and a half to the City of Ottawa. Leave the rat race behind. Doctor recommended. (id:27476)