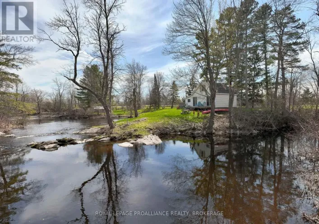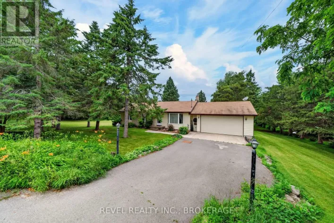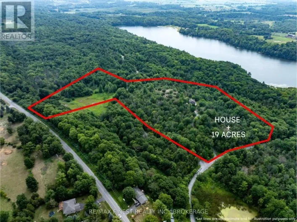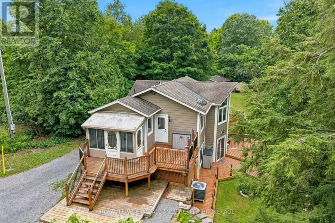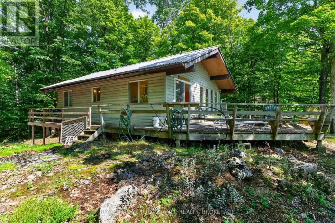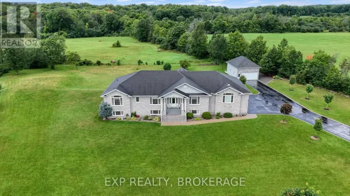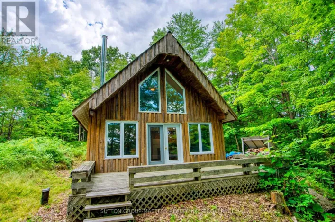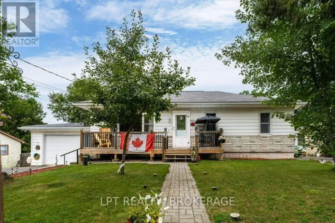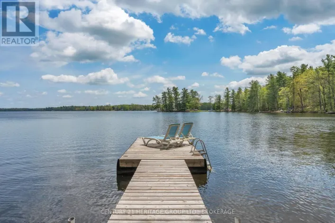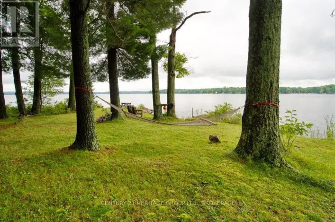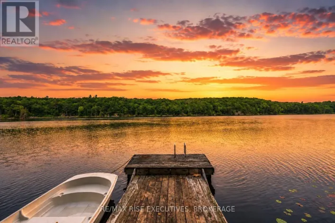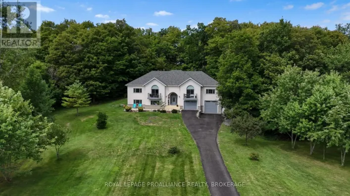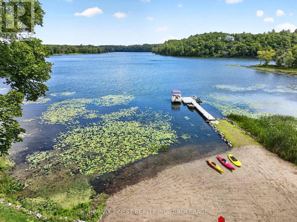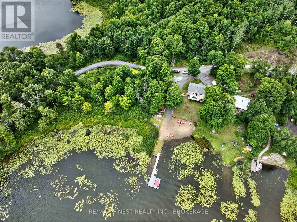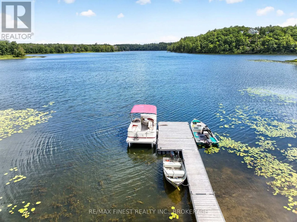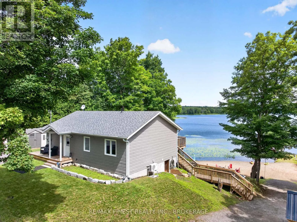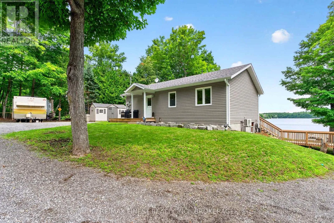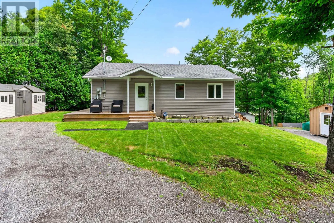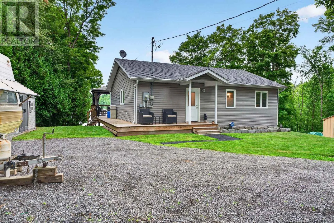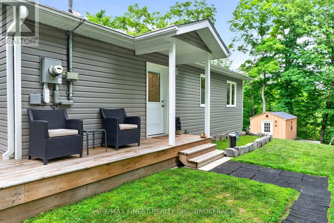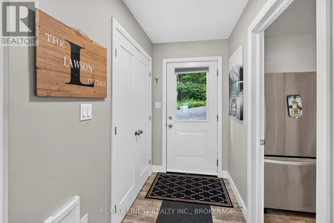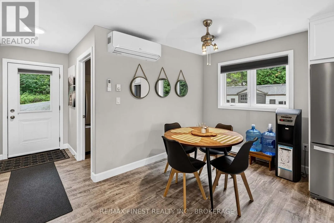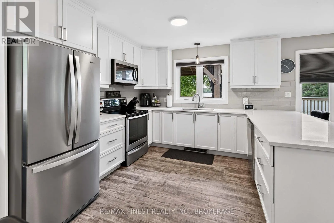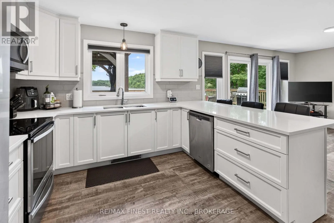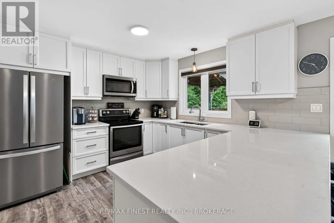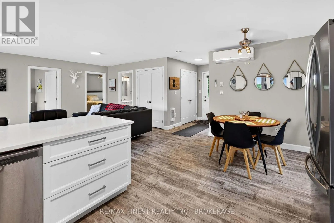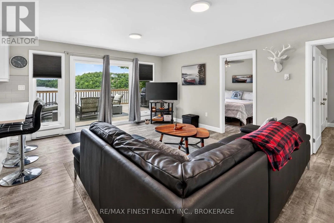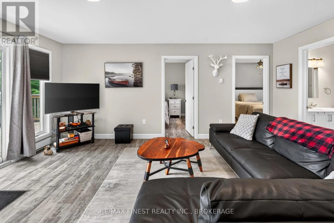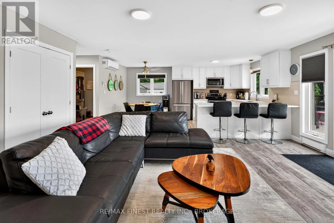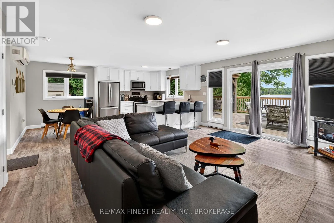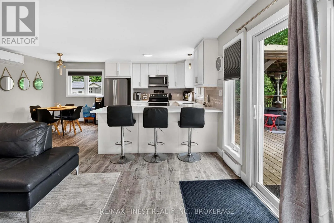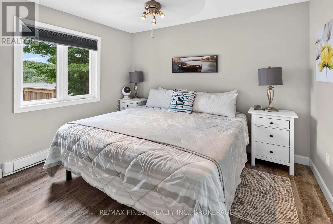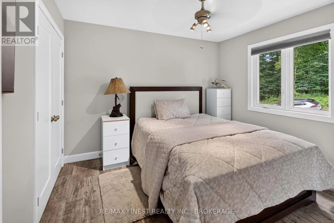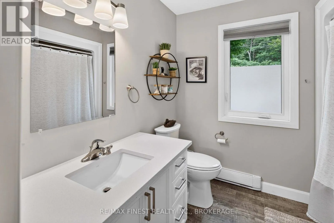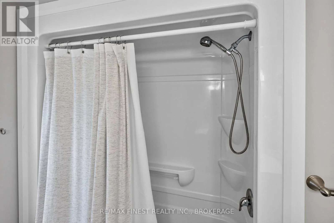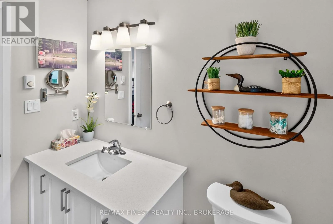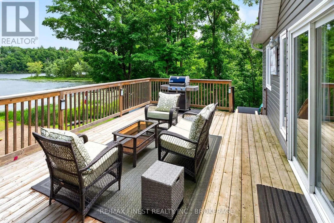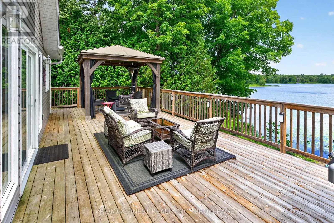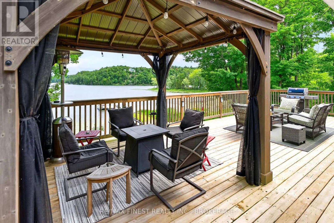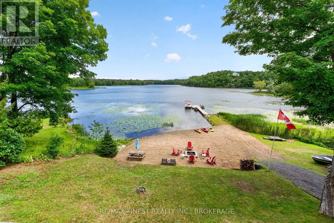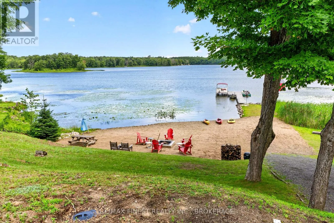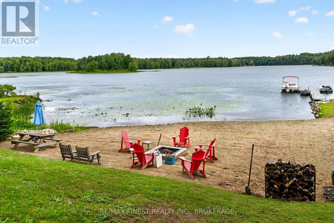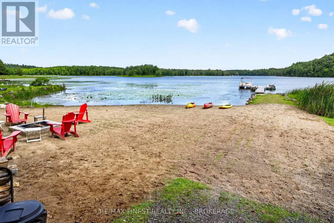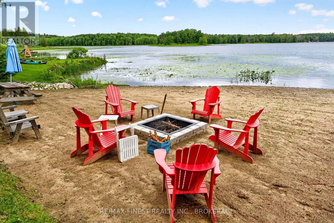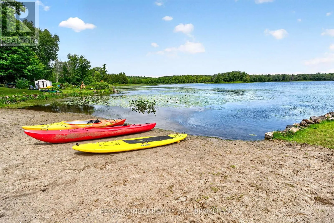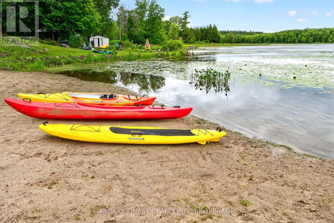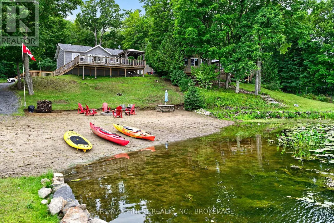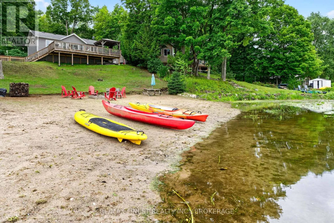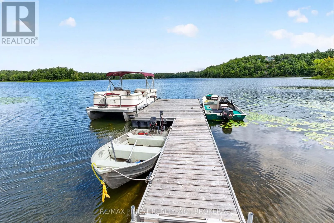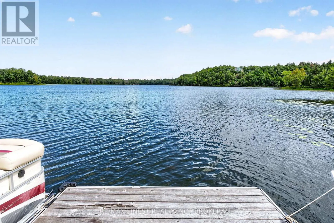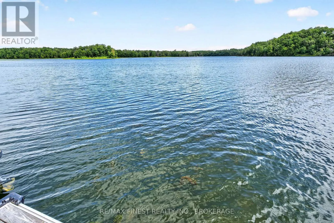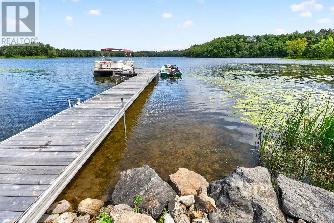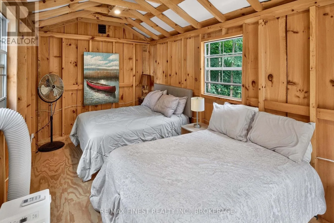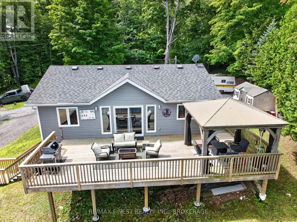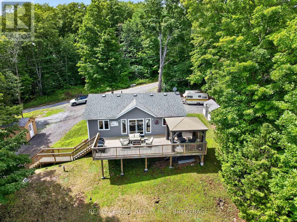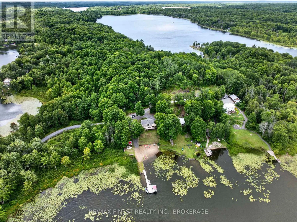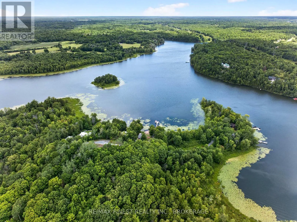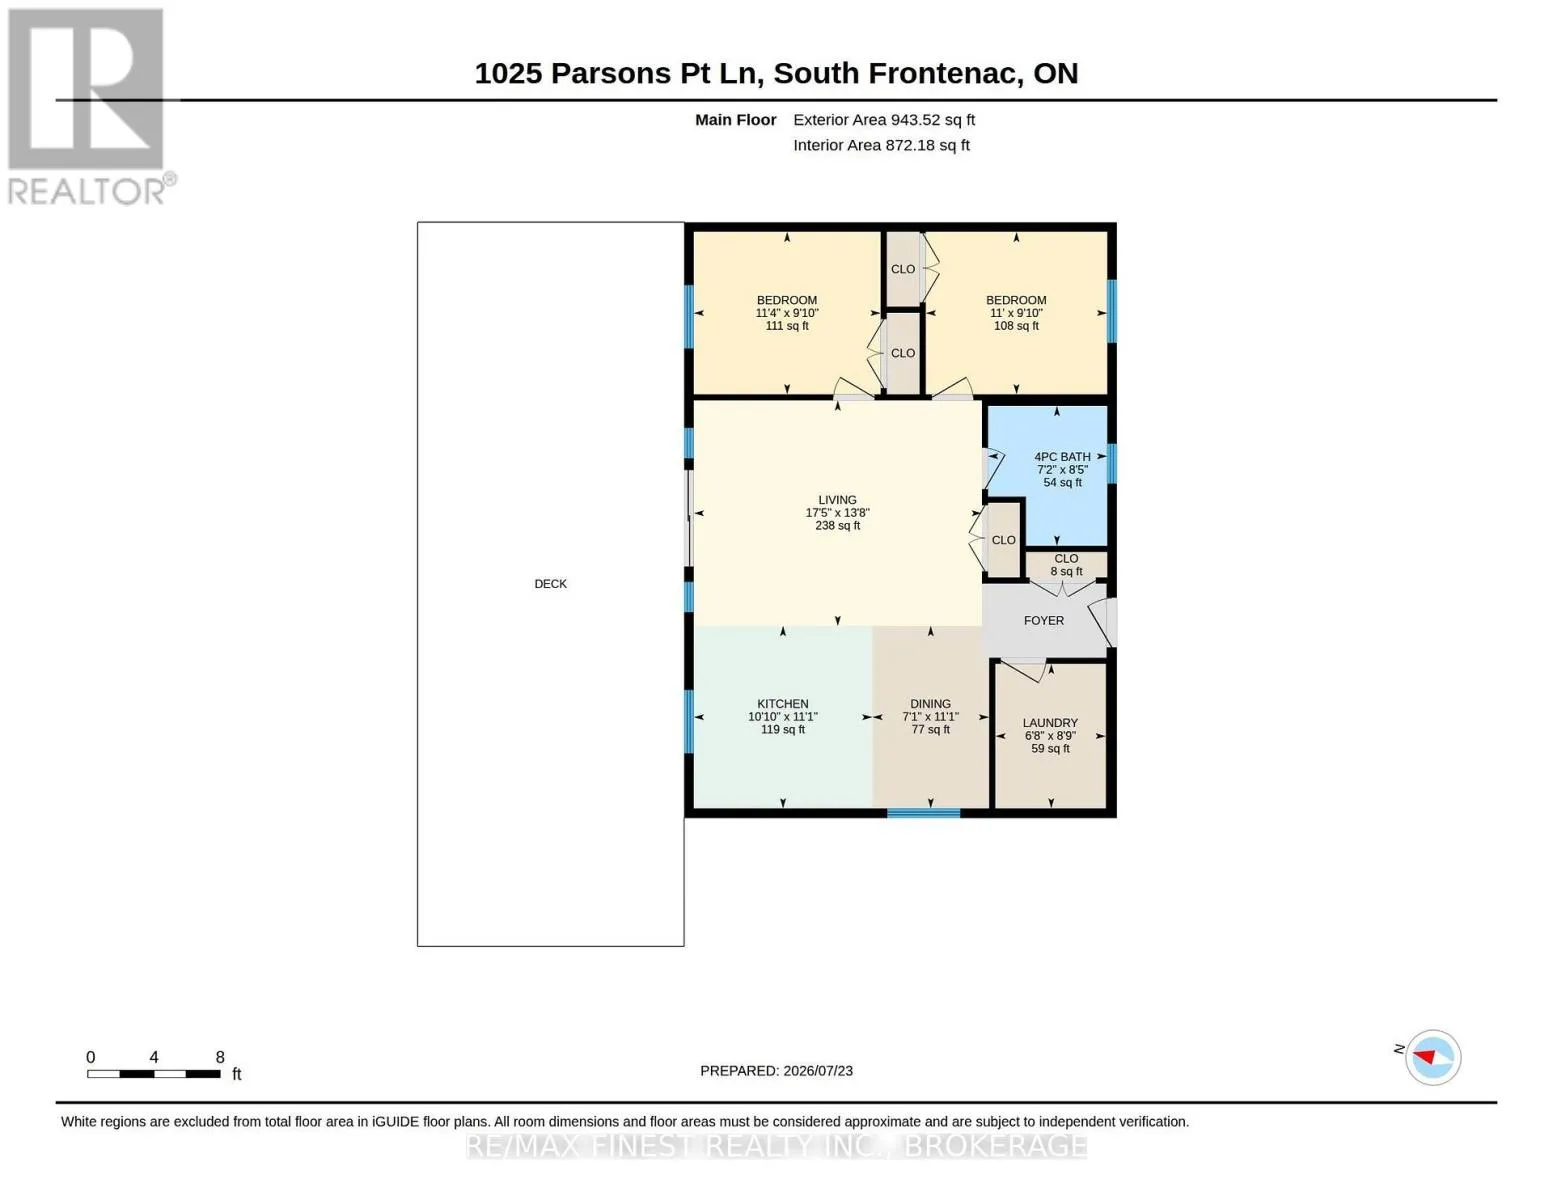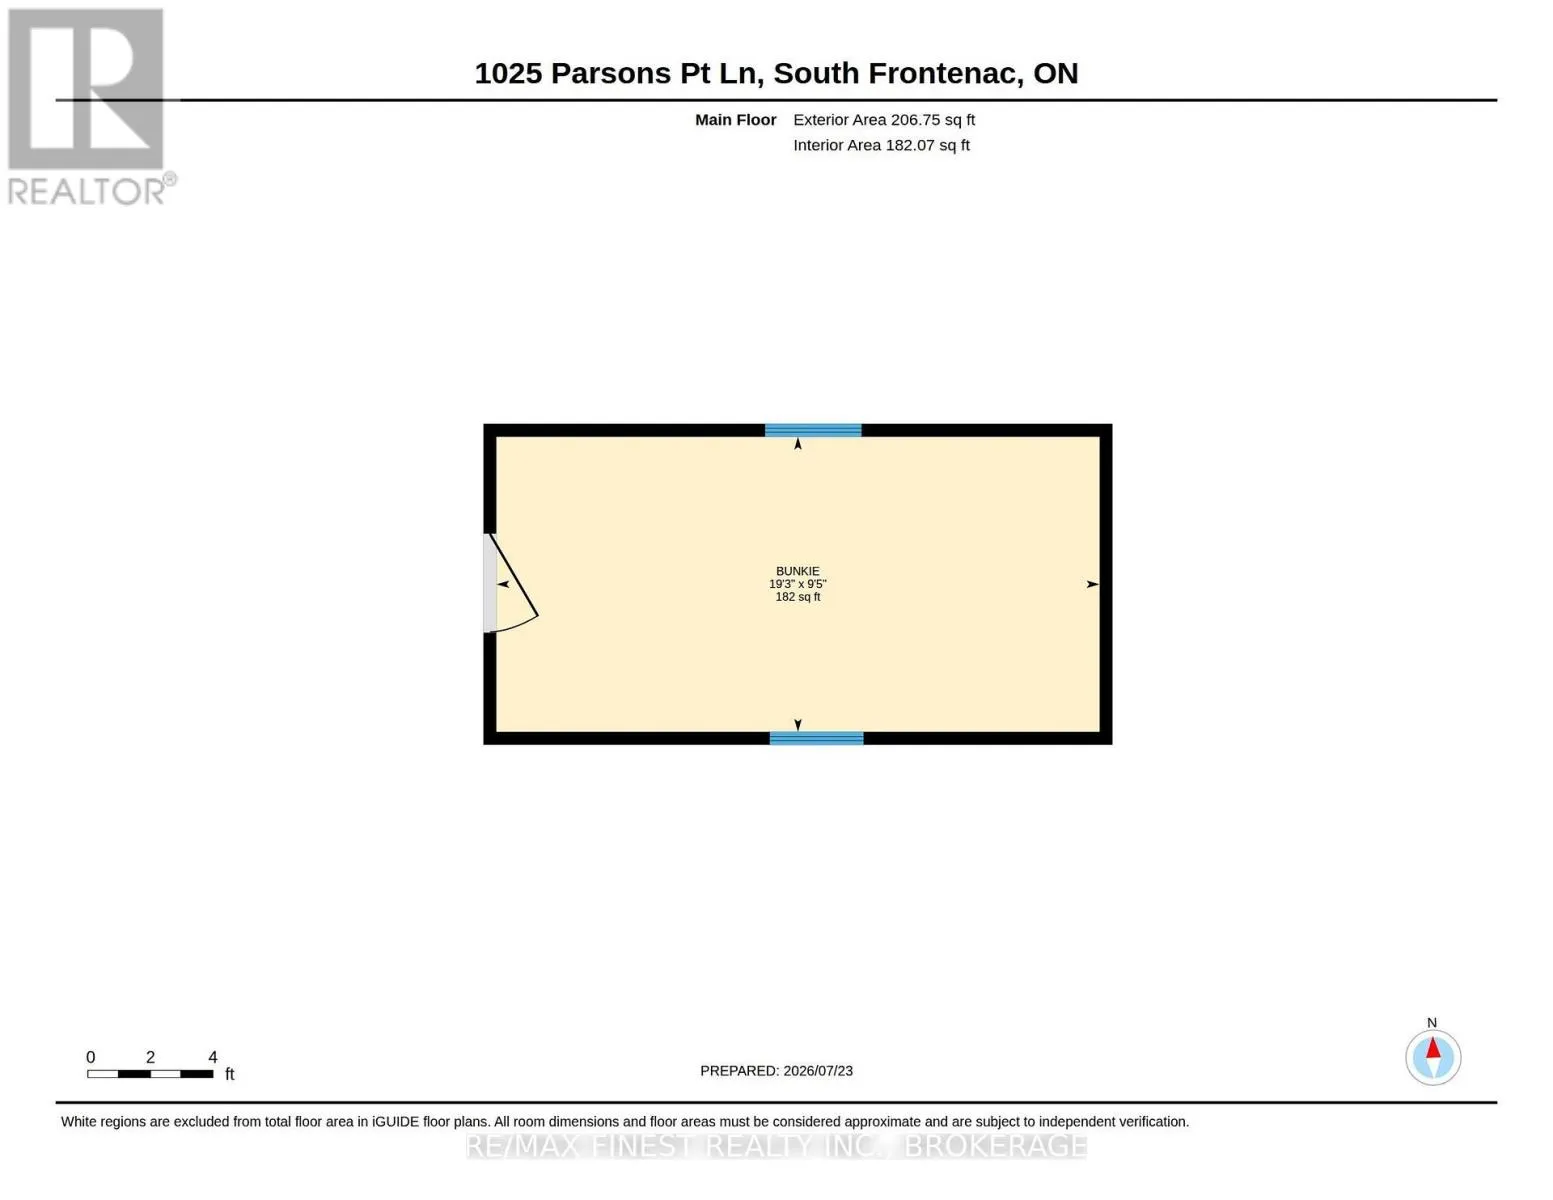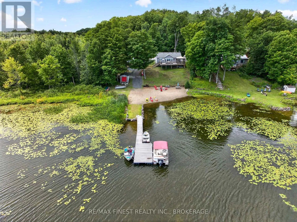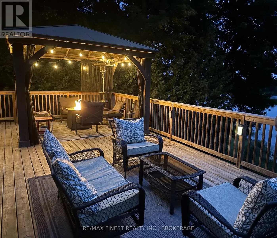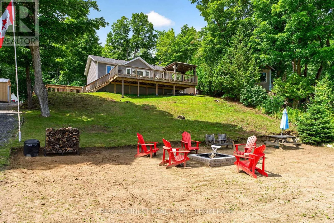
Cross Streets: Desert Lake Rd. ** Directions: North HWY 38 to Verona left on Desert Lake rd toHowes Lake Lane. Where memories are made, and sunsets never get old... welcome to your lake house on beautiful Howes Lake. Welcome to this stunning waterfront retreat on beautiful Howes Lake in Verona. Built in 2020 and perched on a hilltop with spectacular lake views, this fully furnished and outdoor equipped property is ready for you to enjoy from day one. Whether you're searching for a year-round home, family cottage, or investment property with excellent short-term rental potential, this one check all the boxes. The bright open-concept layout features 2 bedrooms, a full bath, main-floor laundry, and a modern kitchen with quartz countertops. Patio doors lead to an expansive deck with a large gazebo and propane firepit table overlooking the lake and your private waterfront oasis. Enjoy your own sandy beach, large floating dock, private boat launch, boathouse, wired bunkie, large storage shed, trailer for additional sleeping accommodations, and a brand- new fire pit. Comfortably sleeping up to 10 people, it's the perfect place to gather with family and friends. Stay comfortable year-round with a mini-split heat pump providing heating and air conditioning, backup electric heat, and peace of mind with a Generac generator hookup and included generator. Best of all, everything is included (excluding the seller's personal belongings), including all furniture, linens, kitchenware, pontoon boat, kayaks and paddle board. Just arrive with your clothes, food, and beverages and start enjoying the lake. Located only 10 minutes from Verona, you'll find groceries, restaurants, LCBO, RONA, gas station, post office, and other essential amenities nearby, while Kingston and Highway 401 are just 25 minutes away. A rare turnkey waterfront property offering incredible value, unforgettable views, and endless possibilities. Please ask Listing agent for full list of contents included. Check out the video in virtual tour tab. (id:27476)