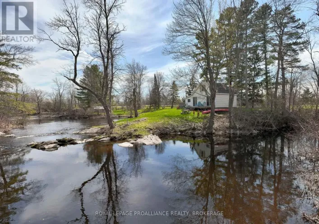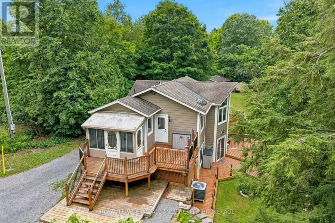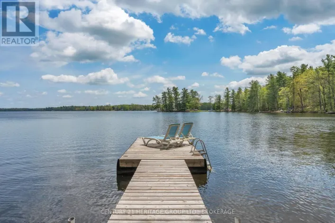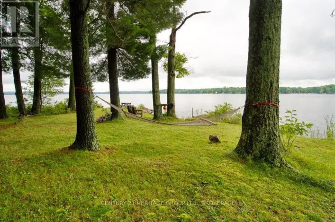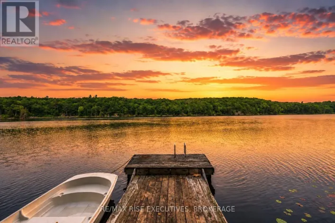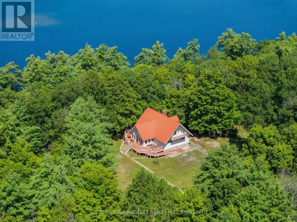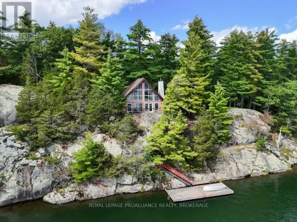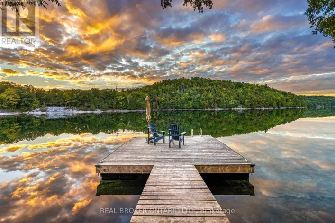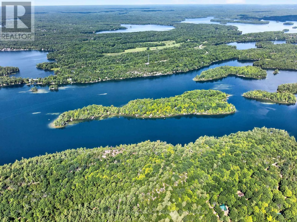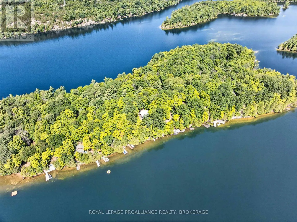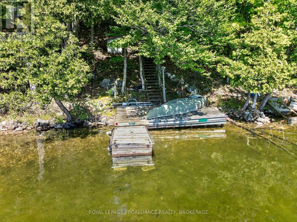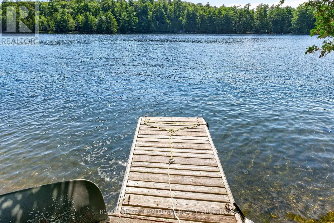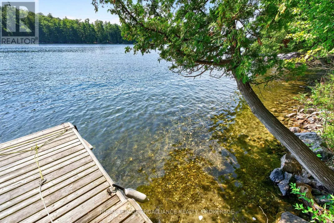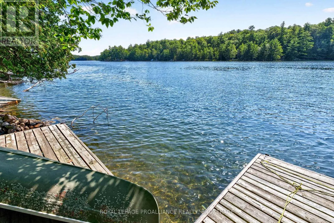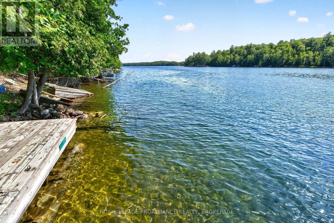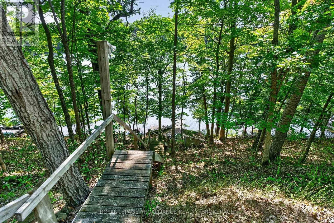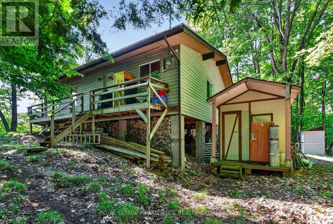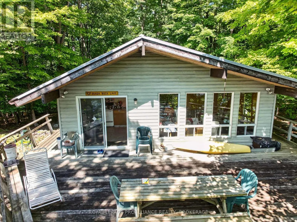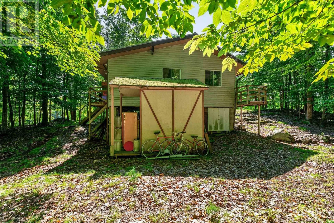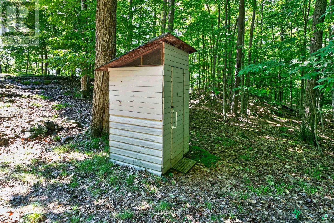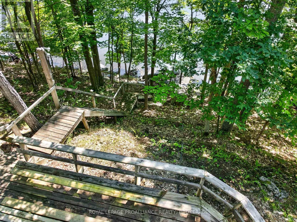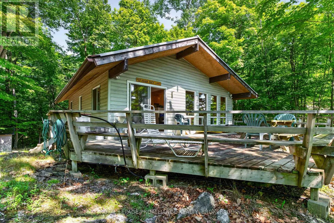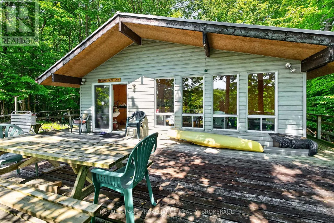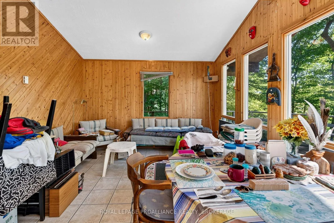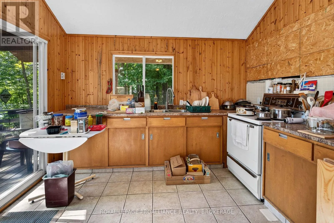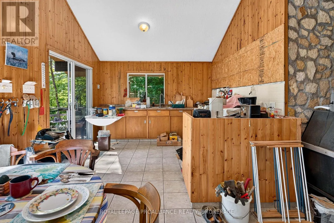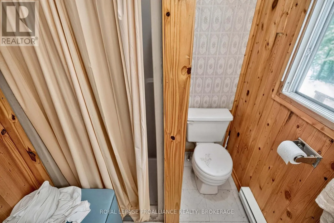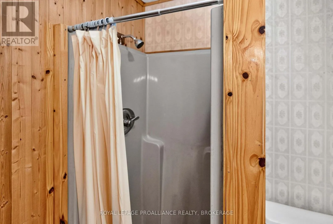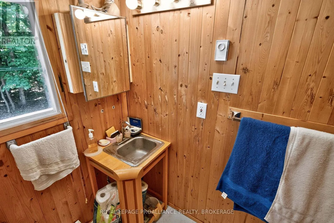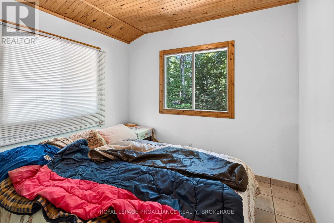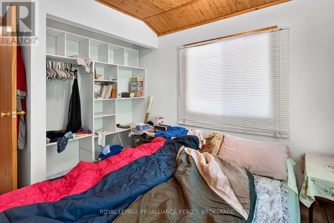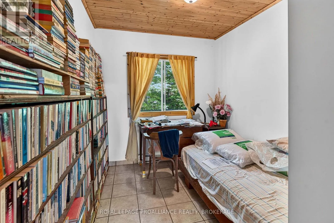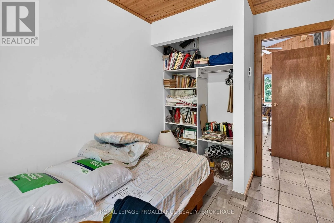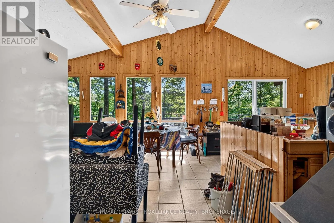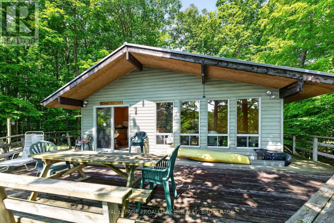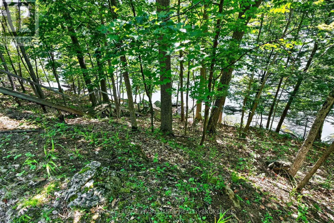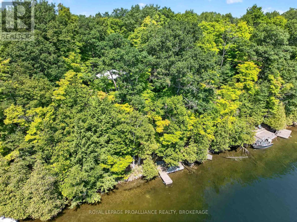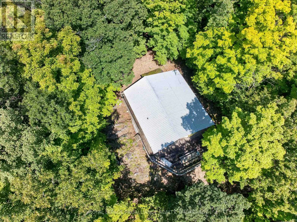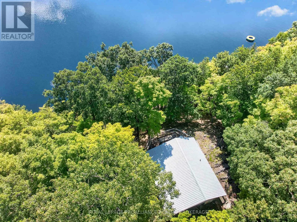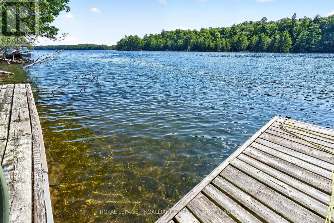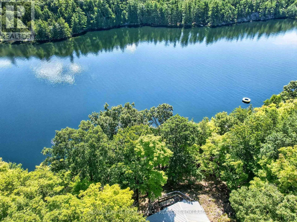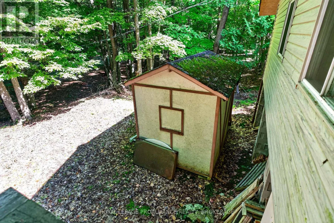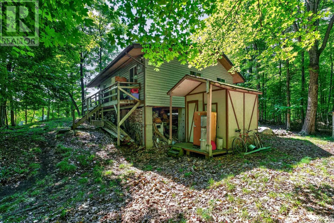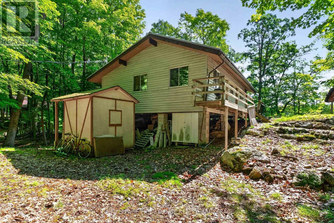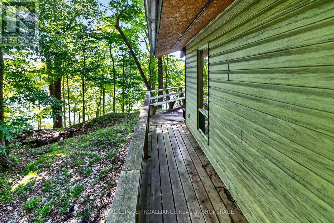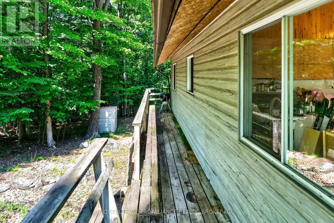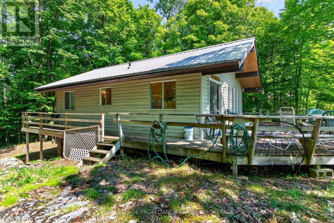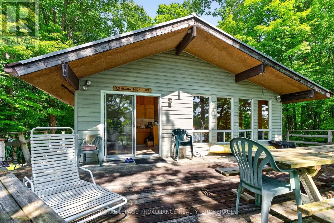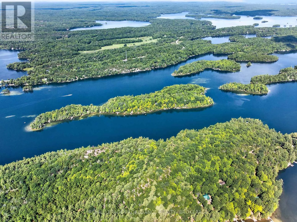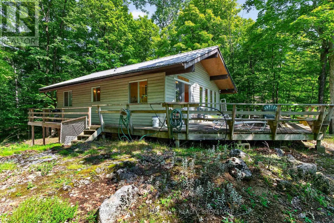
Cross Streets: Perth Road / Hilltop Lane. ** Directions: Perth Road to Buck Lake boat ramp, dock #12, straight out to Porcupine Island on the East side #20. Escape to the island and enjoy the peaceful beauty of Buck Lake! Located on the east side of Porcupine Island in South Frontenac Township, 20 Porcupine Island offers a wonderful opportunity to own a private waterfront cottage surrounded by nature and the tranquility of lake life. The property features deep, clean waterfront and is accessible by a short boat ride from the included mainland boat slip on the north branch of Buck Lake, making access to the island convenient and straightforward. The cottage offers three bedrooms, a 3-piece bathroom, a kitchen, and a comfortable living room area - providing plenty of space for family and friends. Step outside onto the large deck which is an ideal spot for morning coffee, outdoor dining, entertaining, or simply enjoying the beautiful waterfront surroundings. Situated on the east side of Porcupine Island, this property provides the opportunity to embrace the classic Ontario cottage lifestyle with swimming, boating, fishing, relaxing, and making memories on the lake. The property is being sold 'as-is', with all contents inside and outside included in the sale. Bring your vision and make this island retreat your own. (id:27476)