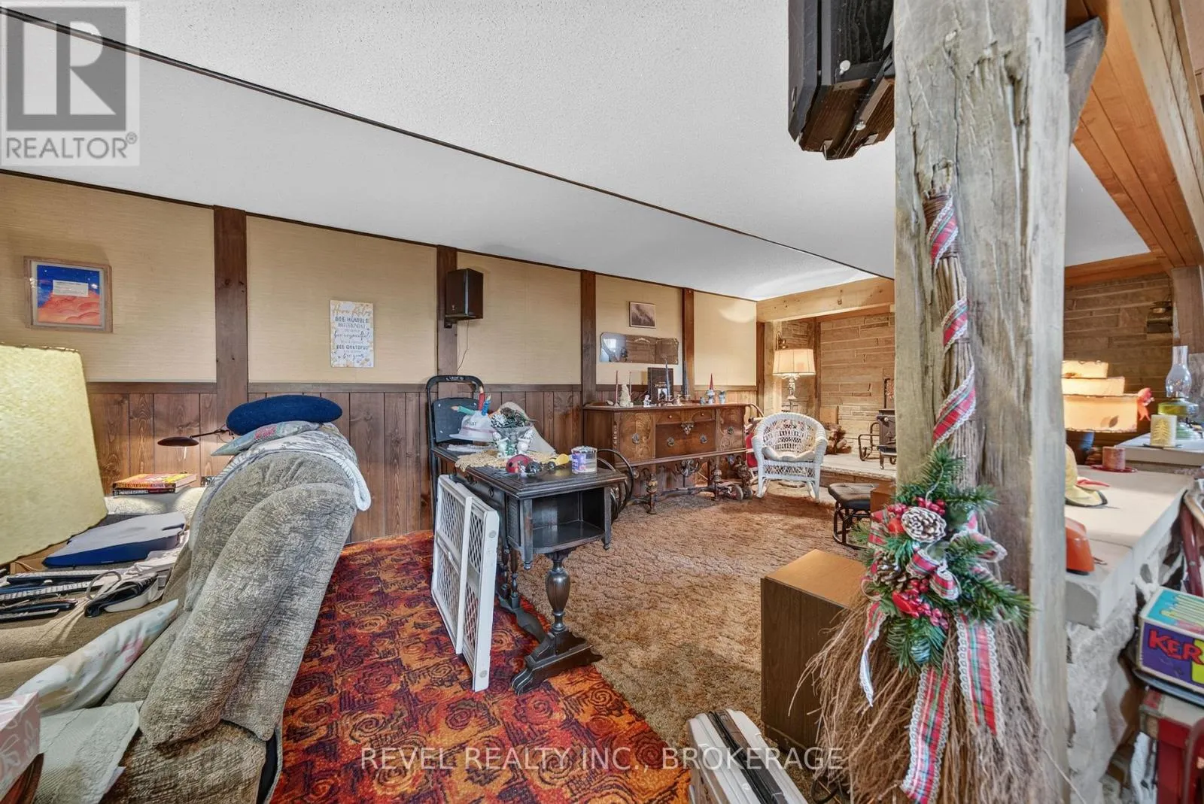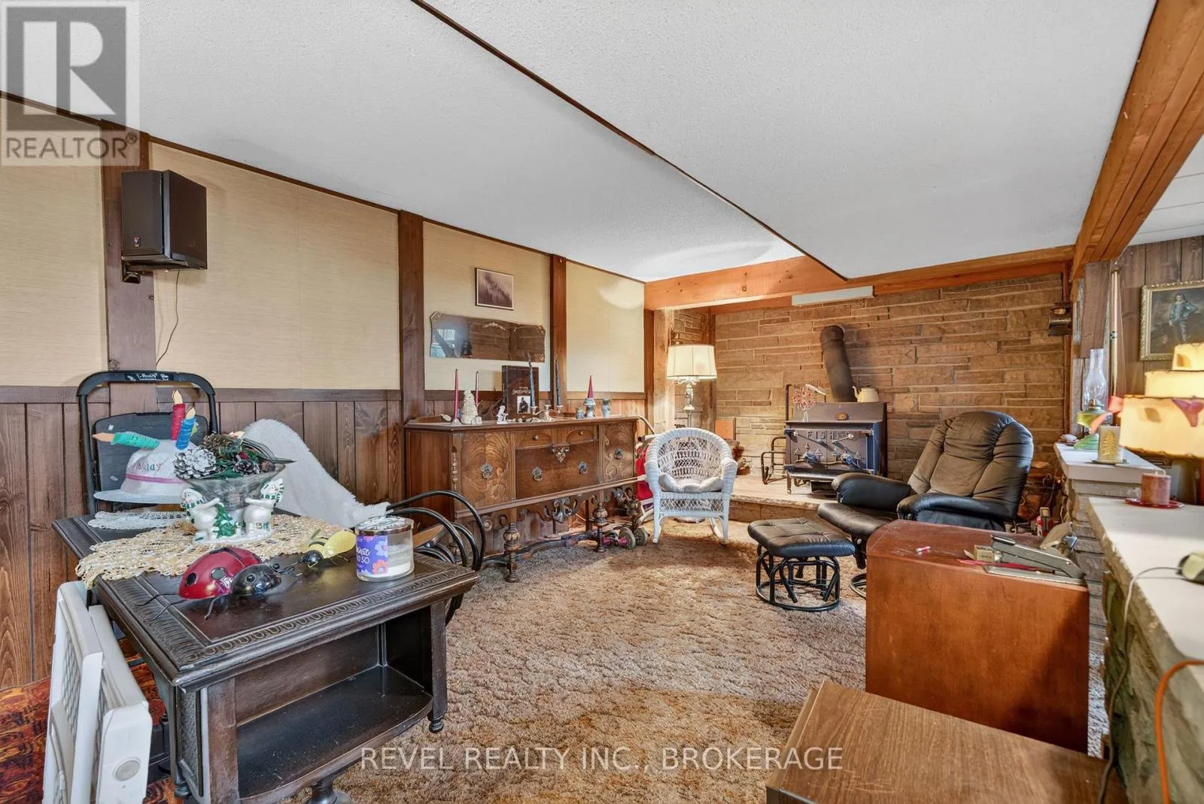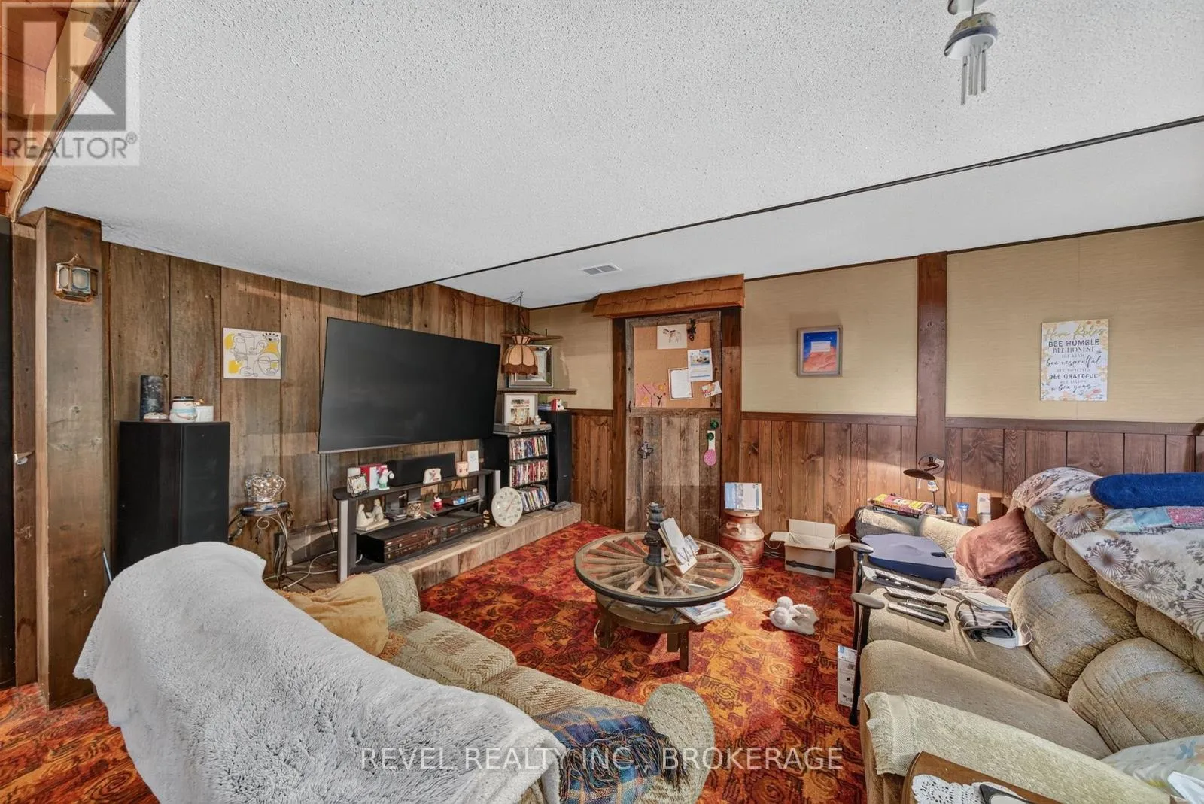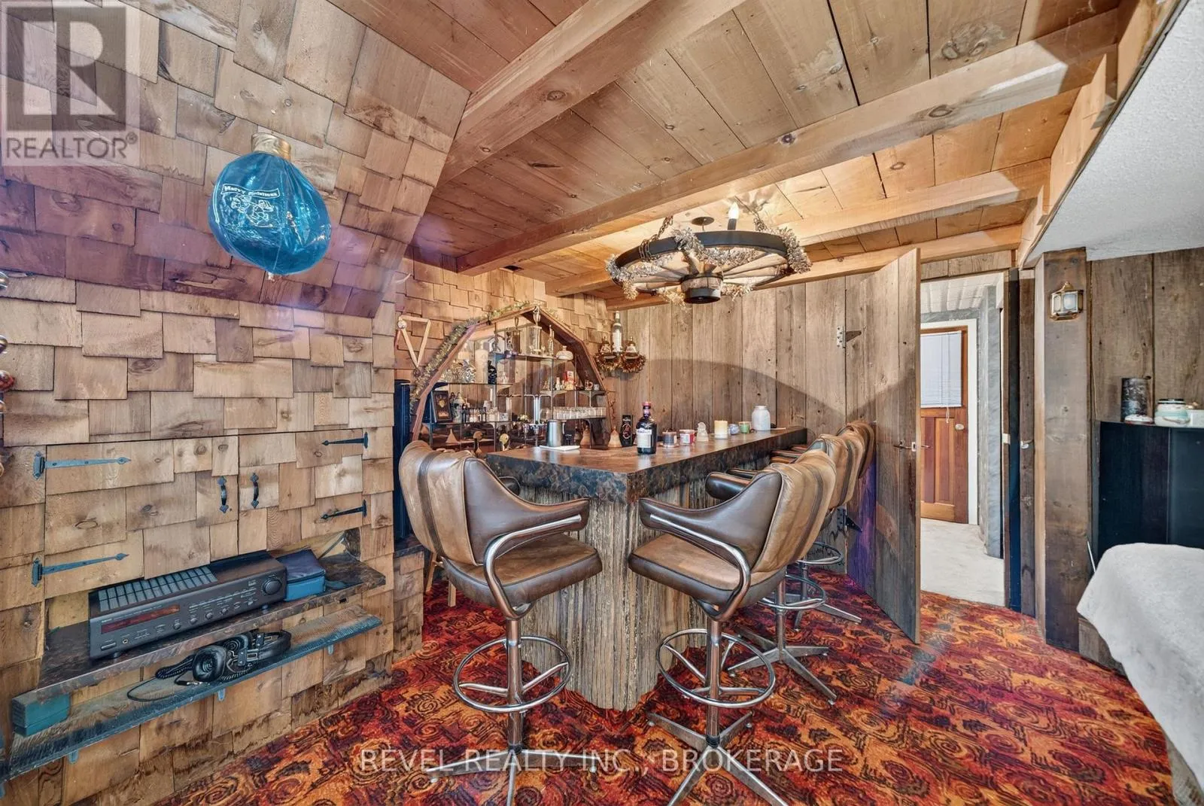
4453 Latimer Road, Frontenac, Ontario K0H 1X0

Listed for:
$799,000
4 beds
2 baths
Listed 11 days ago
House for rent: 4453 Latimer Road, Frontenac, Ontario K0H 1X0

View all 50 photos

About

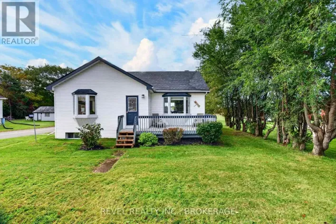
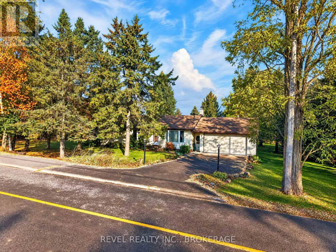
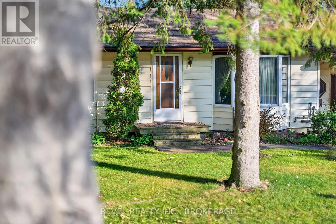
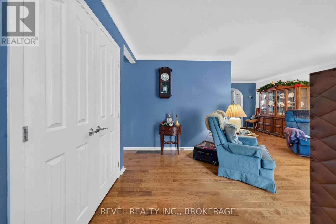
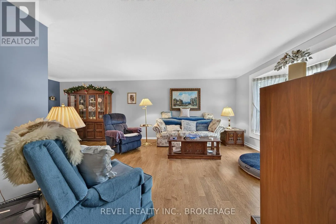
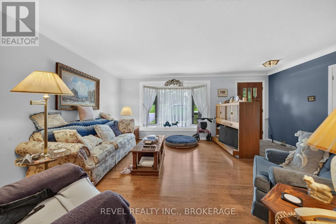
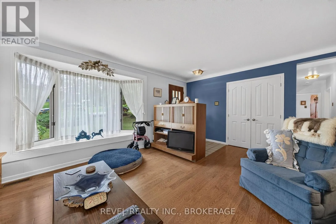
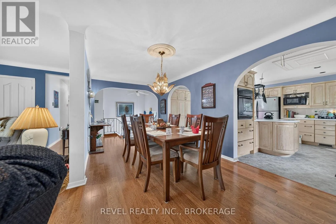
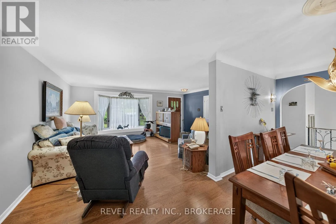
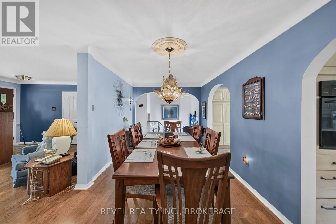
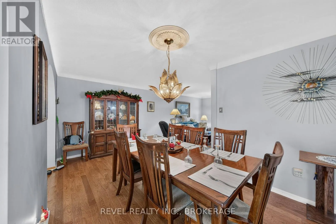
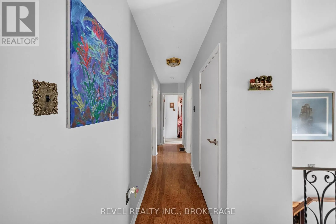
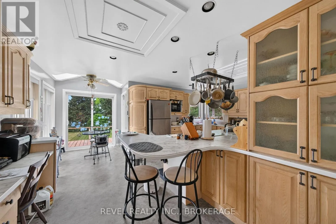
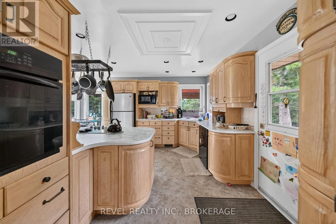
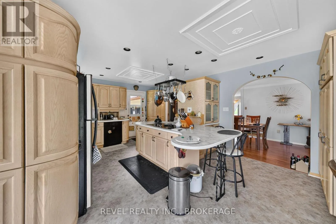
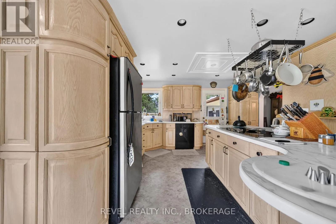
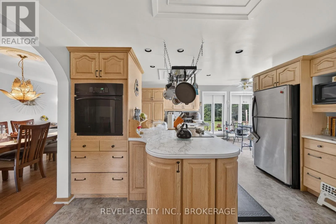
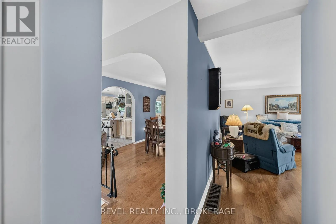
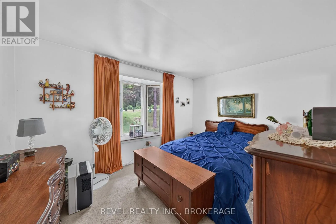
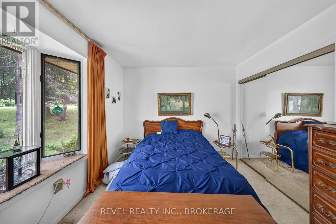
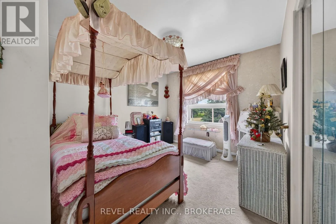
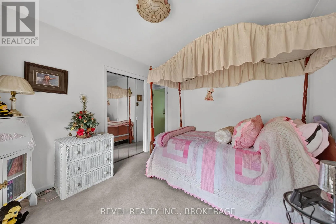
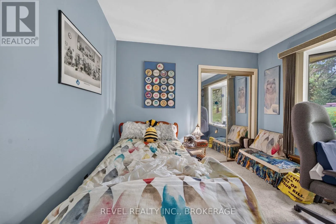
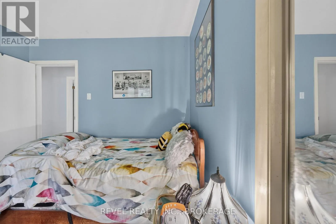
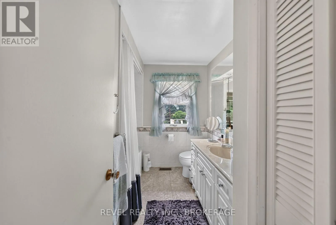
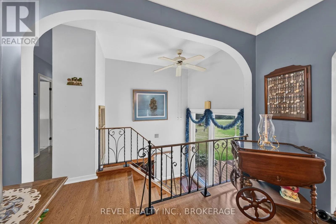
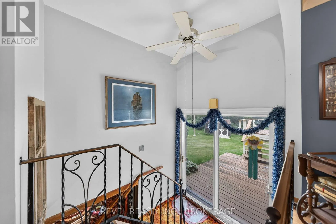
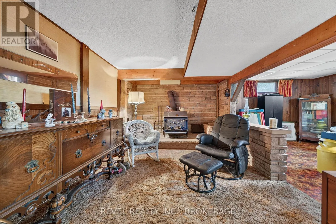
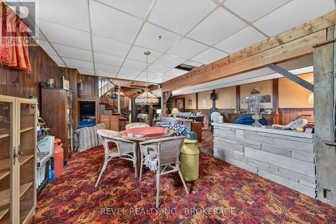
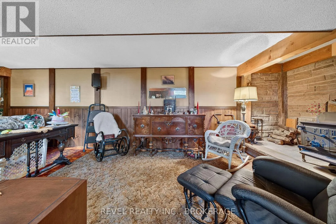
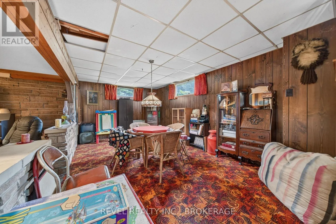
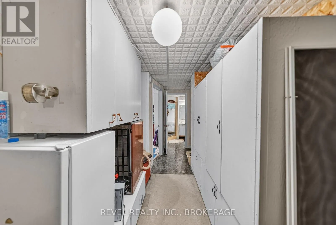
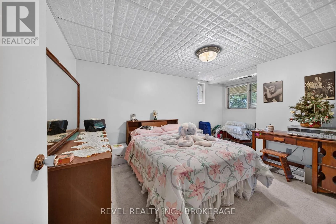
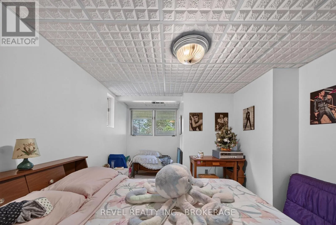
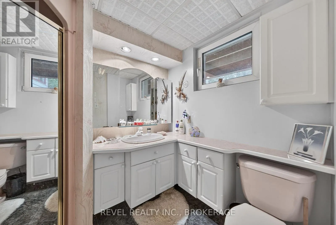
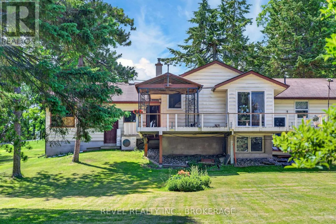
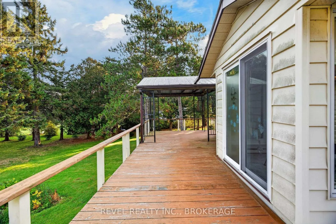
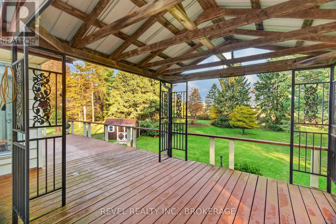
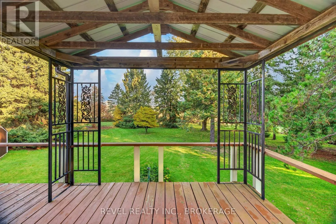
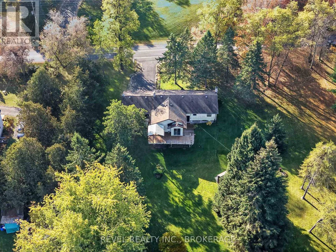
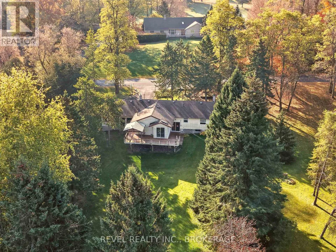
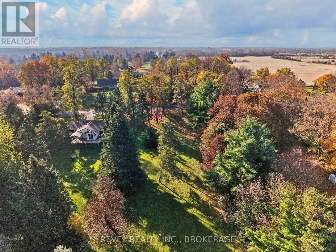
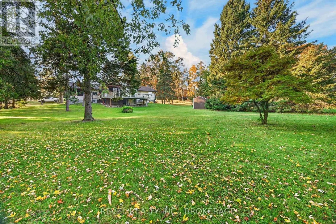
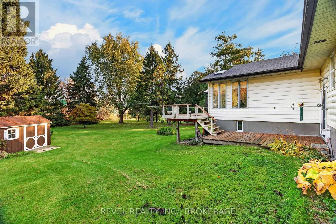
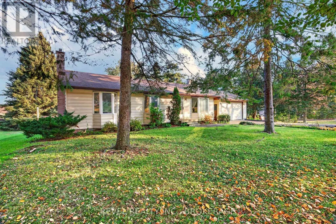
Perth Road, Latimer Road, Round Lake Road Welcome to 4453 Latimer Road, a rare opportunity to own approximately 2 acres in the heart of South Frontenac! This unique offering includes two separately deeded parcels: a spacious family home situated on just under 1 acre, plus an adjacent nearly 1-acre lot, offering exceptional flexibility, added privacy, and exciting possibilities for the future. Featuring 3 bedrooms on the main floor, plus a 4th bedroom in the fully finished basement, there's plenty of room for growing families, guests, or a home office. At the heart of the home is an expansive, updated eat-in kitchen, complete with abundant cabinetry, generous workspace, and plenty of room to gather. The remainder of the home presents an excellent opportunity to modernize and personalize while appreciating its functional layout and decades of family memories. For added peace of mind and transparency, both a home inspection and septic inspection have been completed, with reports available for prospective buyers to review. Whether you're searching for a family home with room to grow, a peaceful country setting, or a unique investment opportunity with the added benefit of a separately deeded parcel, this property offers outstanding potential. Enjoy the beauty of rural living while remaining conveniently close to nearby amenities, golf, and the welcoming communities of South Frontenac. Discover the possibilities and make this property your own! (id:27476)

Property Highlights

MLS® Number
X14143884
Type
Single Family
Community Name
47 - Frontenac South
Ownership Type
Freehold
Land Size
100 x 277 FT
Parking Space Total
6

Building

Building Type
House
Storeys
1.00
Square Footage
1100 - 1500 sqft
Bathrooms Total
2
Bedrooms Above Ground
3
Bedrooms Total
4
Amenities
Fireplace(s) Golf Nearby
Exterior Finish
Vinyl siding
Fireplace Present
Yes
Basement Type
Full (Finished)
Basement Features
Building Heating Type
Forced air
Heating Fuel
Oil, Wood
Building Cooling Type
Central air conditioning

Utilities

Water
Drilled Well
Utility Sewer
Septic System

Room Layout

Bedroom
Basement
4.81 m x 3.18 m
Laundry room
Basement
1.83 m x 2.25 m
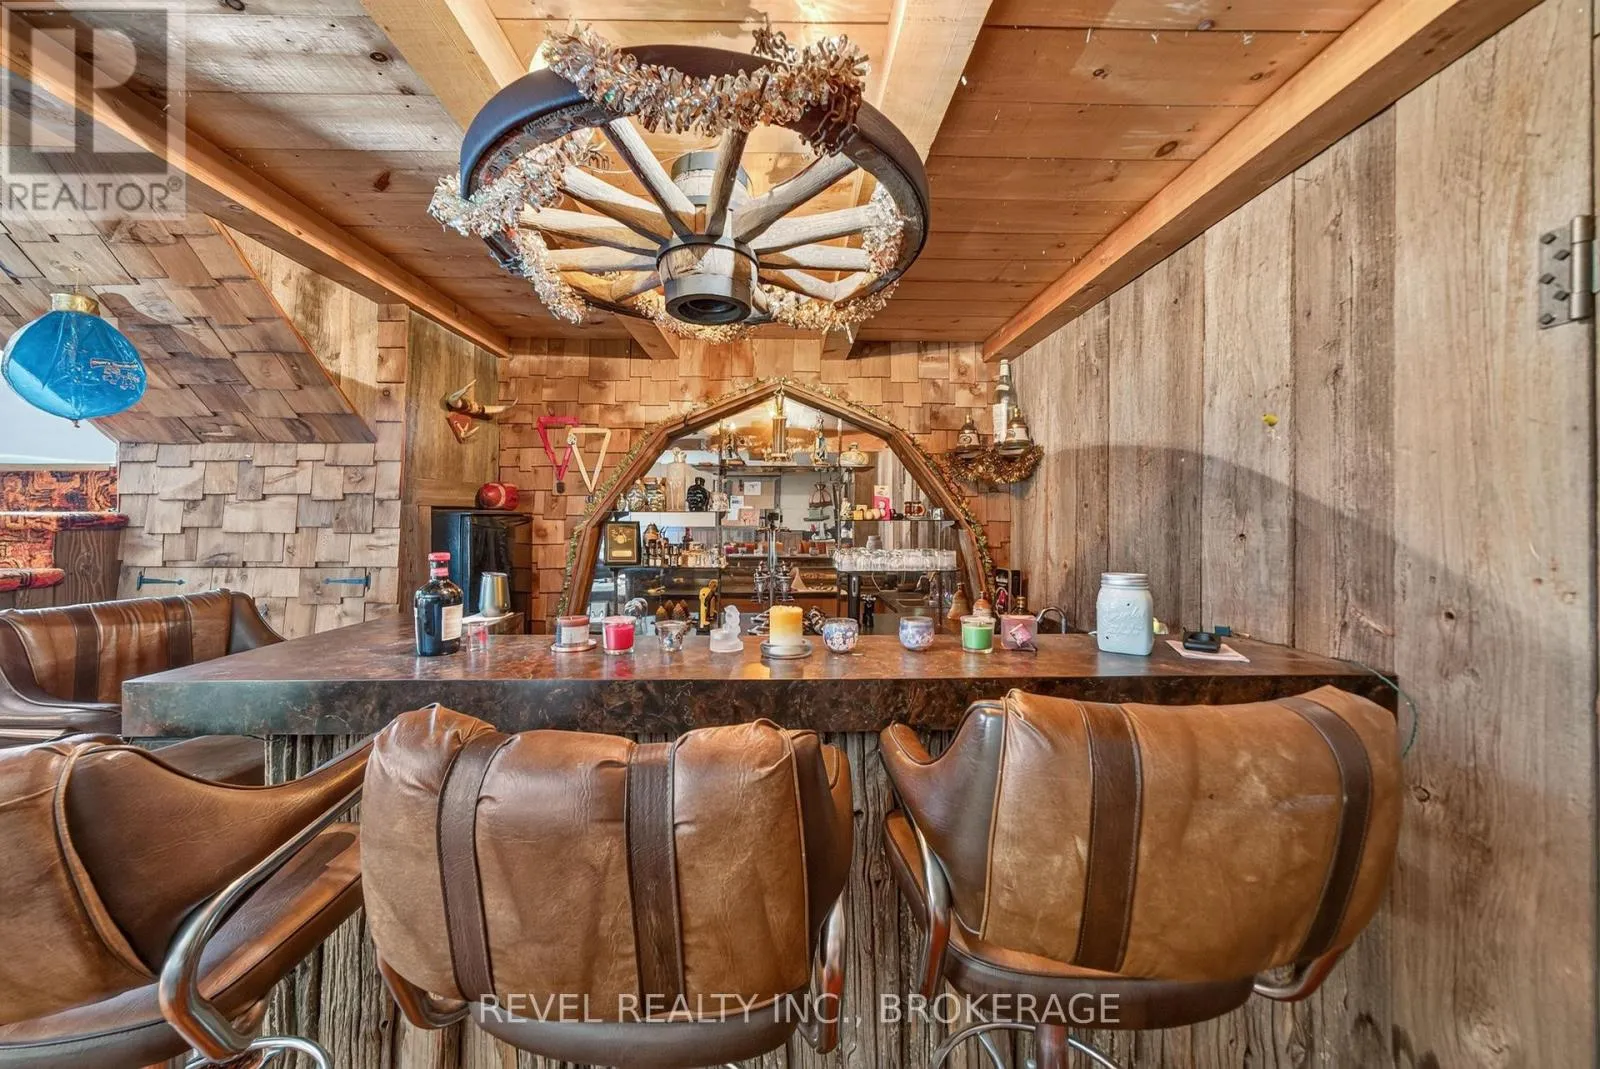
Recreational, Games room
Basement
6.65 m x 10.18 m
Utility room
Basement
6.68 m x 2.85 m
Bathroom
Basement
1.84 m x 2.37 m
Other
Basement
3.18 m x 3.83 m
Bathroom
Main level
2.79 m x 2.27 m
Bedroom
Main level
3.03 m x 2.95 m
Bedroom
Main level
3.03 m x 4.1 m
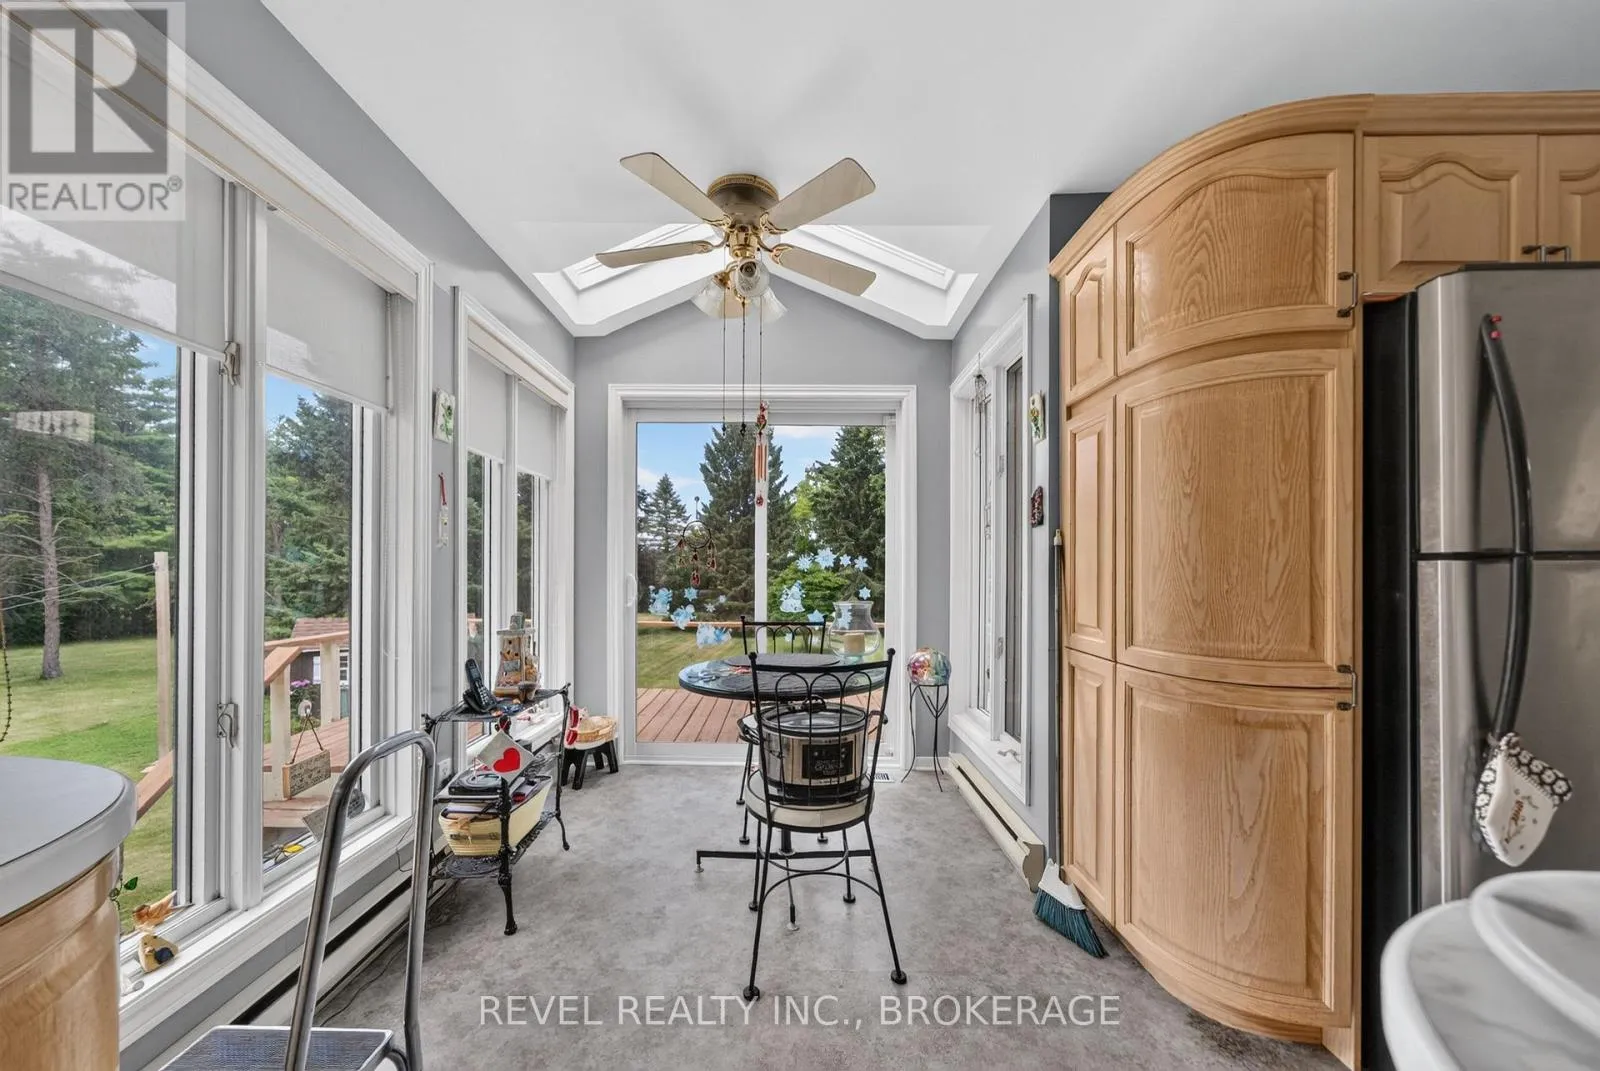
Eating area
Main level
2.34 m x 2.13 m
Dining room
Main level
2.88 m x 5.79 m
Kitchen
Main level
4.2 m x 5.77 m
Living room
Main level
4.17 m x 5.91 m
Primary Bedroom
Main level
3.92 m x 3.02 m

Location

Learn more about this property
Listing provided by:
REVEL REALTY INC., BROKERAGE
MLS® number:
X14143884
Agent:
Hannah Barker
*Indicates required field
Name is required
Email is required
Please enter a valid phone number (e.g., 416-111-1111).