4400 William Street, Frontenac, Ontario K0H 2T0

Listed for:
$350,000
4 beds
1 baths
Listed 14 days ago
House for rent: 4400 William Street, Frontenac, Ontario K0H 2T0

View all 28 photos

About

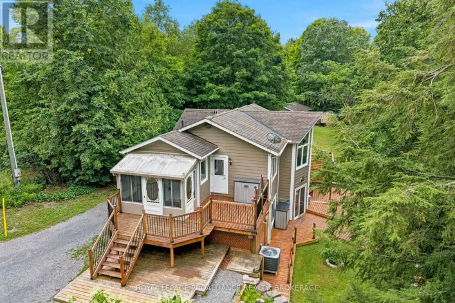
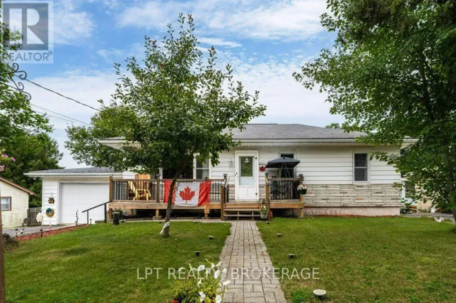
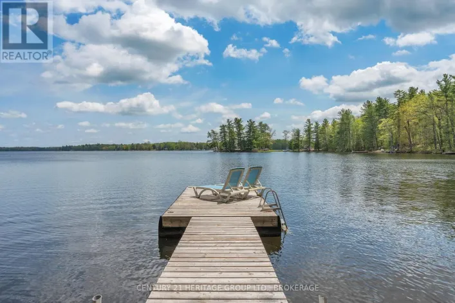
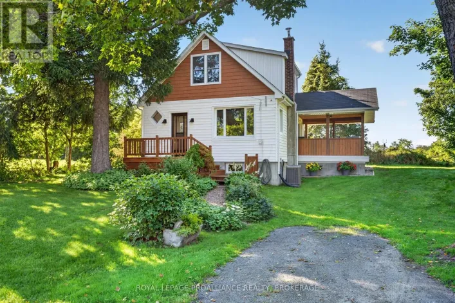
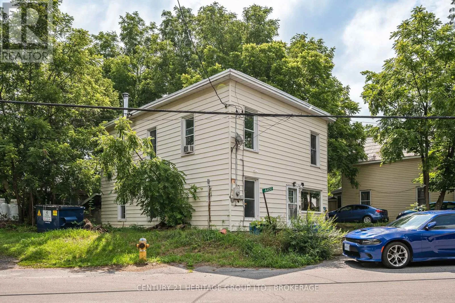
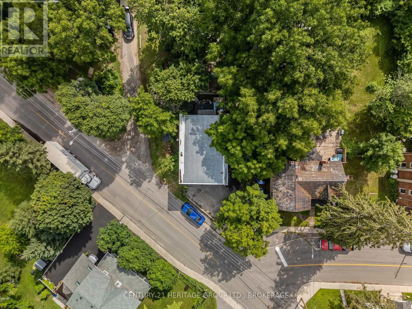
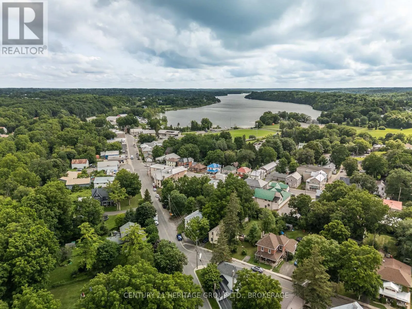
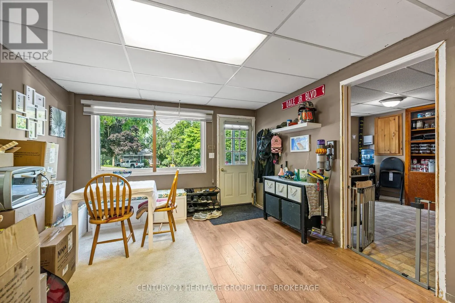
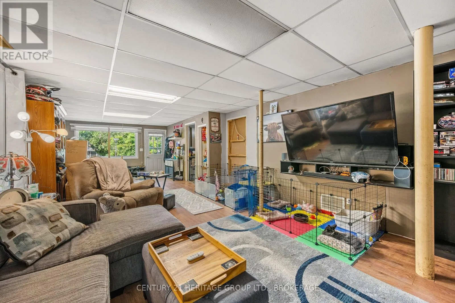
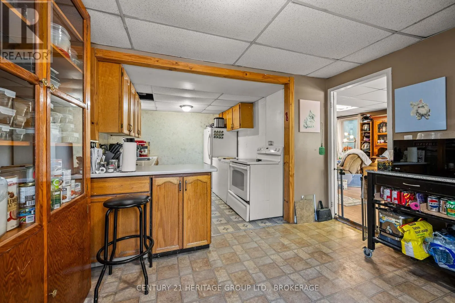
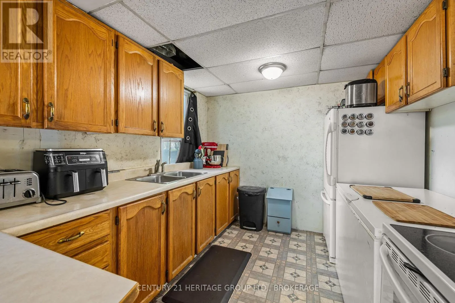
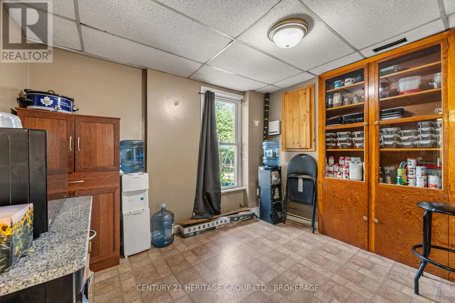
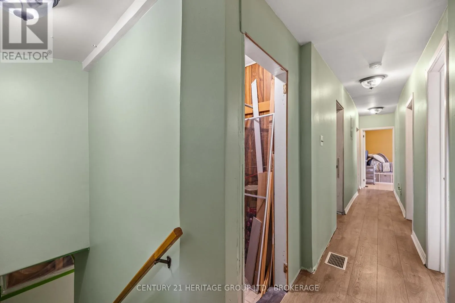
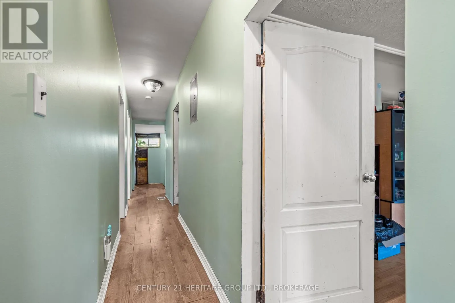
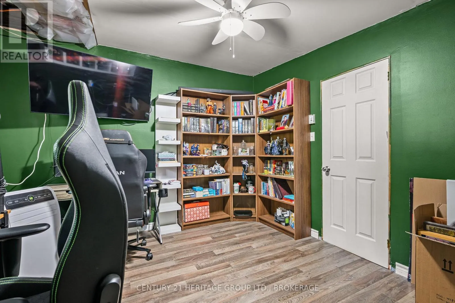
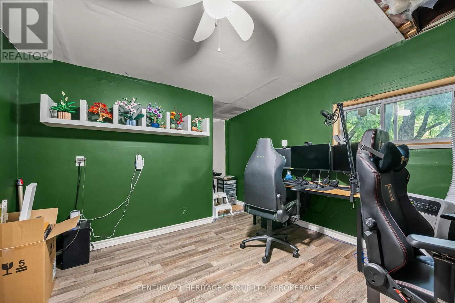
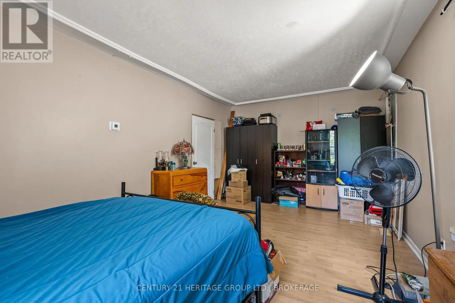
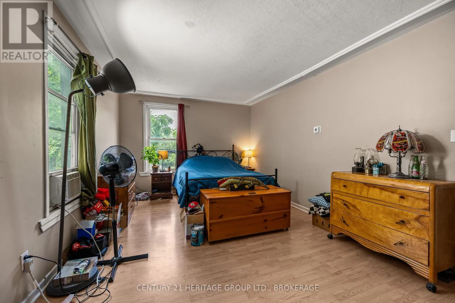
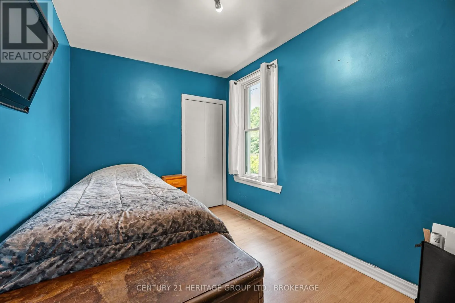
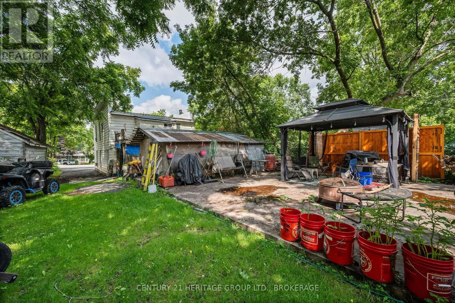
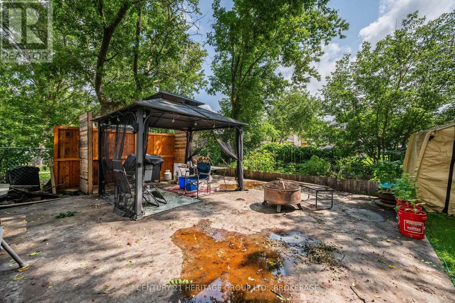
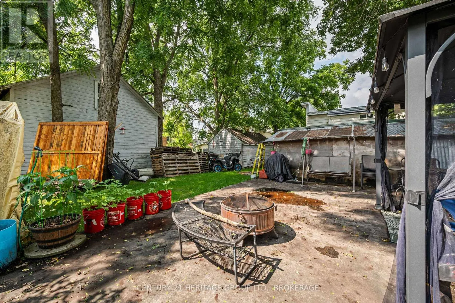
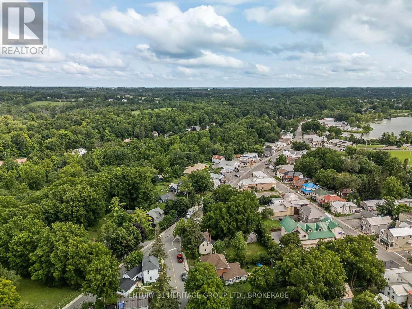
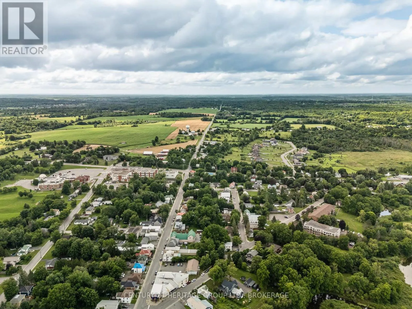
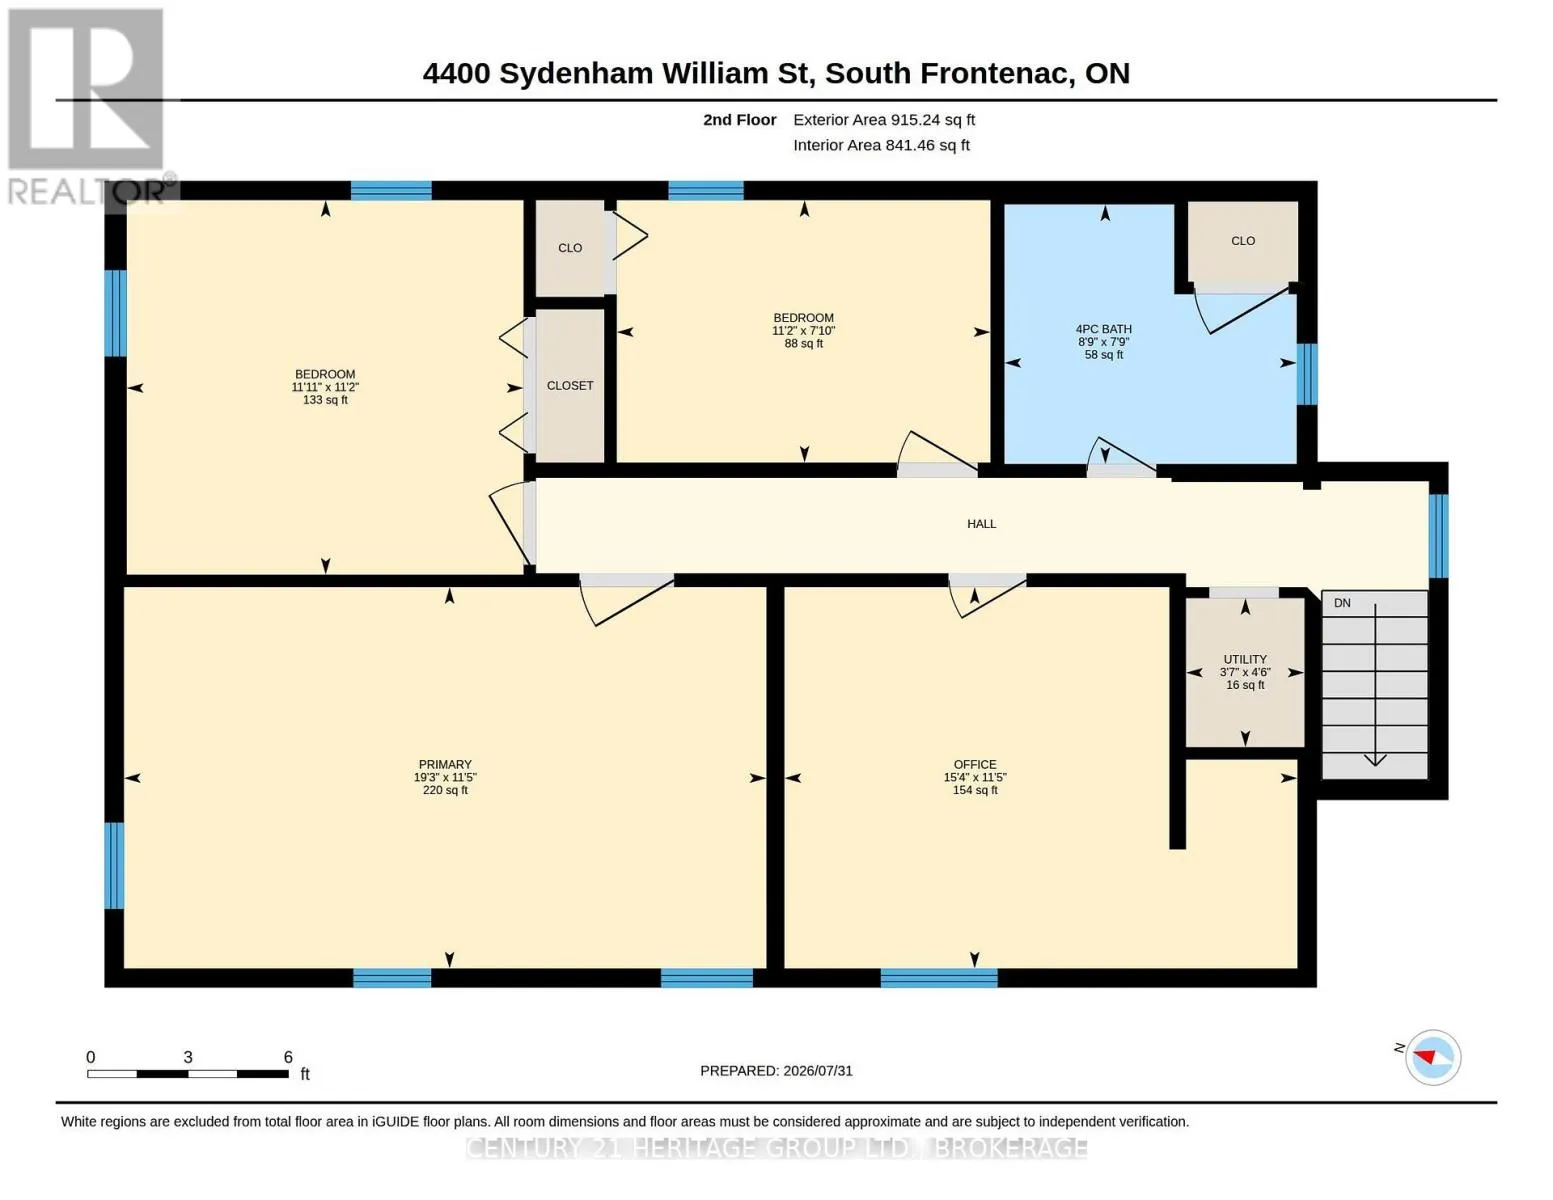
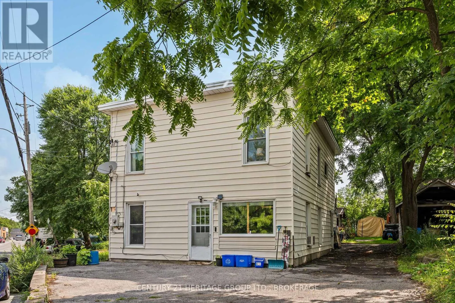
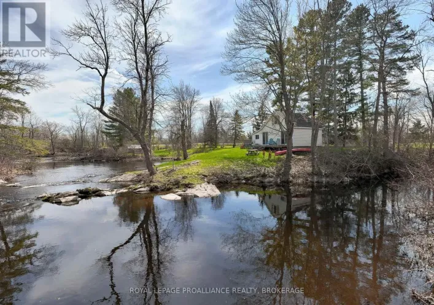
Cross Streets: SYDENHAM VILLAGE. ** Directions: driving west on Rutledge Road, turn right onto Sydenham Church Street and make the first right, onto William Street, property will be on your right. In the heart of Sydenham Village, 4400 William Street puts the best of community living close to home. Enjoy summer days at The Point beach and park, launch your boat onto Sydenham Lake, or take advantage of nearby schools, the library, local shops and everyday amenities in this welcoming lakeside community where recreation, convenience and small-town charm come together. Set on a large lot, this spacious four-bedroom home offers more than 1,700 sq. ft. of above-grade living space and a layout that can grow and change with you. Picture relaxed mornings your cozy breakfast nook, family meals in the open-concept living and dining room, and comfortable evenings together with plenty of room to unwind. The four bedrooms provide space for family and guests, with the flexibility to create a home office, hobby room or private retreat.With its desirable village location, generous living space and exciting potential, this is an opportunity to renovate, personalize and create a home that truly reflects your style. Bring your vision and begin your next chapter in Sydenham Village. (id:27476)

Property Highlights

MLS® Number
X13630312
Type
Single Family
Community Name
47 - Frontenac South
Ownership Type
Freehold
Land Size
21.9 x 114.3 FT ; 3 pins under the same lot|under 1/2 acre
Parking Space Total
4

Building

Building Type
House
Storeys
2.00
Square Footage
1500 - 2000 sqft
Bathrooms Total
1
Bedrooms Above Ground
4
Bedrooms Total
4
Amenities
Beach, Place of Worship
Exterior Finish
Vinyl siding
Fireplace Present
No
Basement Type
None
Basement Features
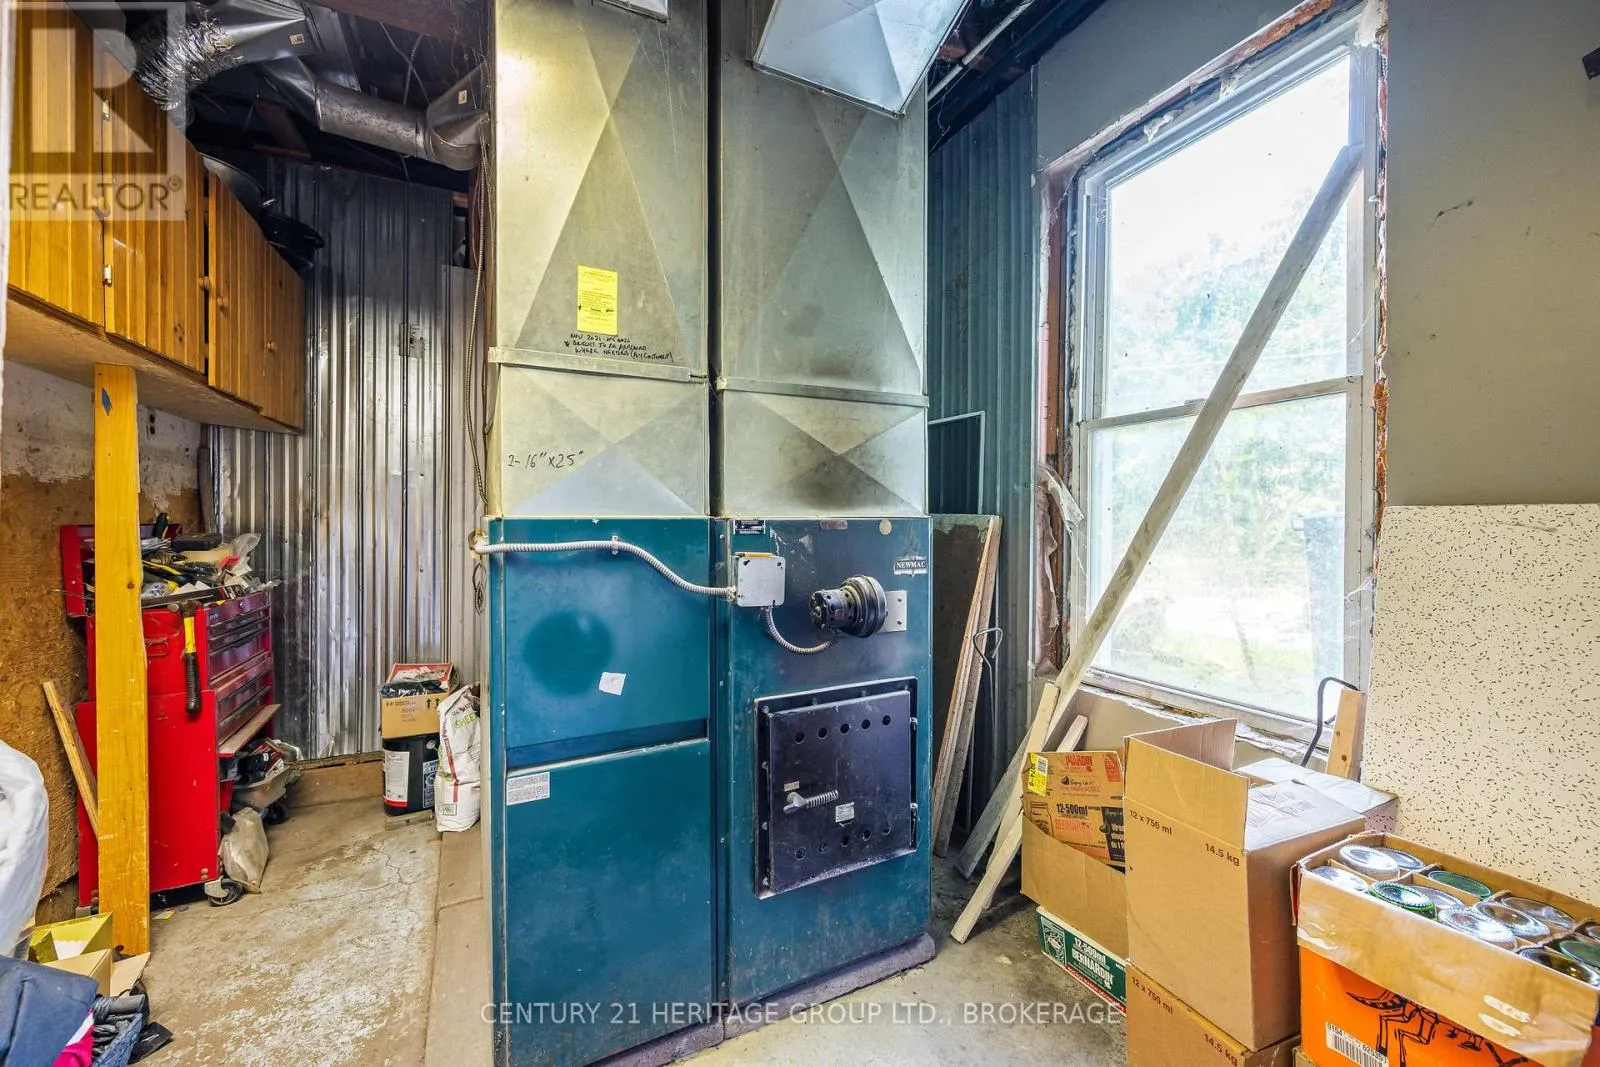
Building Heating Type
Forced air
Heating Fuel
Oil, Wood
Building Cooling Type
Window air conditioner

Utilities

Water
Municipal water
Utility Sewer
Holding Tank

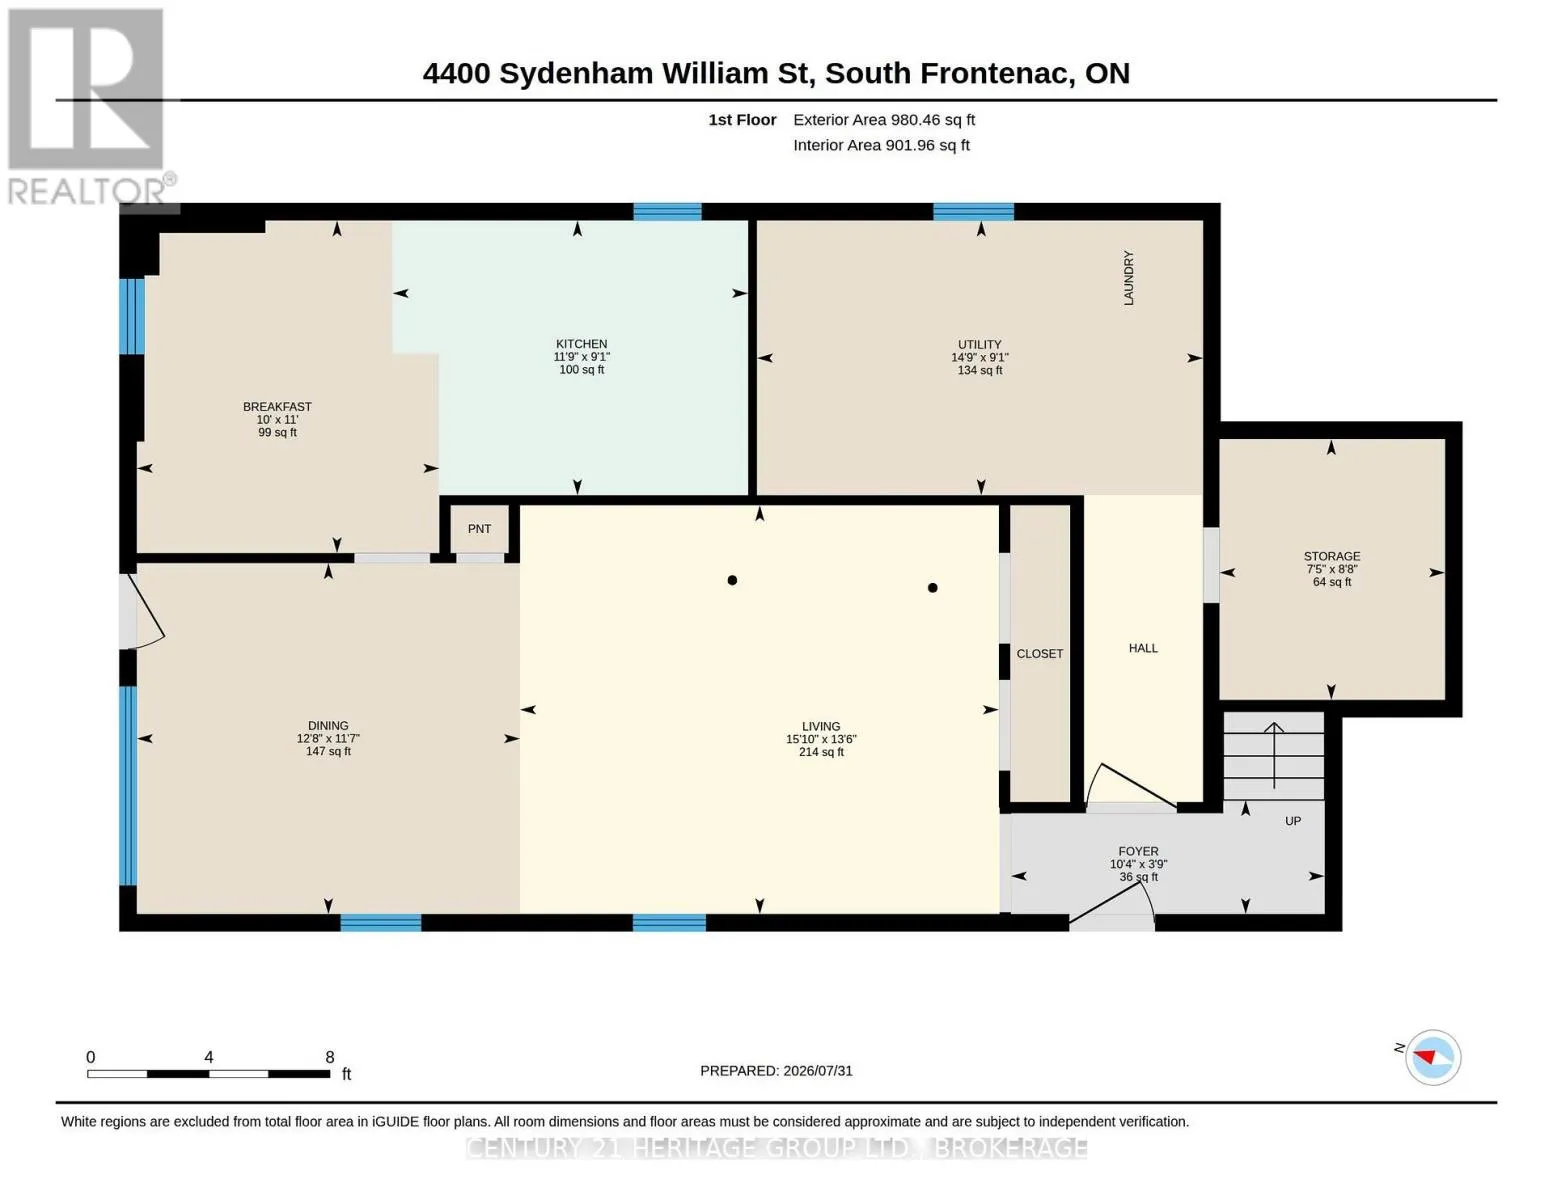
Room Layout

Bedroom 2
Second level
4.67 m x 3.48 m
Utility room
Second level
1.09 m x 4.42 m
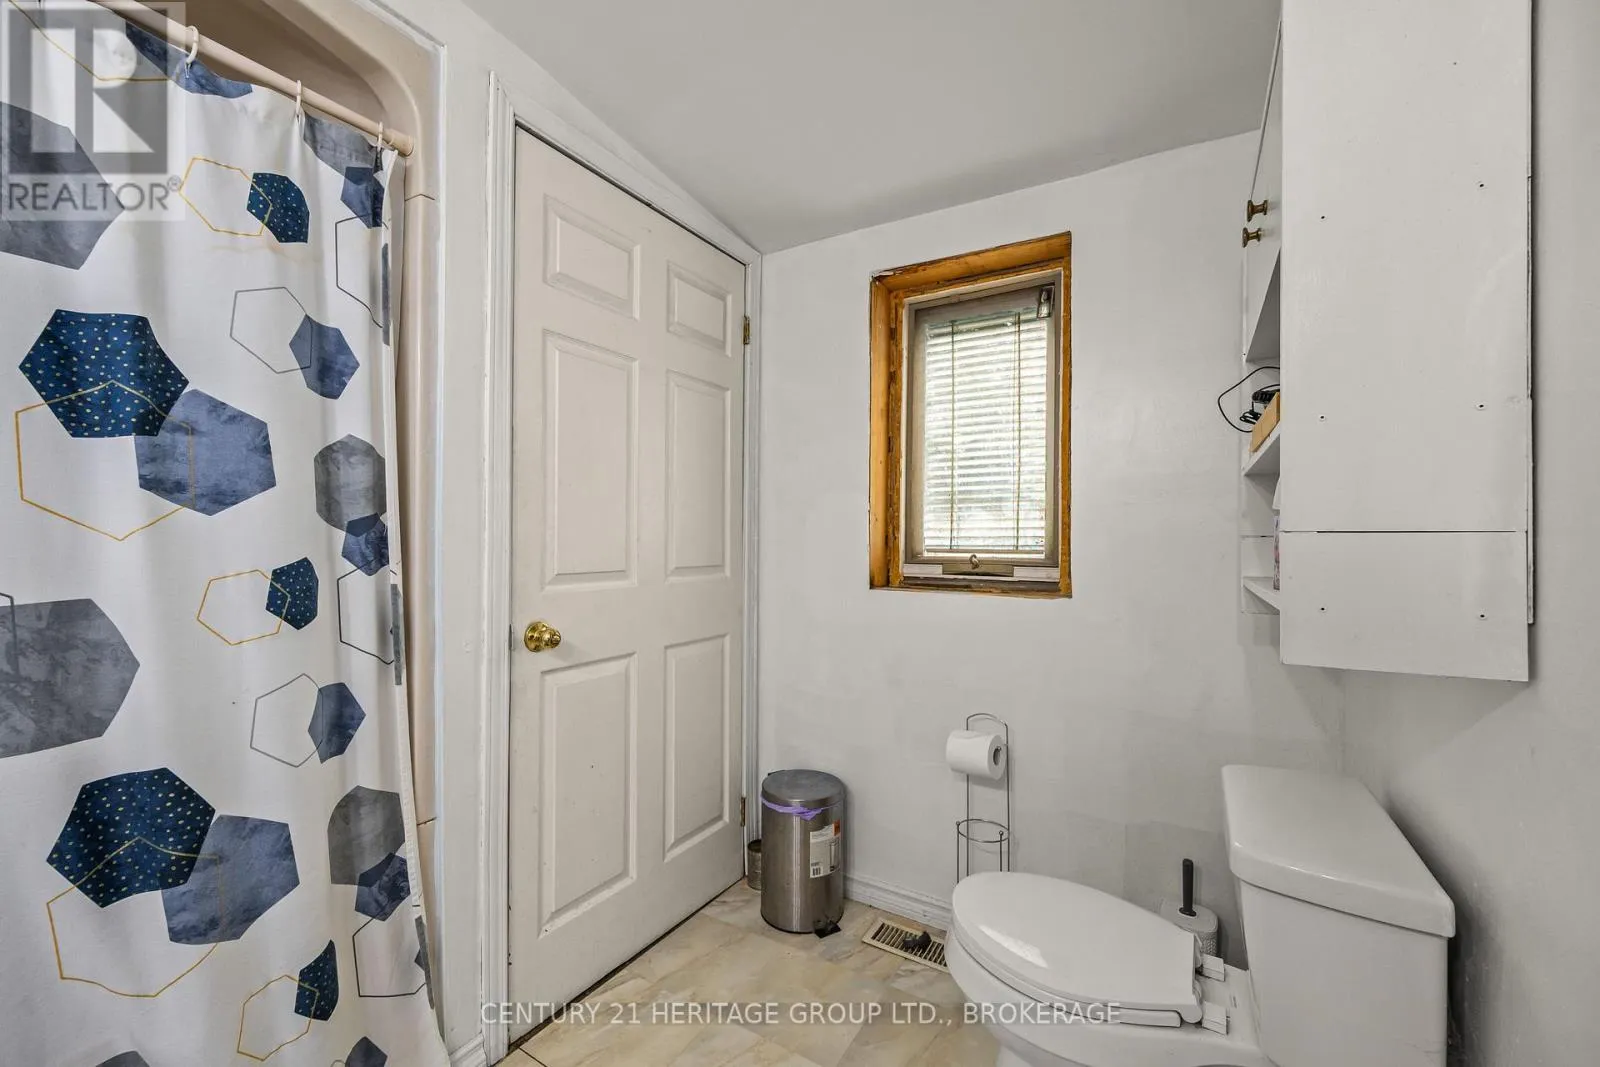
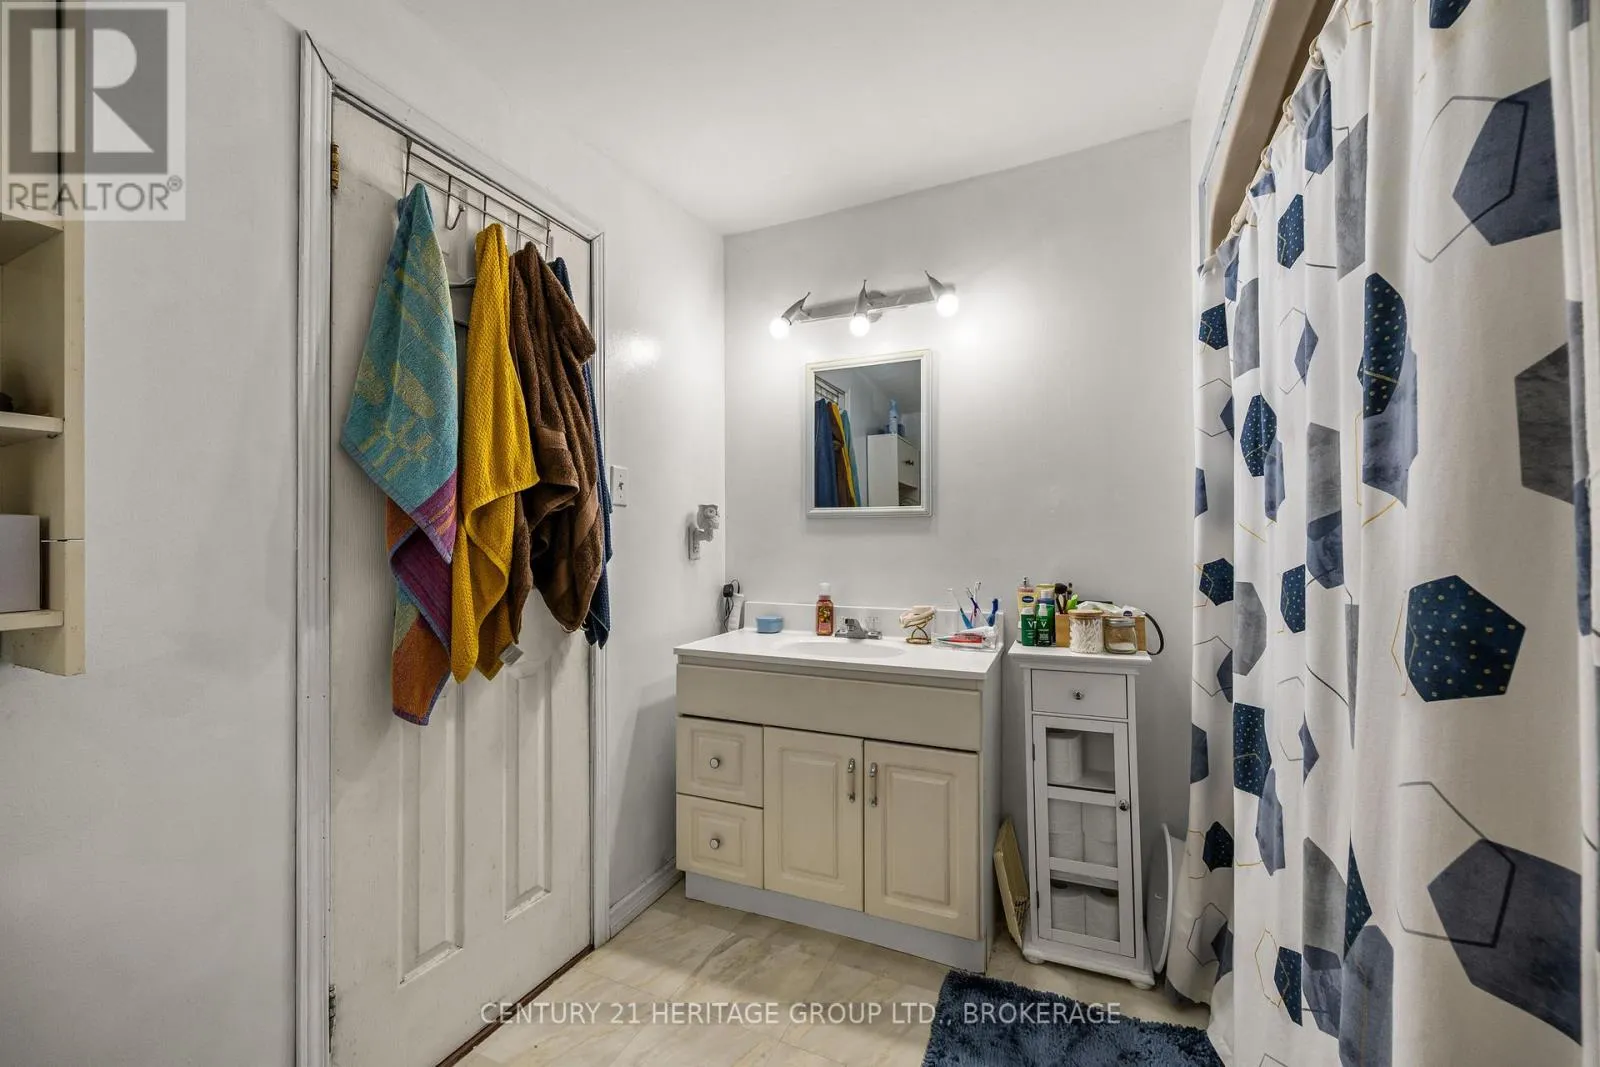
Bathroom
Second level
2.67 m x 2.36 m
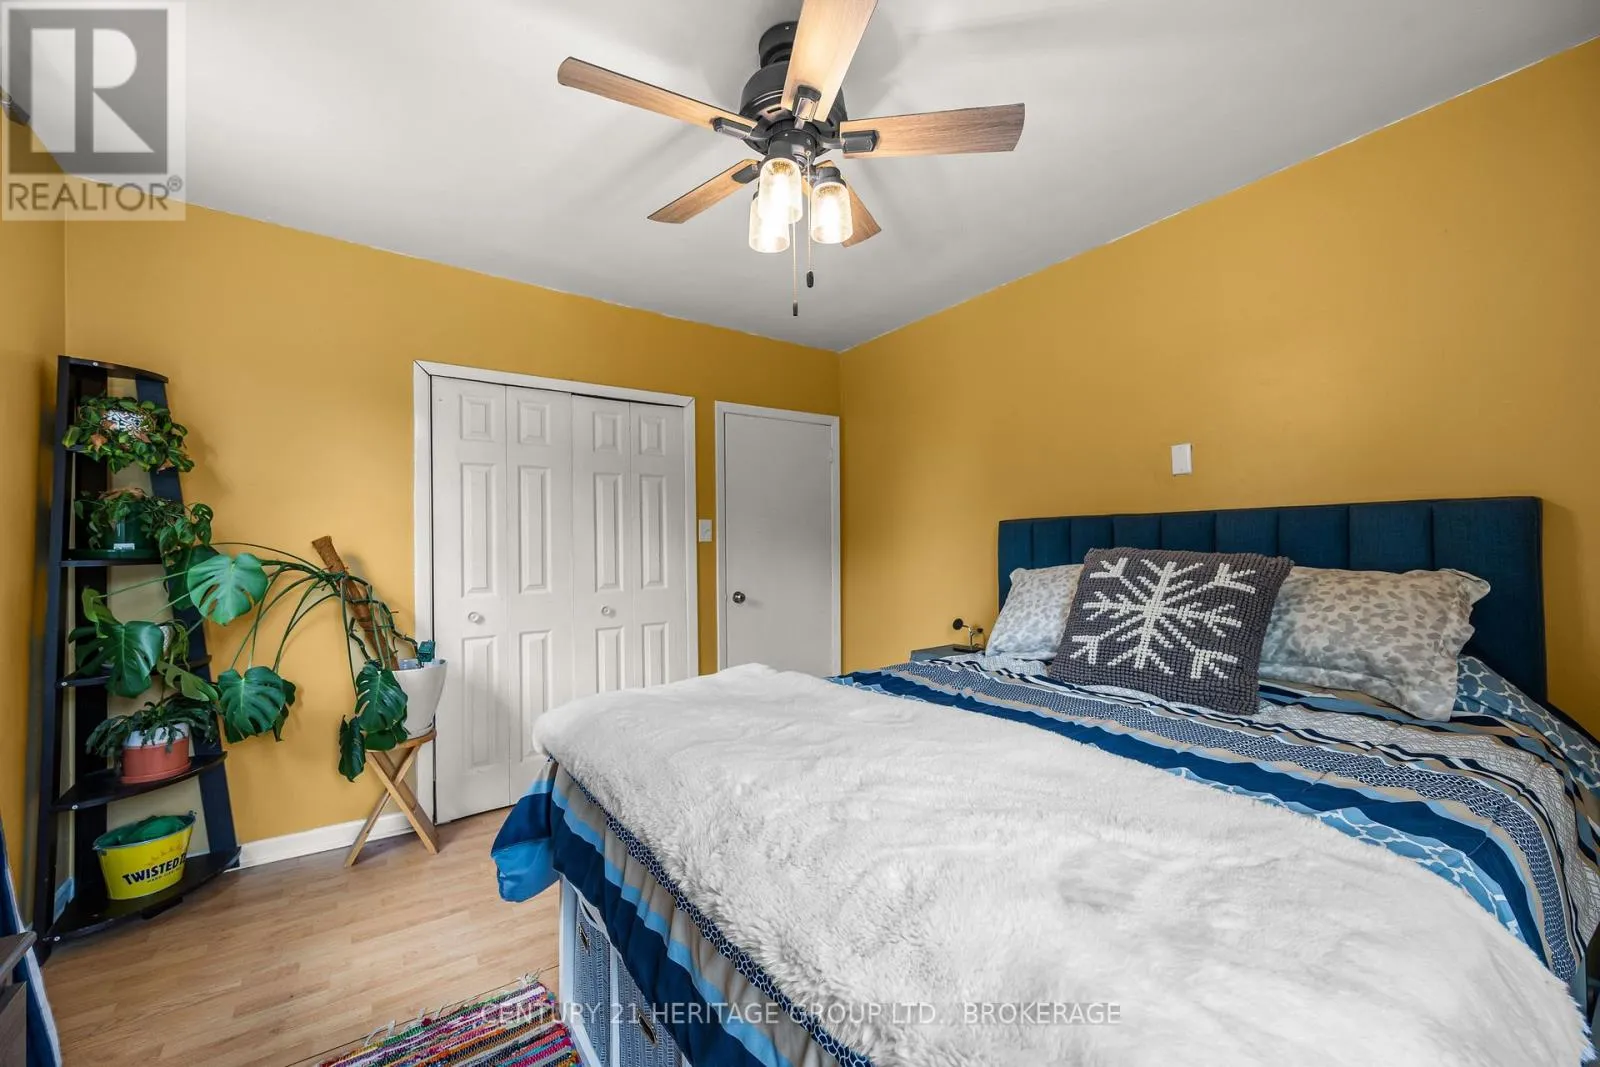
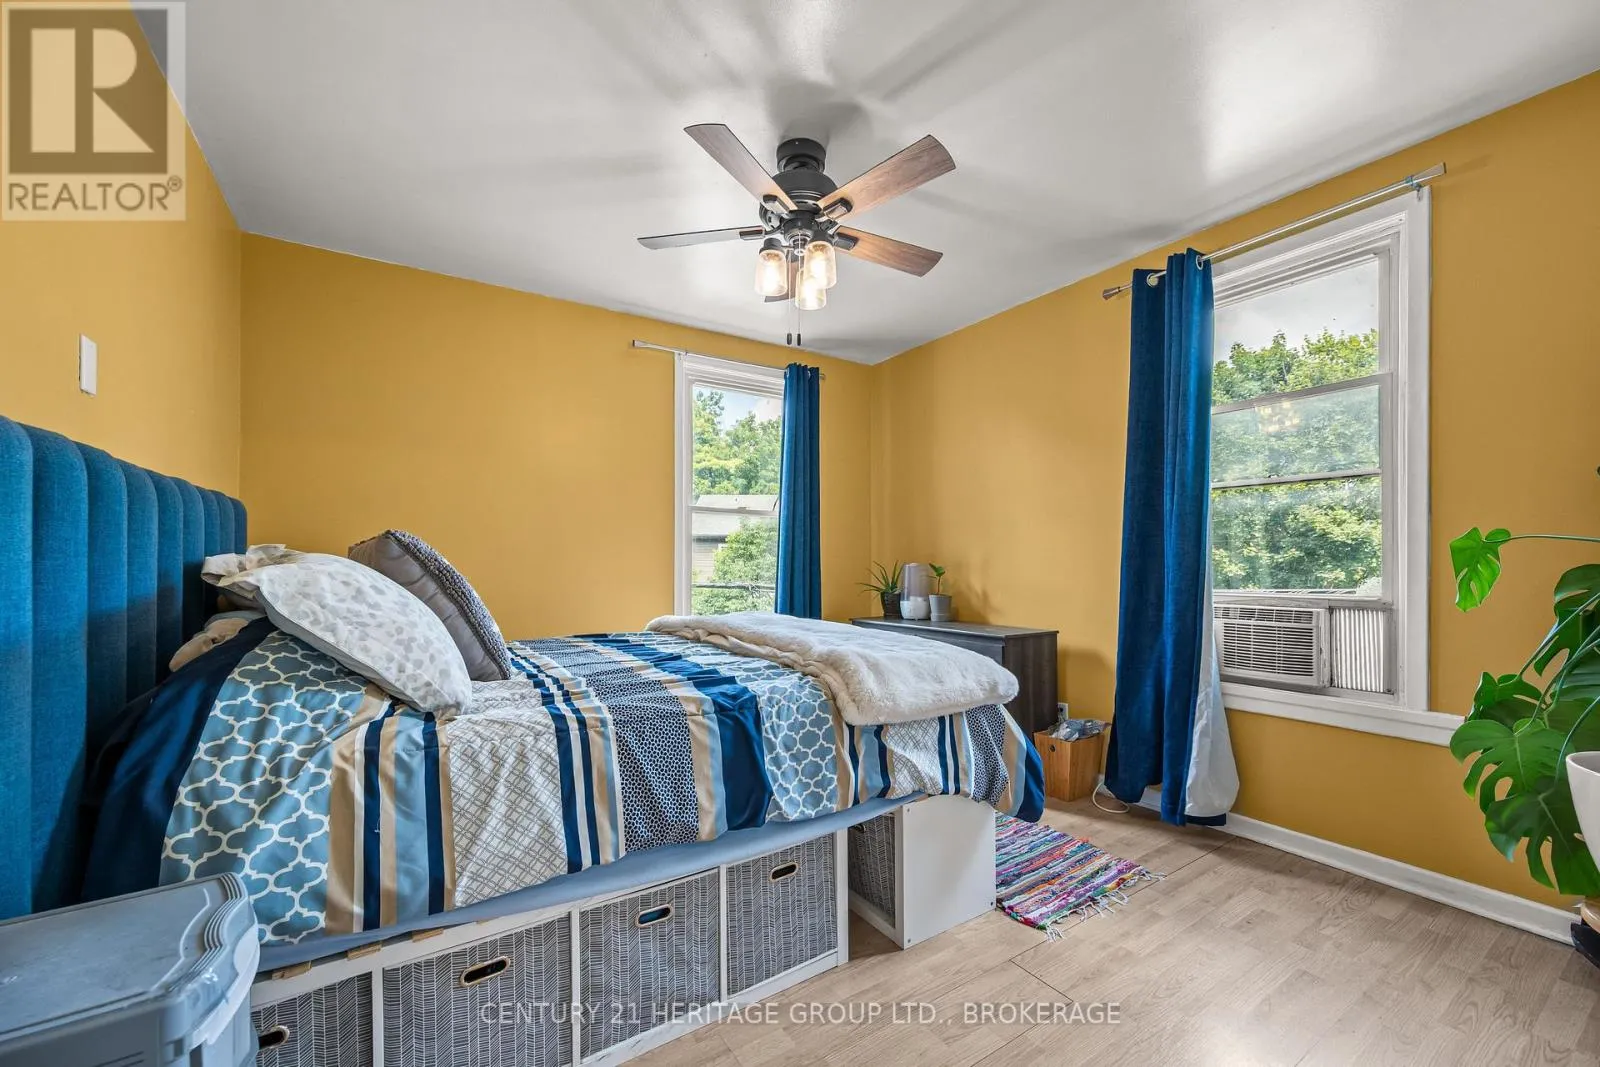
Primary Bedroom
Second level
5.87 m x 3.48 m
Bedroom 3
Second level
3.63 m x 3.4 m
Bedroom 4
Second level
3.4 m x 2.39 m
Eating area
Main level
3.35 m x 3.05 m
Dining room
Main level
3.86 m x 3.53 m
Kitchen
Main level
3.58 m x 2.77 m
Living room
Main level
4.83 m x 4.12 m
Utility room
Main level
2.26 m x 2.64 m
Utility room
Main level
4.5 m x 2.77 m

Location

Learn more about this property
Listing provided by:
CENTURY 21 HERITAGE GROUP LTD., BROKERAGE
MLS® number:
X13630312
Agent:
Carole Desjardins
*Indicates required field
Name is required
Email is required
Please enter a valid phone number (e.g., 416-111-1111).

Community Spotlight: Homes For sale in Your Neighborhood