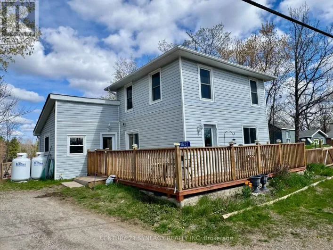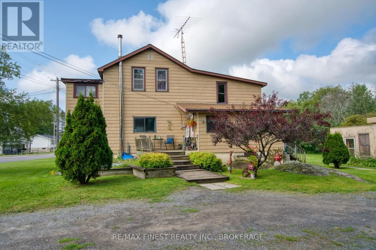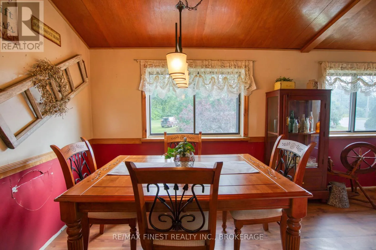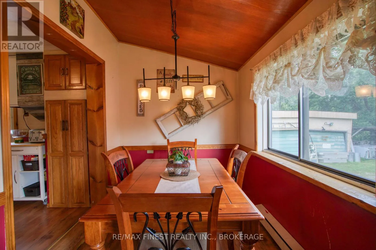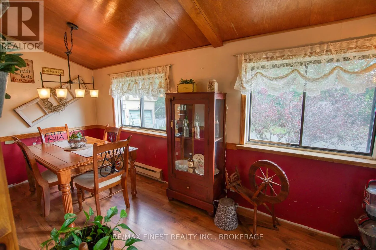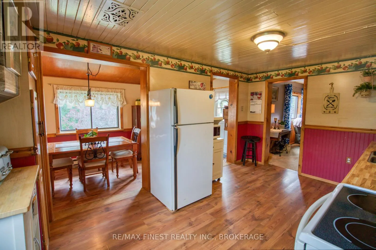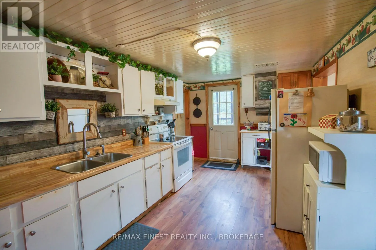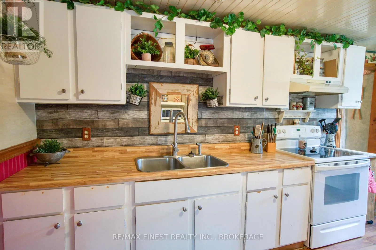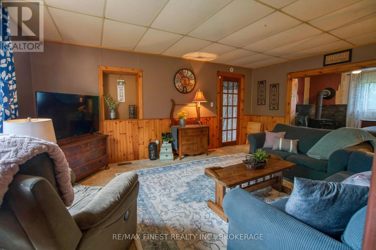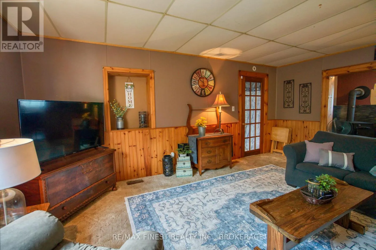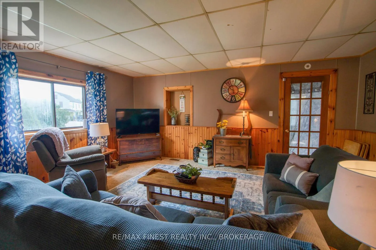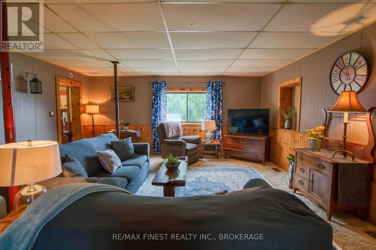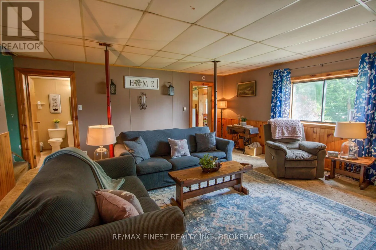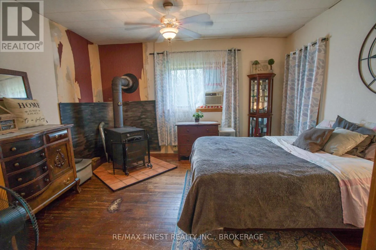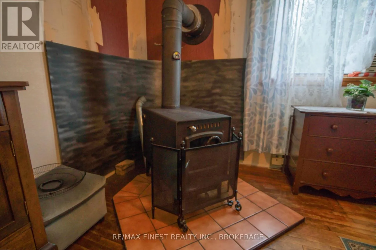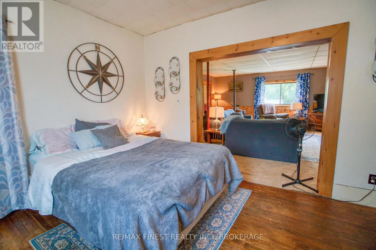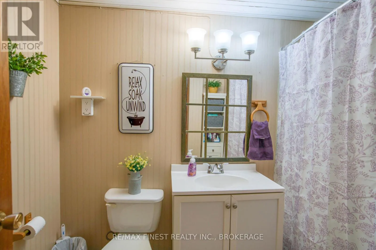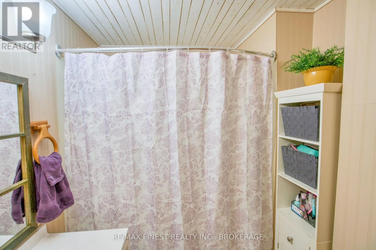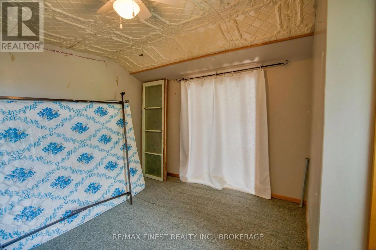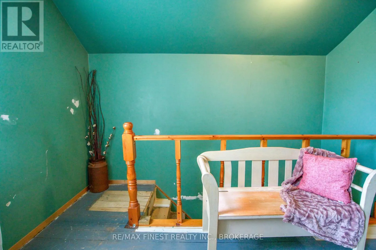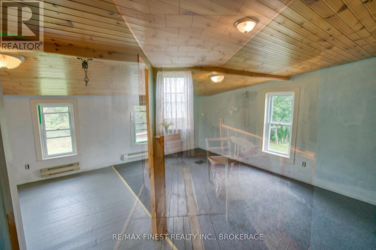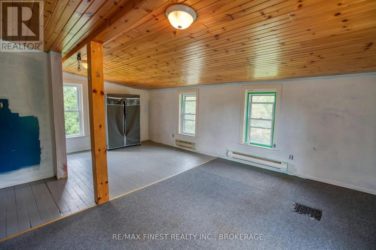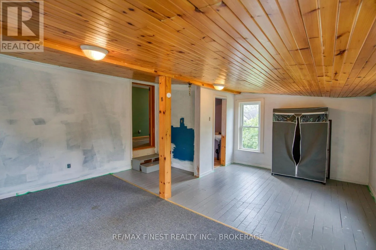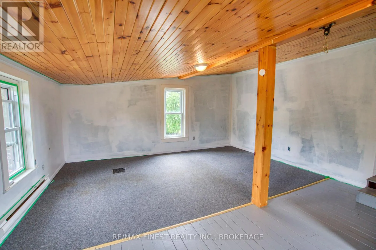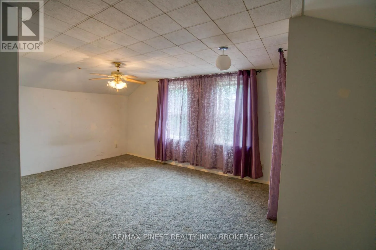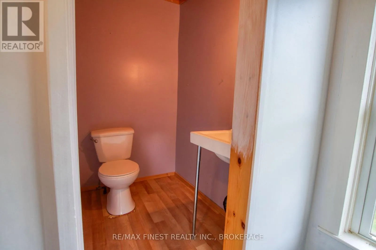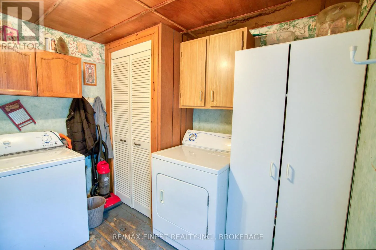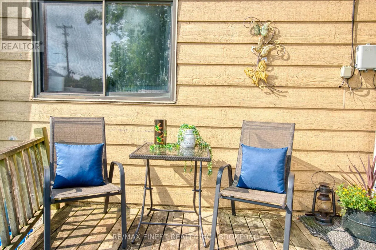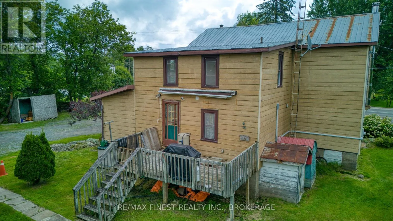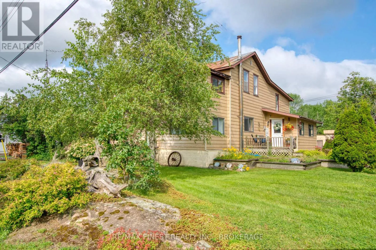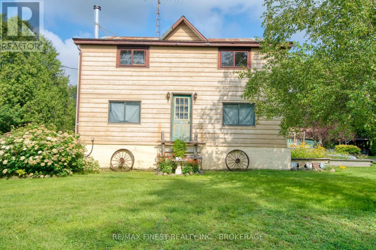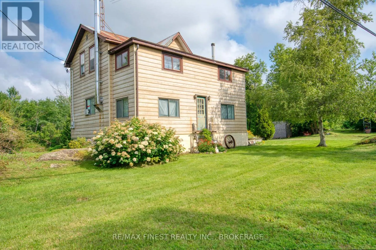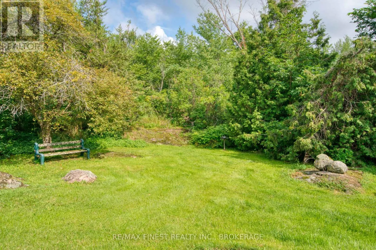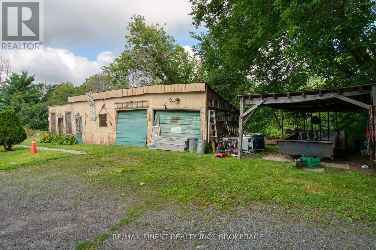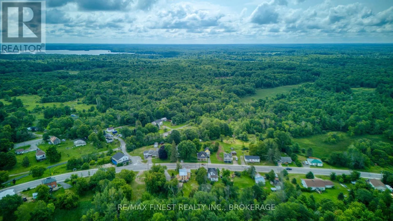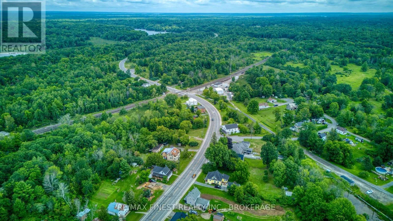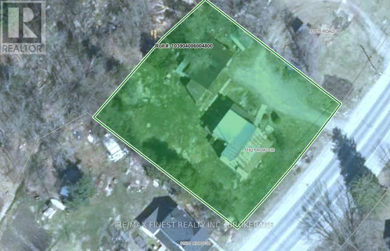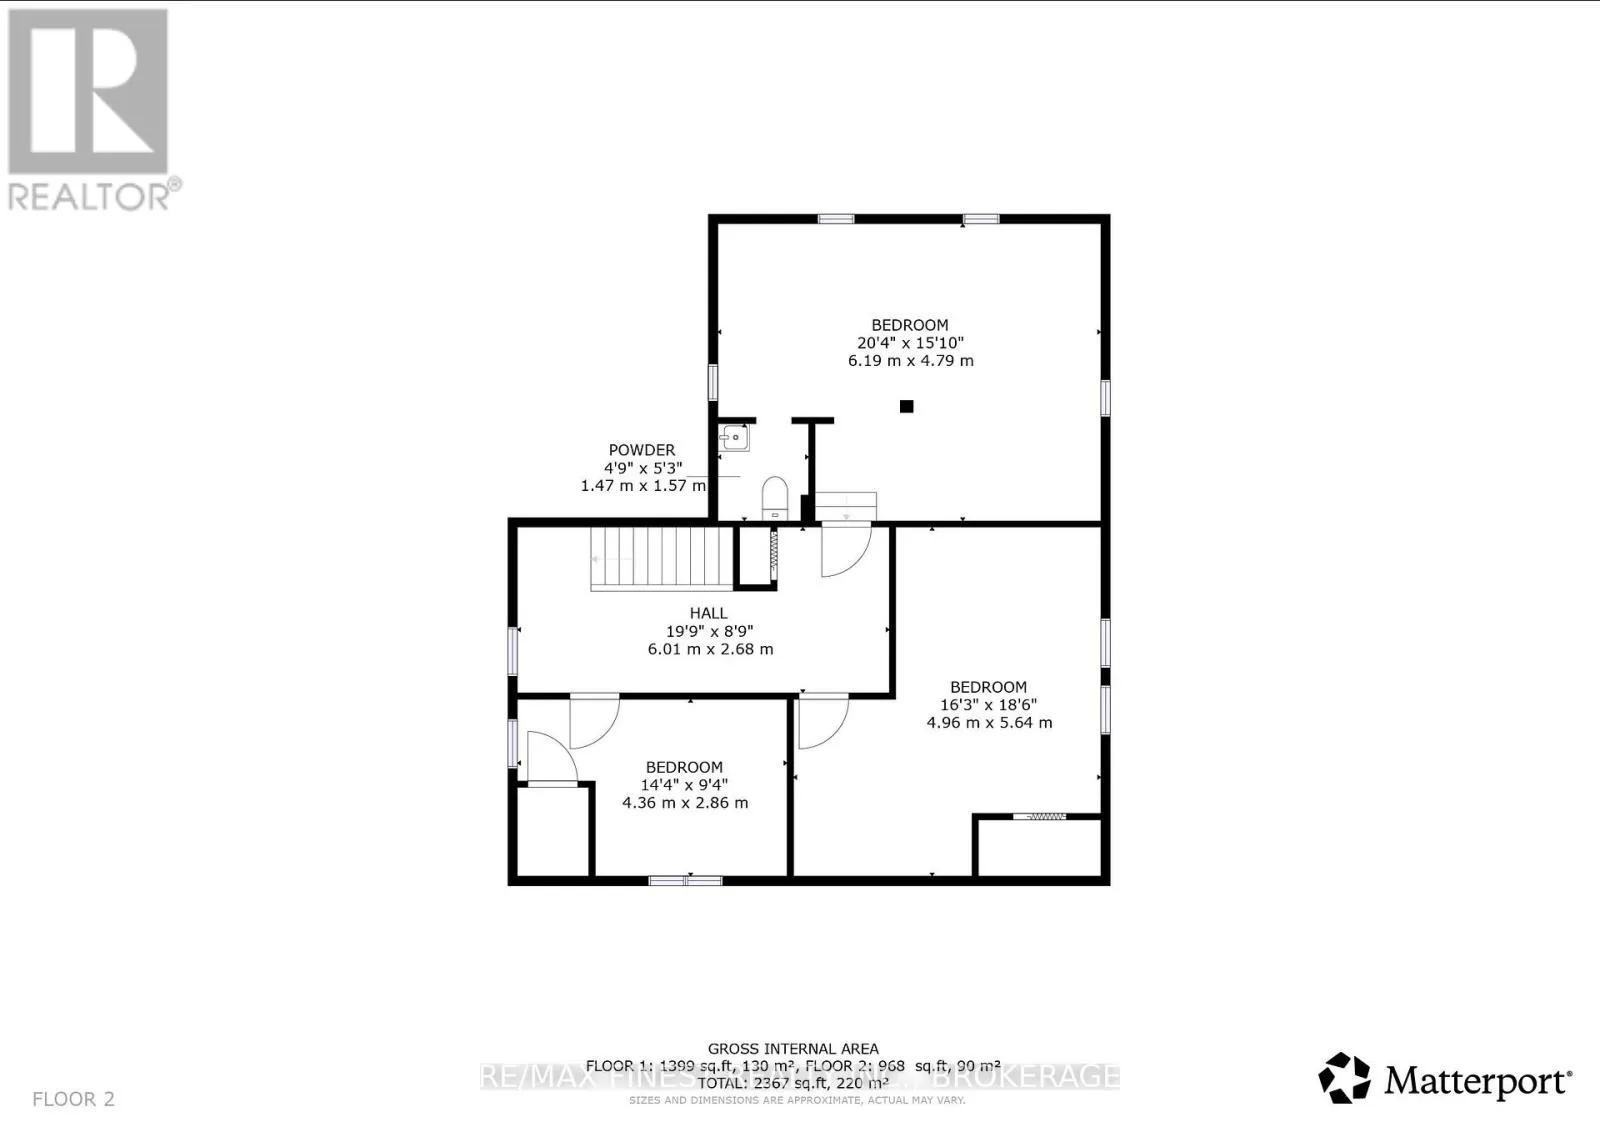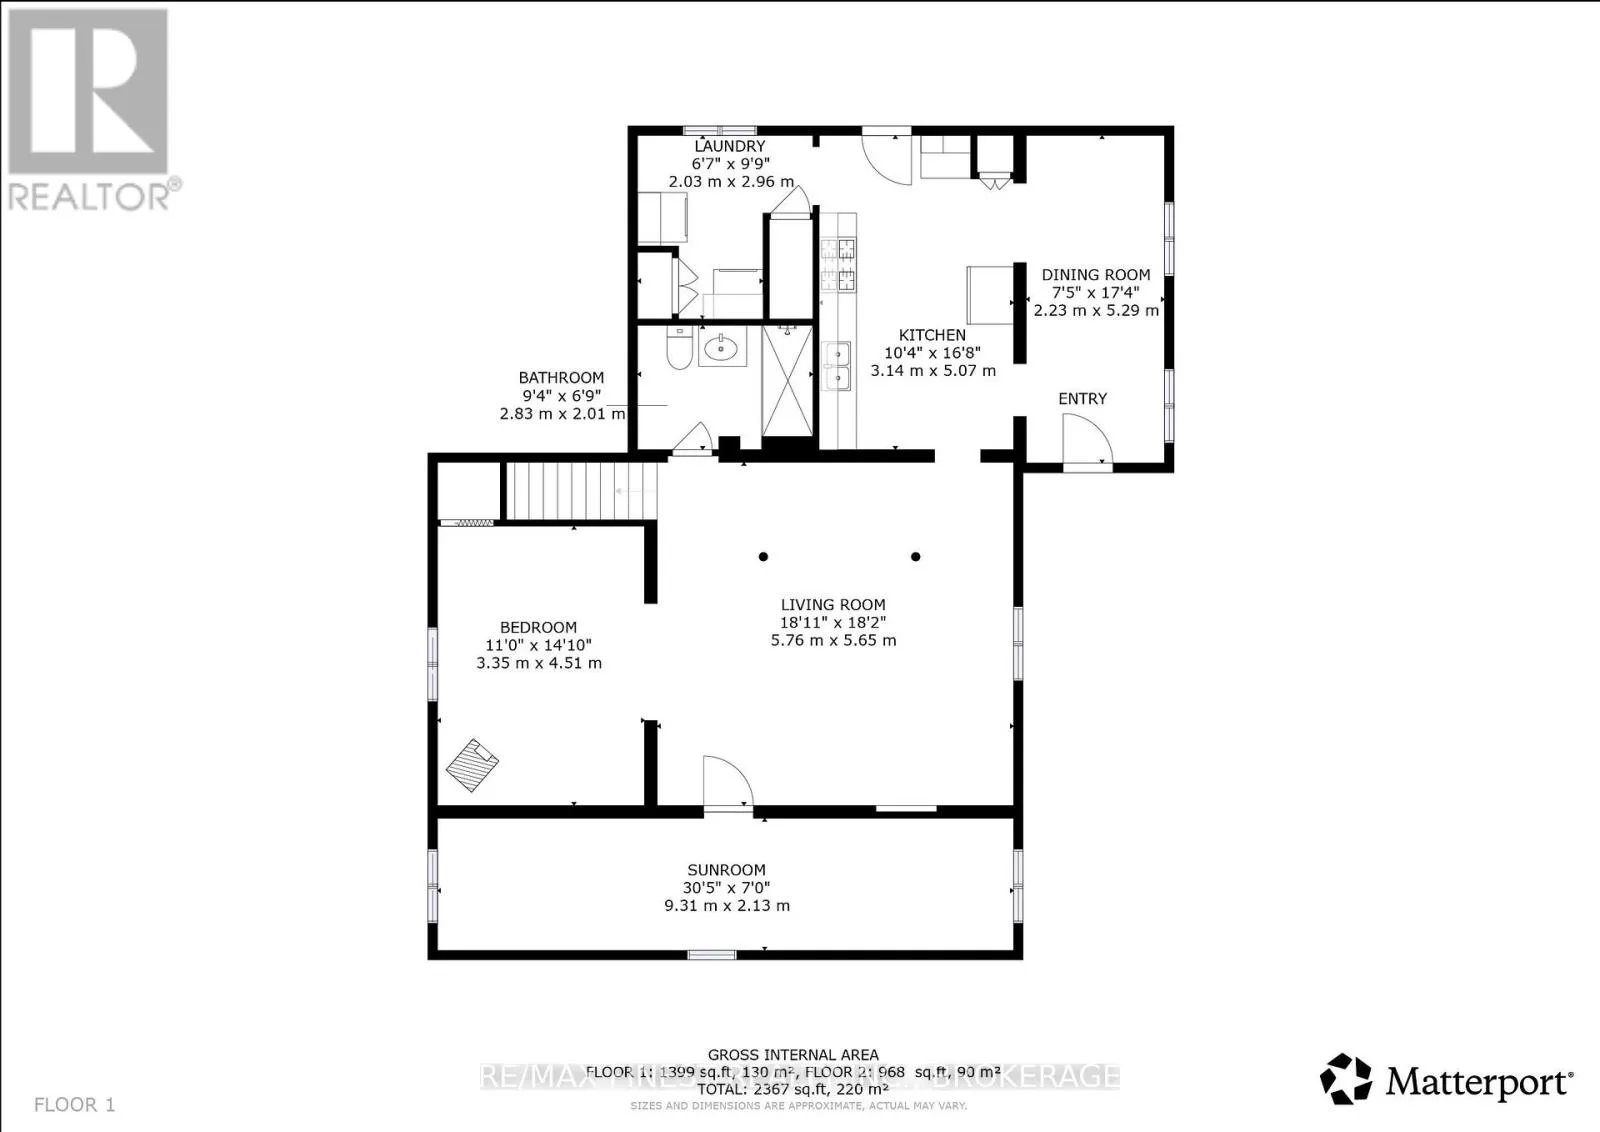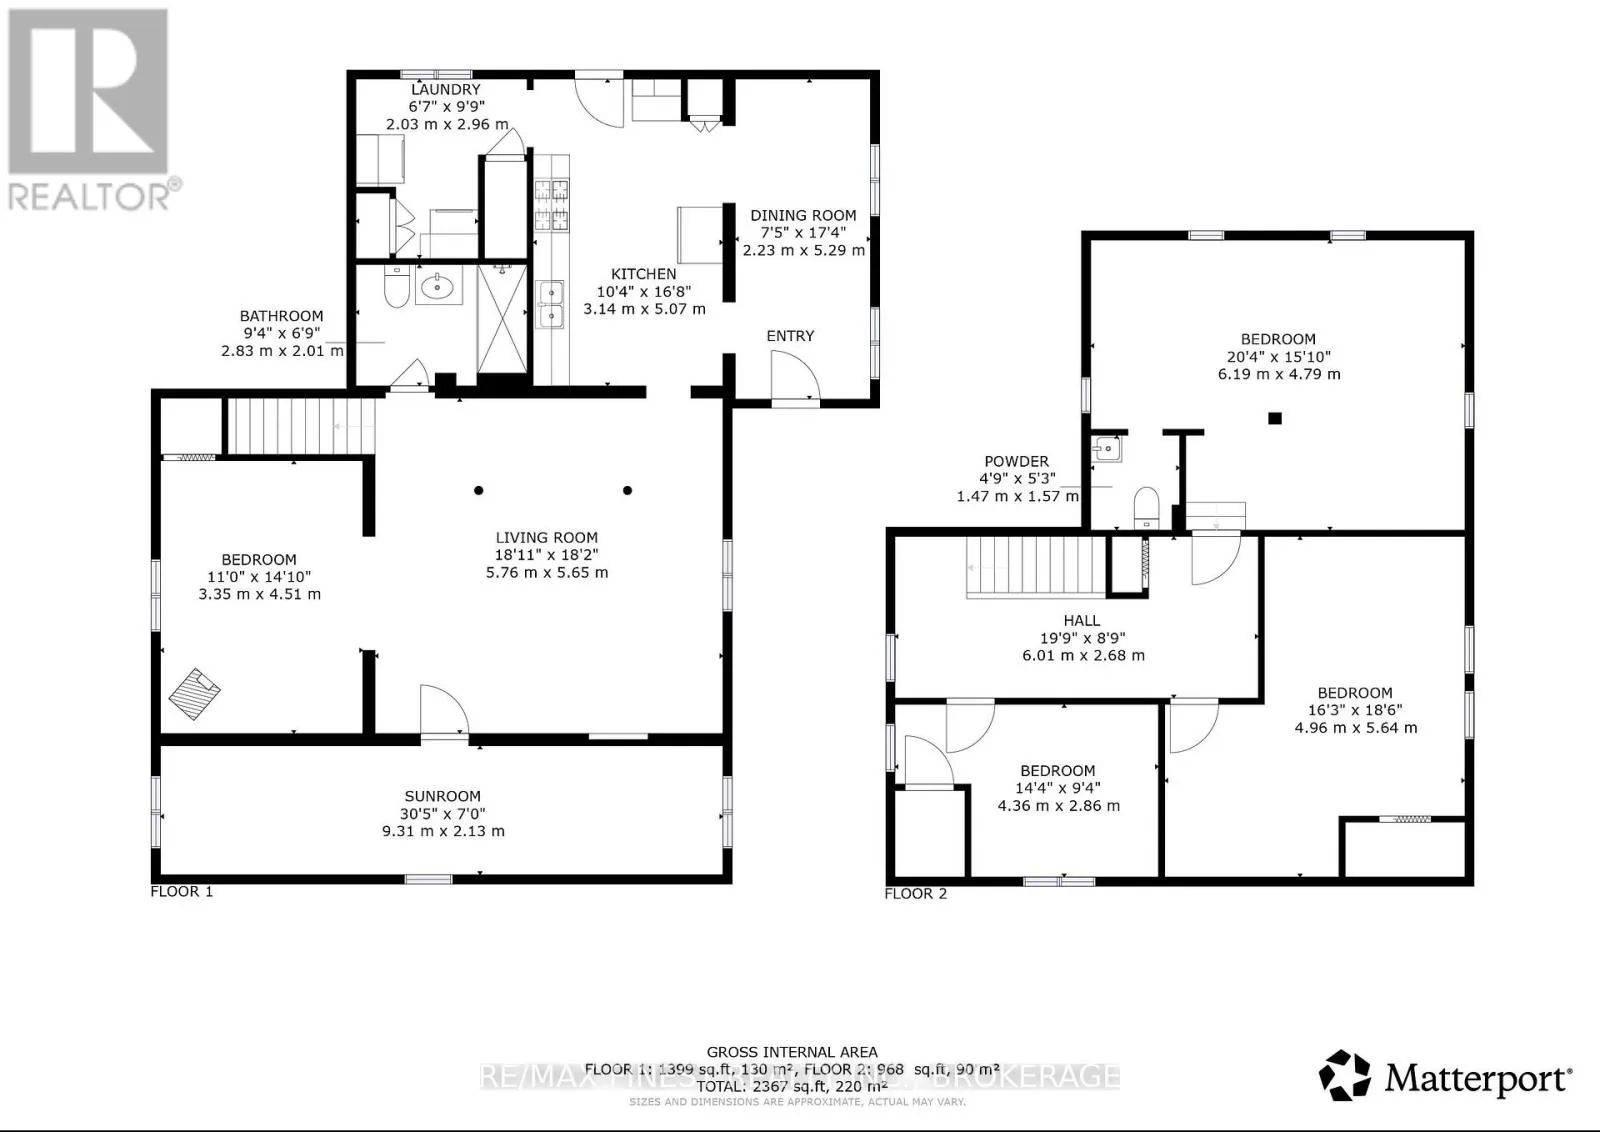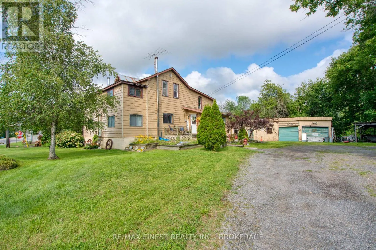
Cross Streets: Fream St. ** Directions: Rd 38 to Tichborne. Charming Century Home in the village of Tichborne Step into the warmth and character of this inviting circa 1900 home, where timeless charm meets everyday comfort. Nestled on a beautifully landscaped, level lot, this welcoming property offers the perfect blend of history, practicality, and small-town living. Inside, you'll find a cozy, comfortable decor highlighted by a woodstove that creates the perfect place to gather on cooler evenings. The original wide plank flooring upstairs adds to the home's character. The home features three bedrooms on the second level, with a fourth bedroom on the main floor that could easily serve as a home office, den, or playroom to suit your family's needs. With1.5 bathrooms, there's plenty of space for growing families, first-time buyers, or anyone looking for the charm of a historic home with flexible living space. Recent updates include a newer submersible well pump and hot water tank provide added peace of mind. A detached garage is ideal for a workshop, or storage space. Backyard privacy allows for a place to relax and enjoy time with friends and family. Located in the picturesque community of Tichborne, you'll enjoy a relaxed village lifestyle with the K&P Trail and the local rink just minutes away. Surrounded by some of Eastern Ontario's best lakes for boating, fishing, and swimming, outdoor recreation is always close at hand. The Village of Sharbot Lake is only about 15 minutes away for groceries, restaurants, schools, and everyday amenities, while Kingston is an easy 45-minute commute, making this an ideal location for those seeking small-town living without sacrificing convenience. Whether you're searching for your first home, a place to raise a family, or simply a property filled with warmth and character, this charming century home is ready to welcome its next chapter. (id:27476)