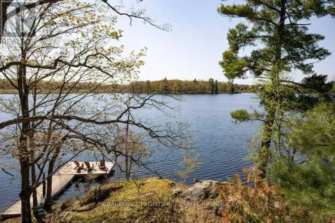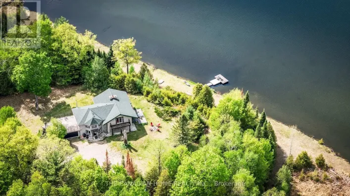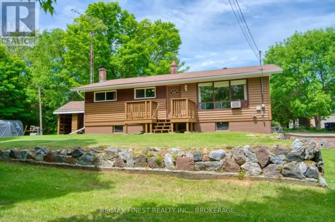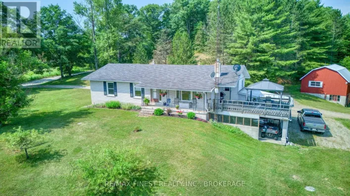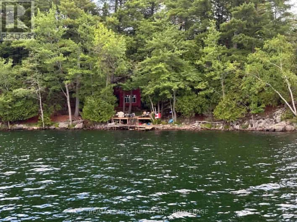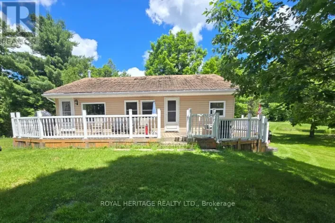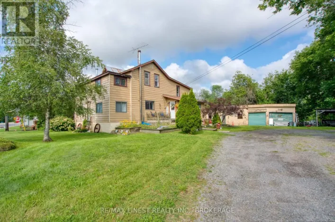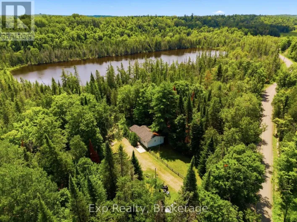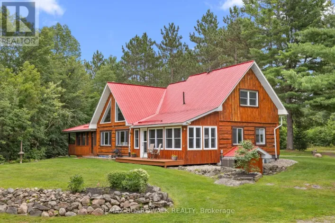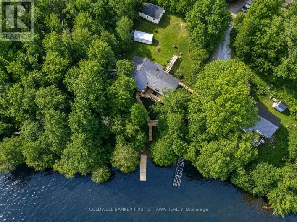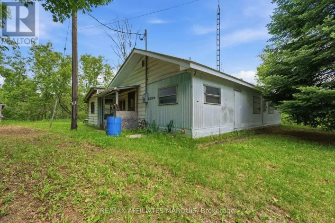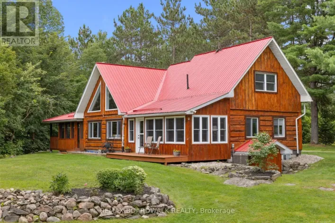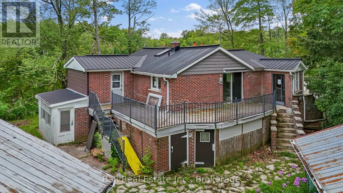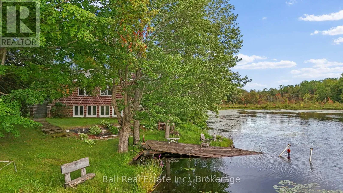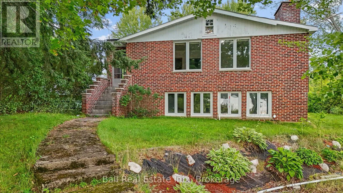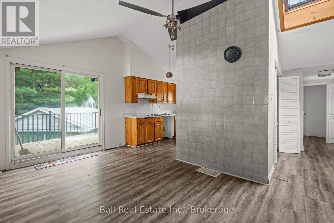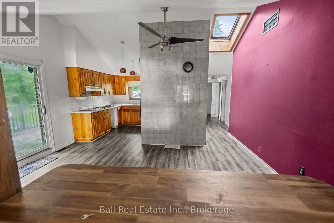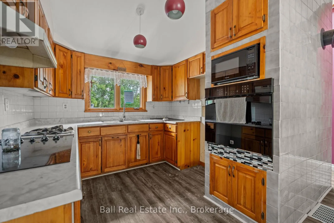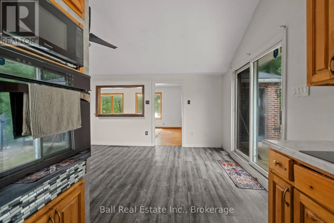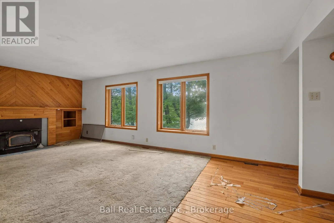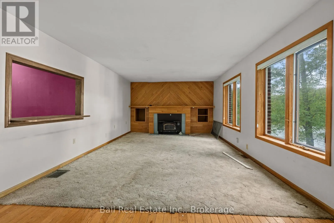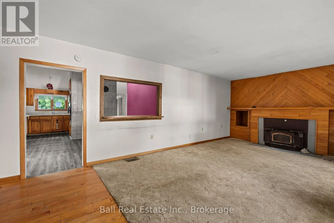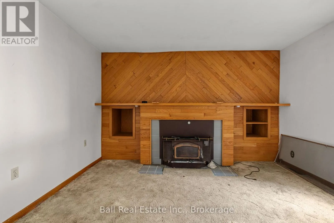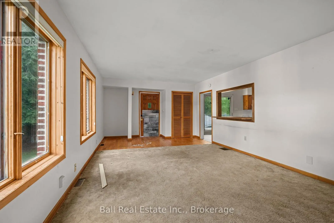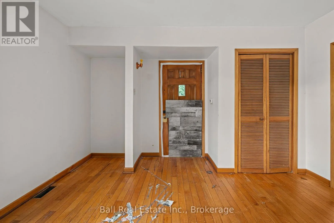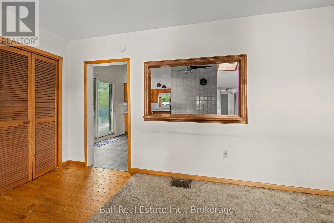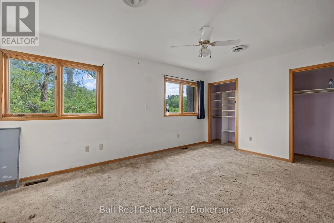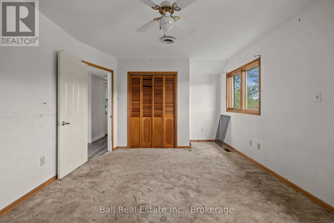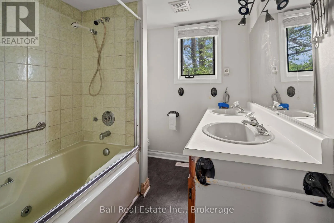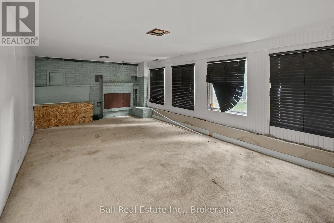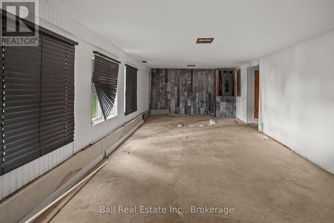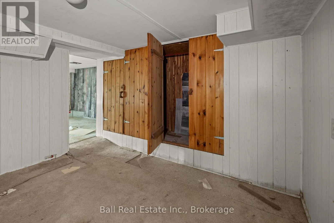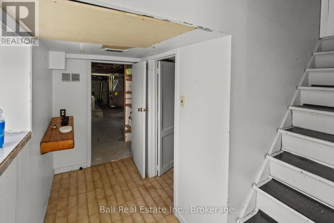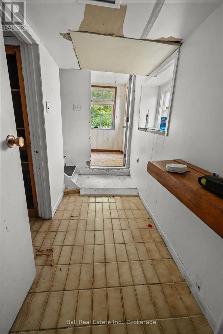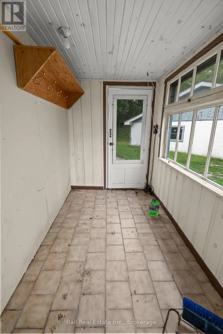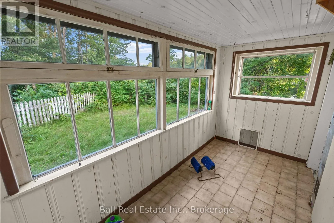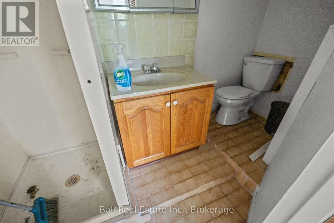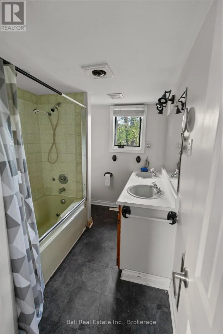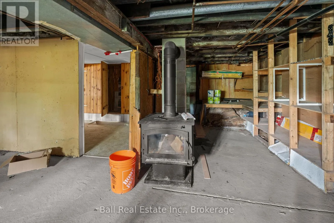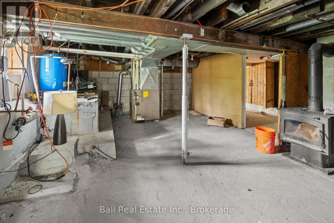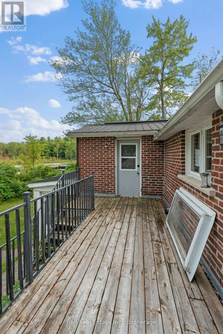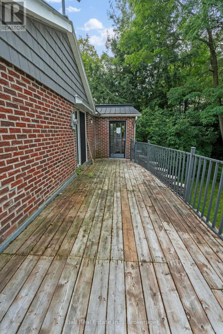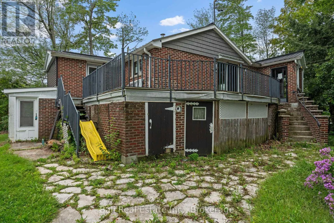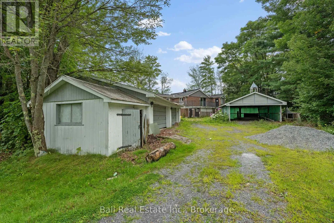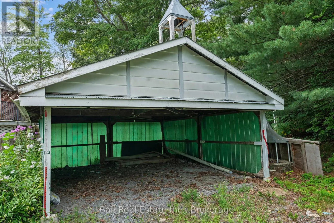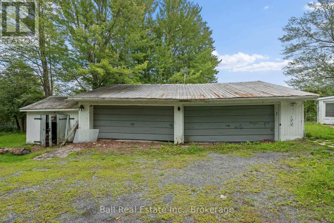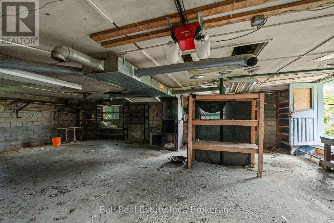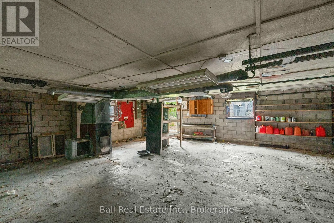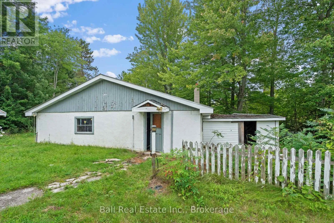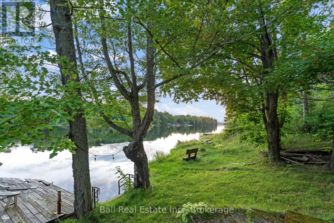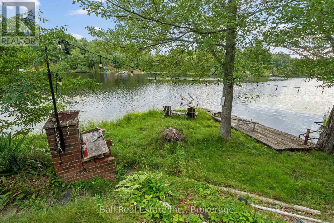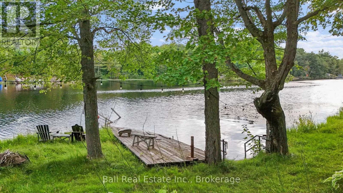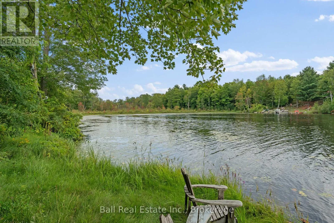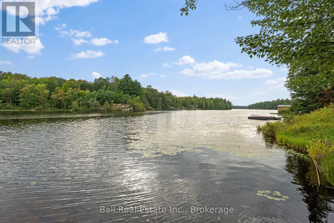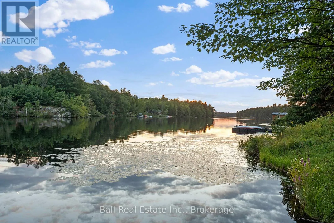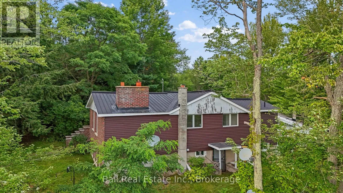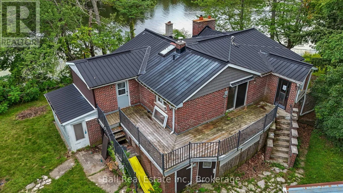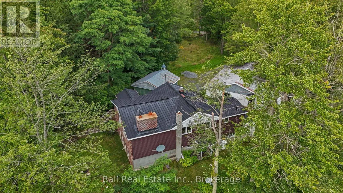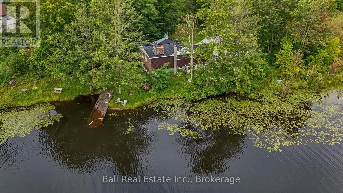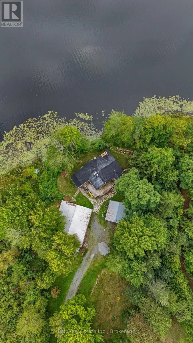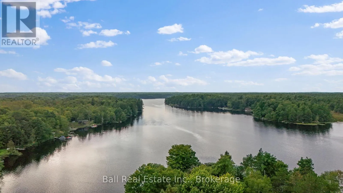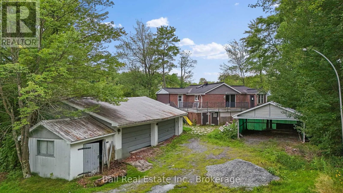
38 Road and White Lake Road Tucked away on just over 3 private acres along the shores of Elbow Lake, 10139A 38 Road offers a peaceful waterfront setting with plenty of space, privacy, and potential. This property is an opportunity for someone looking to create their own retreat in a quiet country setting. The main floor features a functional kitchen and dining area that opens into a spacious living room, providing plenty of room to relax and enjoy the surroundings. A main-floor bedroom and full bathroom complete this level, making the layout comfortable and convenient .Downstairs, the partially finished lower level includes a recreation room along with a generous amount of unfinished storage space. Whether you need room for hobbies, additional living space, or simply plenty of storage, there is flexibility to finish and customize the lower level to suit your needs. The home would benefit from some updating, giving the next owner an opportunity to make improvements over time and shape the space to suit their own style and needs. Outside, a detached double-car garage provides excellent space for vehicles, tools, recreational equipment, or a workshop, while the additional carport offers even more covered parking and storage. With over 3 acres, waterfront on Elbow Lake, and a private natural setting, this property has the ingredients for a wonderful year-round home, recreational getaway, or country retreat. Bring your ideas and discover the potential of this peaceful waterfront property. (id:27476)