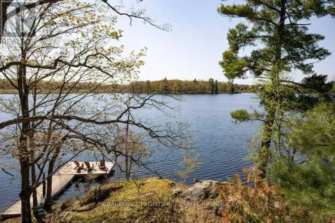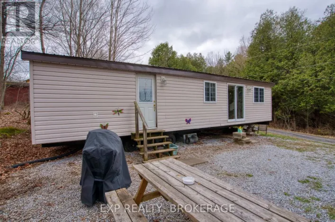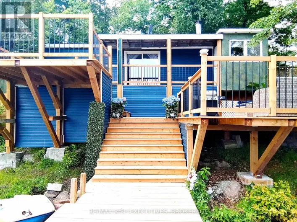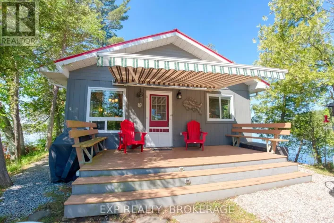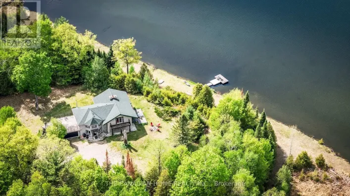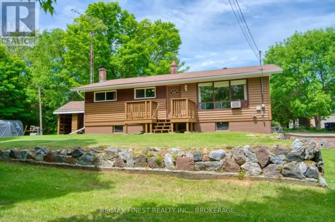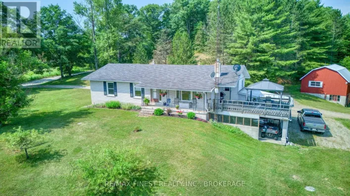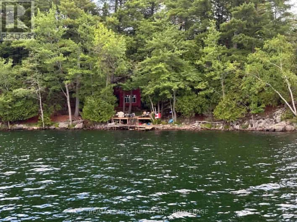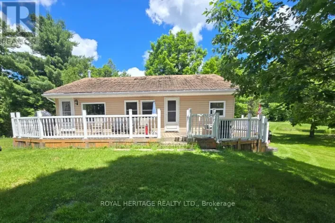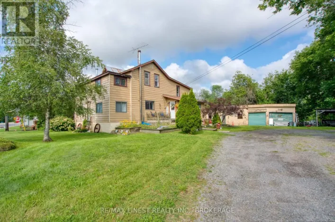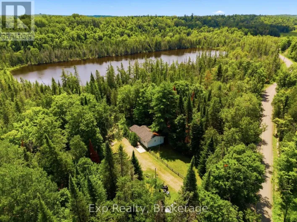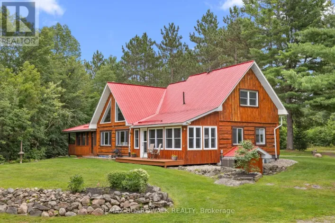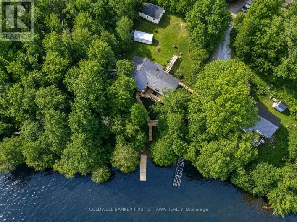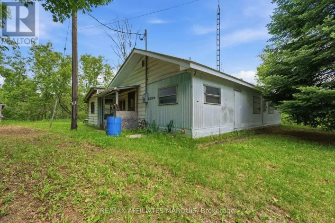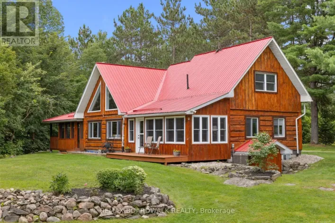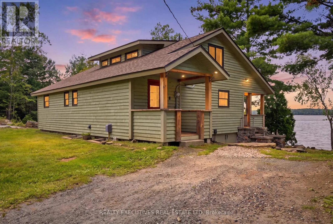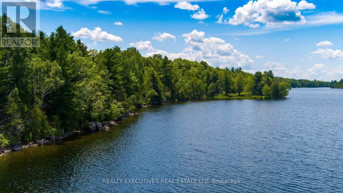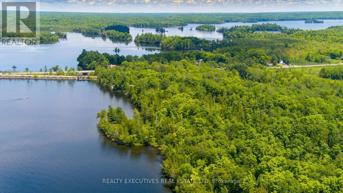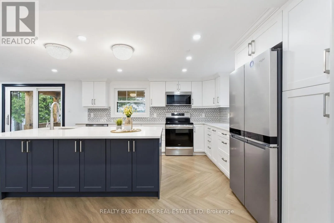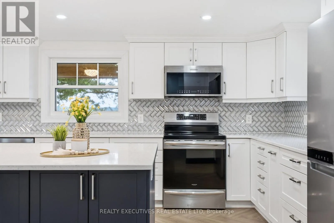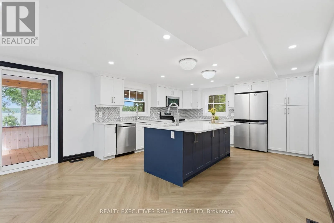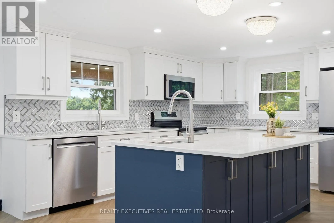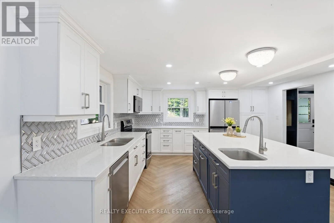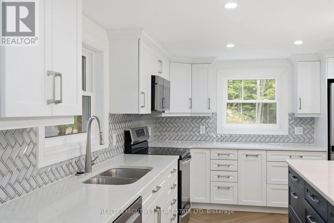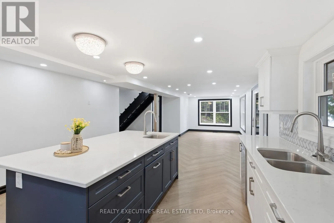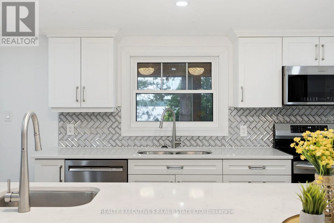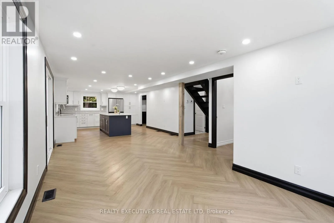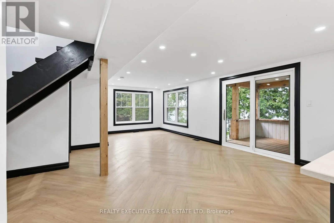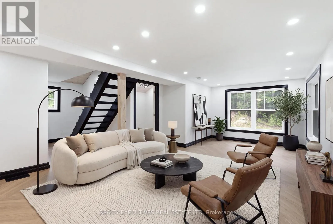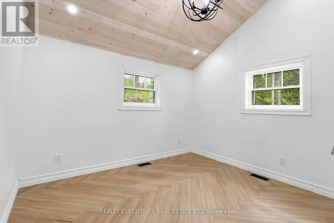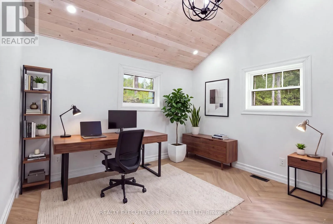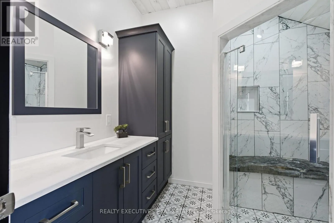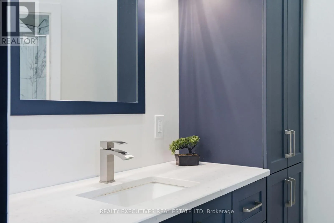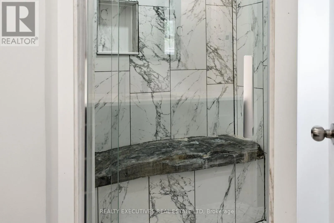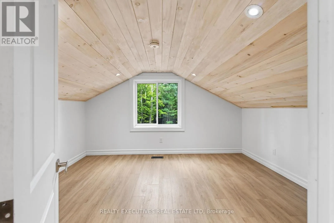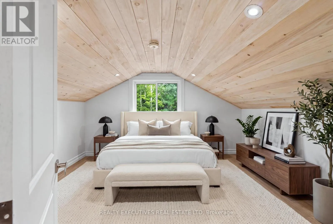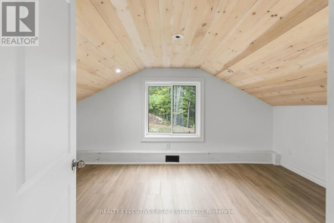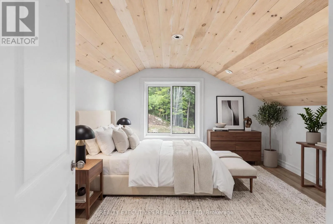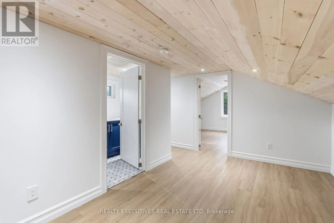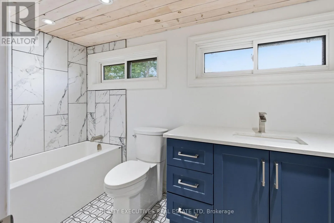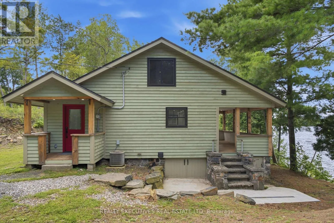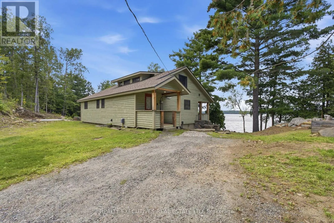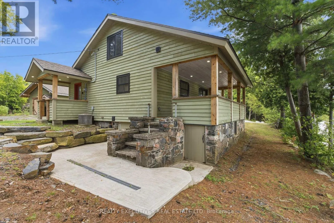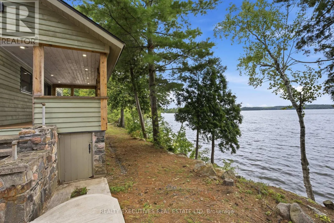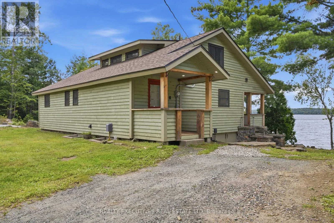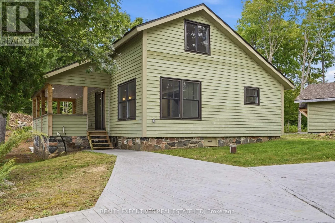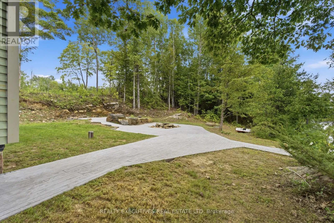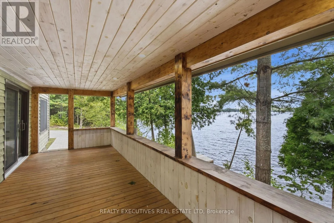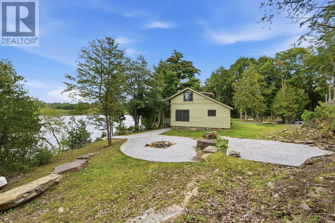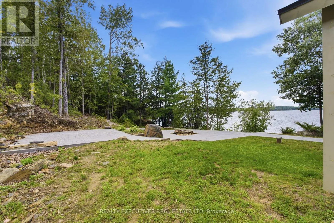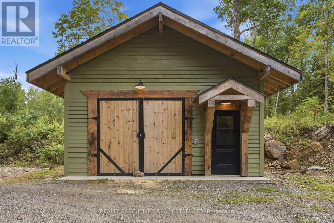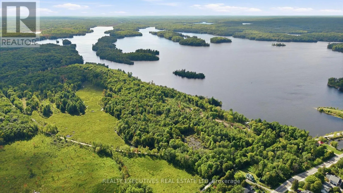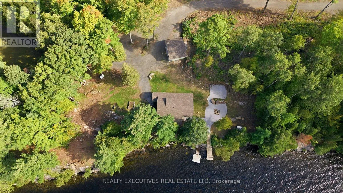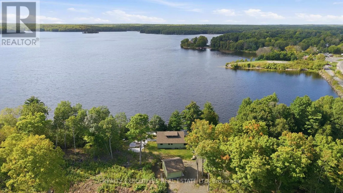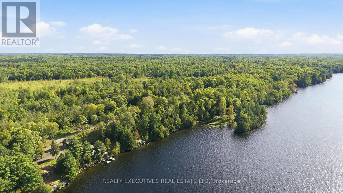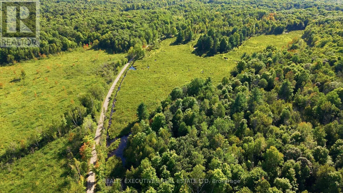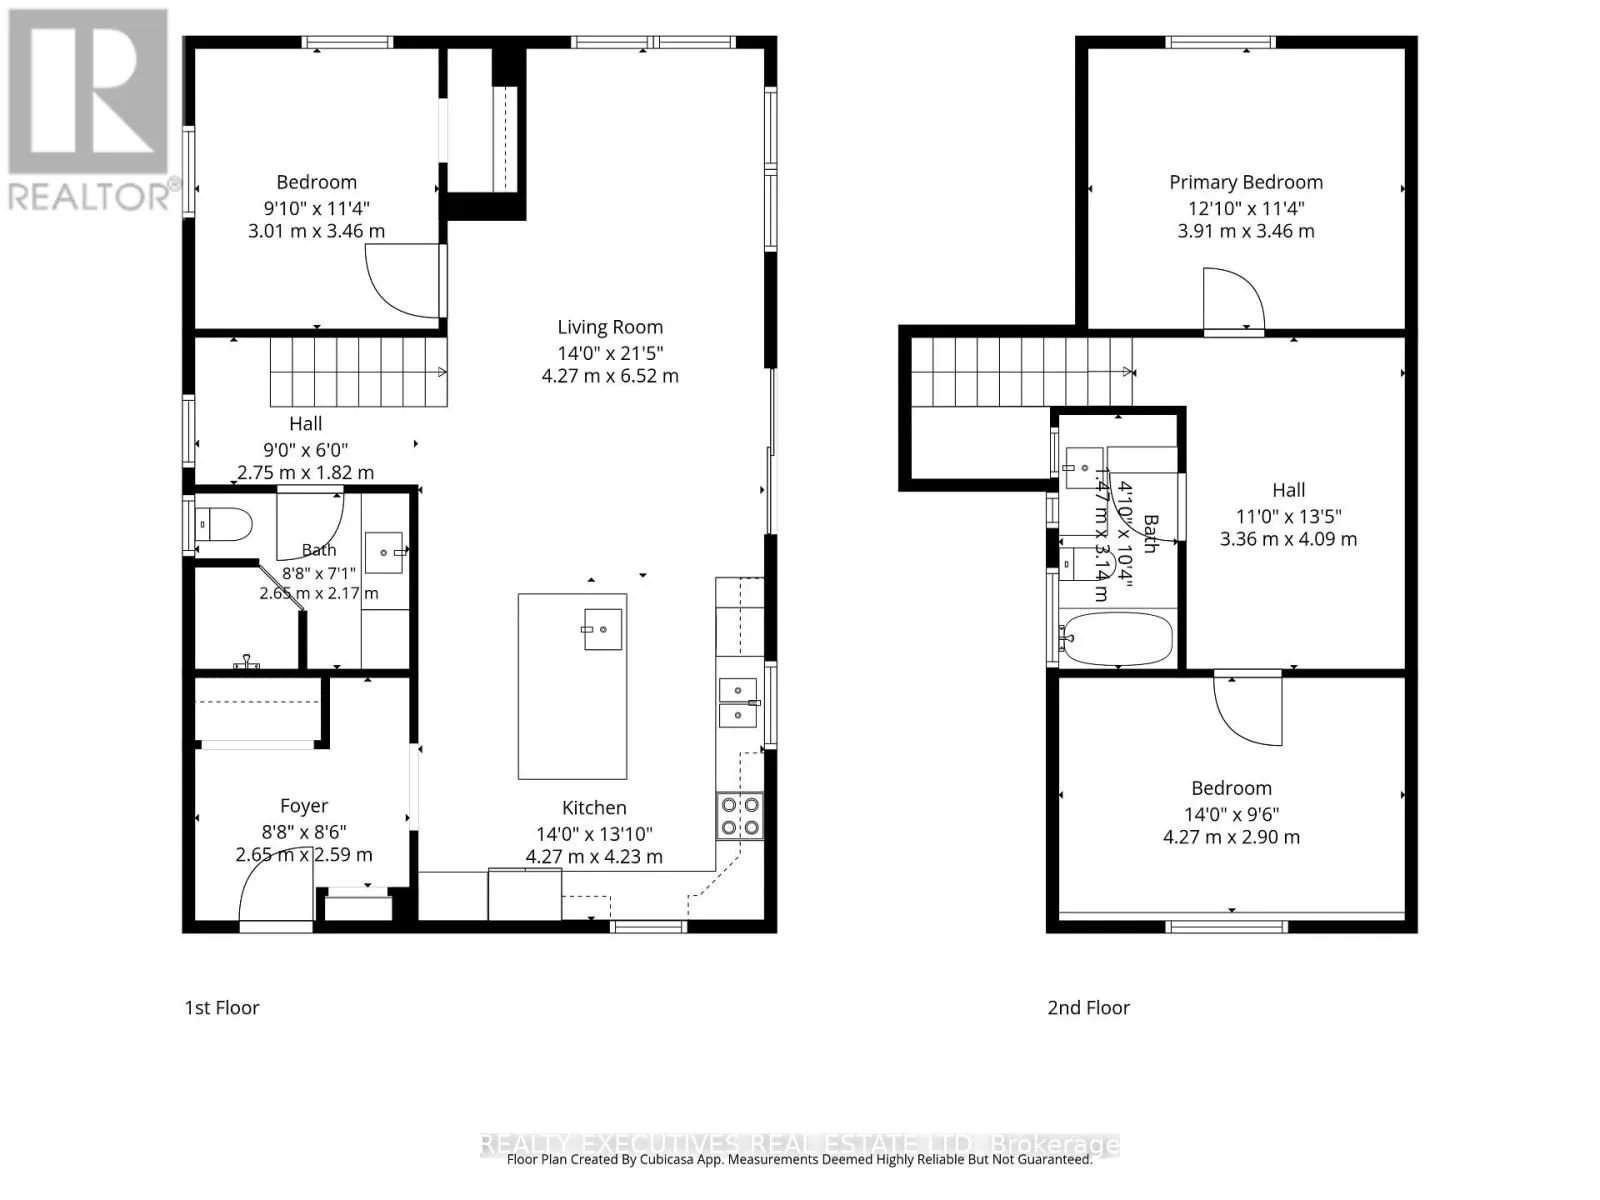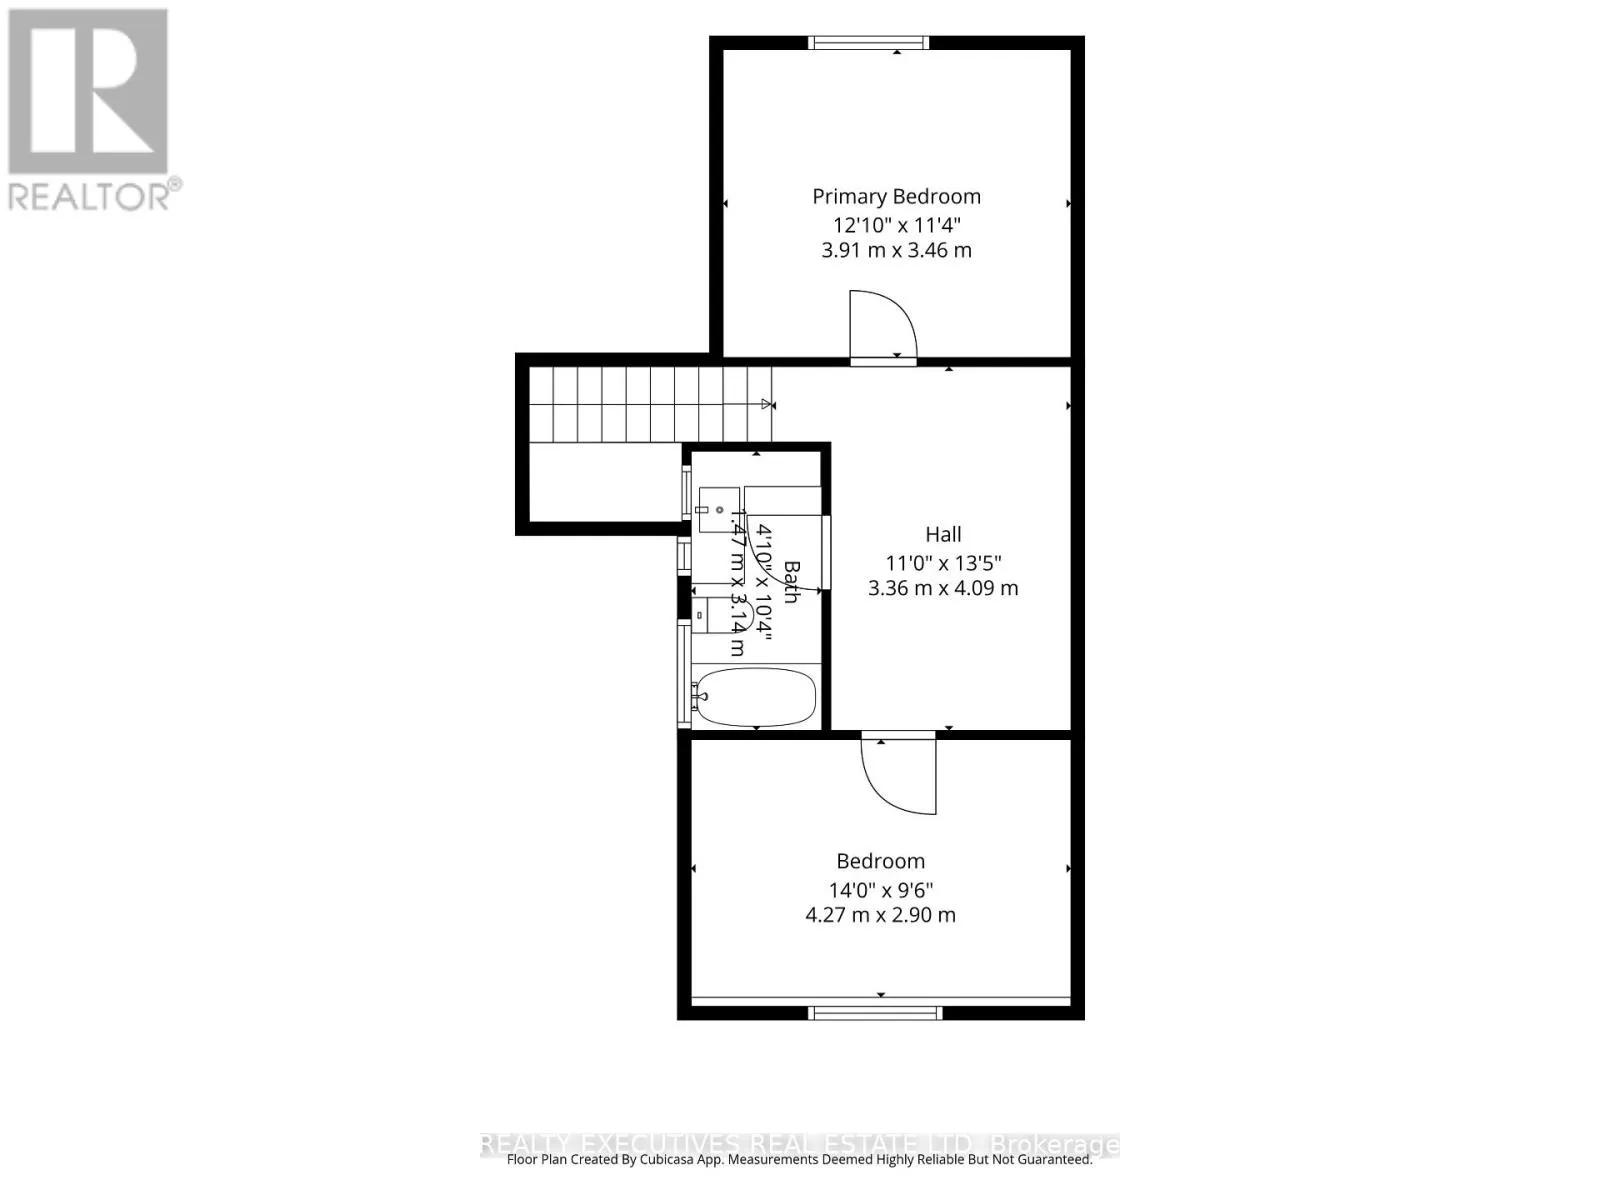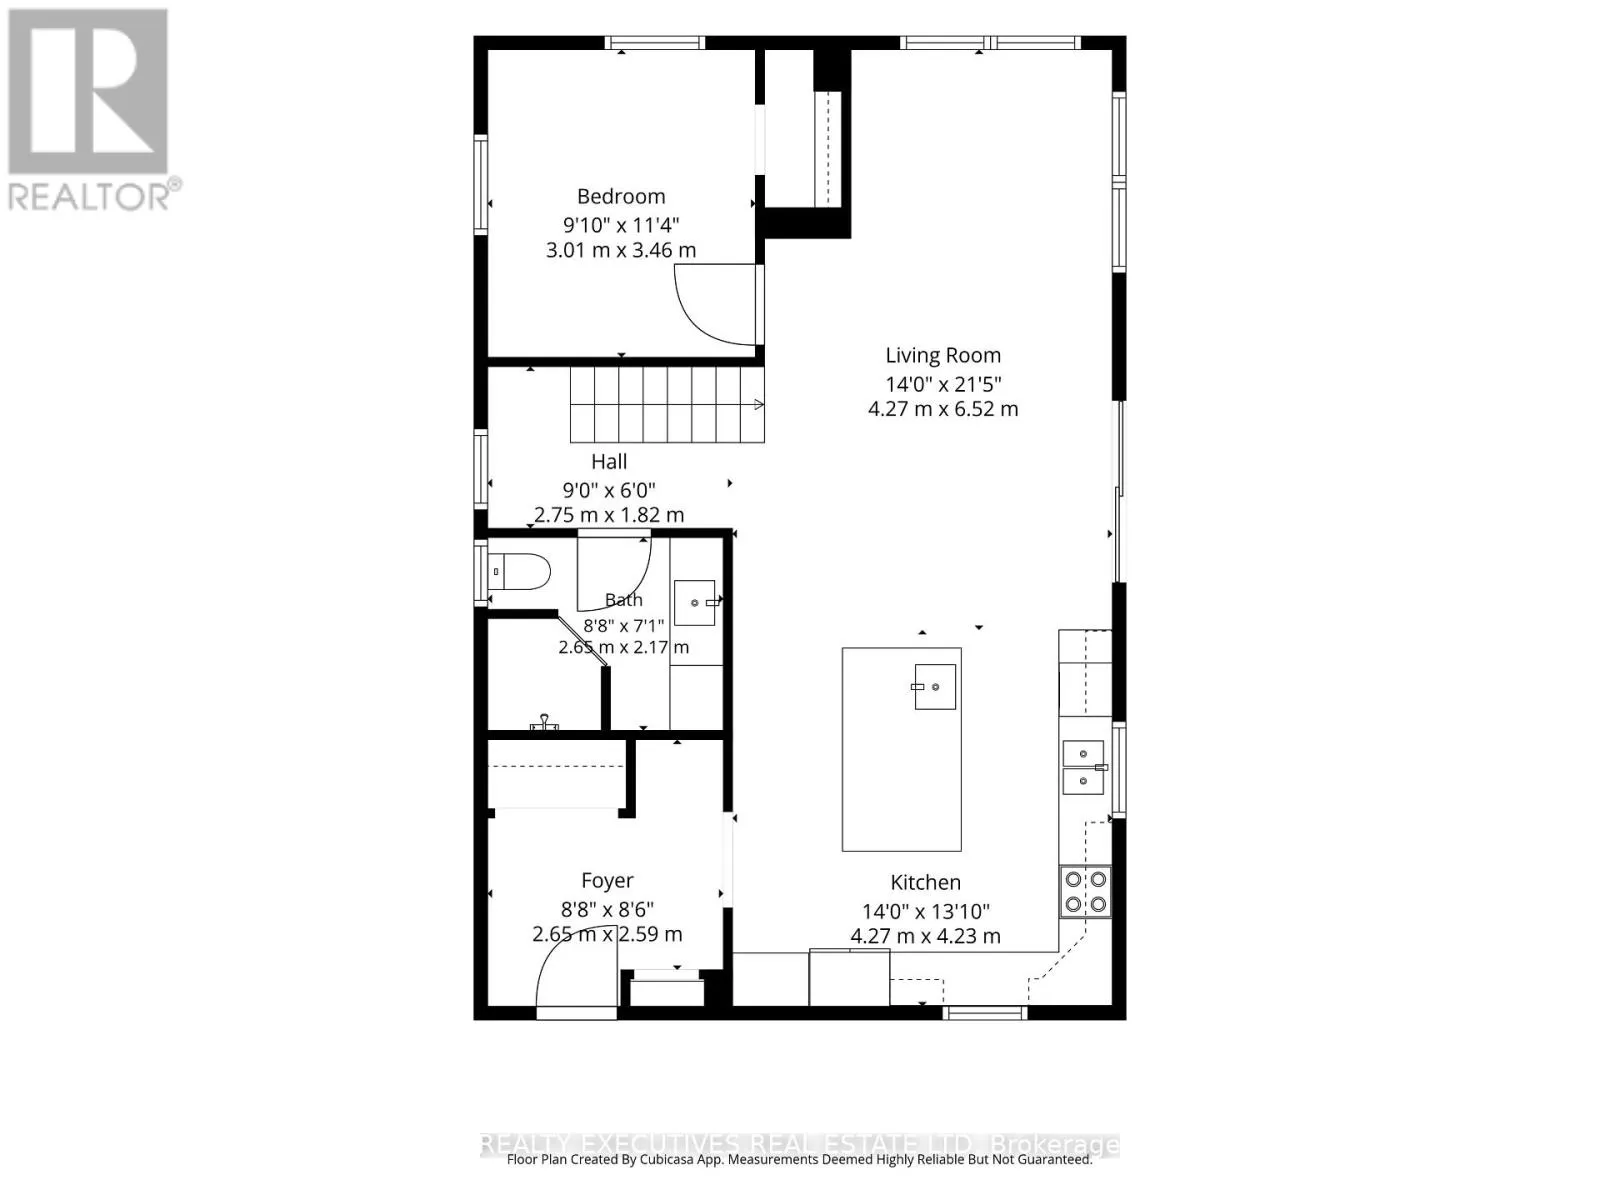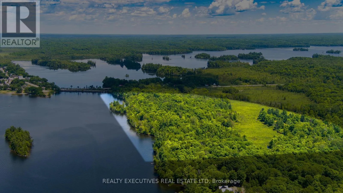
From Highway 7, travel south on Highway 38 through Sharbot Lake. Park at Medical Center and walk across bridge. Property is on right of the trail. A Rare Waterfront Opportunity on Sharbot Lake! Opportunities like this don't come along often! This outstanding 55-acre property boasts over 2,650 feet of spectacular waterfront on Sharbot Lake, offering an incredible combination of privacy, recreational potential, and convenient access to town. Located just off Highway 38 and within easy walking distance of local amenities, this property is ideally situated directly across the bridge from the Medical Centre, shops, beach, and other conveniences. Enjoy the tranquility and natural beauty of waterfront living without sacrificing accessibility. A completely renovated year around house sits just steps from the lakeshore. The property also offers exceptional recreational appeal, located at the junction of the Trans Canada Trail and K&P Trail, with year-round opportunities for snowmobiling, ATVing, cycling, cross-country skiing, hiking, and walking. And then there's the lake! The clean, deep waterfront provides an ideal setting for boating, fishing, kayaking, canoeing, swimming, or simply enjoying breathtaking days on the water. With 55 acres, 2,650+ feet of waterfront, trails at your doorstep, and town amenities just minutes away, this is a truly unique opportunity to create something special on Sharbot Lake. Whether you're dreaming of a private waterfront retreat, recreational property, or a larger-scale vision, this property is ready for your imagination. The year around home was completely renovated in 2024. The kitchen has two sinks, SS appliances, quartz countertops, large island open to the the living room and steps out to the porch steps away from the water. Primary bedroom, 3 piece bathroom & laundry are located on the Ground floor. Upstairs there are 2 bedrooms, 3 pc bathroom plus extra space for an office or additional sleeping quarters. (id:27476)