1256 Elm Tree Road, Frontenac, Ontario K0H 1B0

Listed for:
$349,900
2 beds
2 baths
Listed Today
House for rent: 1256 Elm Tree Road, Frontenac, Ontario K0H 1B0

View all 24 photos

About

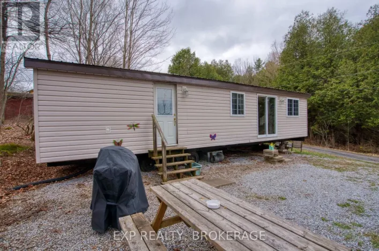
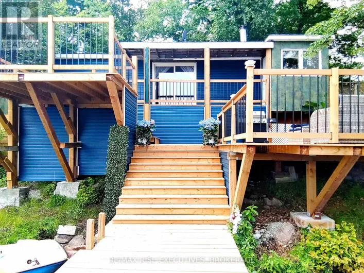
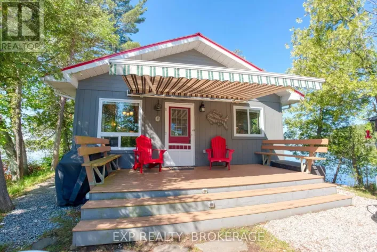
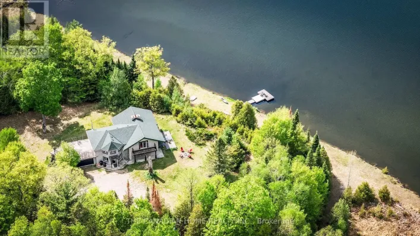
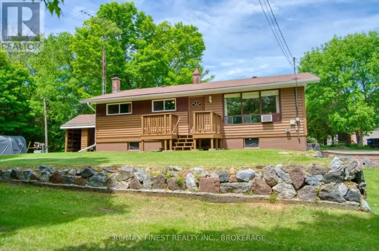
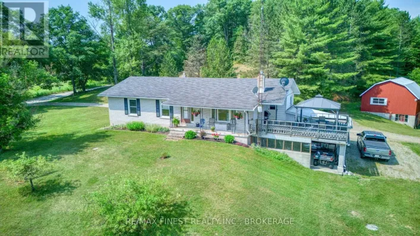
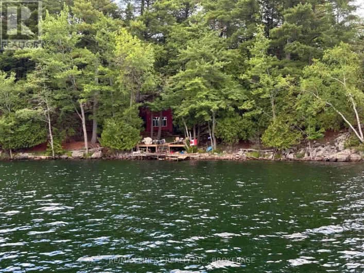
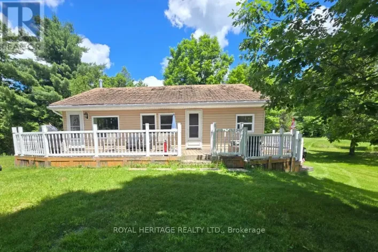
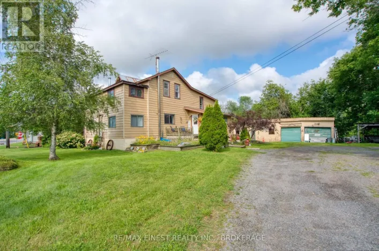
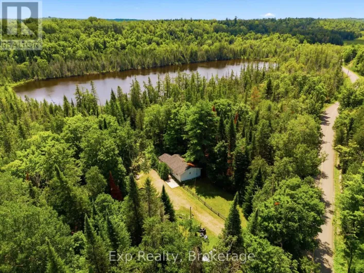
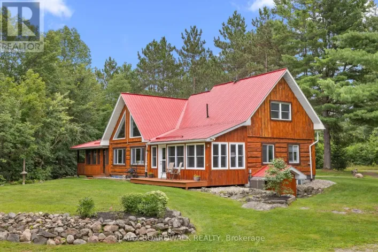
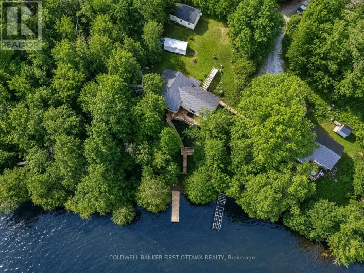
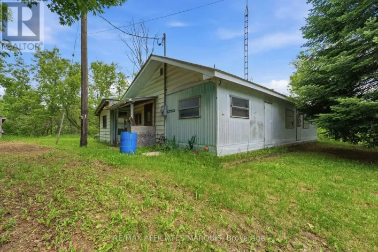
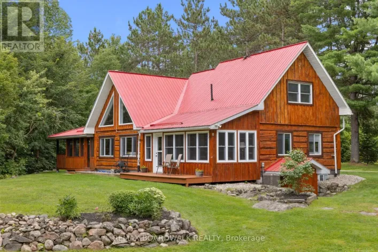
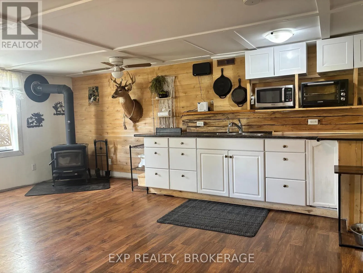
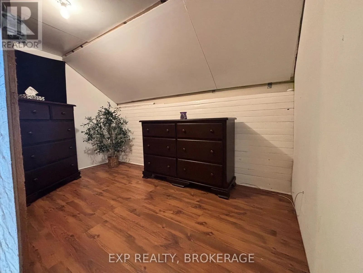
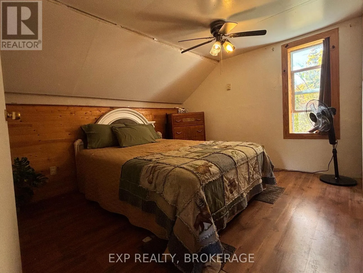
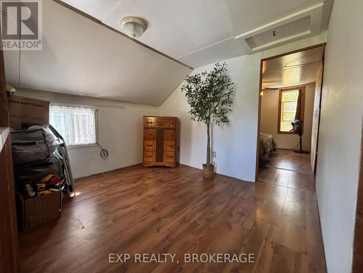
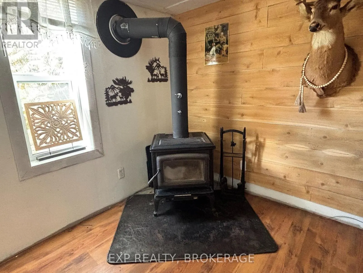
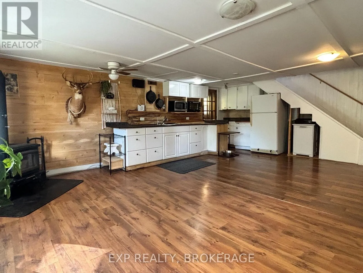
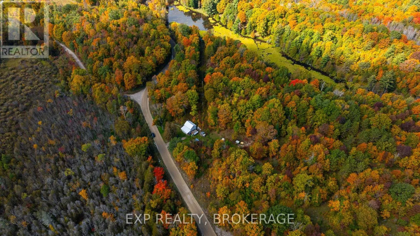
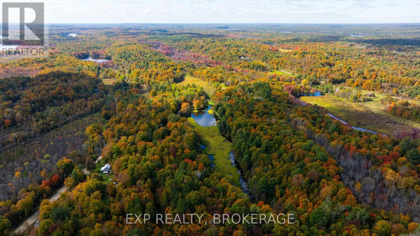
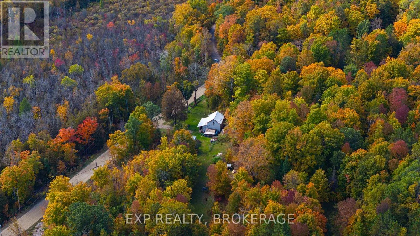
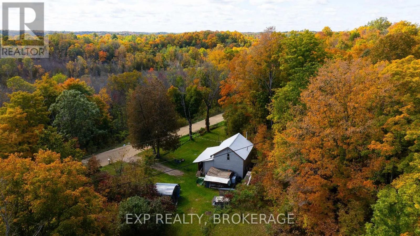
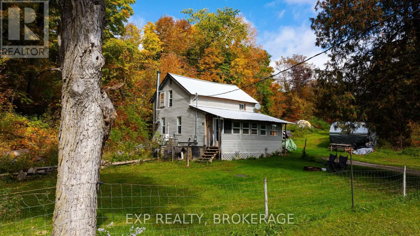
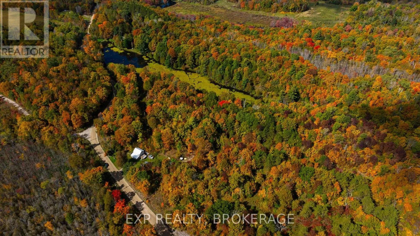
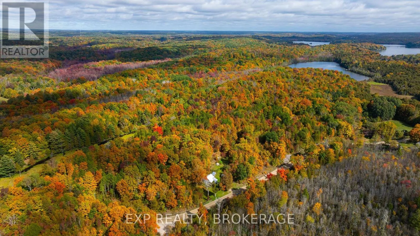
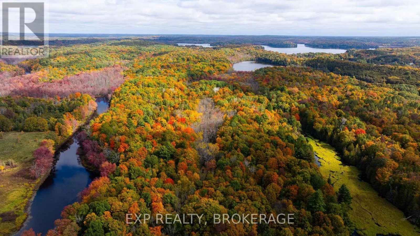
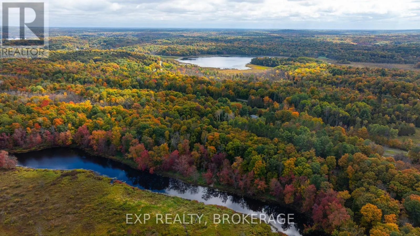
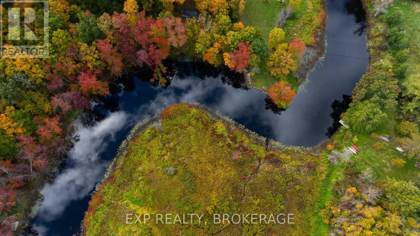
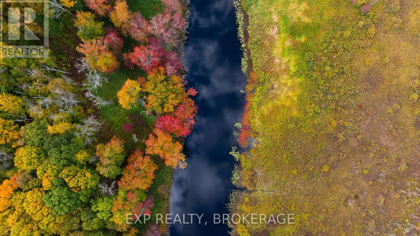
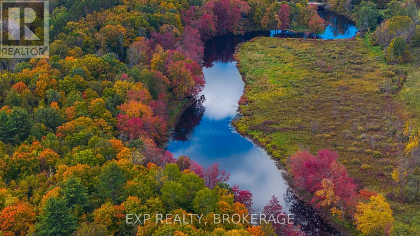
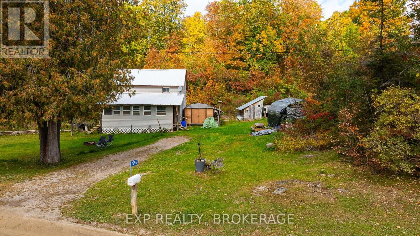
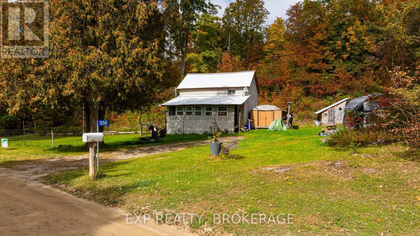
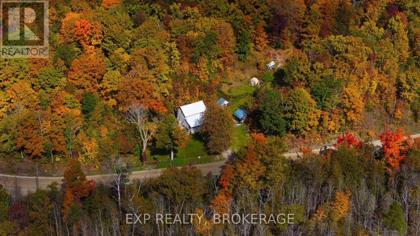
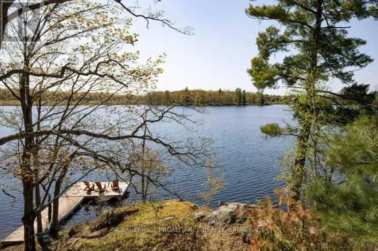
Cross Streets: Hwy 7 and Arden Rd to Elm Tree Road, Property on right side of road. ** Directions: Highway 7 east from Kaladar to Arden Rd, South to Elm Tree Rd, West to property. Attention hunters and gatherers! 33 Acres of Wild Potential with 1000ft of waterfront on the Salmon River, near the lovely village of Arden, with a 2-bed, 1.5-storey, 700 sq ft year-round cottage or full time home. Come stay where the deer play! Zig-zagging trails crisscross the property, perfect for ATVs, hikes, snowshoeing, or just wandering. Paddle down the peaceful river, fish till sunset, or park your canoe and soak in the beauty of the Canadian Shield with Crown Land all around you. Yes, the cottage needs updating but it is clean and cozy and the potential for severance allows you to stay in the cottage while you build your dream near the river. You've got a drilled well, septic, a generator, plus extras like a ride-on mower, multiple outbuildings, and plenty of gear to get you started. Located just 2.5 hours from Toronto and 1.5 from Ottawa, it's far enough to feel off-grid but close enough to escape for a weekend or forever. This outstanding property could be yours in time for hunting season or Christmas dinner with the family! (id:27476)

Property Highlights

MLS® Number
X13849530
Type
Single Family
Community Name
45 - Frontenac Centre
Ownership Type
Freehold
Land Size
1189.3 x 670 FT ; separated by road allowance|25 - 50 acres
Parking Space Total
4

Building

Building Type
House
Storeys
1.50
Square Footage
700 - 1100 sqft
Bathrooms Total
2
Bedrooms Above Ground
2
Bedrooms Total
2
Amenities
Park, Place of Worship
Exterior Finish
Vinyl siding
Fireplace Present
Yes
Basement Type
Crawl space
Basement Features
Building Heating Type
Baseboard heaters, Heat Pump, Other
Heating Fuel
Electric, Other, Wood
Building Cooling Type

Utilities

Water
Drilled Well
Power
Generator
Utility Sewer
Septic System

Room Layout

Kitchen
Main level
6.22 m x 4.87 m
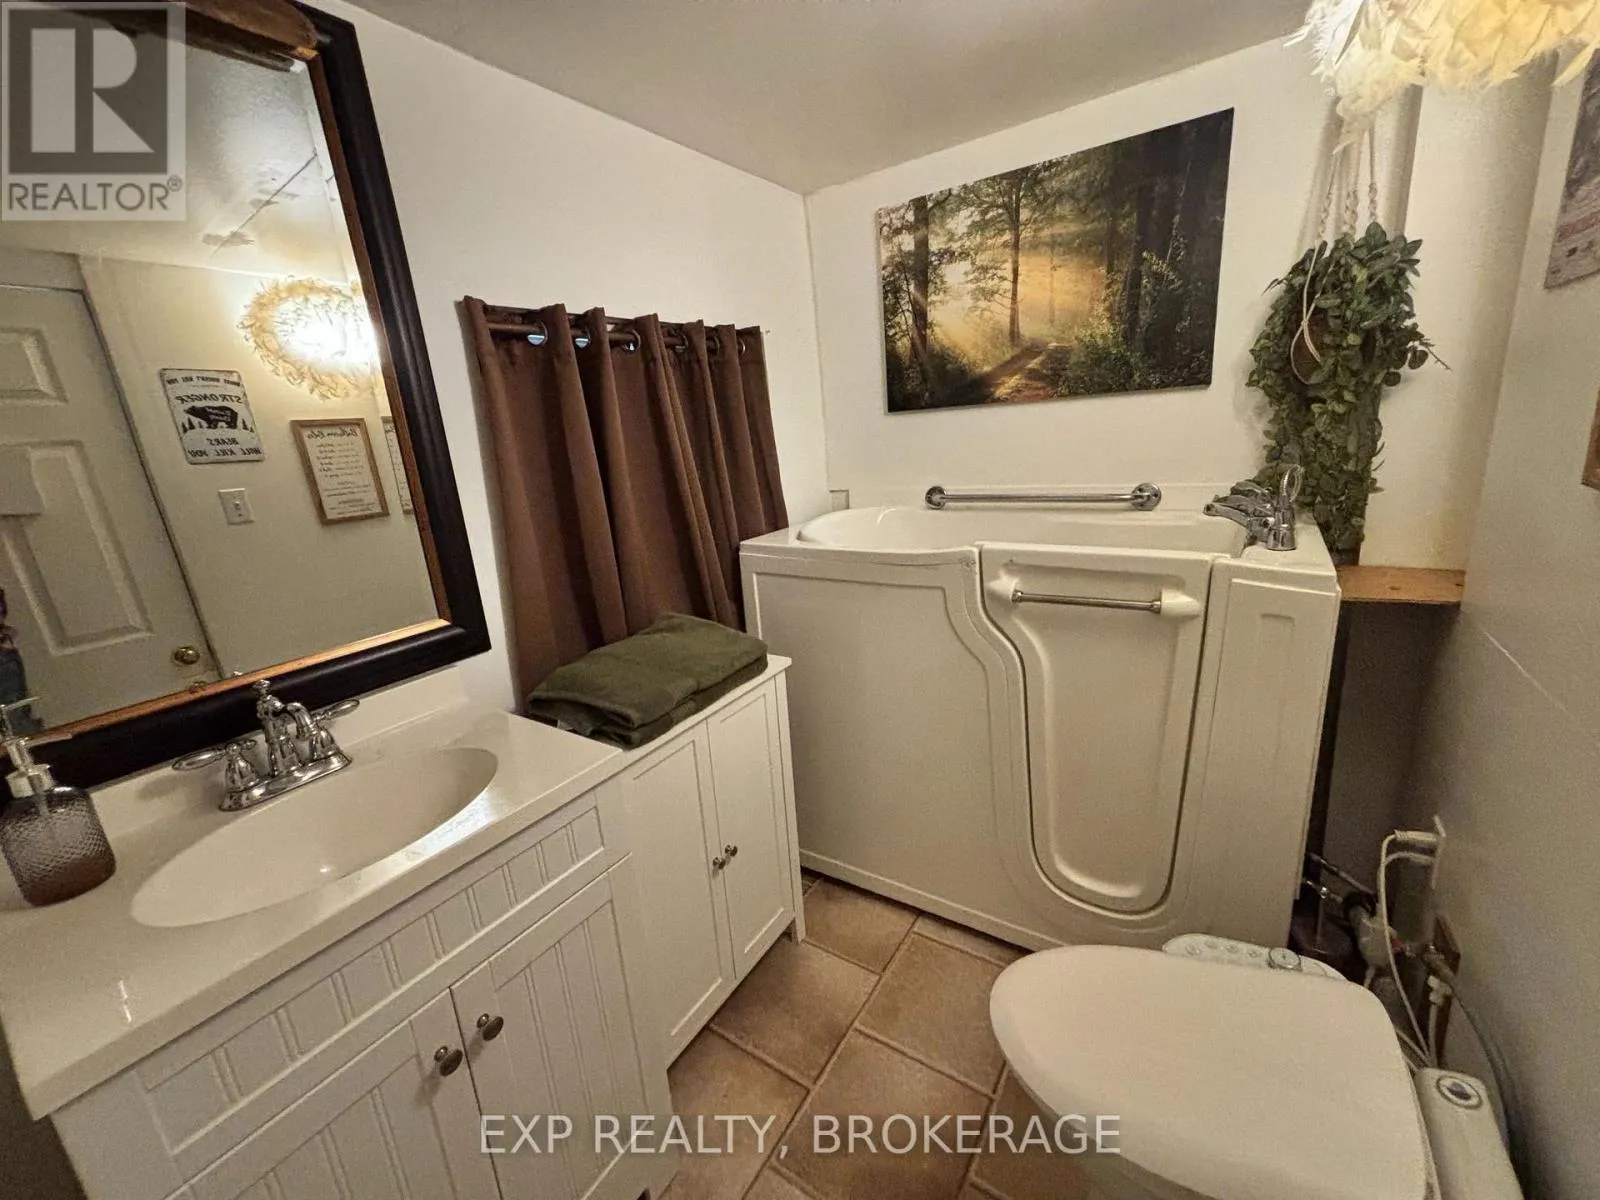
Bathroom
Main level
2.26 m x 1.65 m
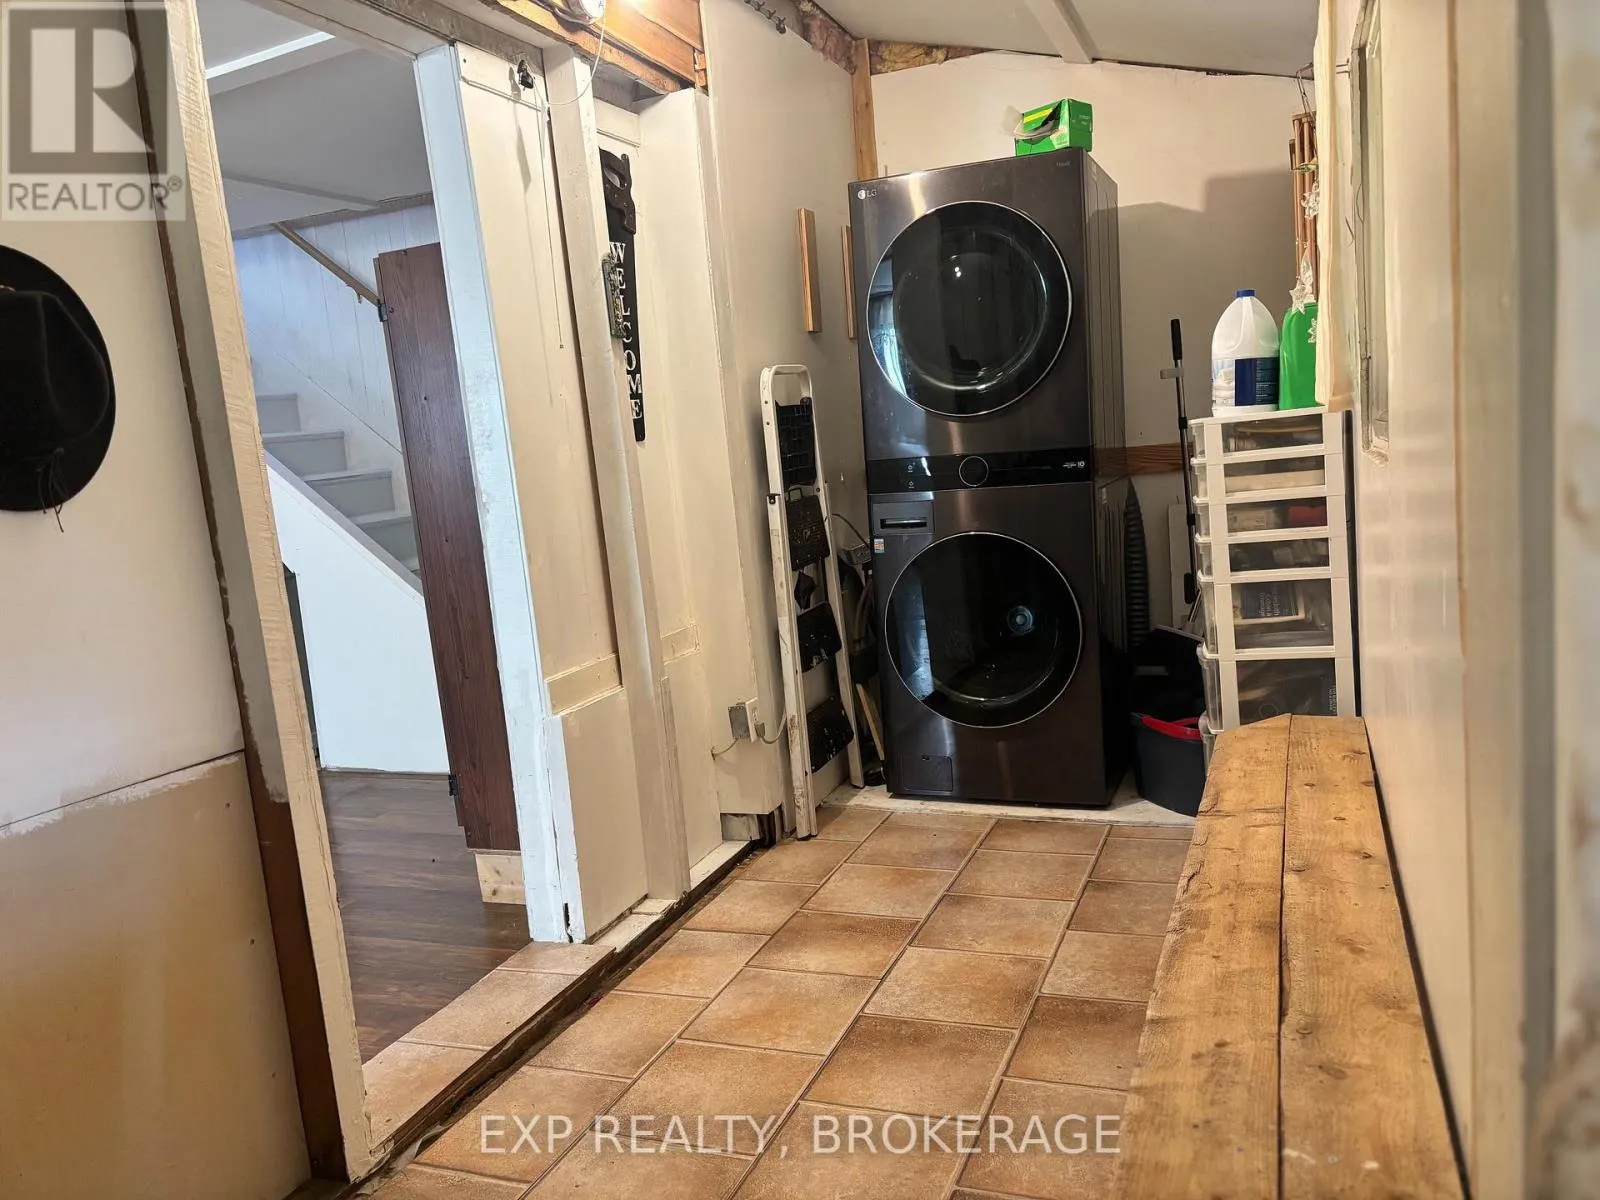
Foyer
Main level
3.25 m x 1.3 m
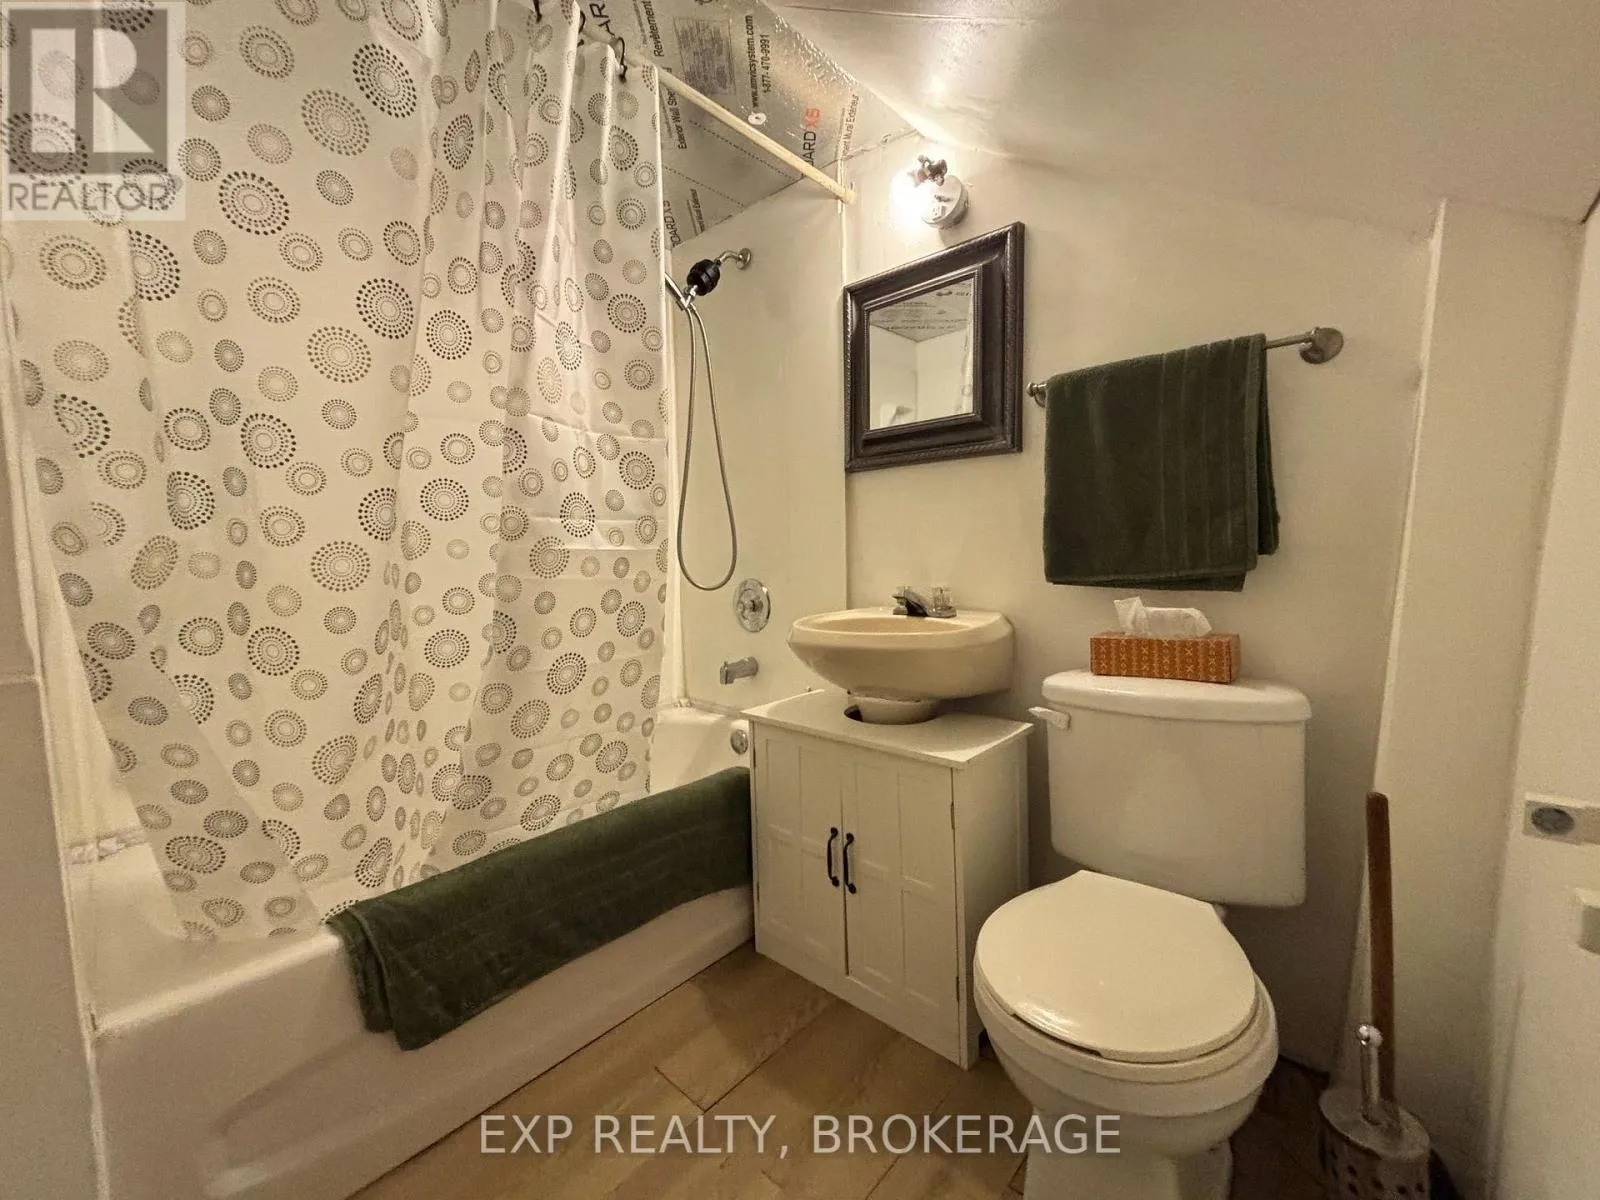
Bathroom
Upper Level
2.13 m x 1.65 m
Primary Bedroom
Upper Level
3.35 m x 3.04 m

Location

Learn more about this property
Listing provided by:
EXP REALTY, BROKERAGE
MLS® number:
X13849530
Agent:
Jessica Peeters
*Indicates required field
Name is required
Email is required
Please enter a valid phone number (e.g., 416-111-1111).

Community Spotlight: Homes For sale in Your Neighborhood