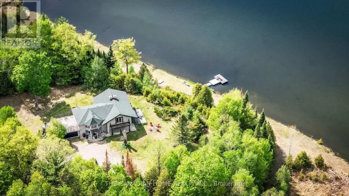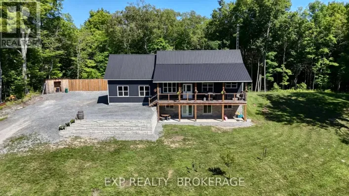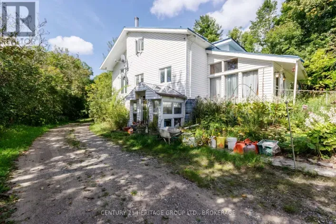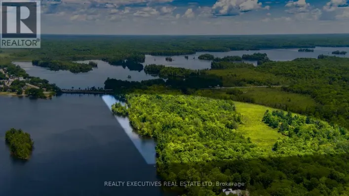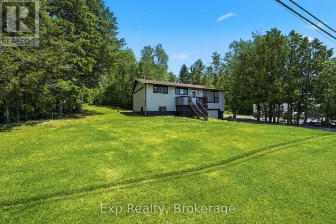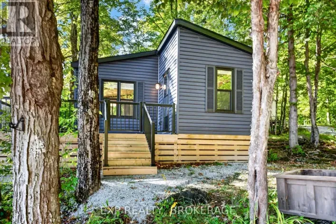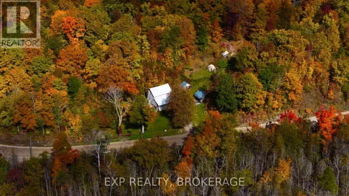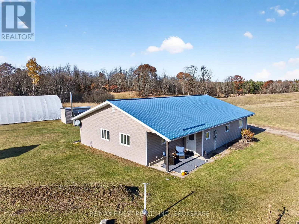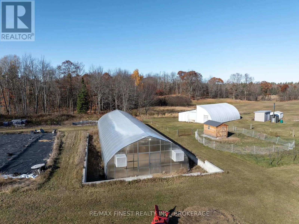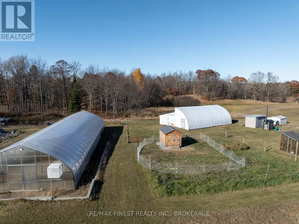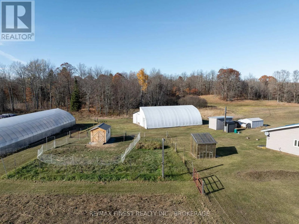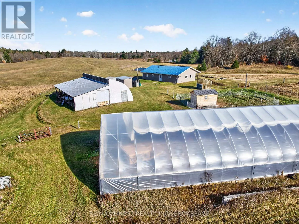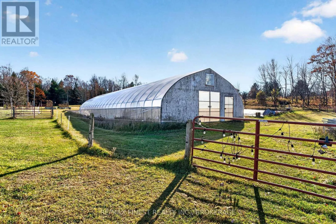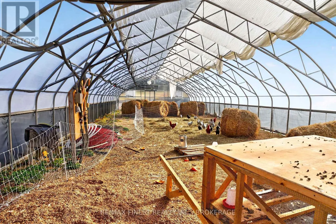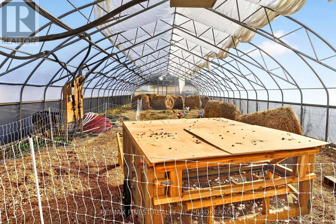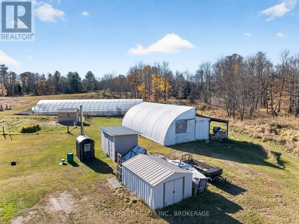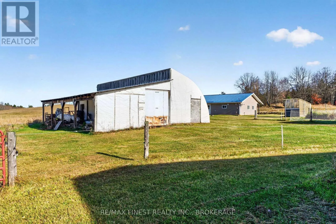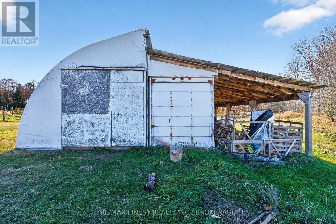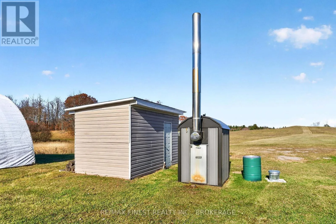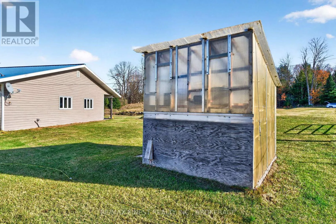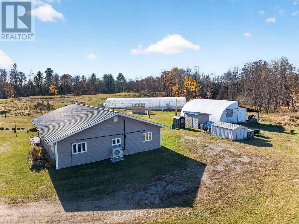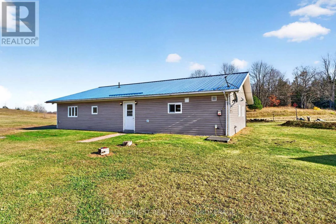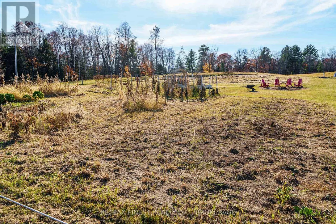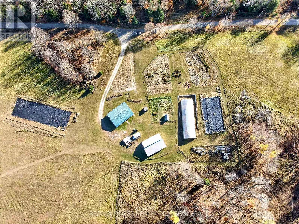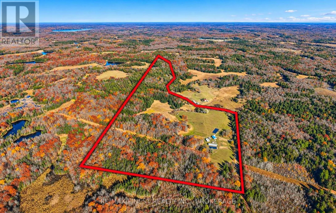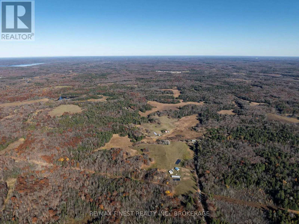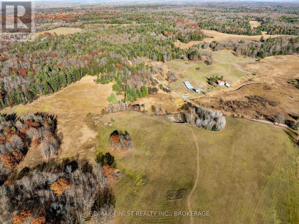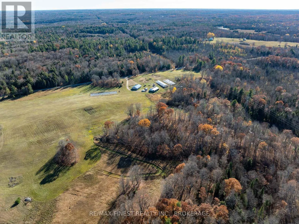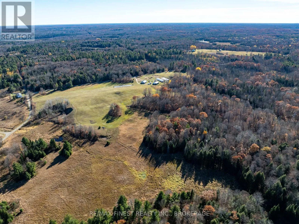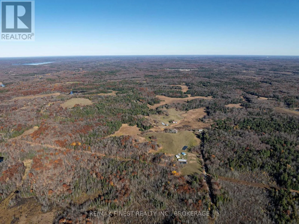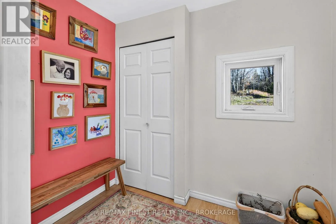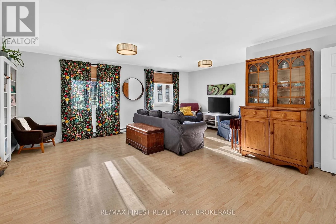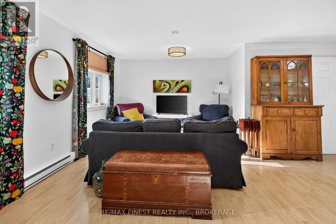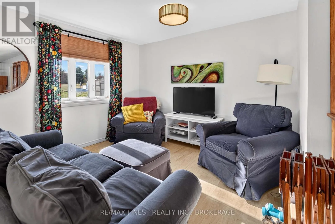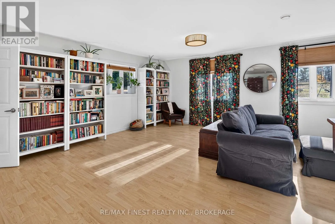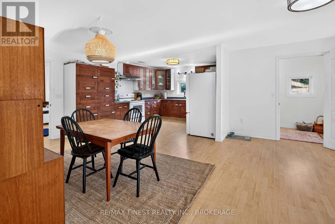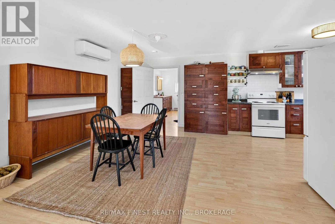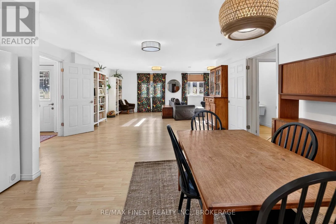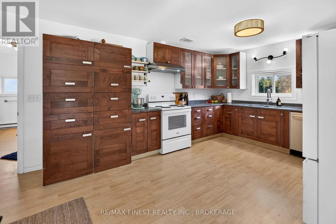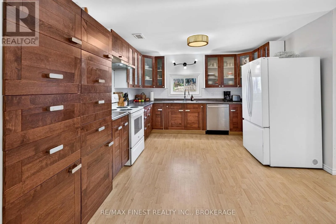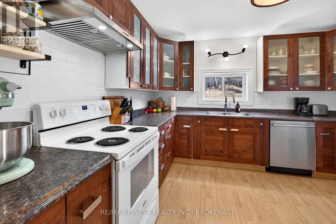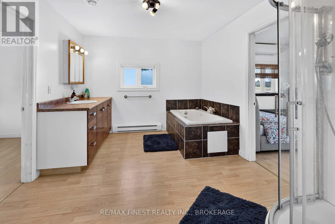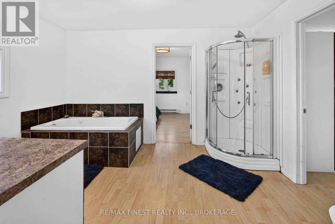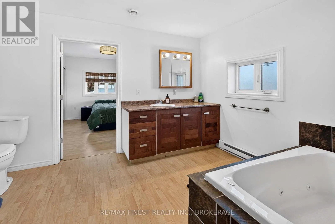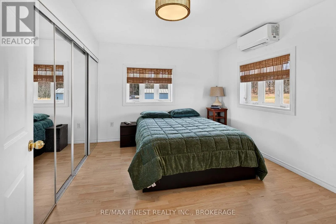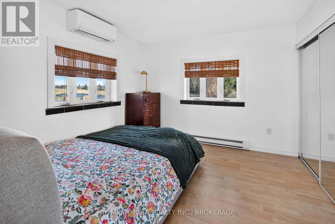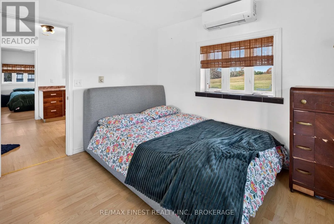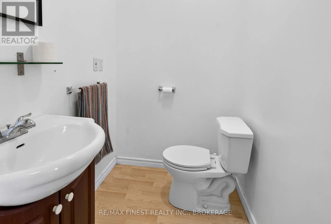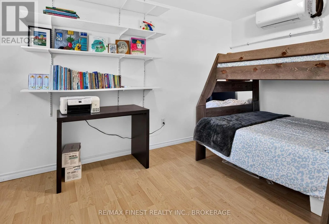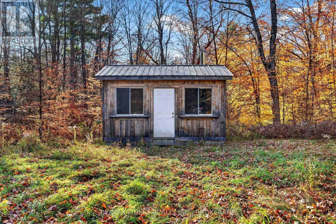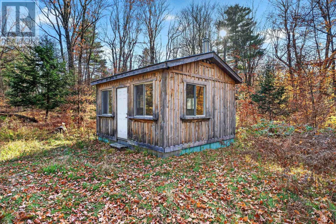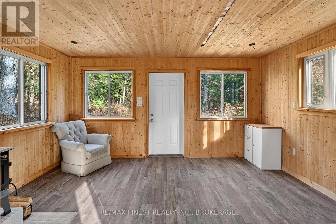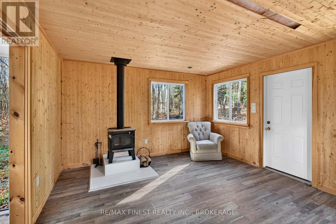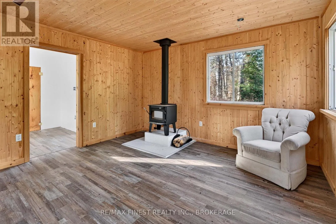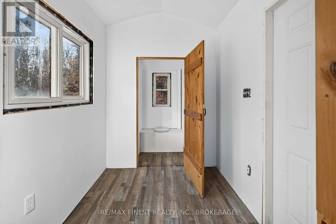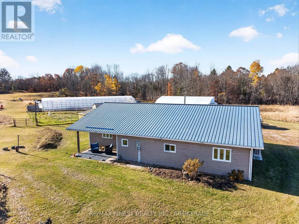
Cross Streets: CLARENDON RD AND ARMSTRONG RD. ** Directions: NORTH ON ARMSTRONG RD, WEST ON CLARENDON RD. An exceptional opportunity to enjoy country living on over 130 acres of diverse land, offering a unique combination of comfortable living, agricultural potential, and outdoor recreation just 30 minutes from Perth or 45 minutes to Westport. Featuring a mix of wooded acreage and workable land, this property is ideally suited for hobby farming, gardening, recreational pursuits, or simply enjoying the privacy and space of rural living. The well-maintained 3 bedroom, 2 bathroom home offers an updated kitchen and lighting, a durable metal roof, and efficient radiant in-floor heating supplied by a premium outdoor wood-burning furnace. A new heat pump system provides additional comfort and air conditioning throughout the warmer months. Beyond the home, the property offers an impressive collection of features, including a 100-foot heated greenhouse for year-round growing, a dedicated goat shed with capacity for up to six goats, and a convenient RV hookup.Tucked away at the far end of the property, a private bunkie complete with electricity and a woodstove provides a fantastic retreat for guests or a peaceful escape surrounded by nature. Whether you're looking to establish your own hobby farm, embrace a more self-sufficient lifestyle, or enjoy an expansive private property with endless opportunities for outdoor activities, this remarkable acreage offers the space, infrastructure, and versatility to make it your own. (id:27476)