3420 Round Lake Road, Frontenac, Ontario K0H 1X0

Listed for:
$649,000
4 beds
2 baths
Listed 3 days ago
House for rent: 3420 Round Lake Road, Frontenac, Ontario K0H 1X0

View all 50 photos

About

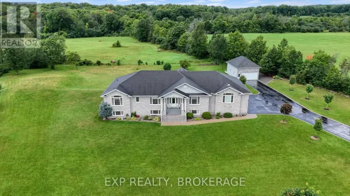
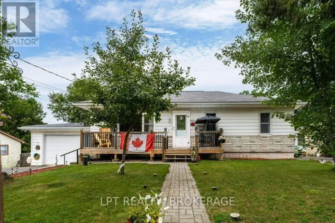
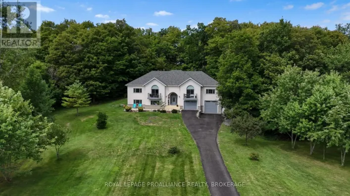
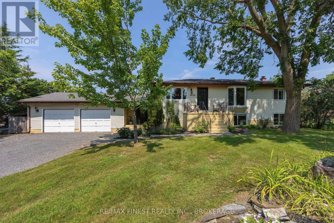
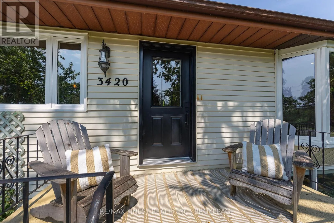
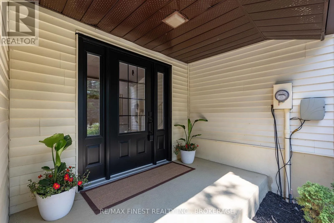
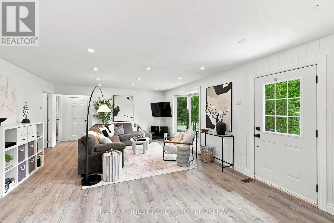
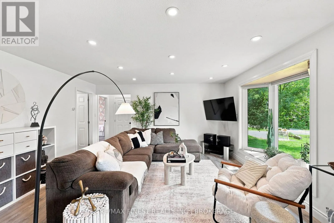
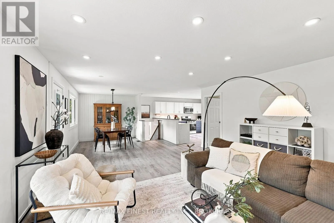
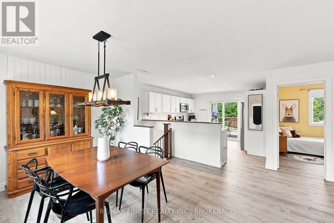
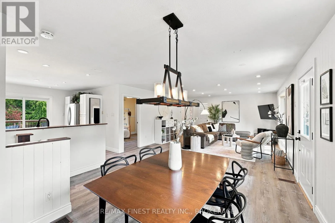
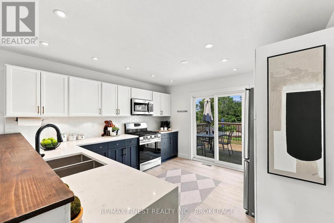
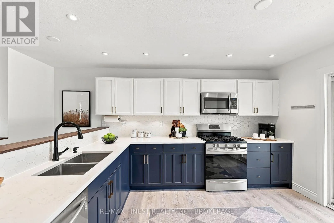
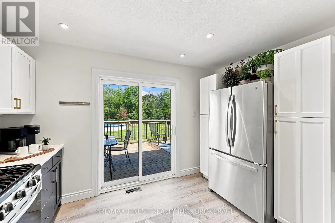
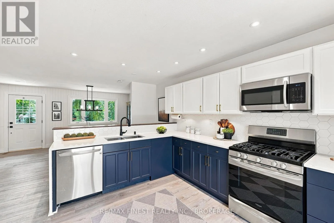
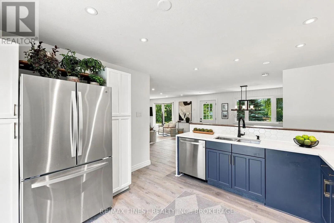
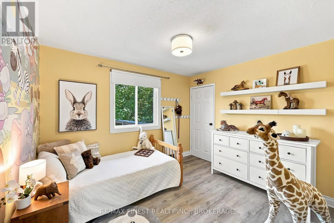
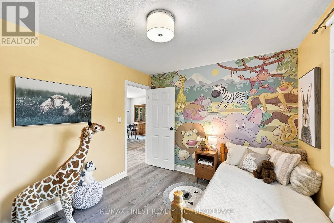
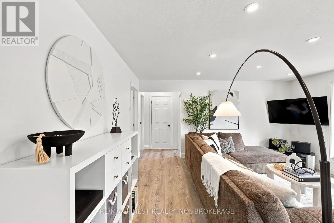
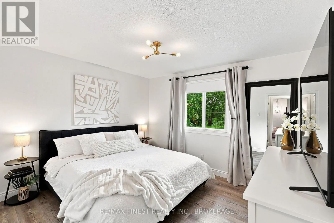
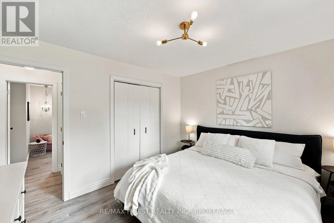
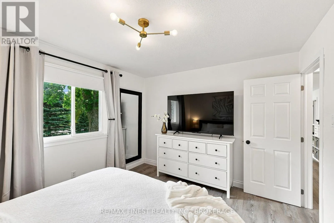
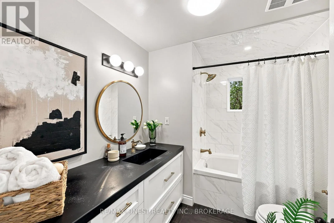
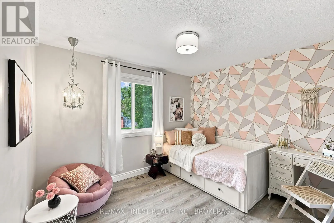
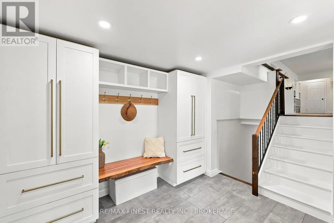
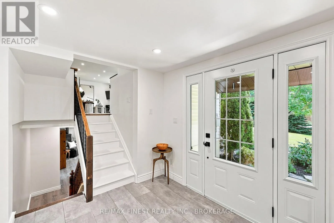
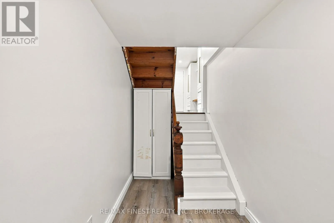
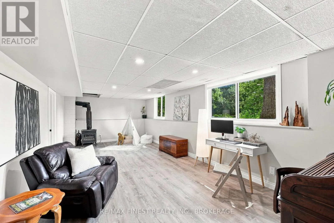
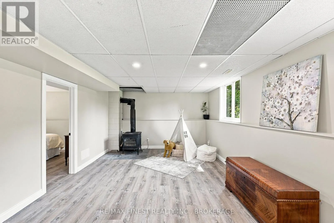
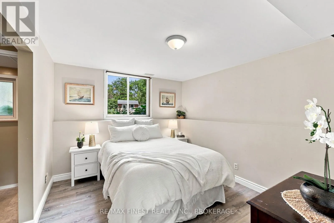
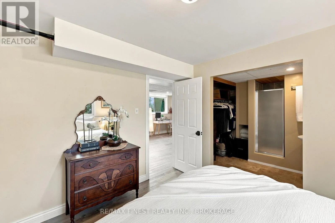
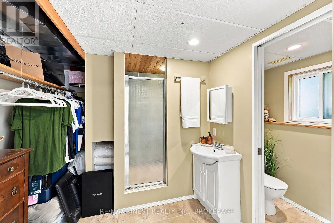
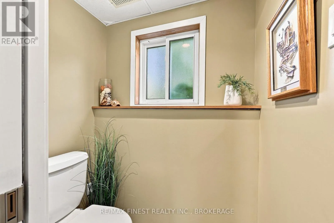
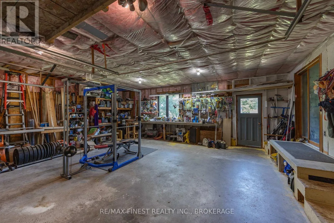
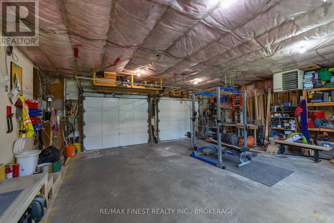
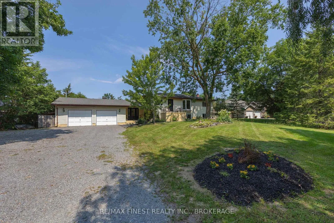
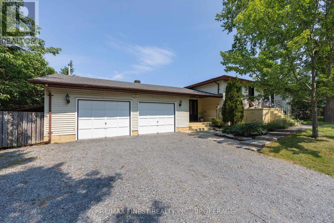
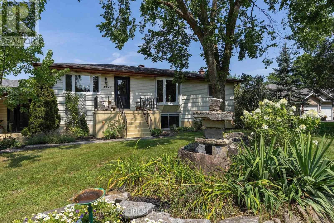
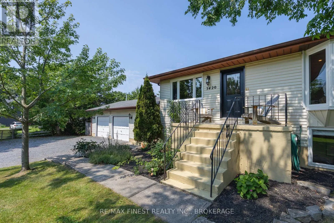
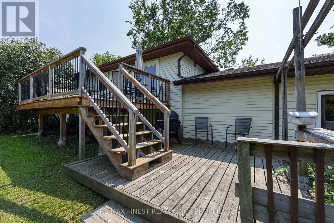
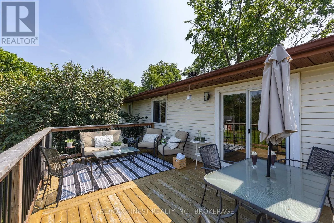
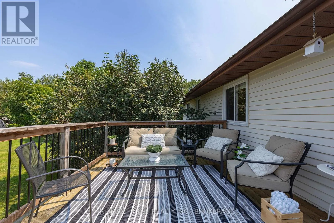
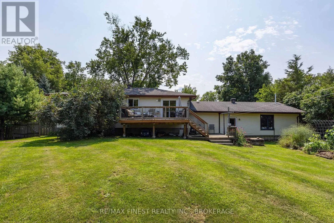
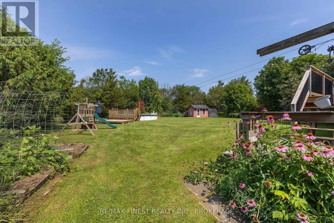
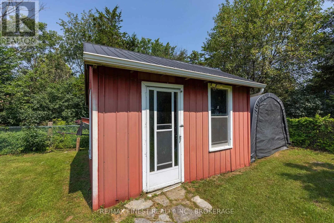
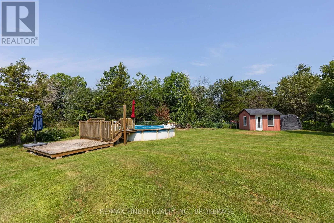
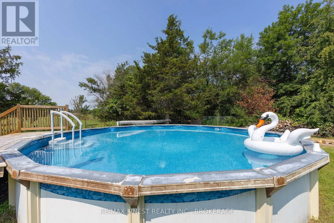
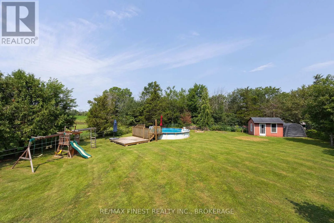
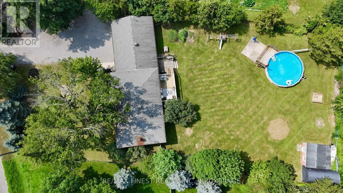
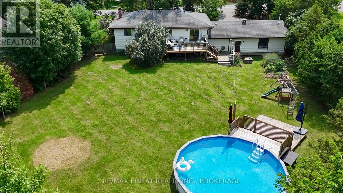
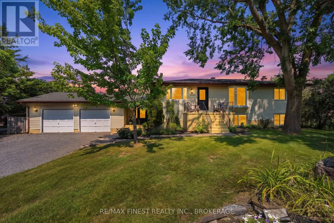
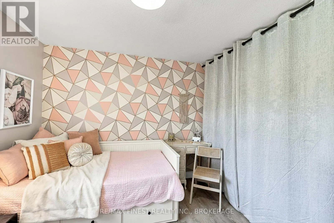
Cross Streets: Latimer Rd. ** Directions: right onto Latimer Rd, left onto Round Lake Rd. WOW!! This luxurious CARPET FREE 4 bedroom 2 full bathroom raised bungalow with double oversized heated garage and double wide driveway with tons of parking is located just outside of Inverary and features loads of updates such as a new 100 SQ' mudroom entrance with custom cabinetry and a live edge bench, a gorgeous open concept kitchen with all stainless steel appliances and white quartz countertops, new flooring throughout the entire main floor including dining area, living room with a bright bay window, 3 spacious bedrooms and an incredible 4 pc main bathroom with a custom concrete countertop, laundry chute and extra wide soaker tub. The lower level features a huge rec room with massive windows for plenty of natural light, a wood stove and a fourth large bedroom with walk-in closet and 3 pc en suite bathroom perfect for an In-Law Suite! Last but not least, an incredible, private backyard with a garden shed, 2 decks to enjoy the sun and a 24 foot POOL for the whole family! Don't Miss Out!! (id:27476)

Property Highlights

MLS® Number
X13670766
Type
Single Family
Community Name
47 - Frontenac South
Ownership Type
Freehold
Land Size
35.1 x 68.9 M|1/2 - 1.99 acres
Parking Space Total
10

Building

Building Type
House
Storeys
1.00
Square Footage
1100 - 1500 sqft
Bathrooms Total
2
Bedrooms Above Ground
3
Bedrooms Total
4
Amenities
Fireplace(s)
Exterior Finish
Vinyl siding
Fireplace Present
Yes
Basement Type
N/A (Finished)
Basement Features
Building Heating Type
Forced air
Heating Fuel
Propane
Building Cooling Type
Central air conditioning

Utilities

Water
Drilled Well
Utility Sewer
Septic System

Room Layout

Bathroom
Lower level
2.4 m x 3.5 m
Recreational, Games room
Lower level
8.2 m x 3.8 m
Bedroom 4
Lower level
3.7 m x 3.3 m
Mud room
Upper Level
3 m x 3 m
Dining room
Upper Level
3.9 m x 3.6 m
Living room
Upper Level
5.8 m x 4.7 m
Kitchen
Upper Level
3.8 m x 3.6 m
Bedroom 2
Upper Level
2.9 m x 3.5 m
Bathroom
Upper Level
2.9 m x 2.2 m
Bedroom 3
Upper Level
2.9 m x 3.3 m
Primary Bedroom
Upper Level
3.3 m x 3.6 m

Location

Learn more about this property
Listing provided by:
RE/MAX FINEST REALTY INC., BROKERAGE
MLS® number:
X13670766
Agent:
Jordan Beckwith
*Indicates required field
Name is required
Email is required
Please enter a valid phone number (e.g., 416-111-1111).