3335 Four Seasons Drive, Frontenac, Ontario K0H 1X0

Listed for:
$1,495,000
4 beds
3 baths
Listed 26 days ago
House for rent: 3335 Four Seasons Drive, Frontenac, Ontario K0H 1X0

View all 50 photos

About

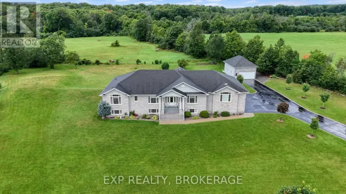
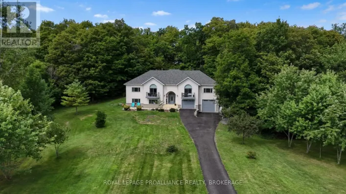
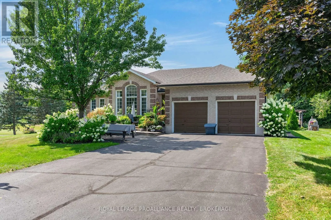
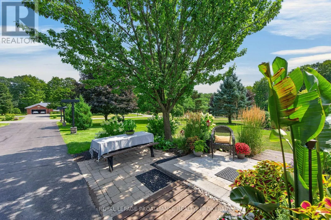
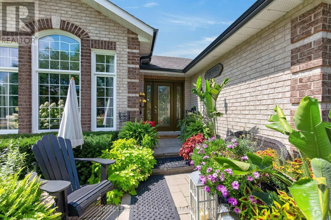
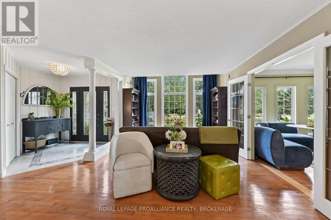
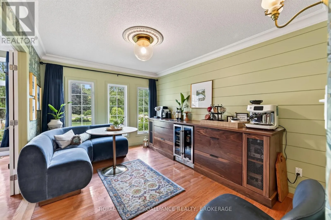
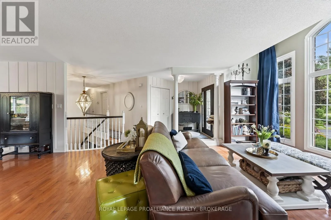
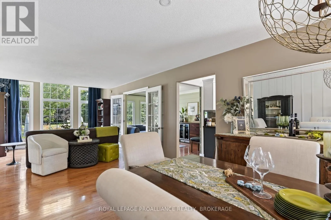
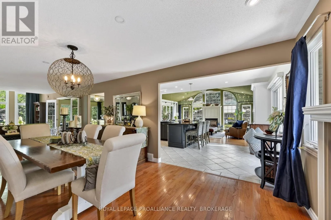
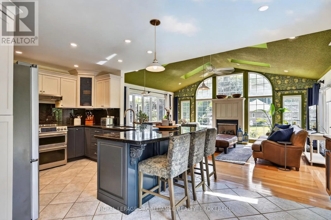
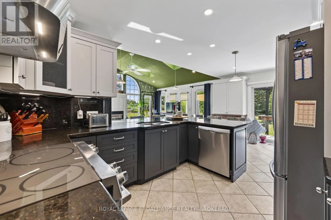
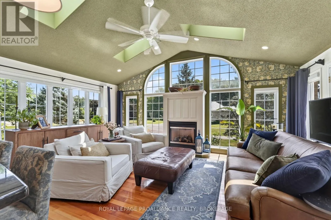
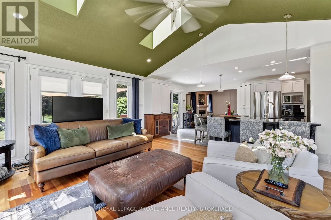
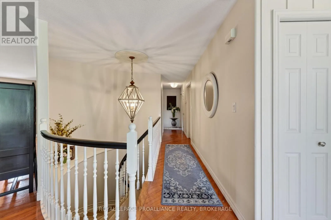
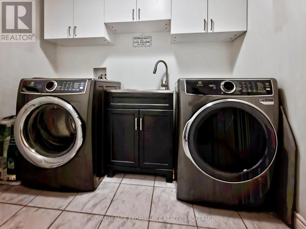
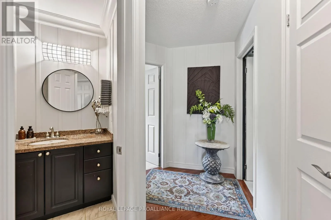
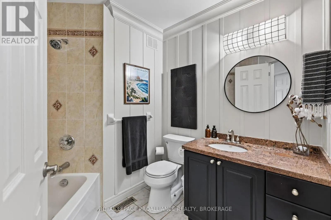
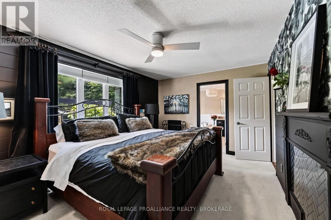
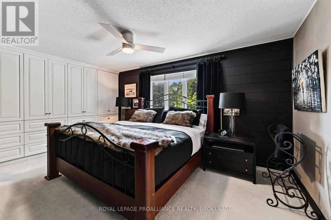
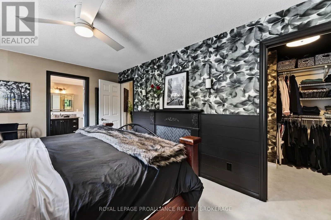
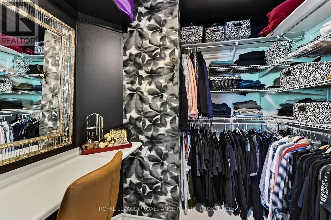
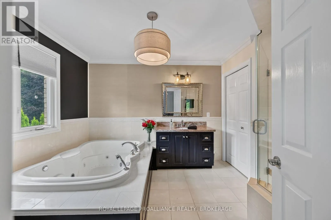
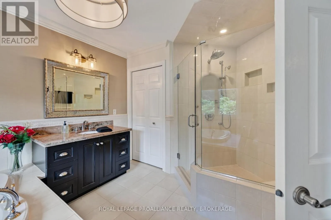
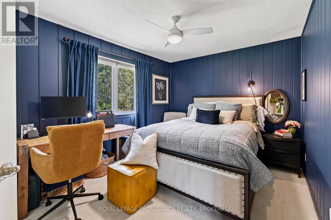
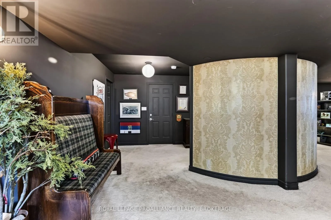
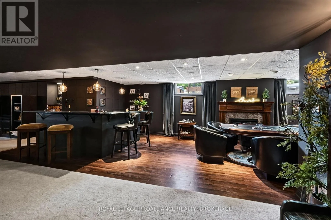
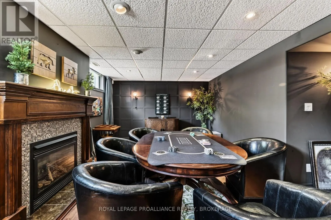
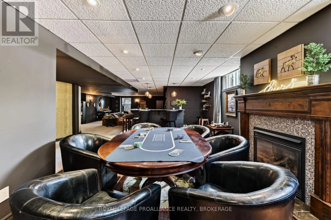
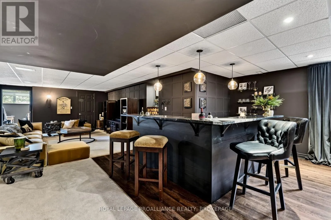
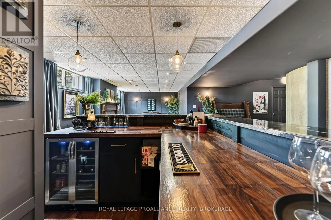
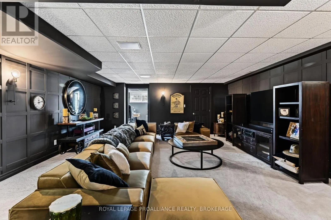
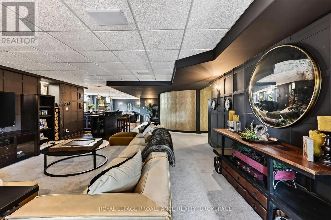
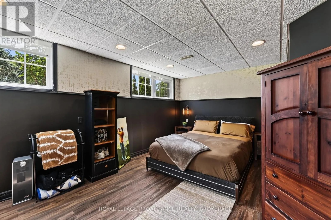
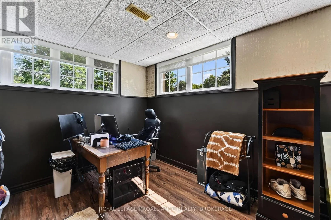
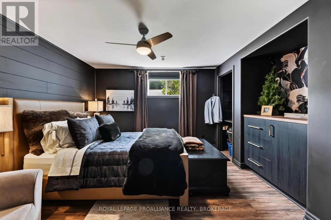
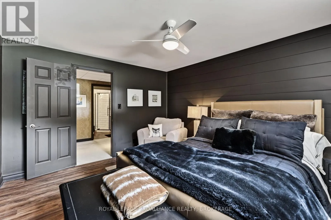
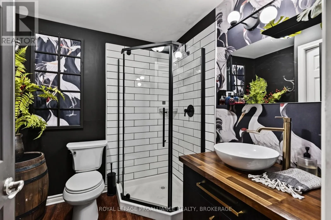
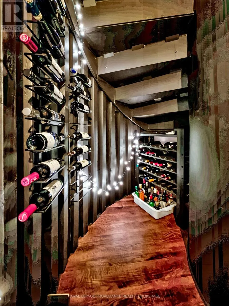
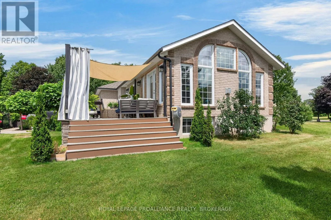
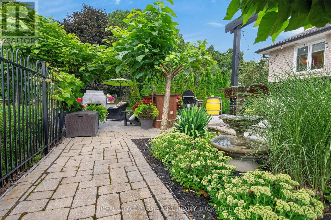
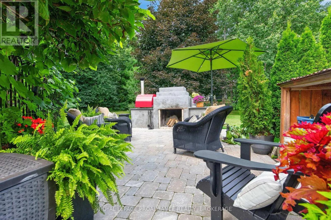
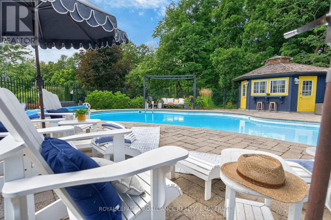
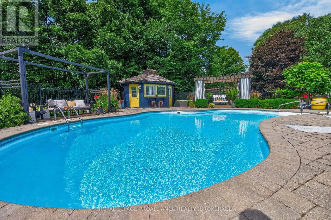
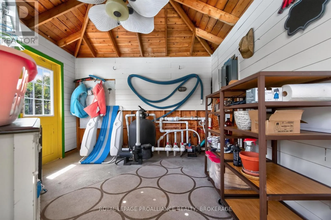
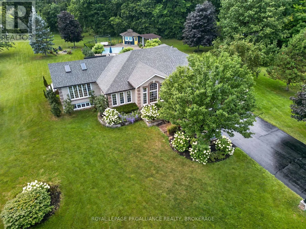
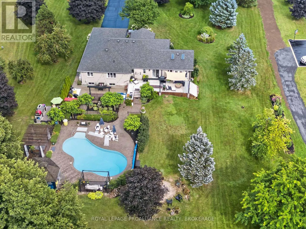
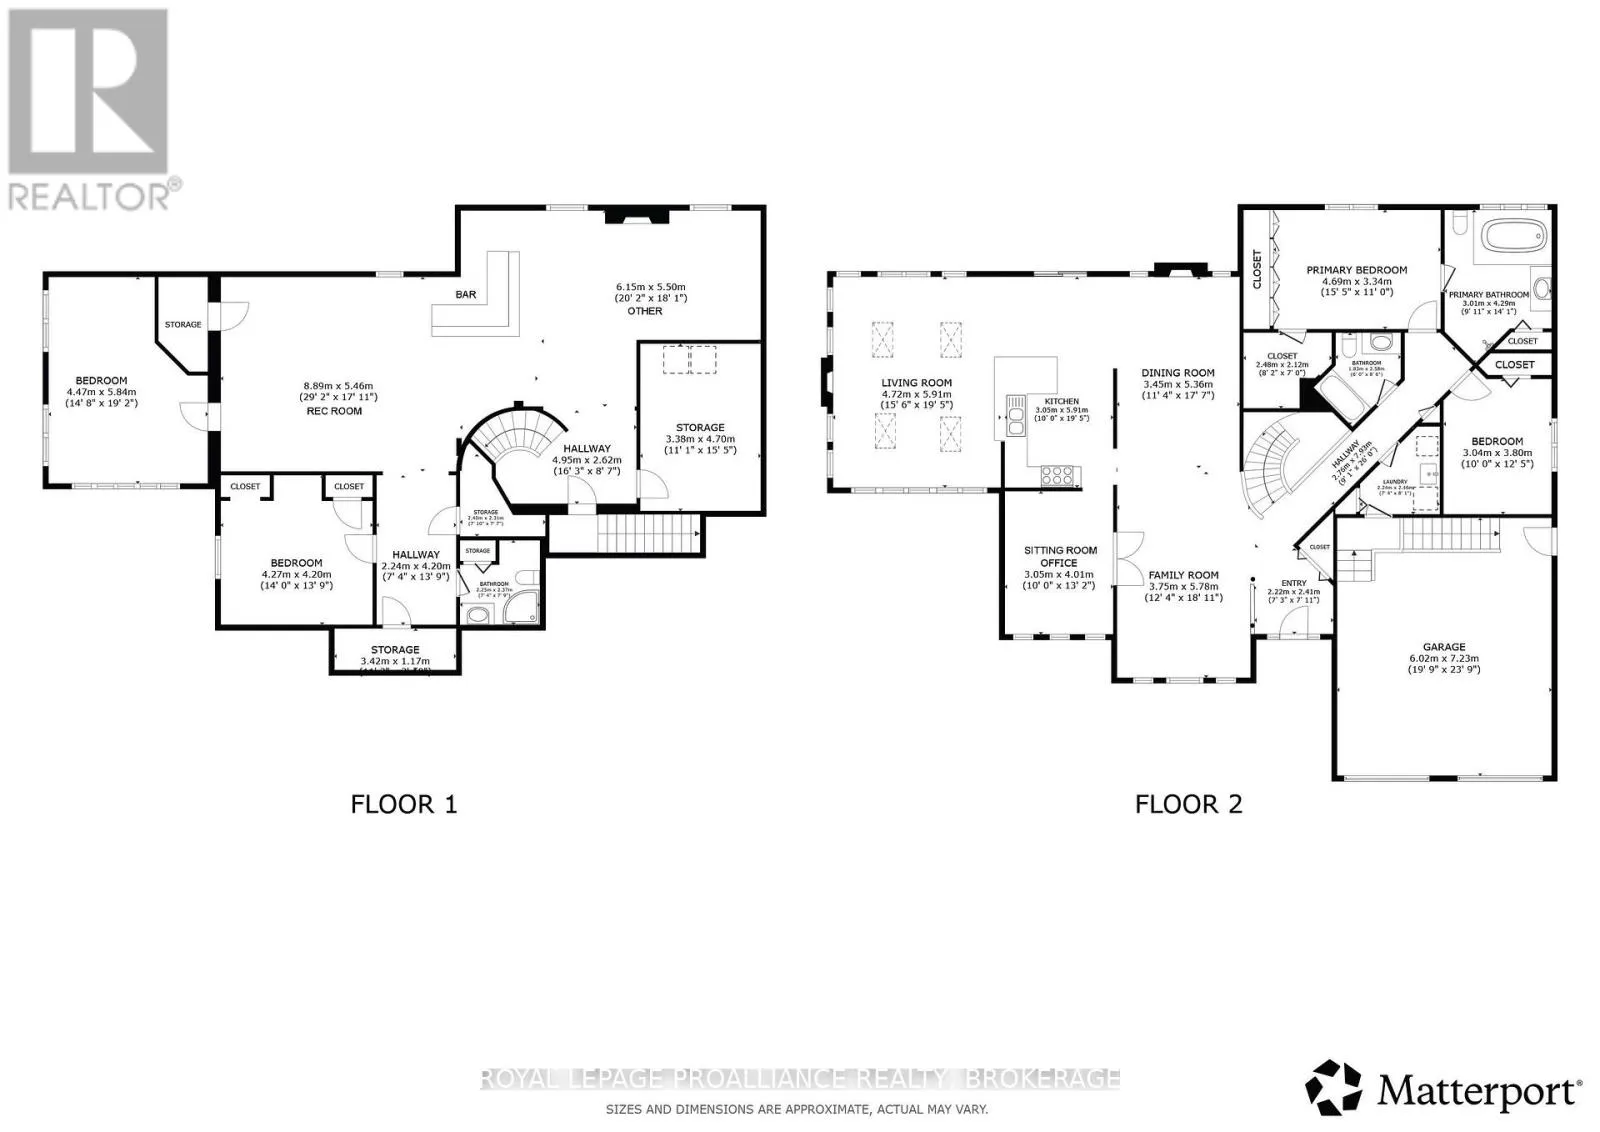
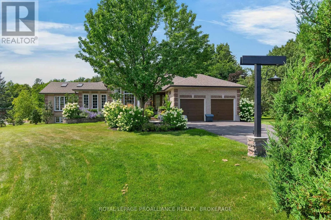
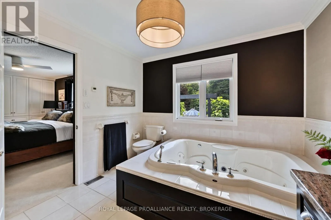
Cross Streets: Holmes Road & Four Seasons Drive. ** Directions: Sydenham Road to Latimer Road to Holmes Road to Four Seasons Drive #3335. Exceptional custom all brick bungalow by Marques Homes offering over 4,000 sq. ft. of finished living space with bright, open concept design and quality finishes throughout. The main level features 2 bedrooms and 2 full baths, including a spacious primary suite with walk in closet and beautifully finished en suite. The kitchen is filled with natural light and opens to the living room with gas fireplace, while the formal dining room and sunroom provide additional versatile living space. Main floor laundry and inside entry to the attached 2 car garage (with lower level access) add convenience. The fully finished lower level is ideal for entertaining, offering 2 additional bedrooms, a full bath, gas fireplace, bar area, and large rec room. The backyard is a private oasis featuring a 20 x 40 saltwater lagoon style pool (heated), hot tub, outdoor fireplace, pool house, and mature landscaping-perfect for relaxing in complete privacy. Walking distance to Davidson Beach and only 10 minutes to city amenities, this property offers an exceptional blend of lifestyle, location, and resort style outdoor living. (id:27476)

Property Highlights

MLS® Number
X13682890
Type
Single Family
Community Name
47 - Frontenac South
Ownership Type
Freehold
Land Size
200.1 FT
Parking Space Total
11

Building

Building Type
House
Storeys
1.00
Square Footage
2000 - 2500 sqft
Bathrooms Total
3
Bedrooms Above Ground
2
Bedrooms Total
4
Amenities
Fireplace(s)
Exterior Finish
Brick
Fireplace Present
Yes
Basement Type
Full (Finished)
Basement Features
Building Heating Type
Forced air
Heating Fuel
Propane
Building Cooling Type
Central air conditioning, Air exchanger

Utilities

Water
Drilled Well
Power
Generator
Utility Sewer
Septic System

Room Layout

Bedroom
Lower level
4.47 m x 5.84 m
Bedroom
Lower level
4.27 m x 4.2 m
Recreational, Games room
Lower level
8.89 m x 5.46 m
Bathroom
Lower level
2.25 m x 2.37 m
Recreational, Games room
Lower level
6.15 m x 5.5 m
Foyer
Main level
2.22 m x 2.41 m
Bedroom
Main level
3.04 m x 3.8 m
Family room
Main level
3.75 m x 5.78 m
Sitting room
Main level
3 m x 4.01 m
Dining room
Main level
3.45 m x 5.36 m
Kitchen
Main level
3.05 m x 5.91 m
Living room
Main level
4.72 m x 5.91 m
Laundry room
Main level
2.24 m x 2.46 m
Primary Bedroom
Main level
4.69 m x 3.34 m
Bathroom
Main level
3.01 m x 4.29 m
Bathroom
Main level
1.83 m x 2.58 m

Location

Learn more about this property
Listing provided by:
ROYAL LEPAGE PROALLIANCE REALTY, BROKERAGE
MLS® number:
X13682890
Agent:
Adam Koven
*Indicates required field
Name is required
Email is required
Please enter a valid phone number (e.g., 416-111-1111).

Community Spotlight: Homes For sale in Your Neighborhood