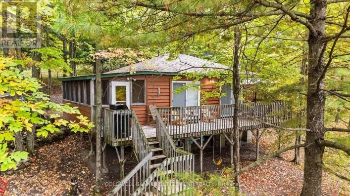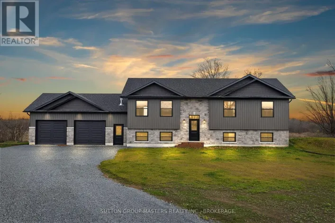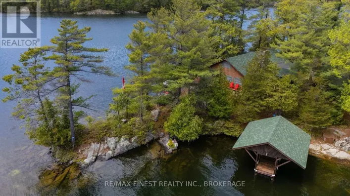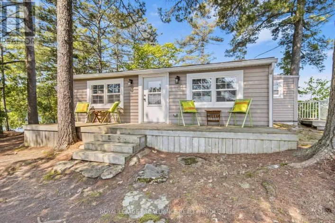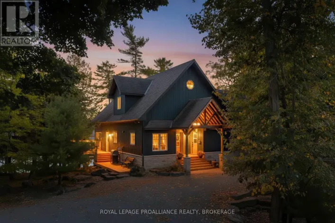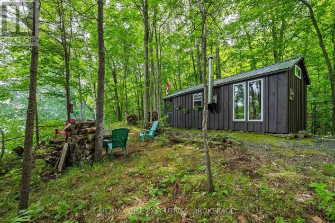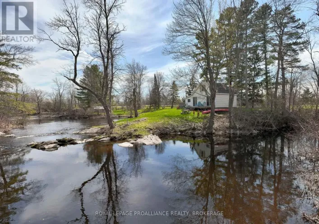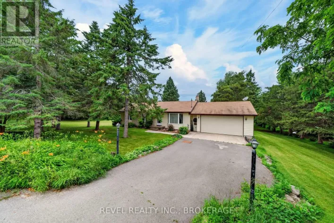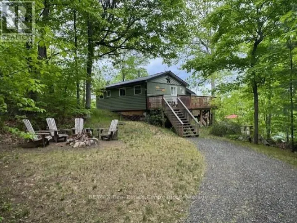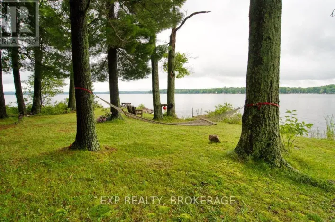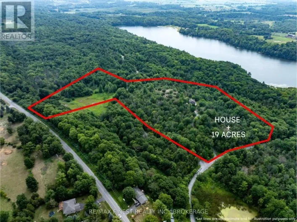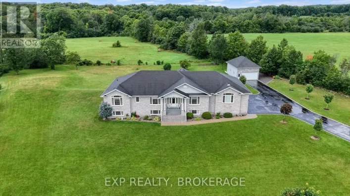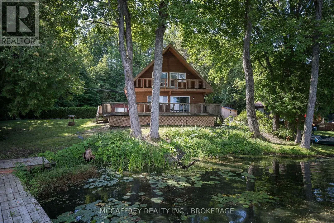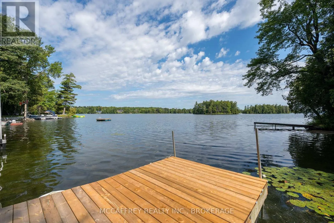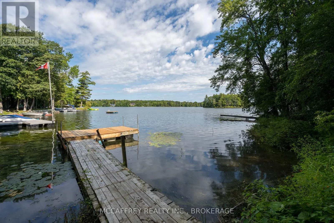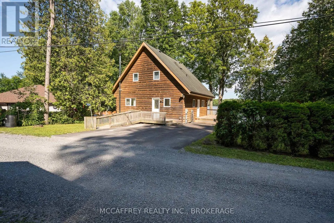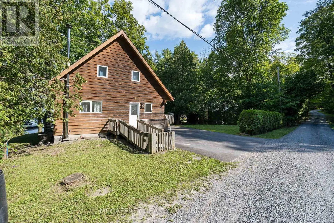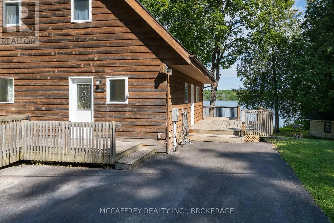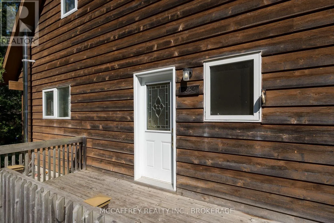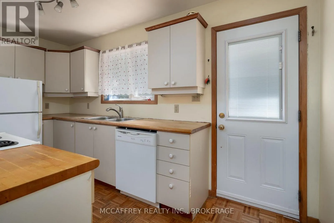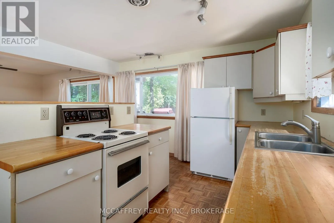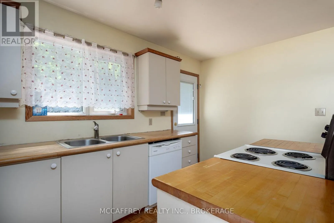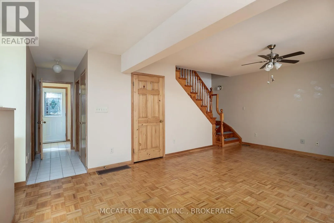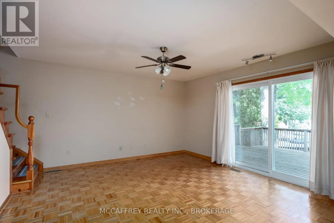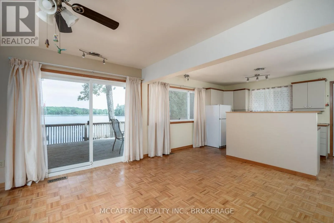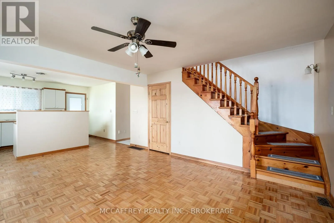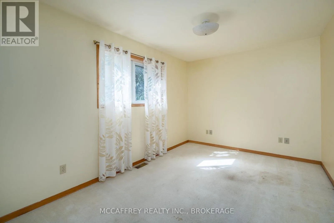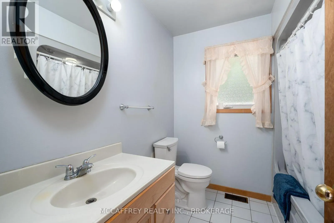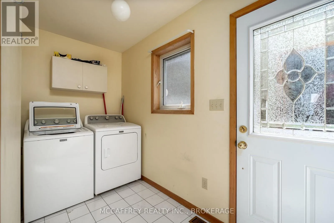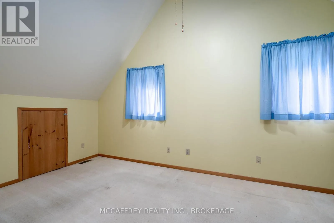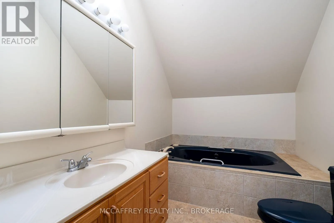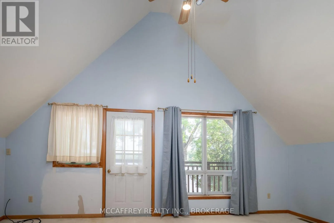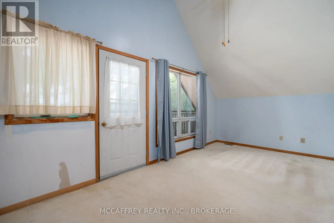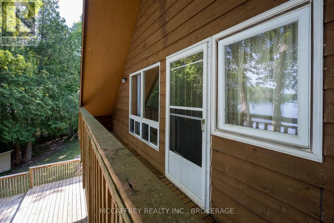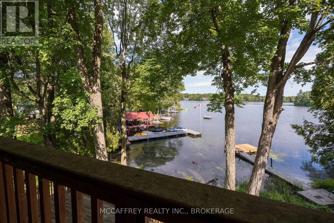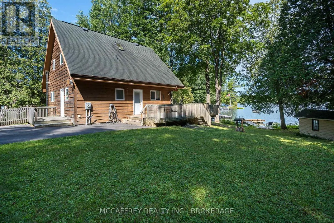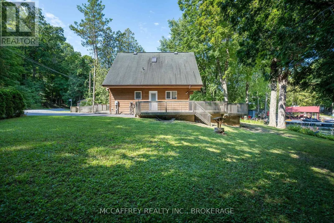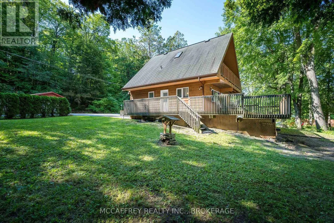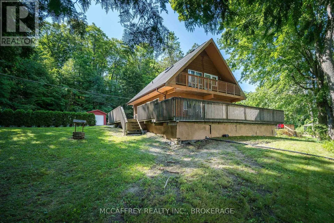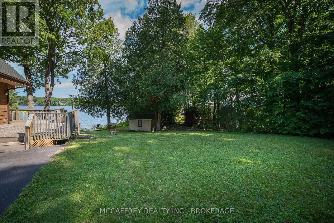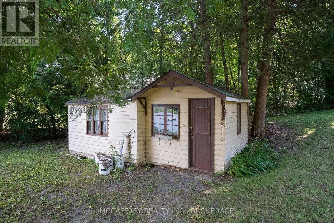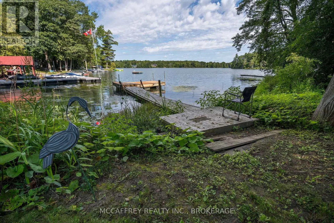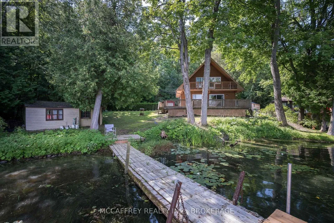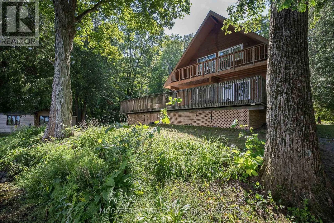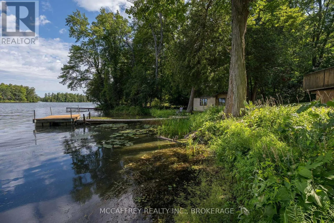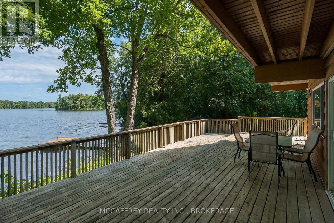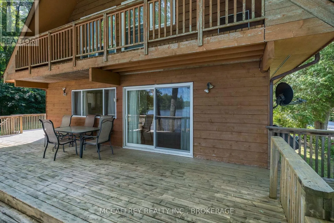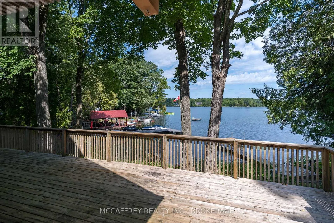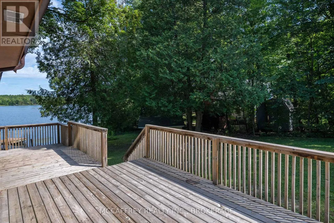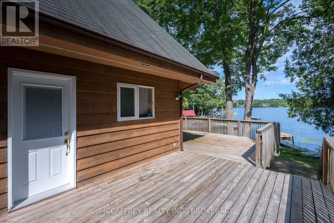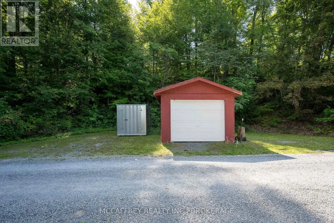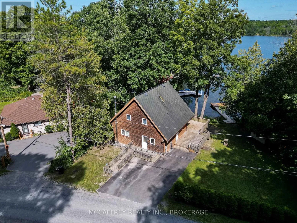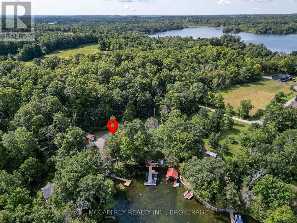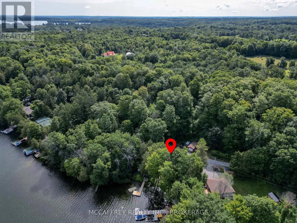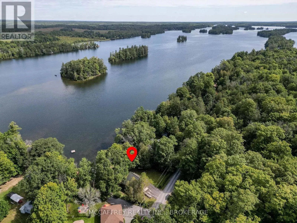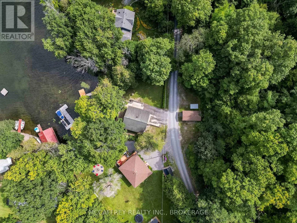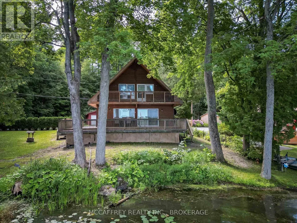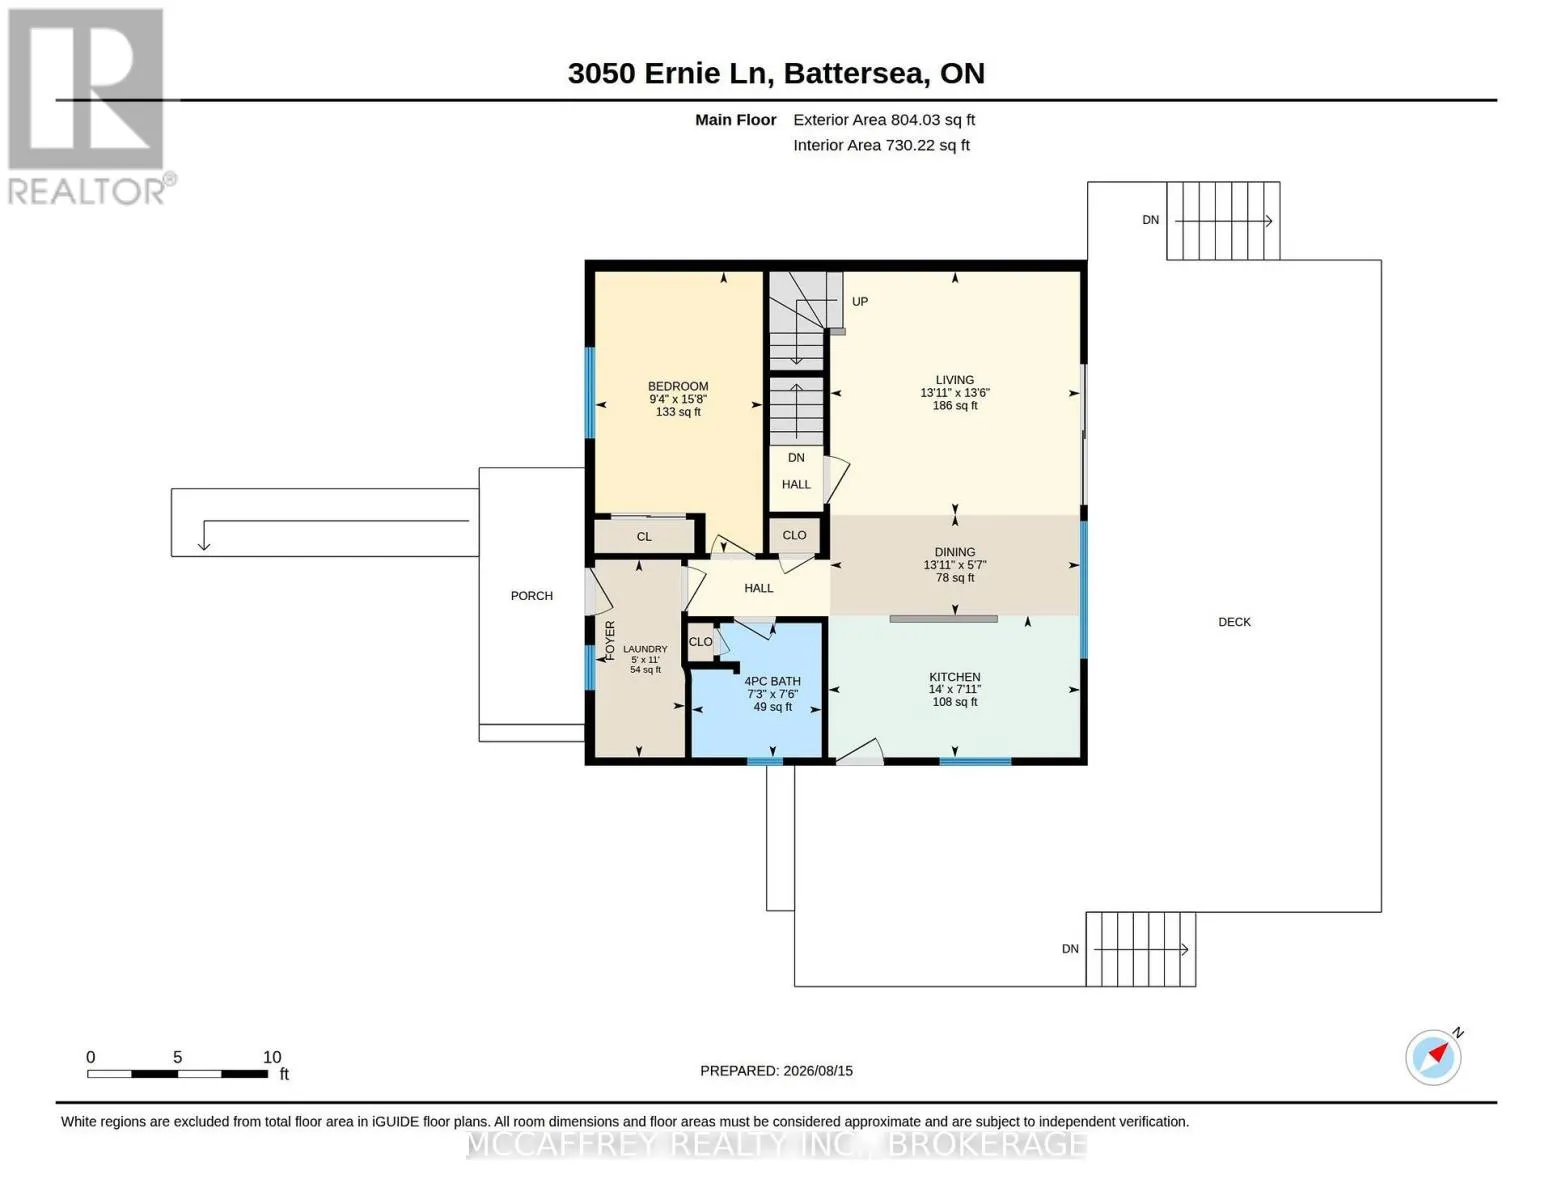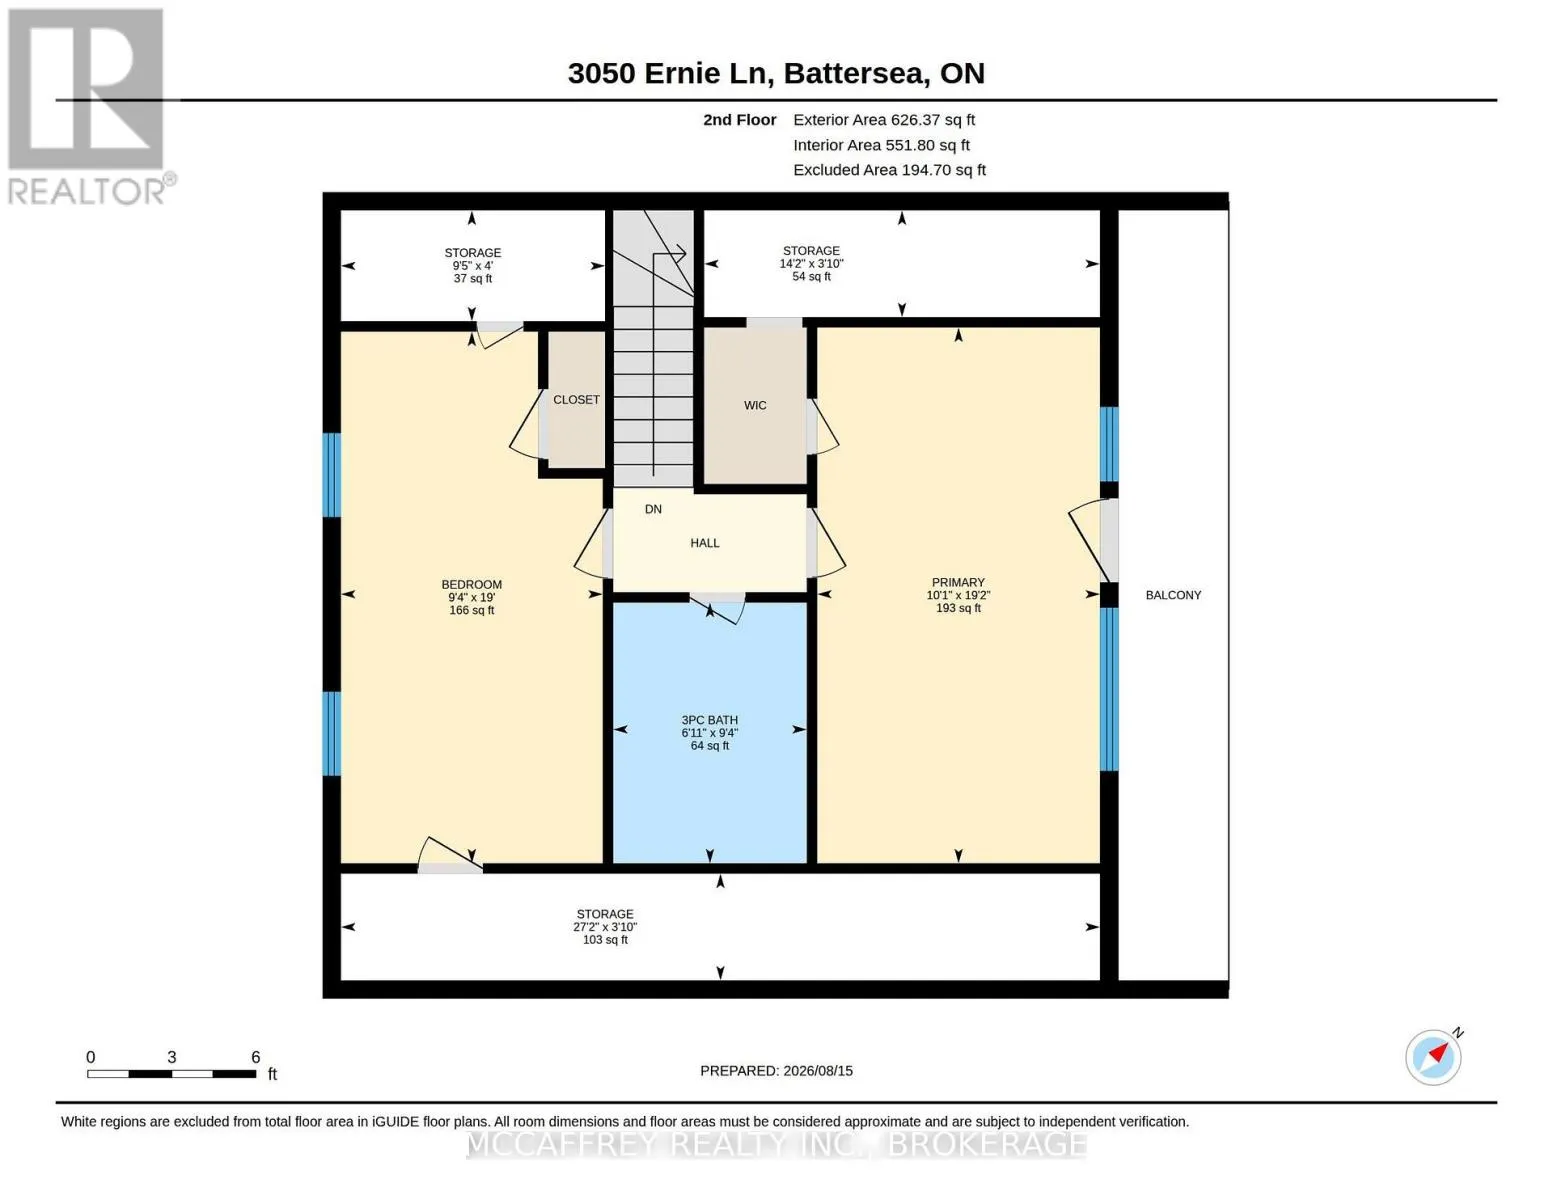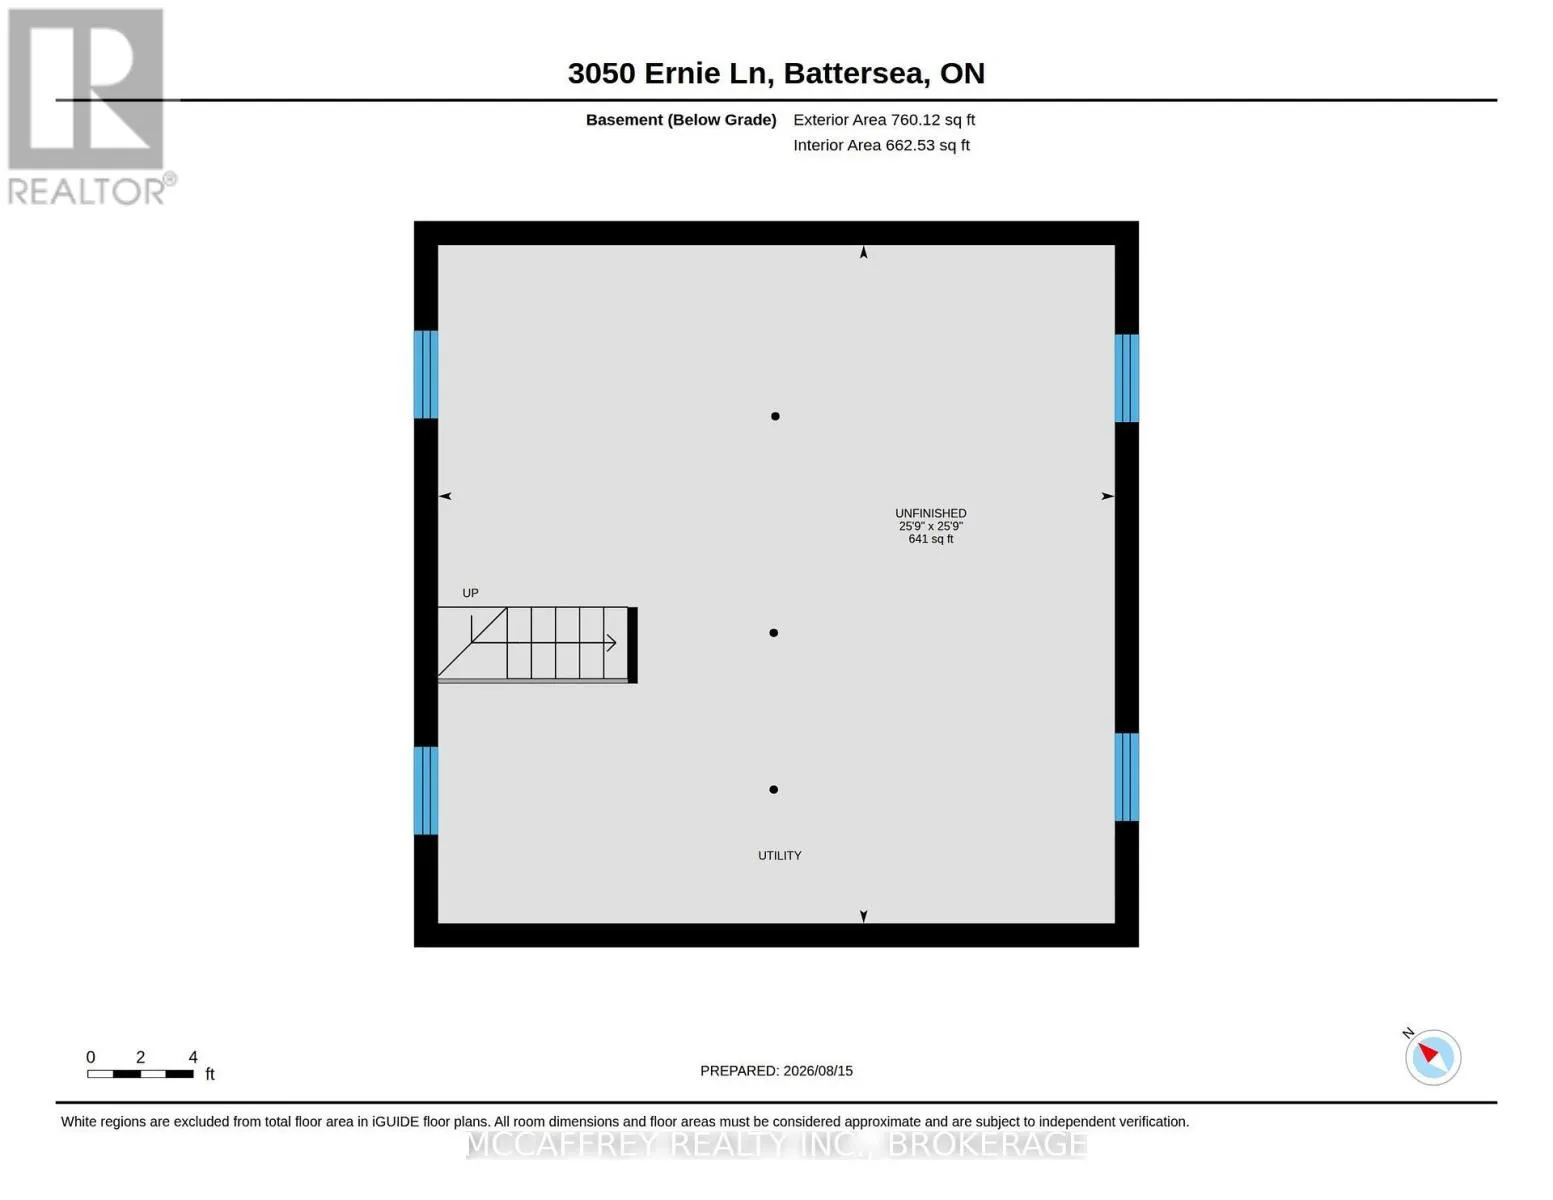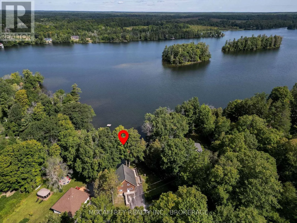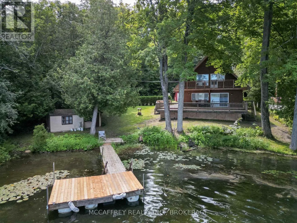
Cross Streets: Battersea Road/ Lower Round Lake Rd. ** Directions: N on Perth Rd to Round Lake Road, to Lower Round Lake Road, to Ernie Lane. Welcome to your year-round waterfront retreat on gorgeous and highly sought-after Loughborough Lake! This charming 1.5-storey A-frame home sits on just over 104 feet of waterfront along a privately maintained road, offering the perfect blend of privacy, comfort, and lakeside living. The open-concept main floor is warm and inviting, with stunning views of the lake and a seamless connection to the outdoors. Step onto the expansive wrap-around deck and take in the beautiful scenery, enjoy your morning coffee, or entertain while watching the sun dance across the water. The main floor also features a spacious bedroom, laundry/mud room and a 4-piece bathroom. Upstairs, you'll find two additional bedrooms, including one with its own private deck overlooking the lake, along with a 3-piece bathroom. The full, unfinished basement provides excellent storage and future potential. Outside, the paved double-wide driveway and detached garage offer plenty of parking and storage for all your recreational toys. With a dock ready for your boat and endless opportunities for swimming, boating, fishing, and enjoying summer days on the water, this is the lakefront lifestyle you've been waiting for. Whether you're looking for a year-round home, weekend getaway, or family retreat, this unique Loughborough Lake property is ready to be enjoyed! (id:27476)