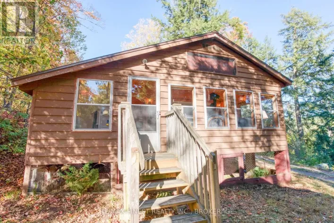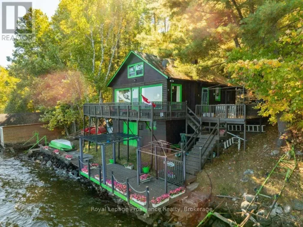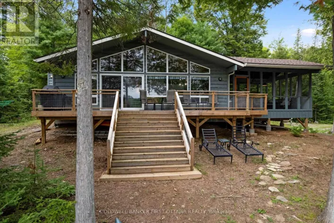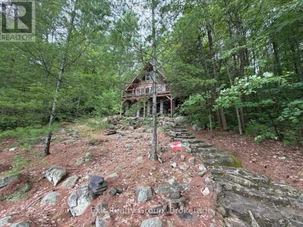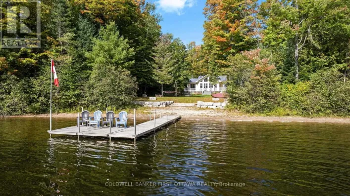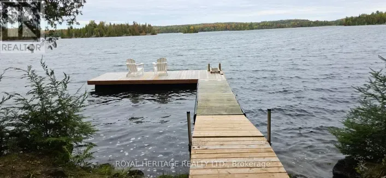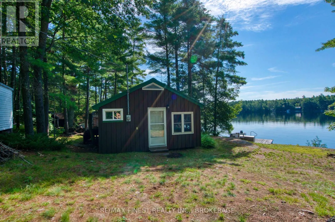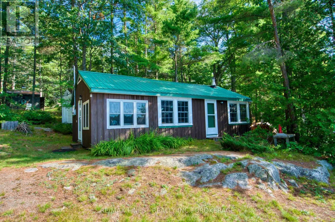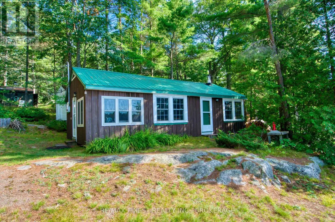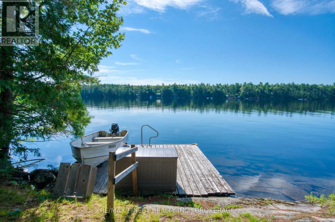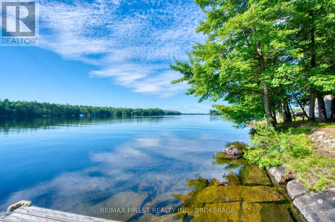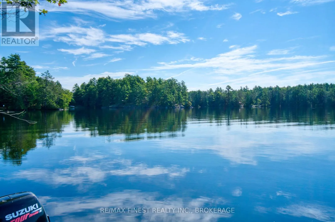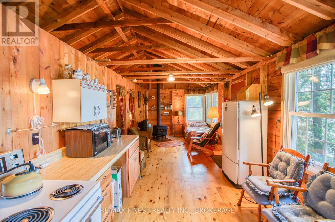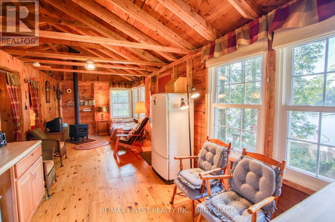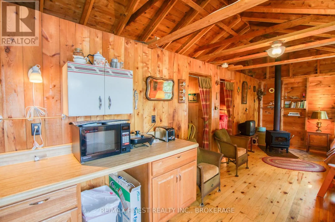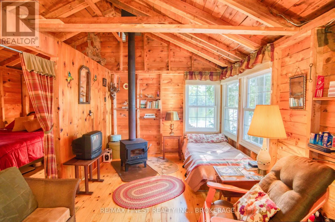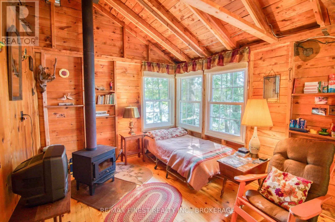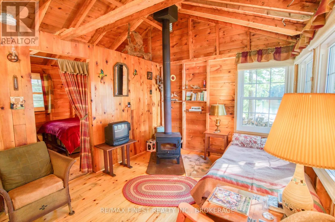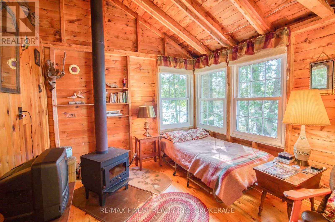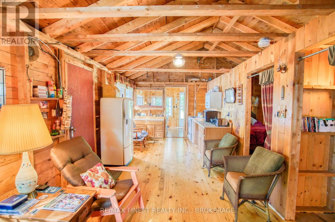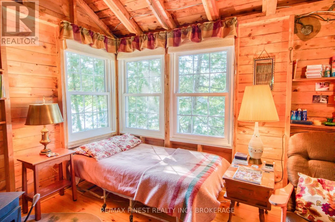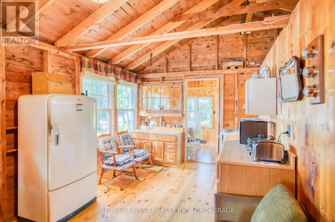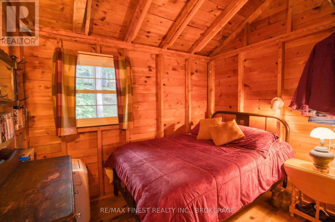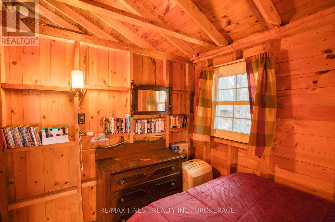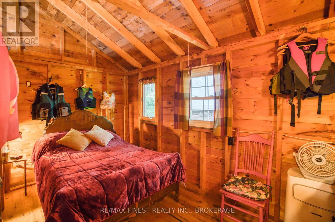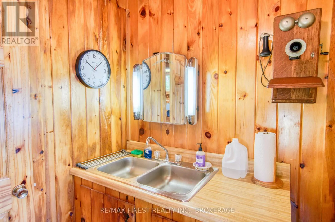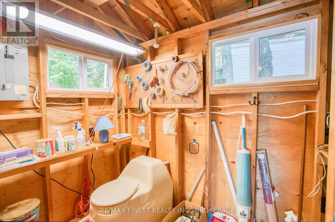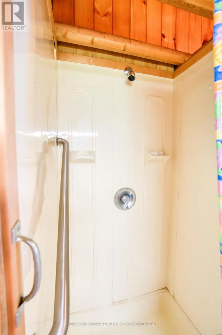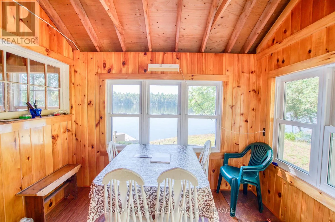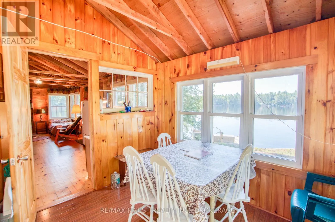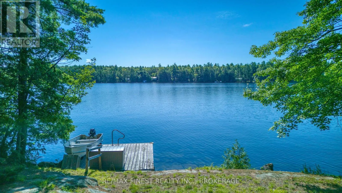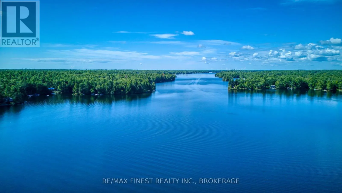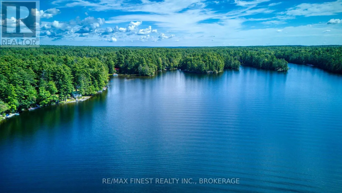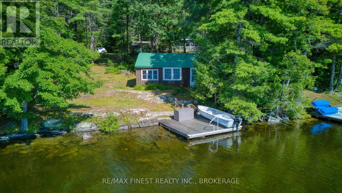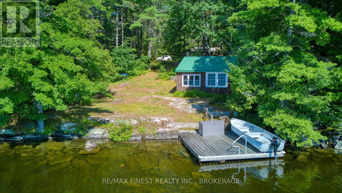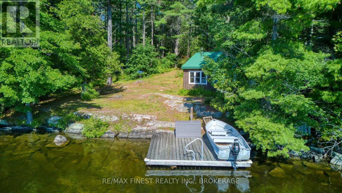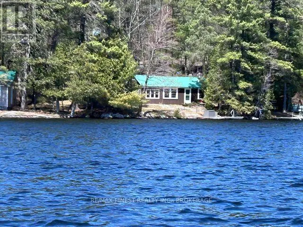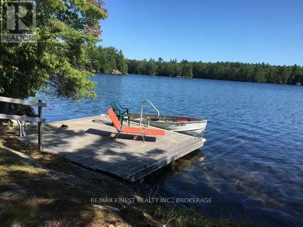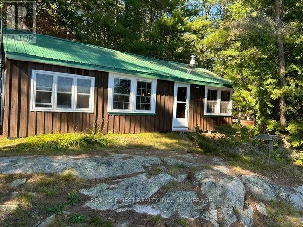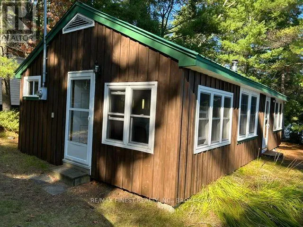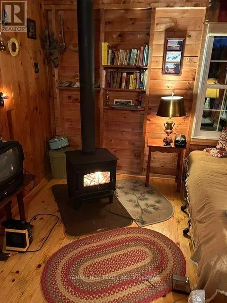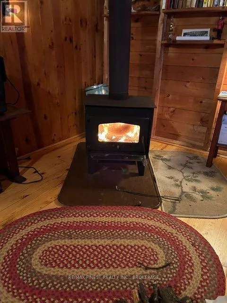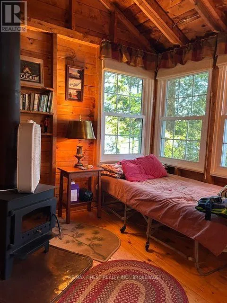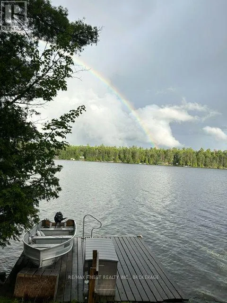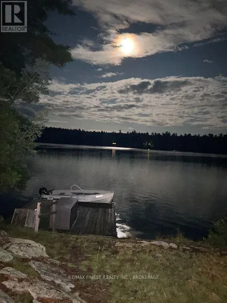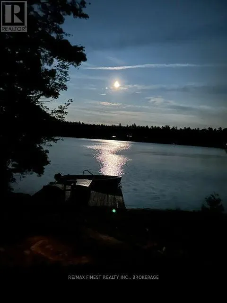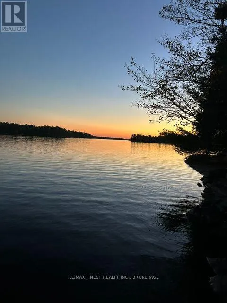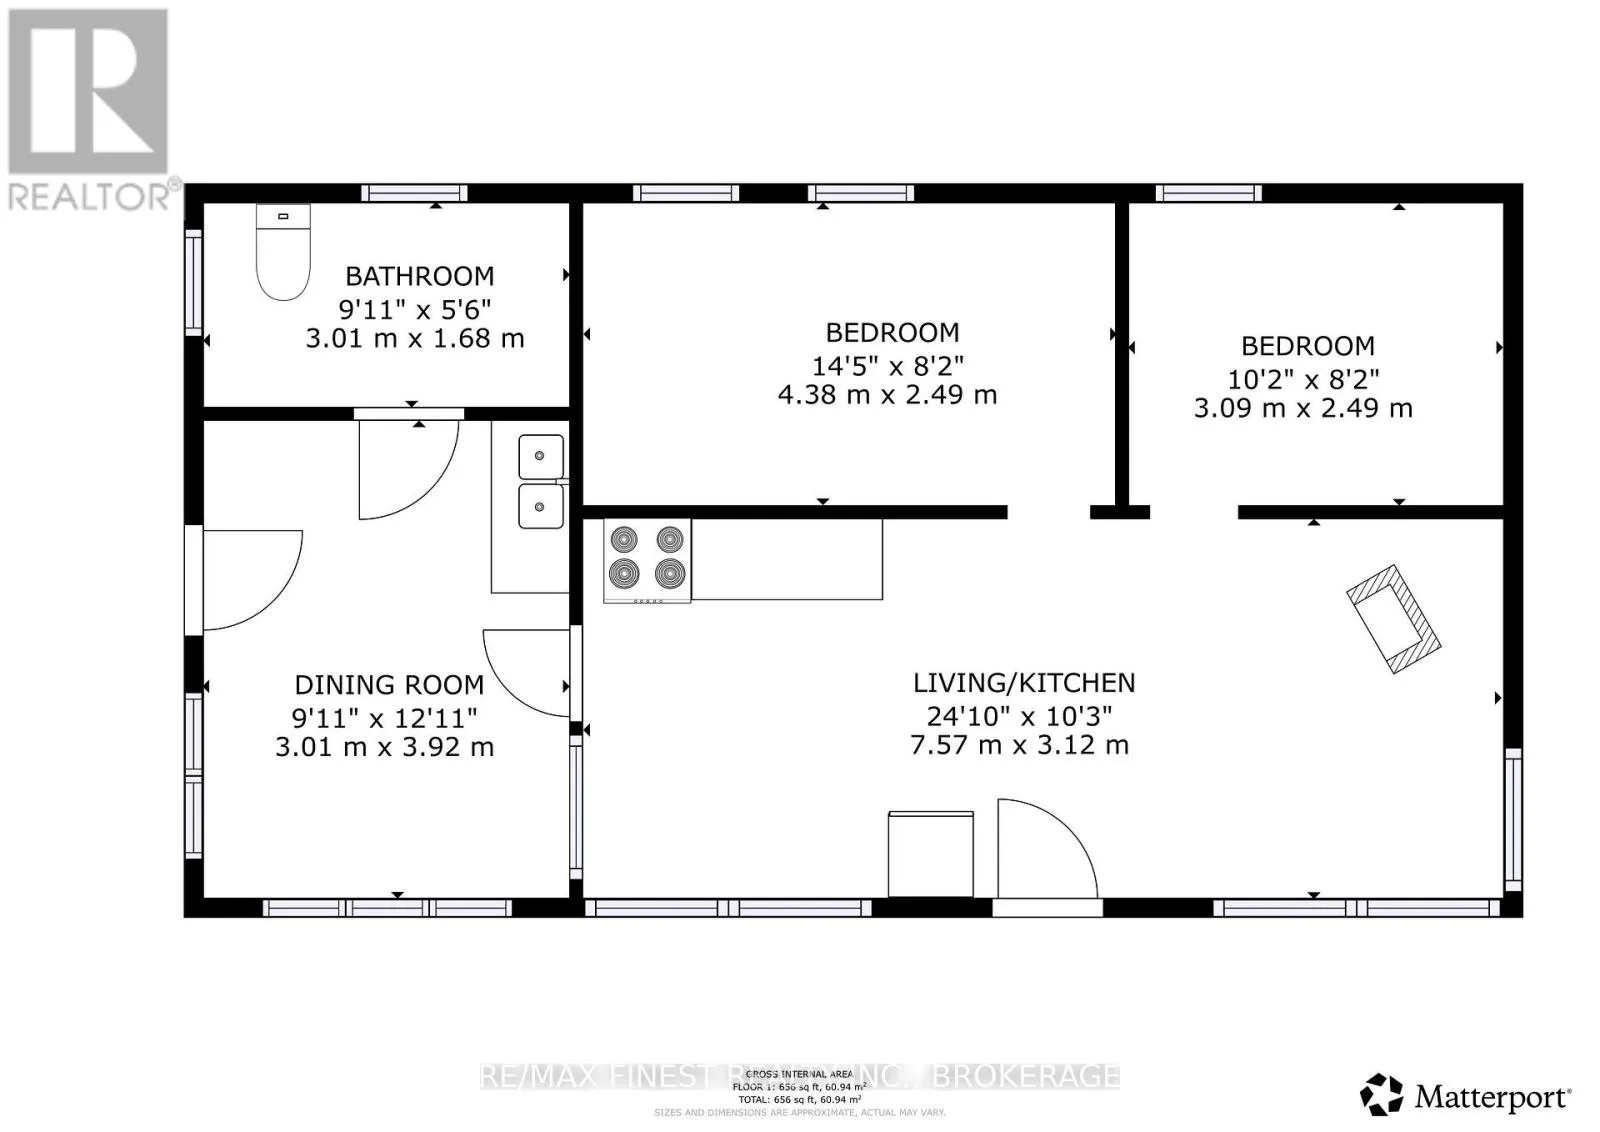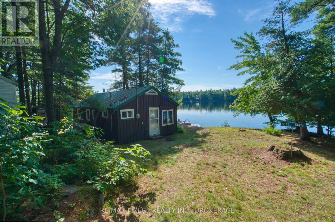
Cross Streets: Ardoch Rd and Pine Path. ** Directions: From Hwy 7 take Road 509 North to Ardoch Rd, turn left on Ardoch Rd to Pine Path, stay left on Glass Lane. For the first time in 75 years, this cherished family cottage on Big Gull Lake is being offered for sale. Some cottages have been renovated and reinvented over the years. This one has simply been loved. Built in 1951 and still in the hands of the original family, this traditional Big Gull Lake cottage has been the backdrop to endless summers at the lake. Simple, cozy and wonderfully nostalgic, it feels exactly the way a cottage should; open the windows, let the breeze come through, grab a book and settle in for the afternoon. The 656 sq. ft. cottage offers two bedrooms and a cozy open living space filled with traditional cottage character, including warm wood walls, exposed rafters and a woodstove. A shower, composting toilet and lake-intake water keep cottage living simple and uncomplicated. Outside is where this property truly shines. Set along the shores of beautiful Big Gull Lake, the property enjoys sought-after south-facing exposure and clear, weed-free waterfront that's ideal for swimming. Step from the dock into the lake, spend the day boating, paddling or exploring, and come home to your own piece of shoreline. Big Gull Lake is one of the area's most sought-after cottage lakes, loved for its beautiful Canadian Shield landscape, islands, bays and expansive water - a lake made for long summer days of swimming, boating, paddling and fishing. After 75 summers with one family, 1041A Glass Lane is ready for its next chapter. A rare opportunity to become the next family to make memories here. (id:27476)