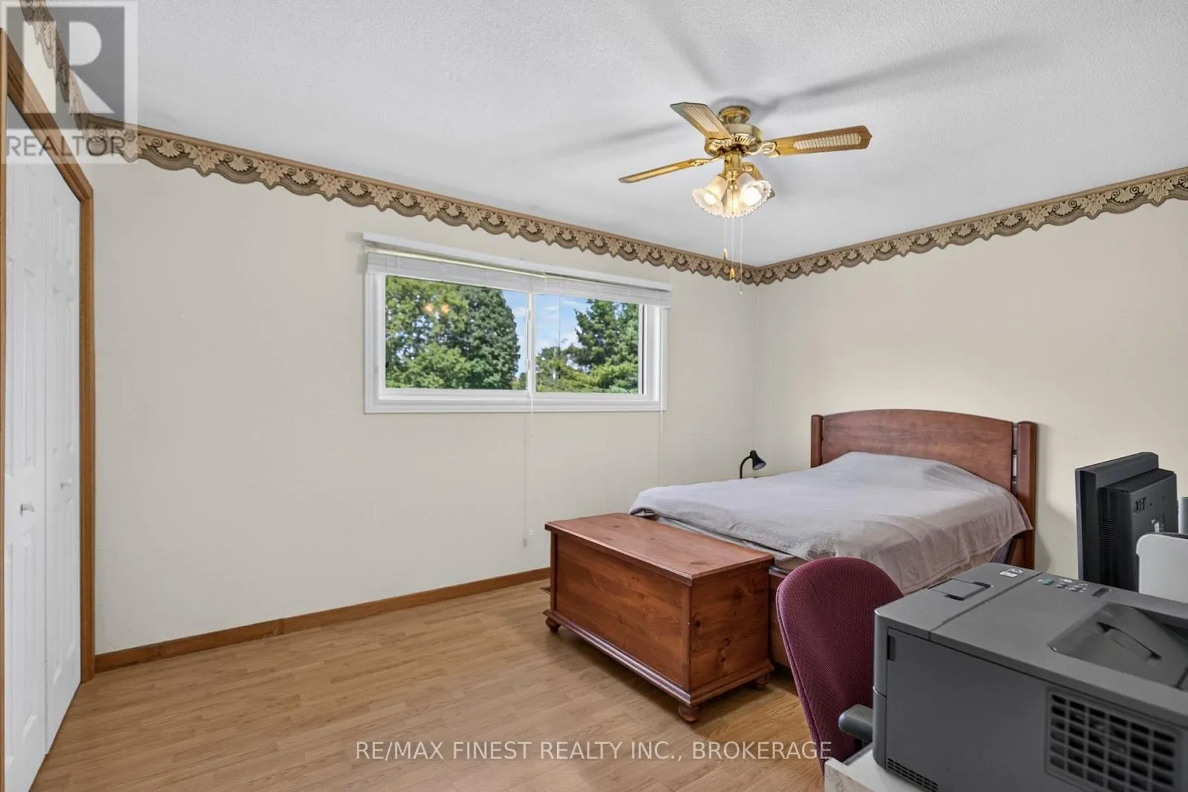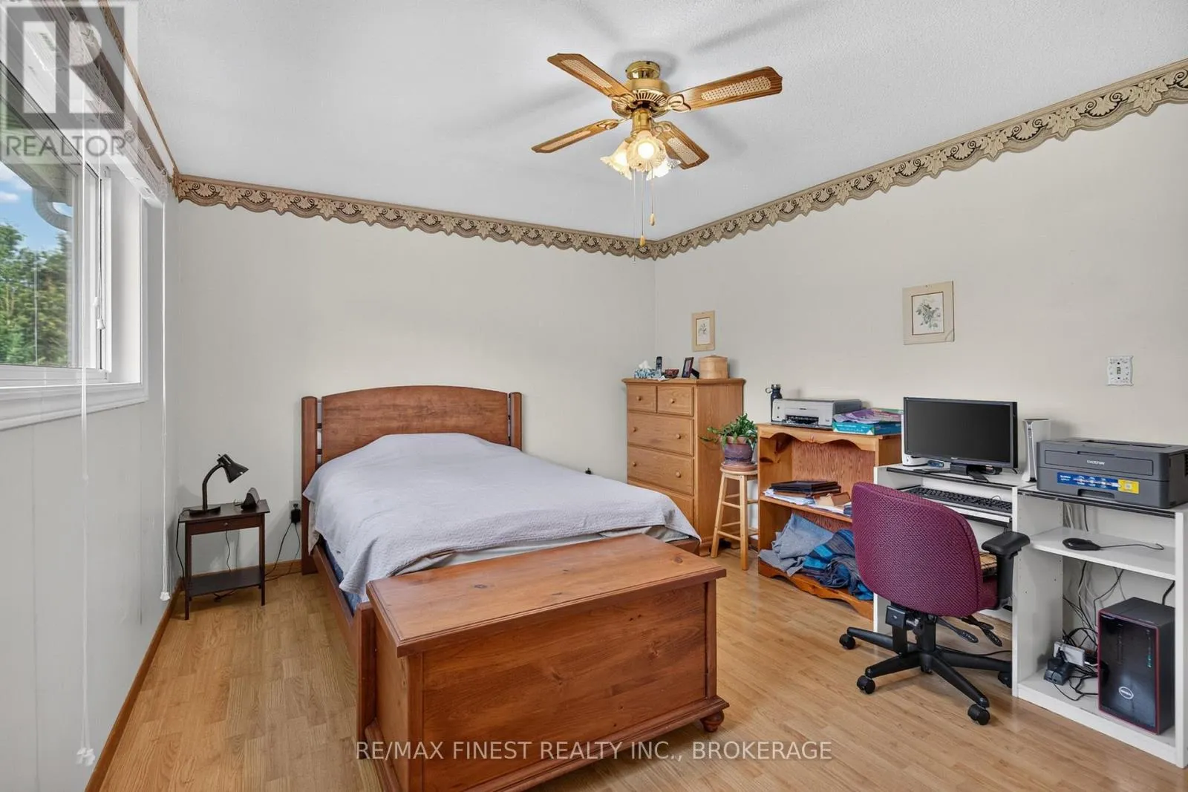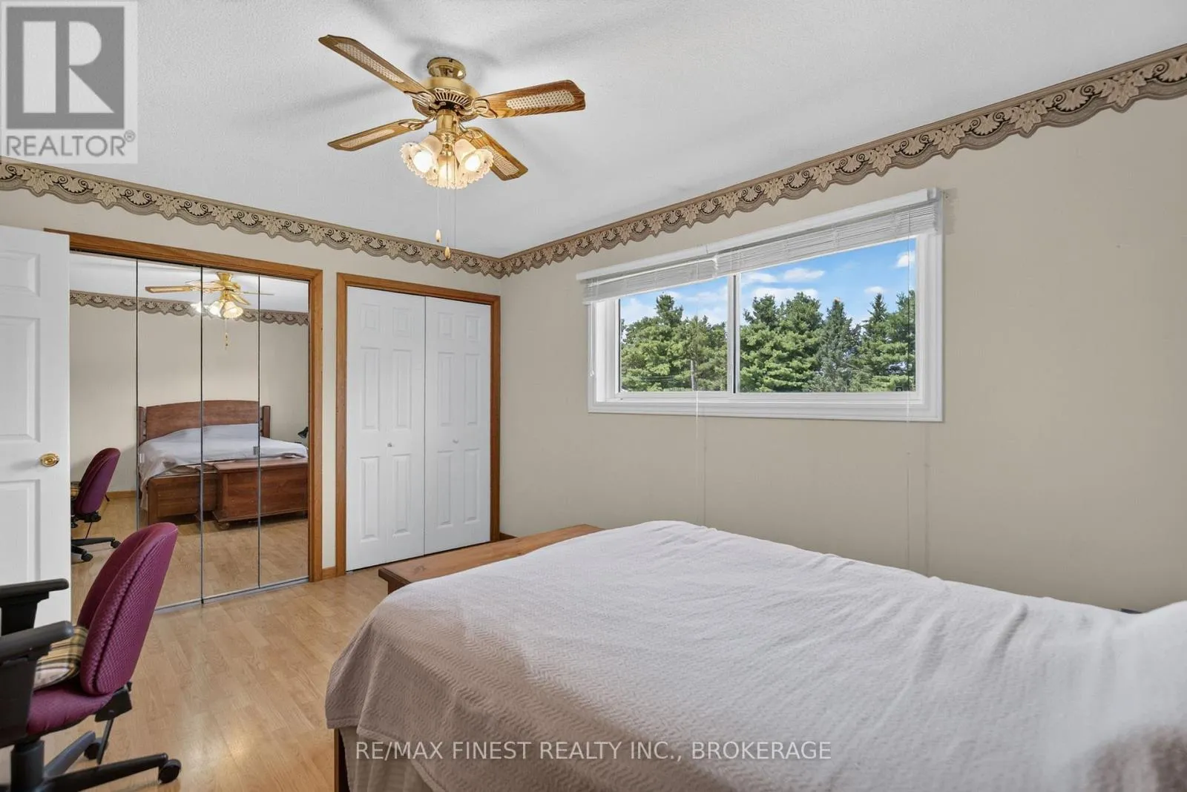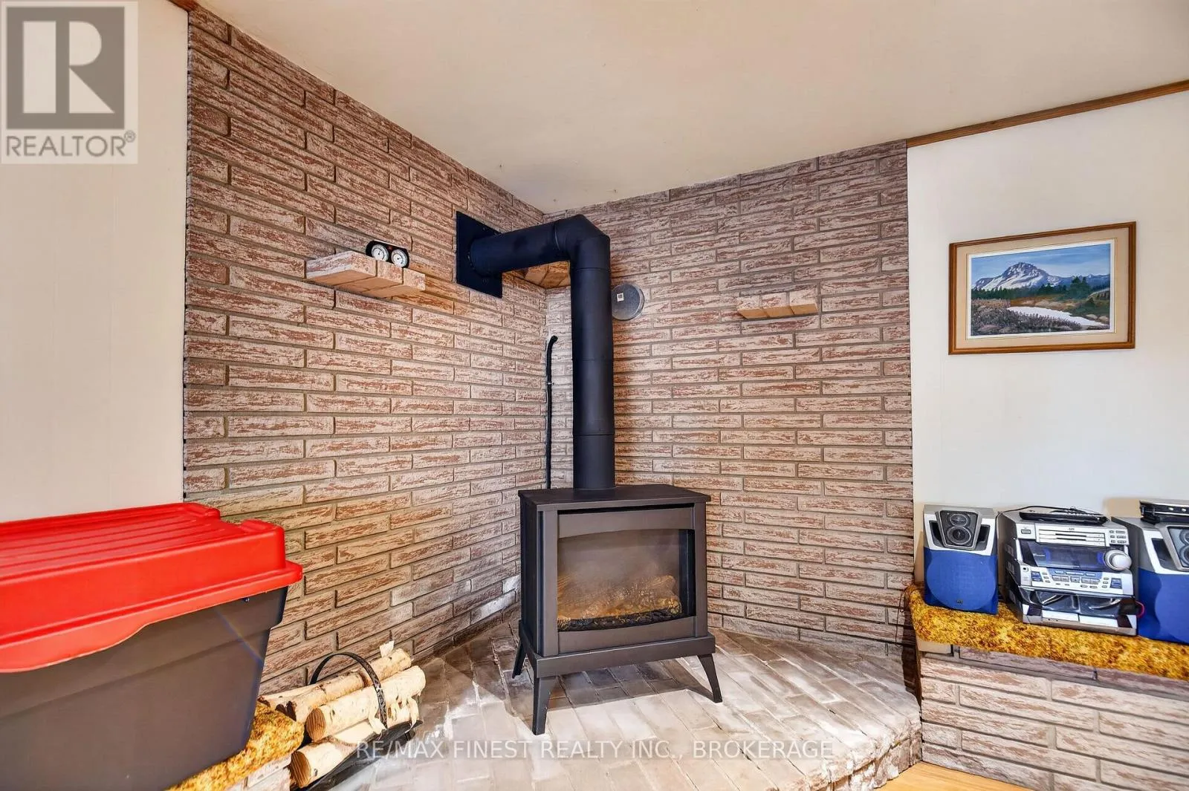
3005 Wilson Road, Frontenac, Ontario K0H 1V0

Listed for:
$525,000
3 beds
1 baths
Listed Today
House for rent: 3005 Wilson Road, Frontenac, Ontario K0H 1V0

View all 50 photos

About

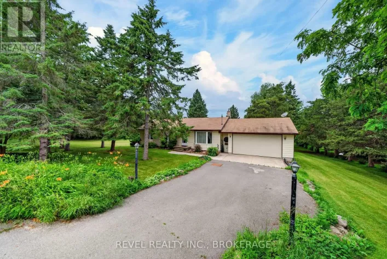
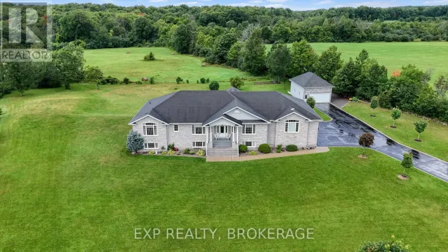
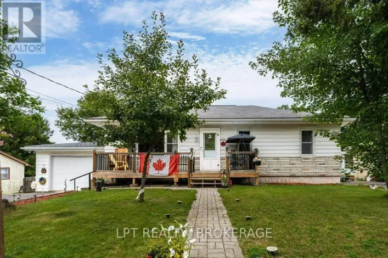
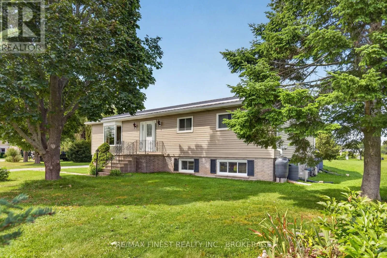
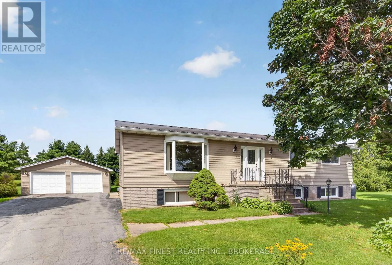
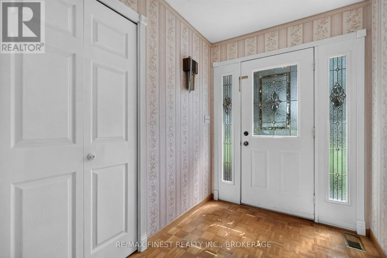
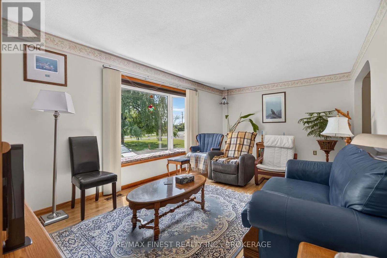
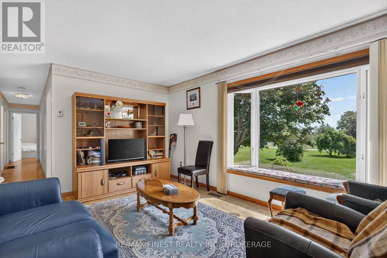
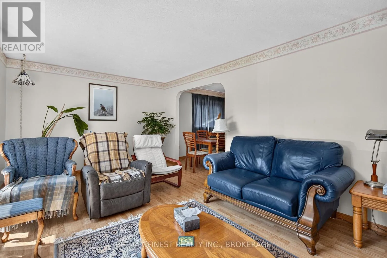
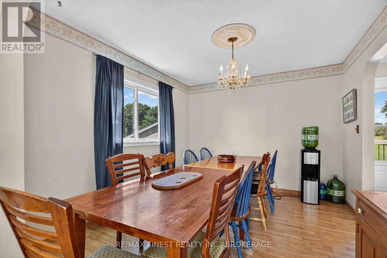
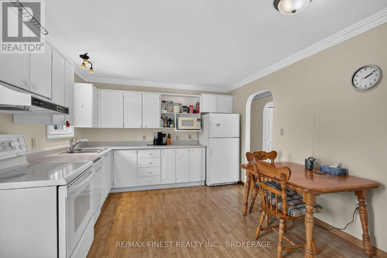
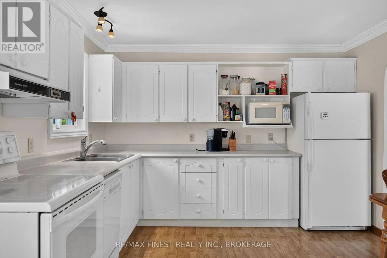
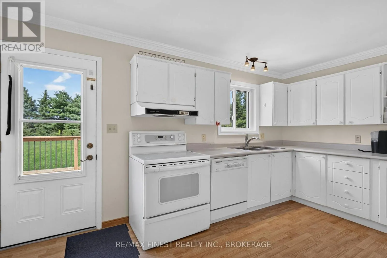
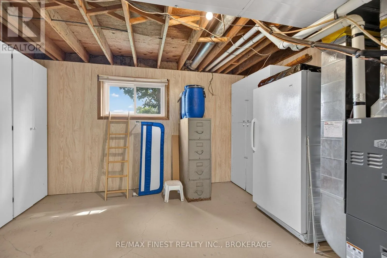
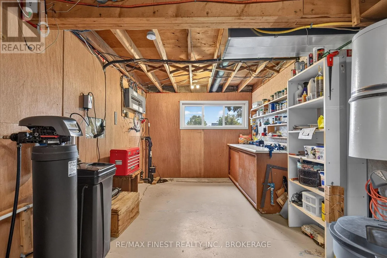
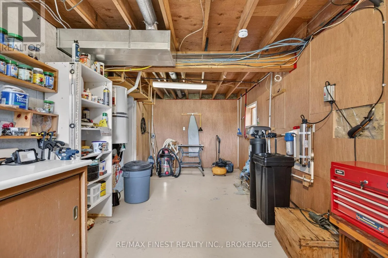
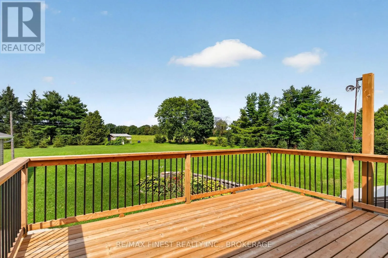
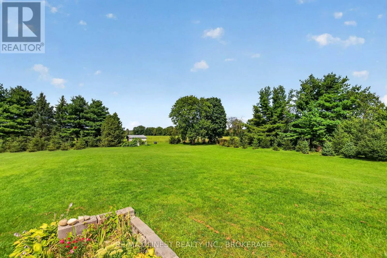
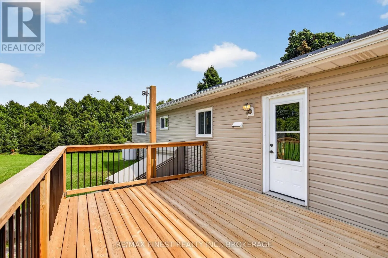
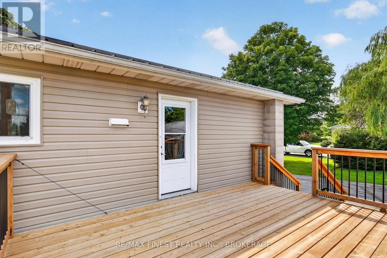
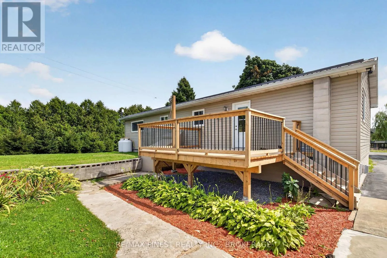
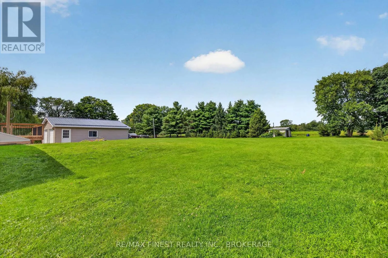
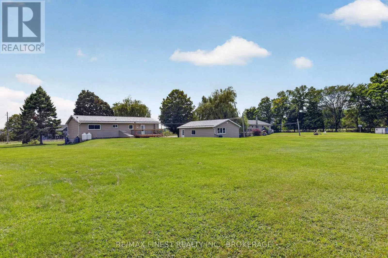
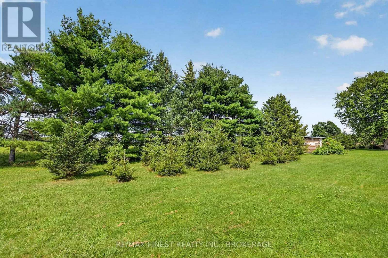
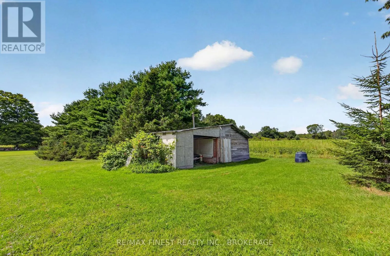
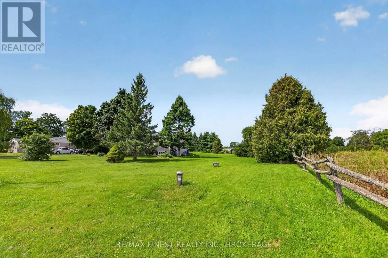
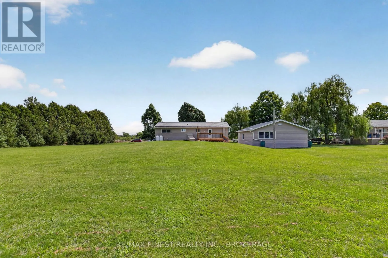
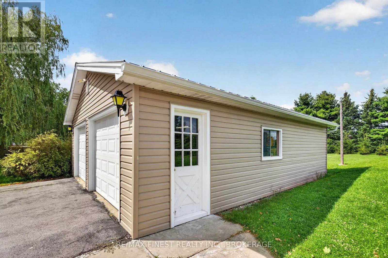
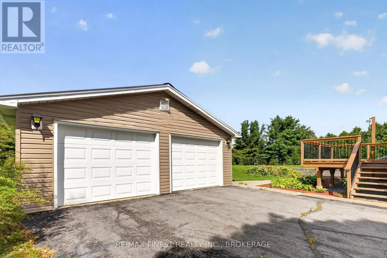
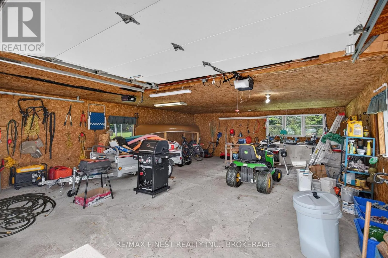
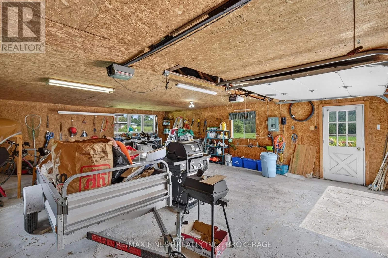
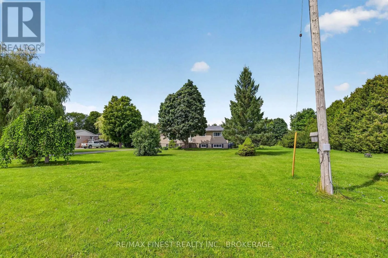
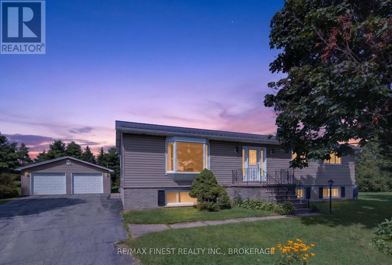
Cross Streets: Rutledge Rd and Wilson Rd. ** Directions: From Harrowsmith to Wilson Rd turn Left follow to 3005 on the Left. Sitting pretty with views for miles! The Pride of ownership is clear as the skies above. This handsome bungalow has been well maintained with many improvements over the years, nothing to do but sit back and enjoy or add your personal touch to make it your own. Situated on a level 1.73 Acre lot with mature trees and a fantastic oversized Garage this home is ready for new ownership. Sit on the deck for morning coffee or enjoy a BBQ with friend overlook the large backyard ready to make a playground for the Kids or Adults alike or just enjoy the quiet again it's all up to you. Situated in South Frontenac Just minutes to Harrowsmith or Sydenham and many back lakes and parks this is a great place to hang your Hat. Only 25 Min to Kingston's west end, full of Stores and shopping. (id:27476)

Property Highlights

MLS® Number
X13756220
Type
Single Family
Community Name
47 - Frontenac South
Land Size
177.7 x 300 FT|1/2 - 1.99 acres
Parking Space Total
8

Building

Building Type
House
Storeys
1.00
Square Footage
1100 - 1500 sqft
Bathrooms Total
1
Bedrooms Above Ground
3
Bedrooms Total
3
Amenities
Fireplace(s) Park, Place of Worship
Exterior Finish
Brick Veneer, Vinyl siding
Fireplace Present
Yes
Basement Type
N/A, Full, N/A (Partially finished), N/A
Basement Features
Separate entrance, Walk-up
Building Heating Type
Forced air
Heating Fuel
Propane
Building Cooling Type
Central air conditioning

Utilities

Water
Drilled Well
Power
Generator
Utility Sewer
Septic System

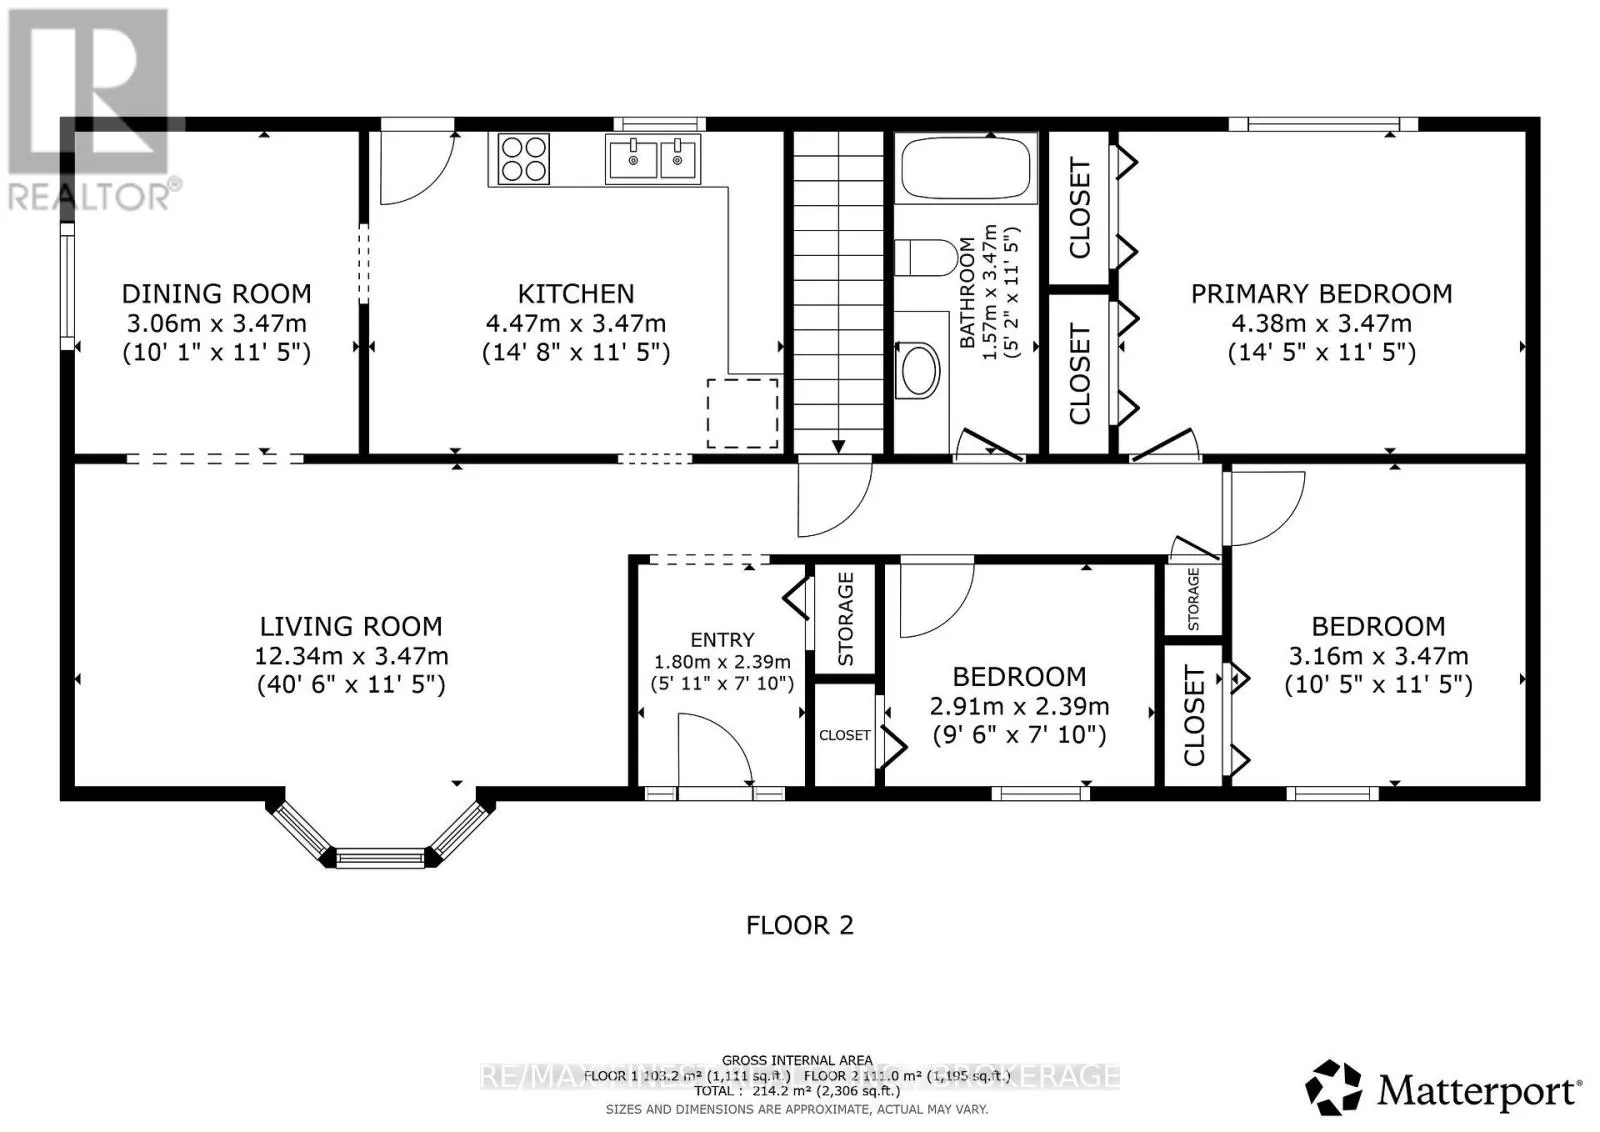
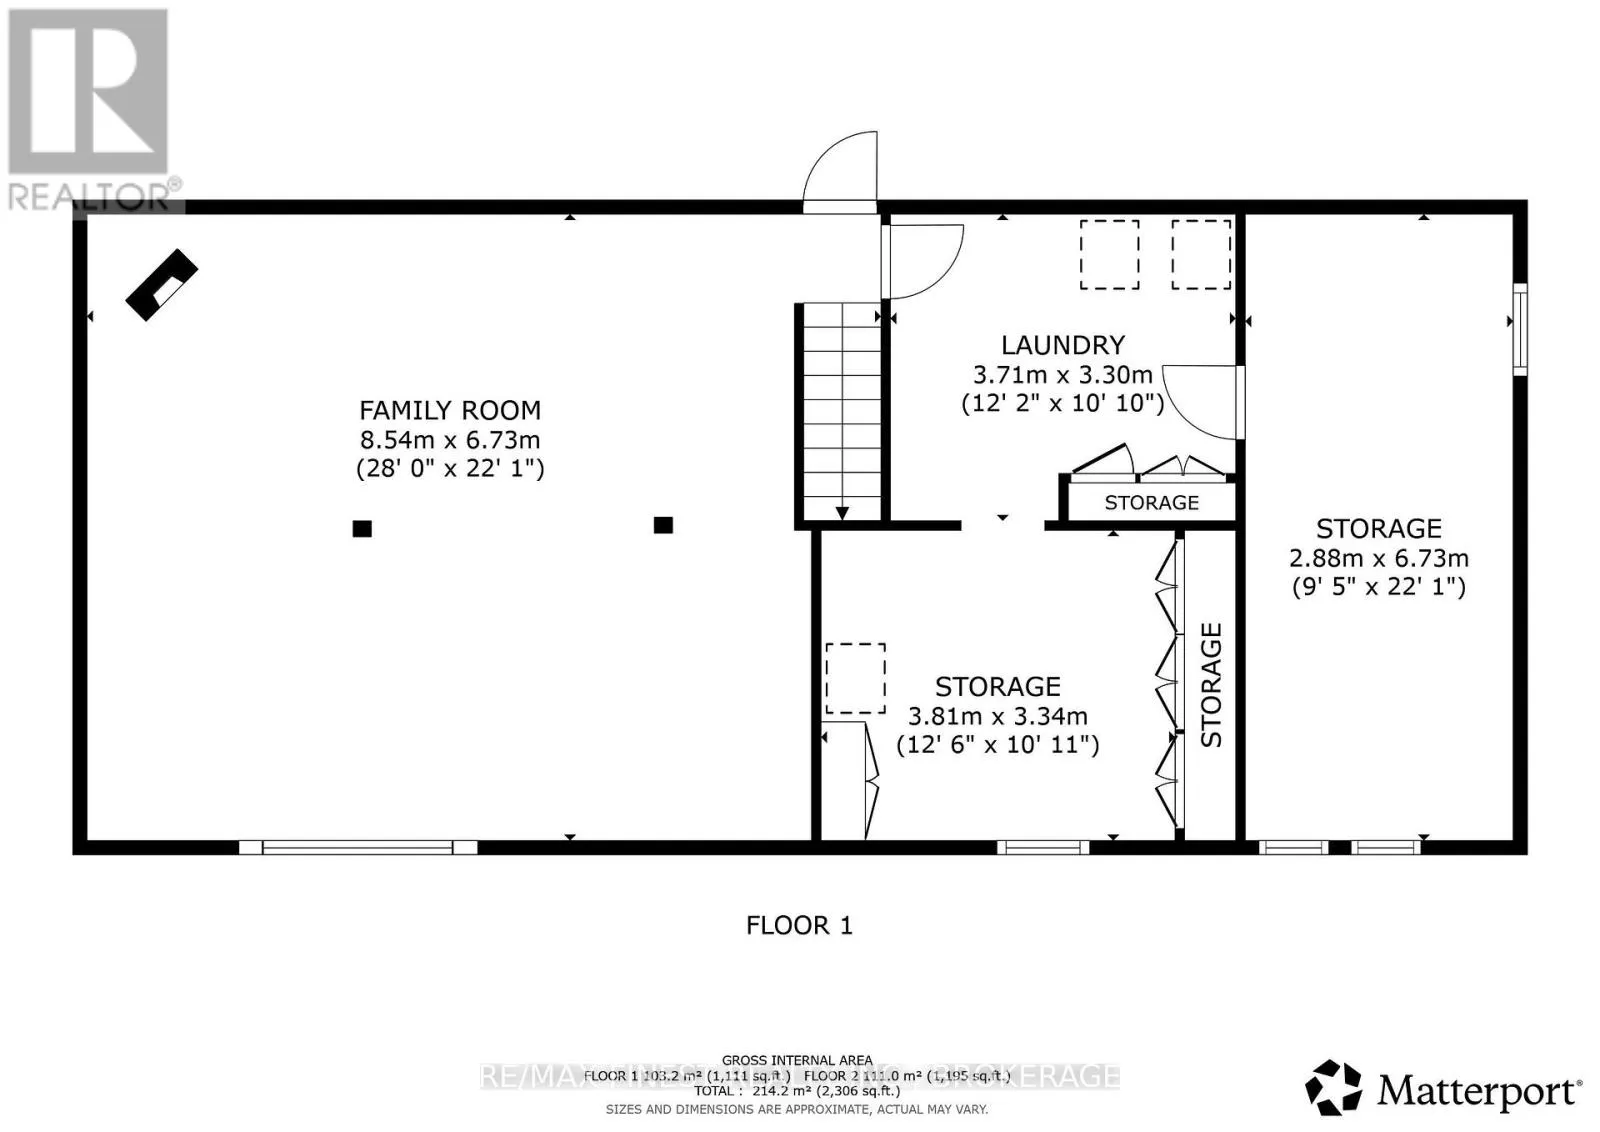
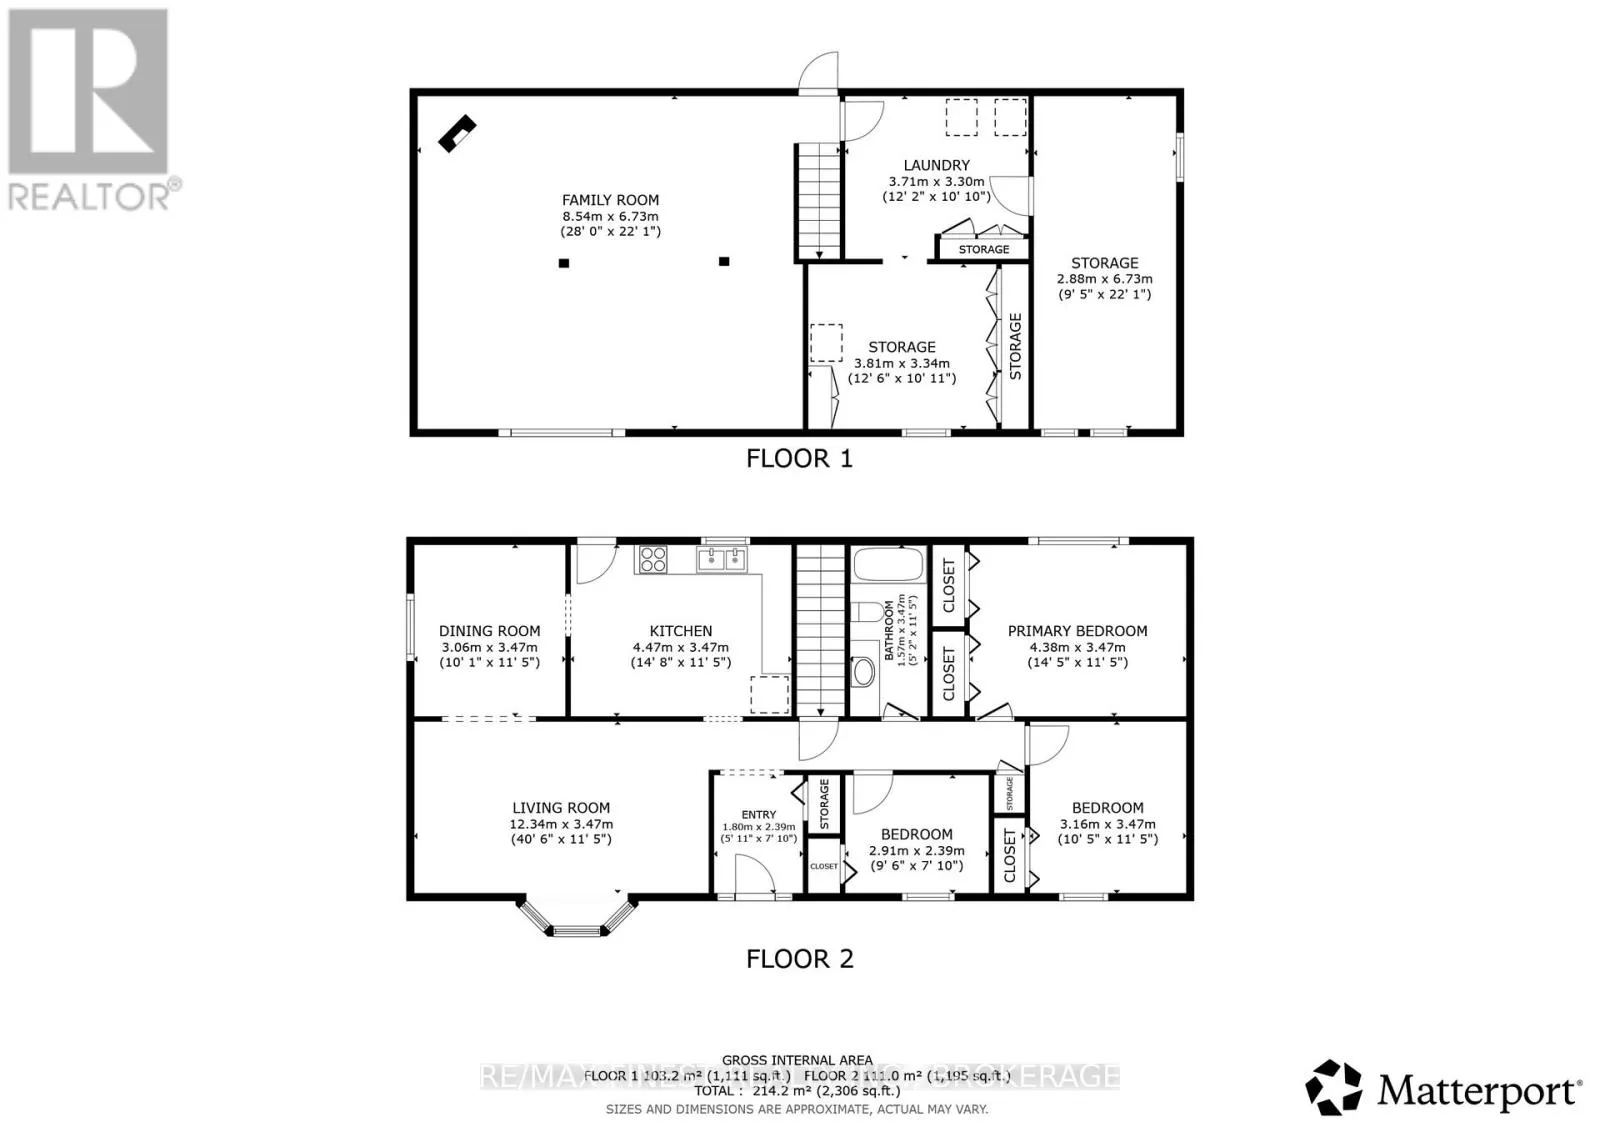
Room Layout

Utility room
Basement
3.81 m x 3.34 m
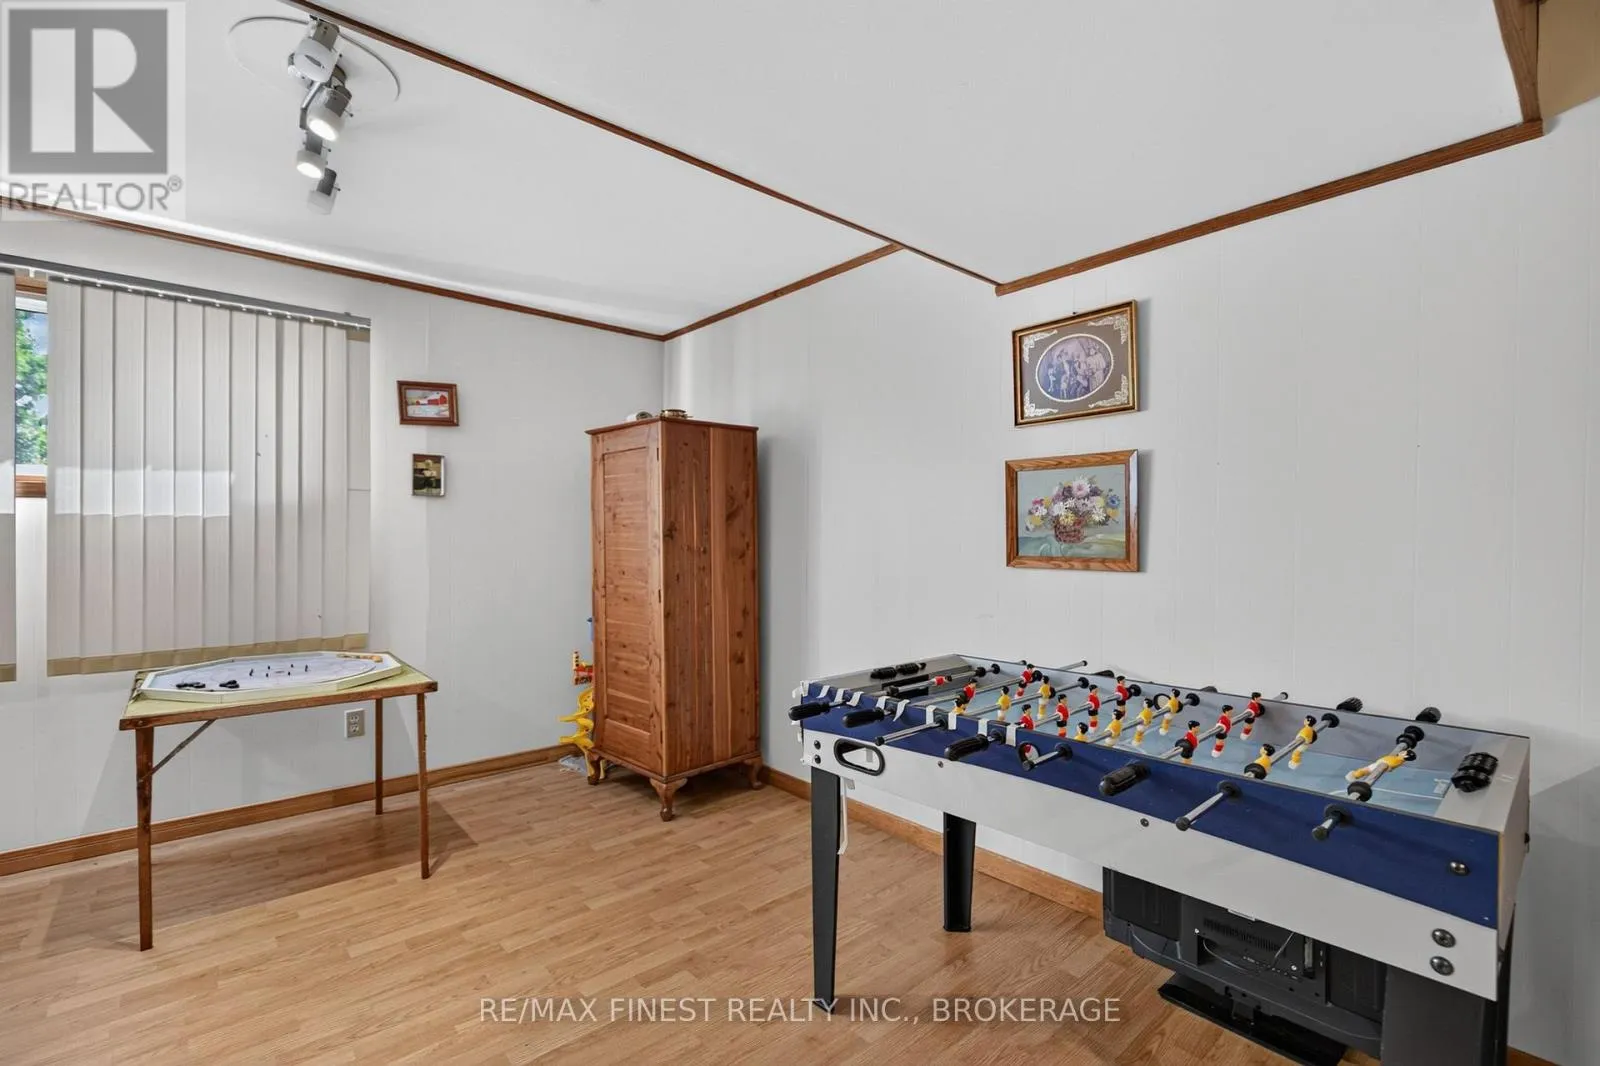
Other
Basement
2.88 m x 6.73 m
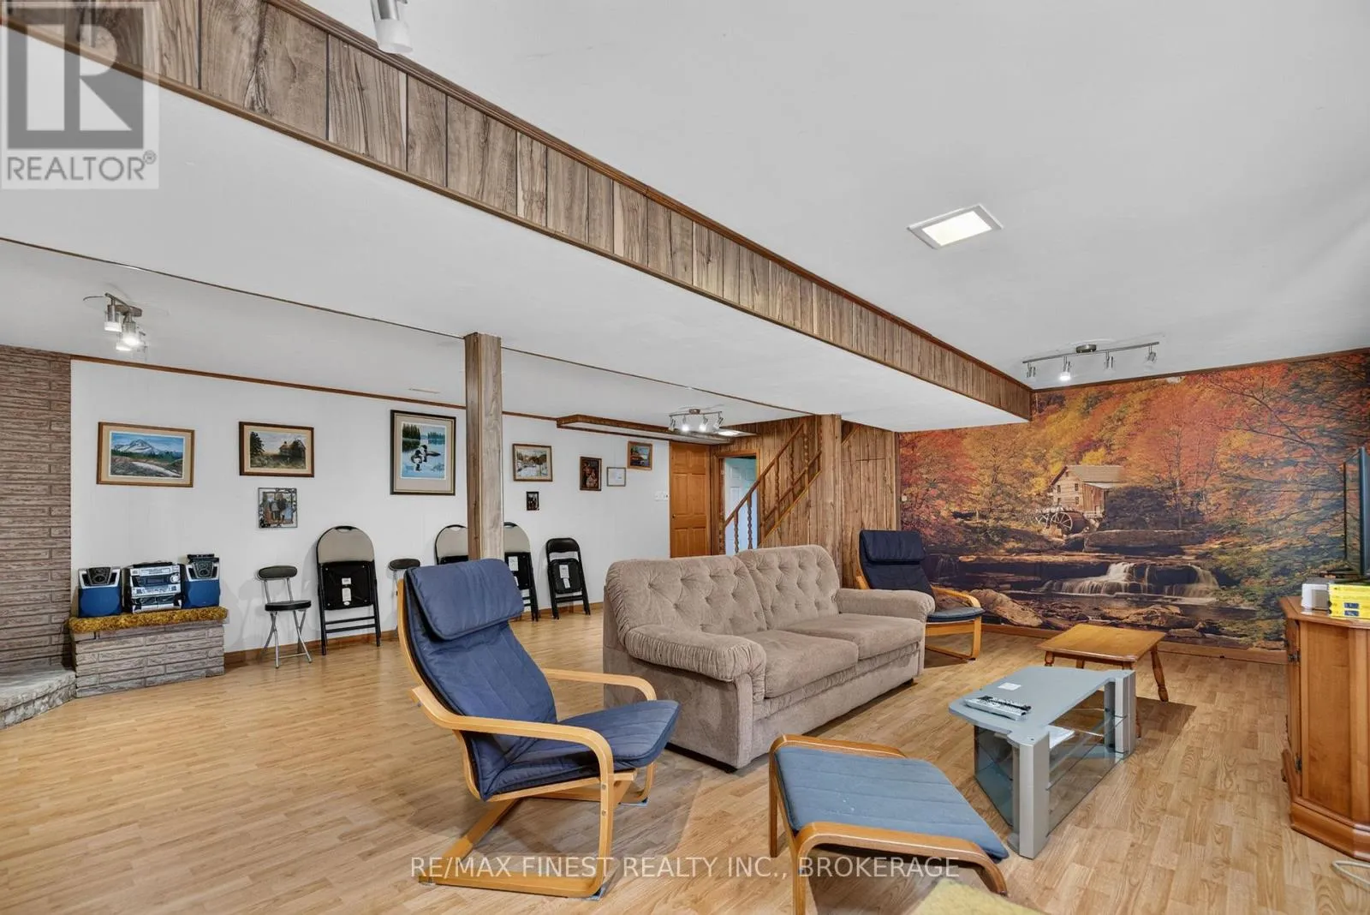
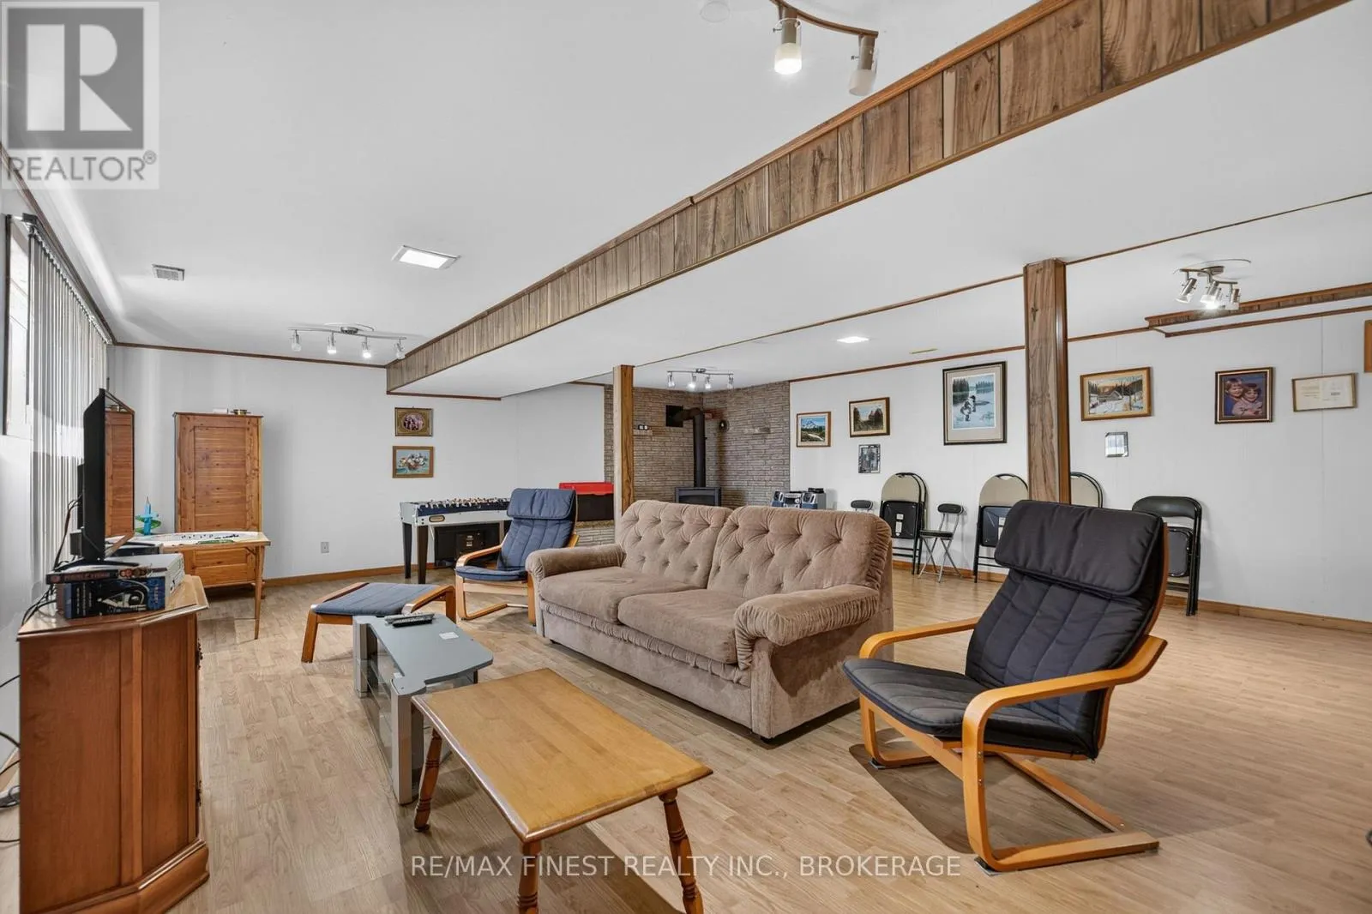
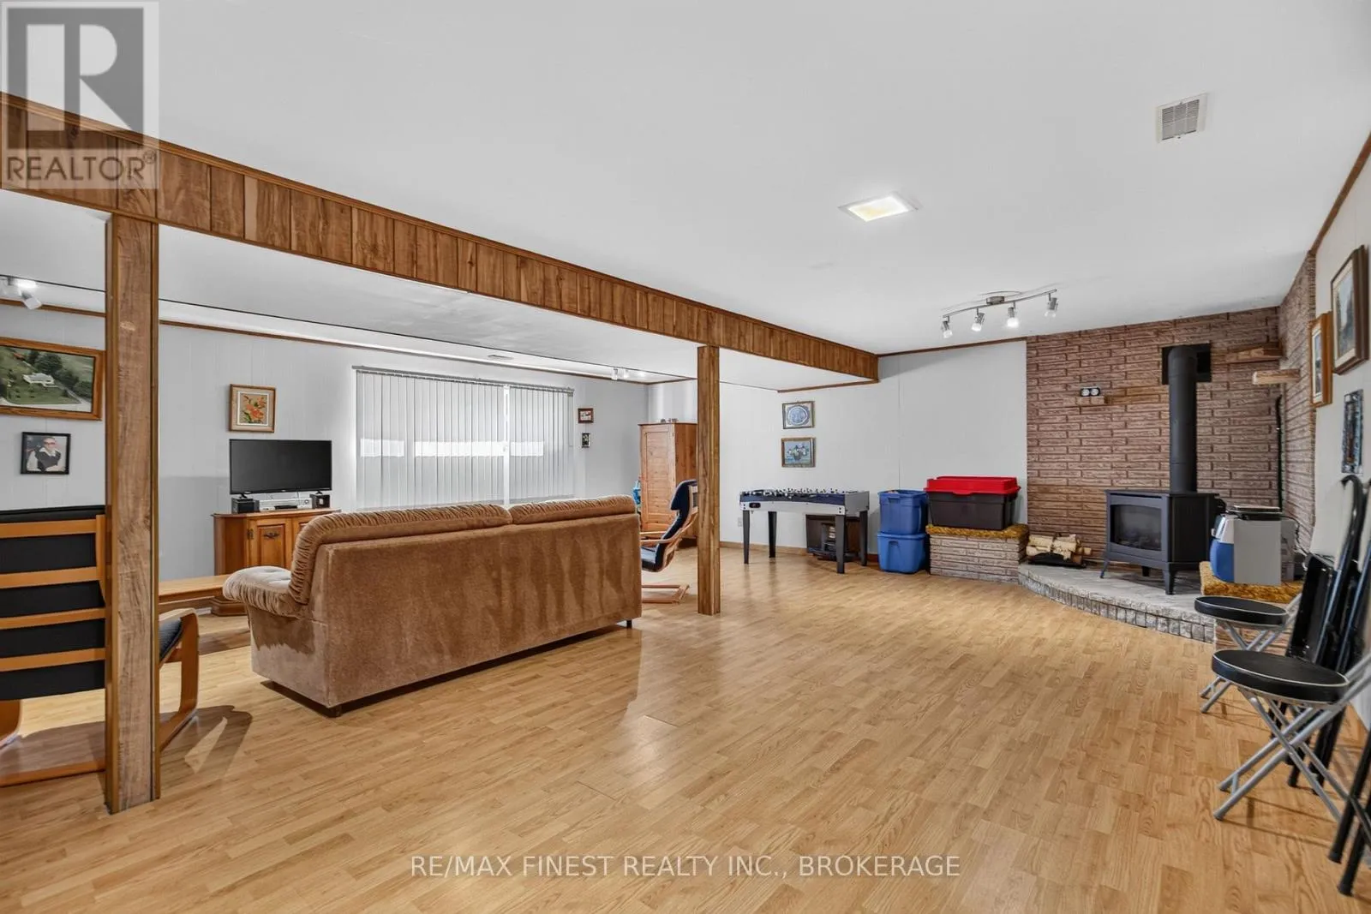
Family room
Basement
8.54 m x 6.73 m
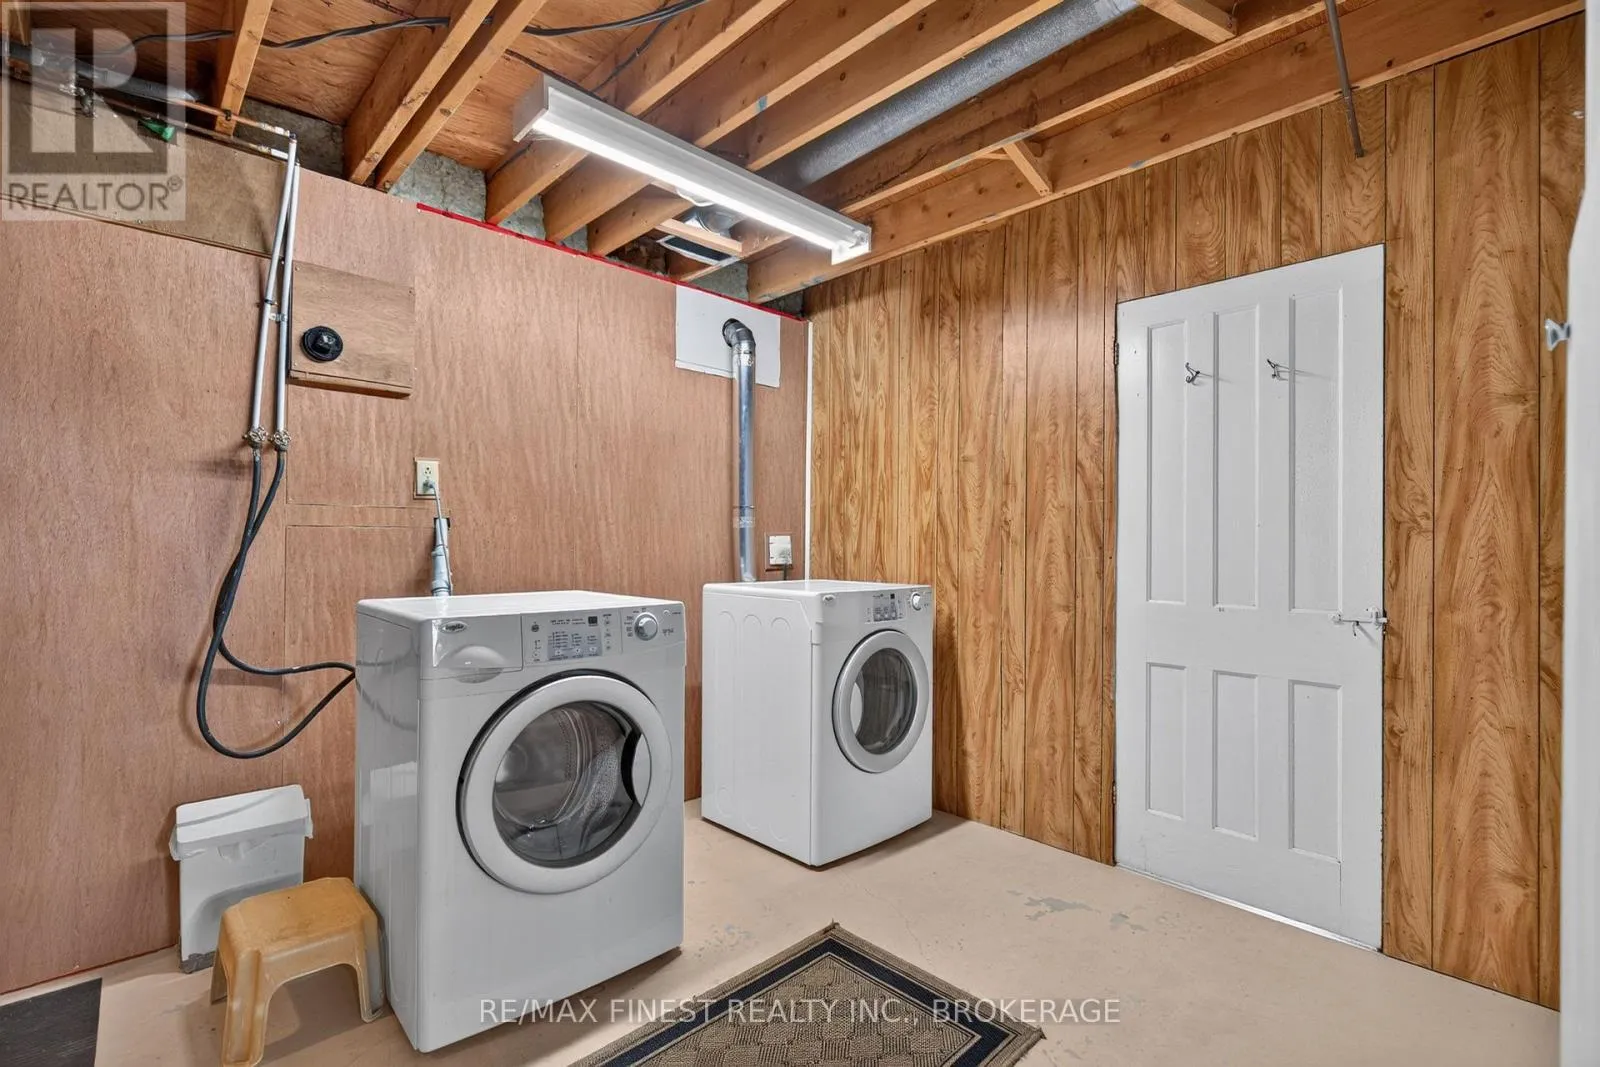
Laundry room
Basement
3.71 m x 3.3 m
Foyer
Main level
1.8 m x 2.39 m
Living room
Main level
12.34 m x 3.47 m
Dining room
Main level
3.06 m x 3.47 m
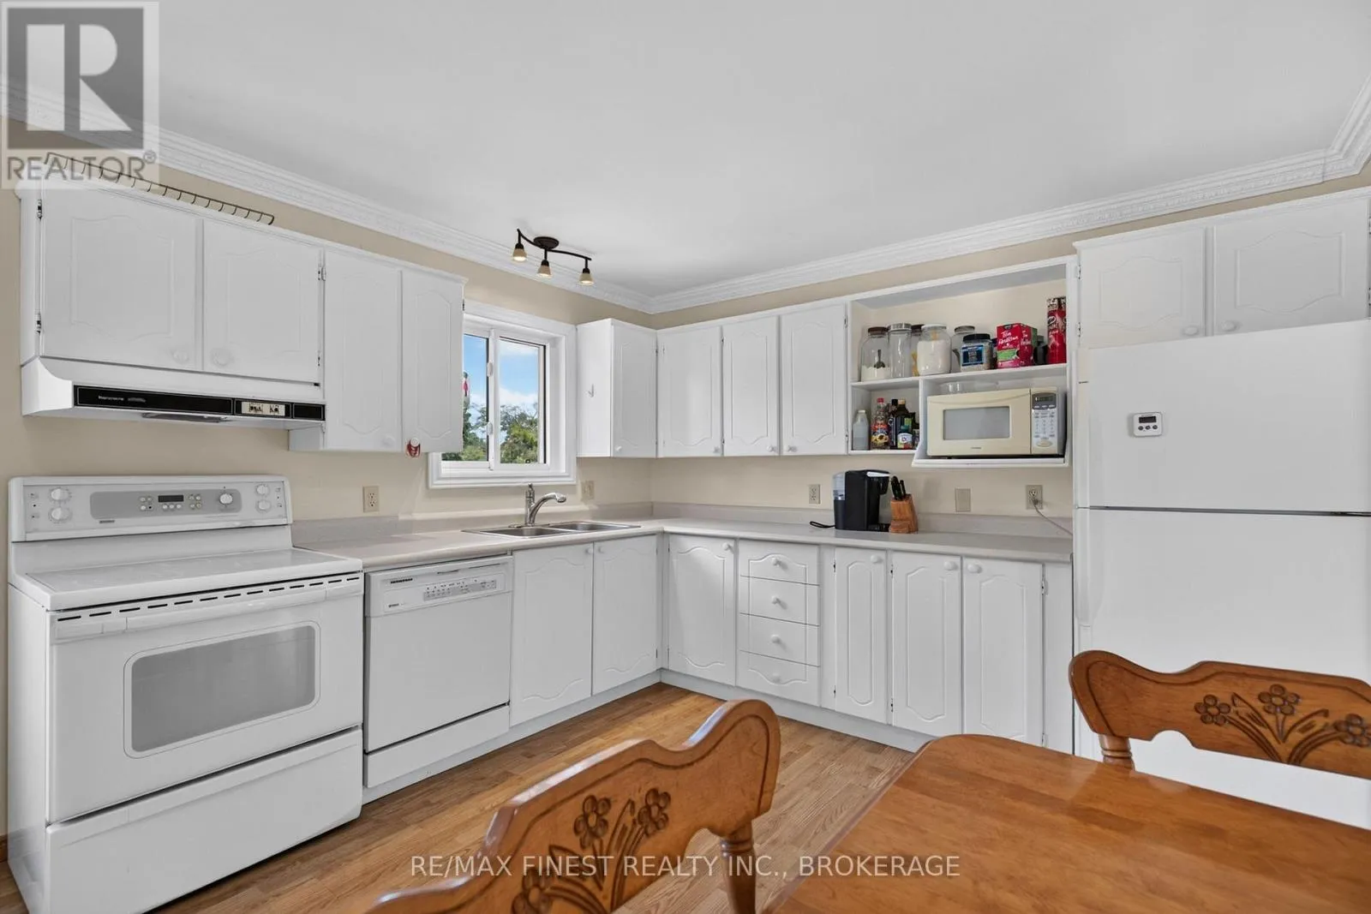
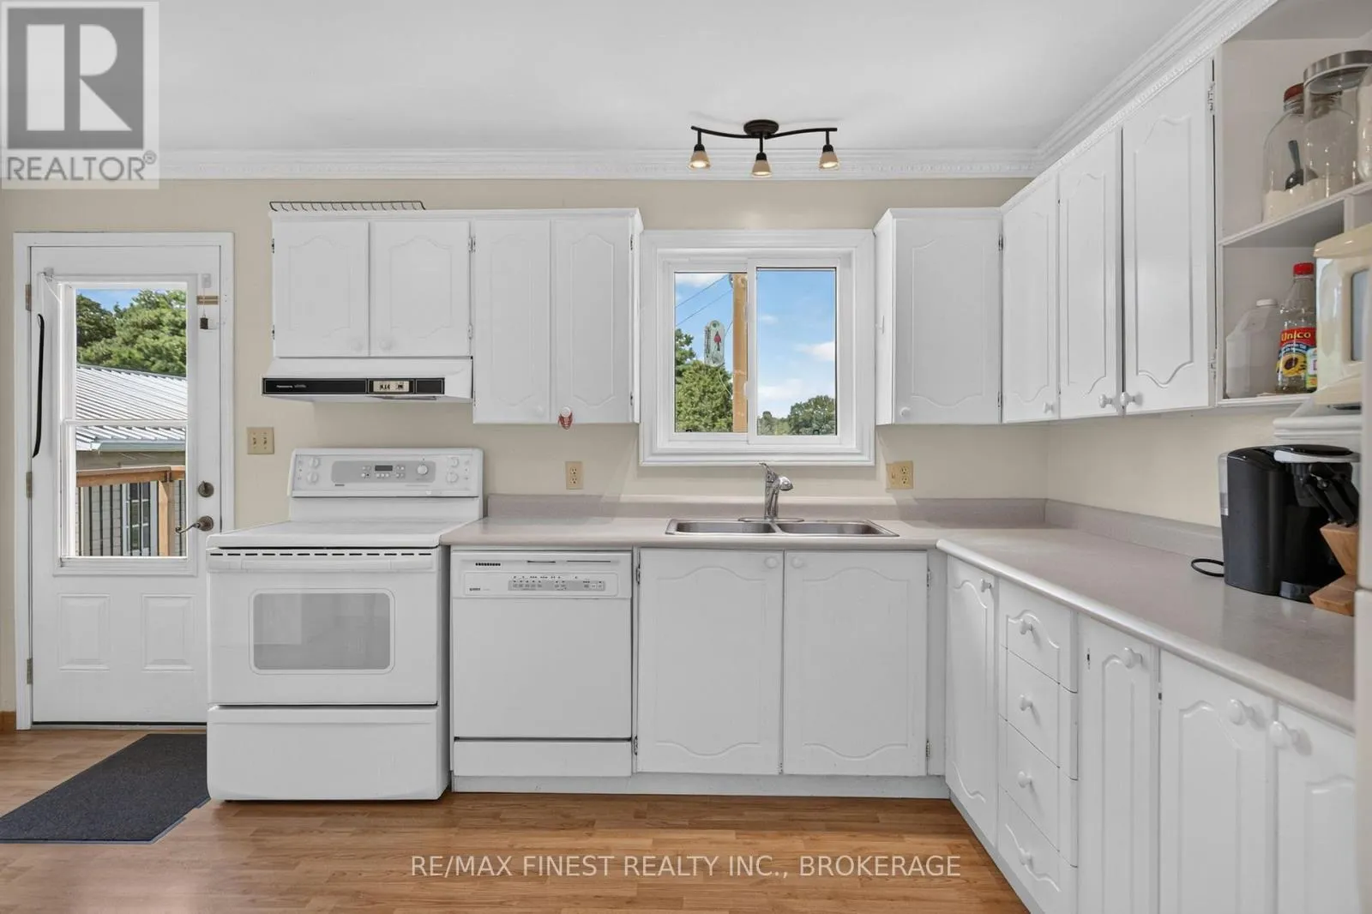
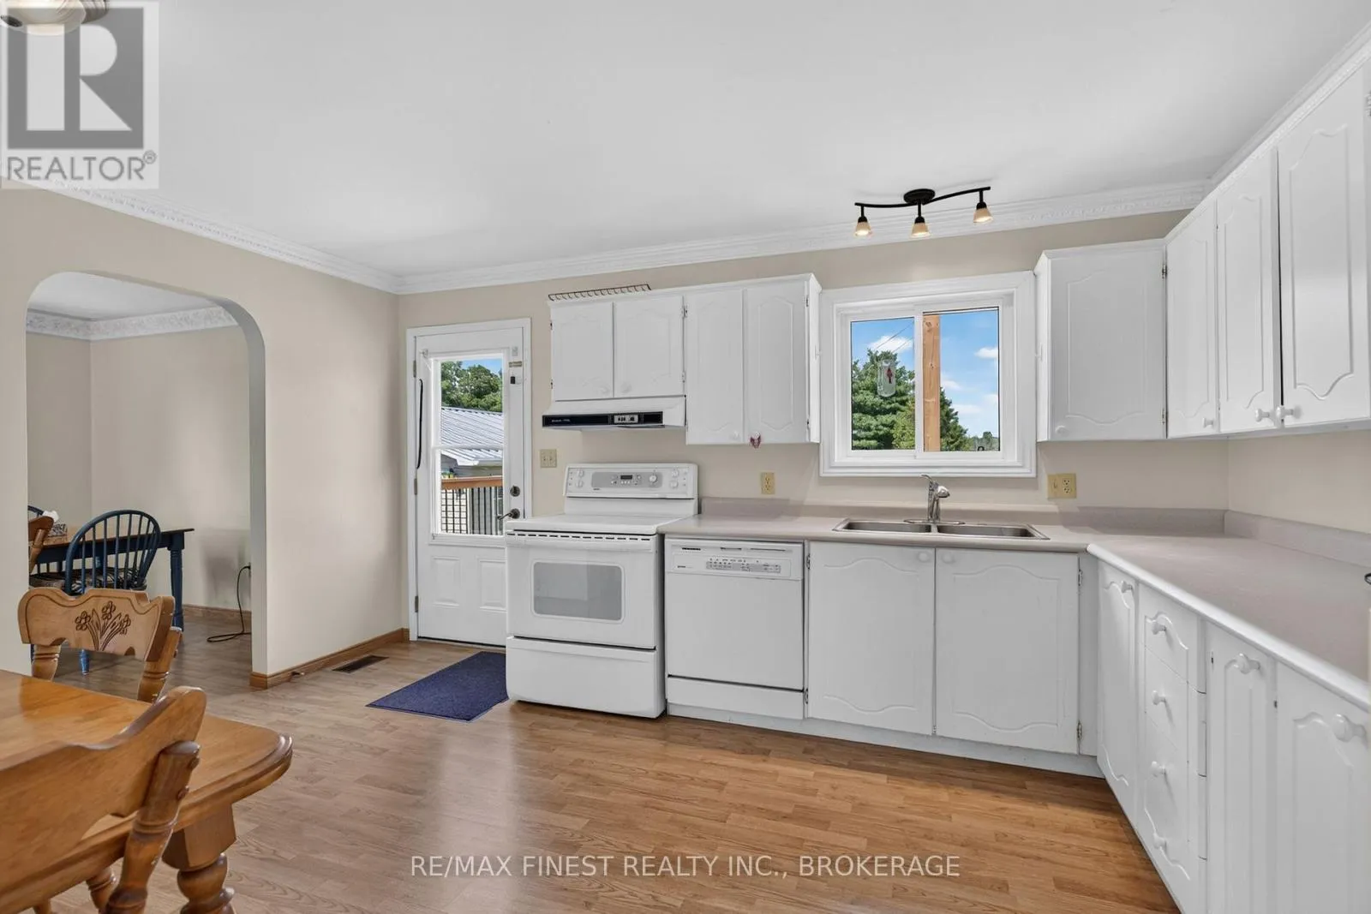
Kitchen
Main level
1.57 m x 3.47 m
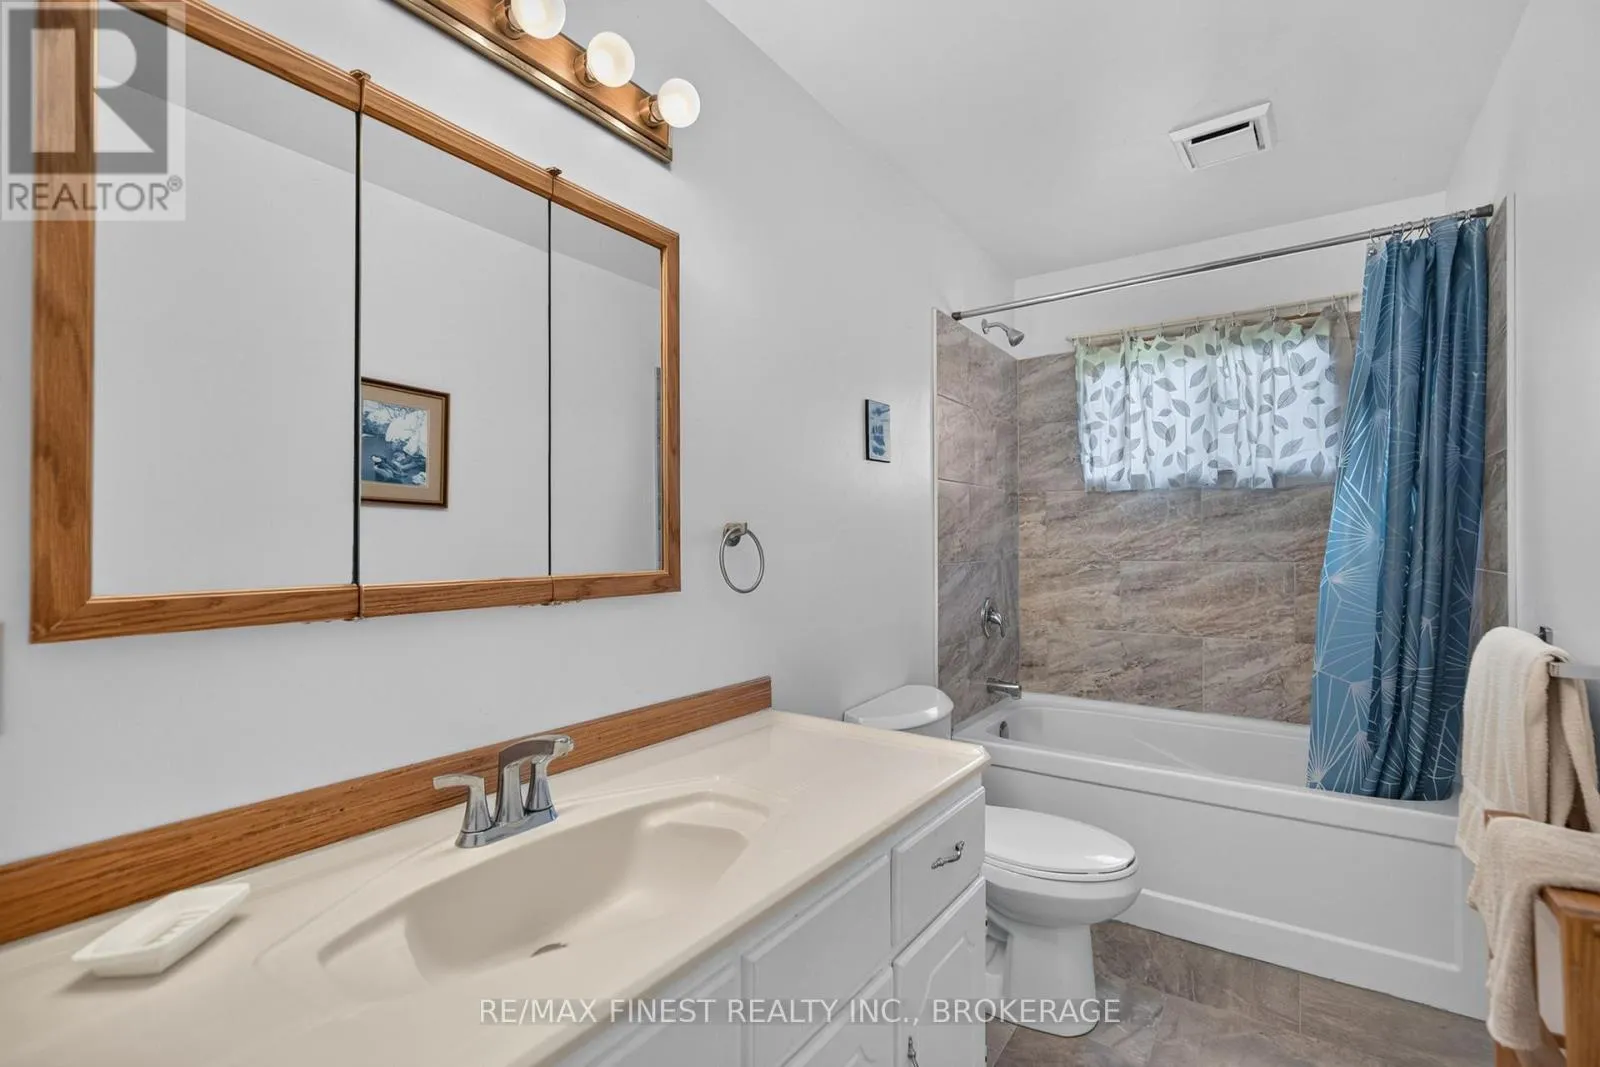
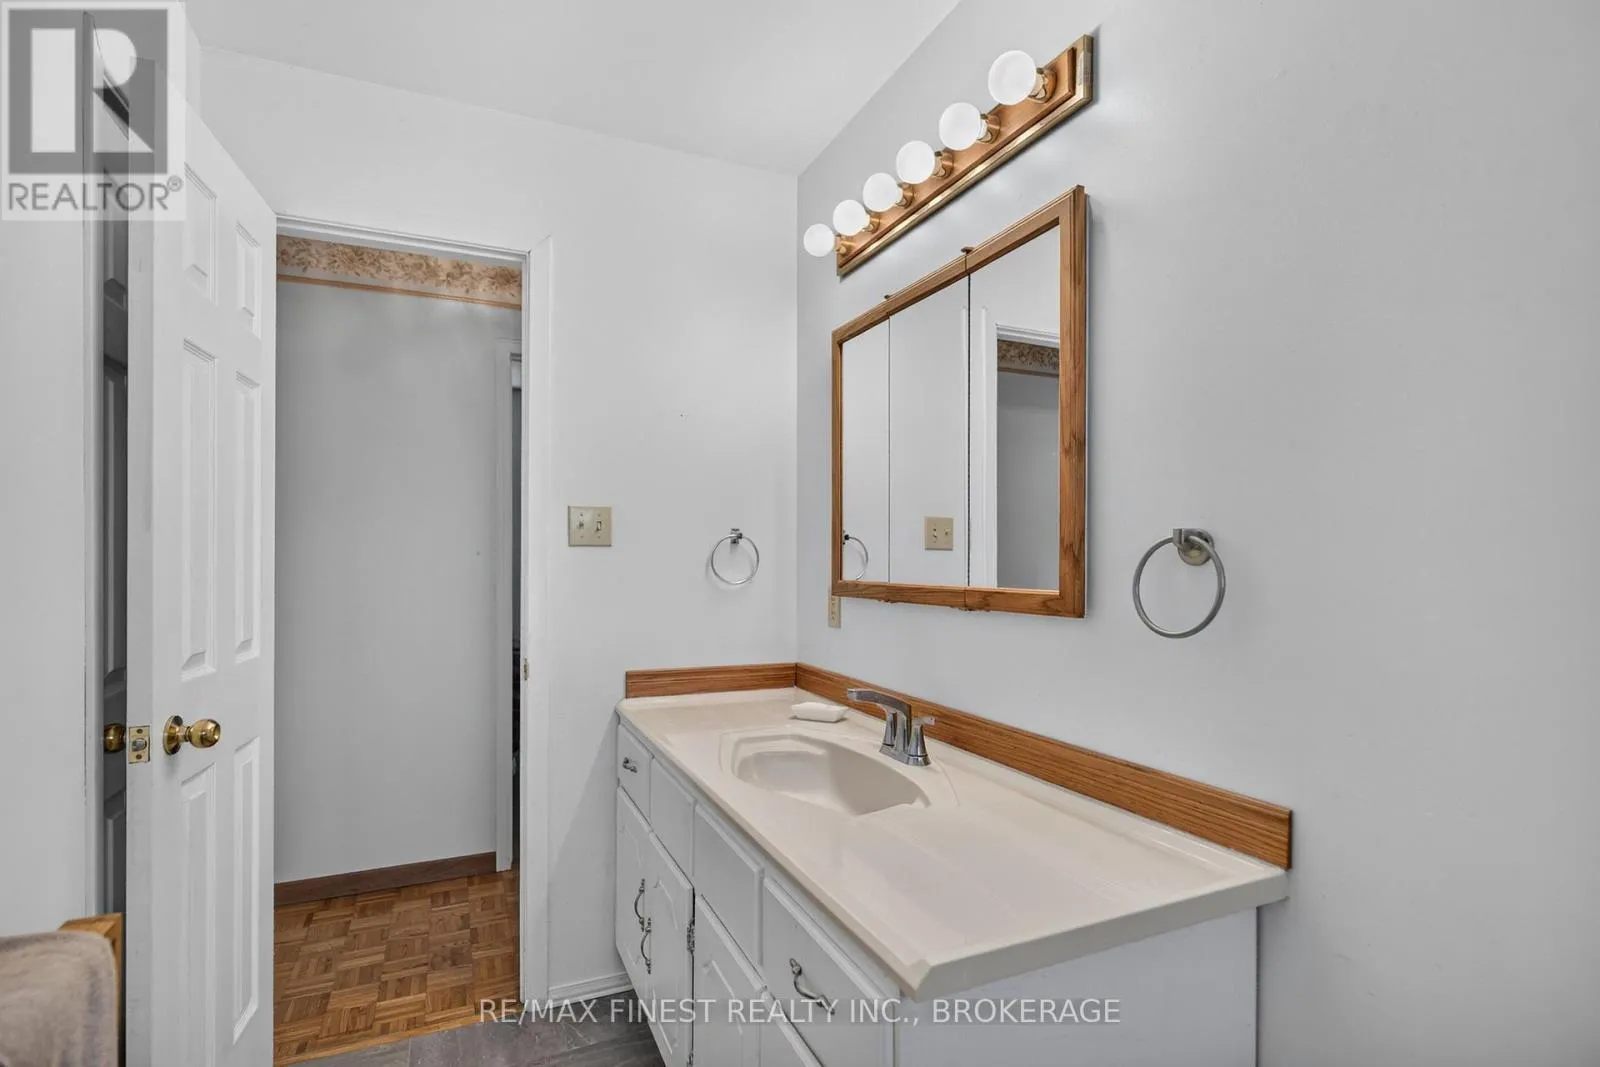
Bathroom
Main level
1.57 m x 3.47 m
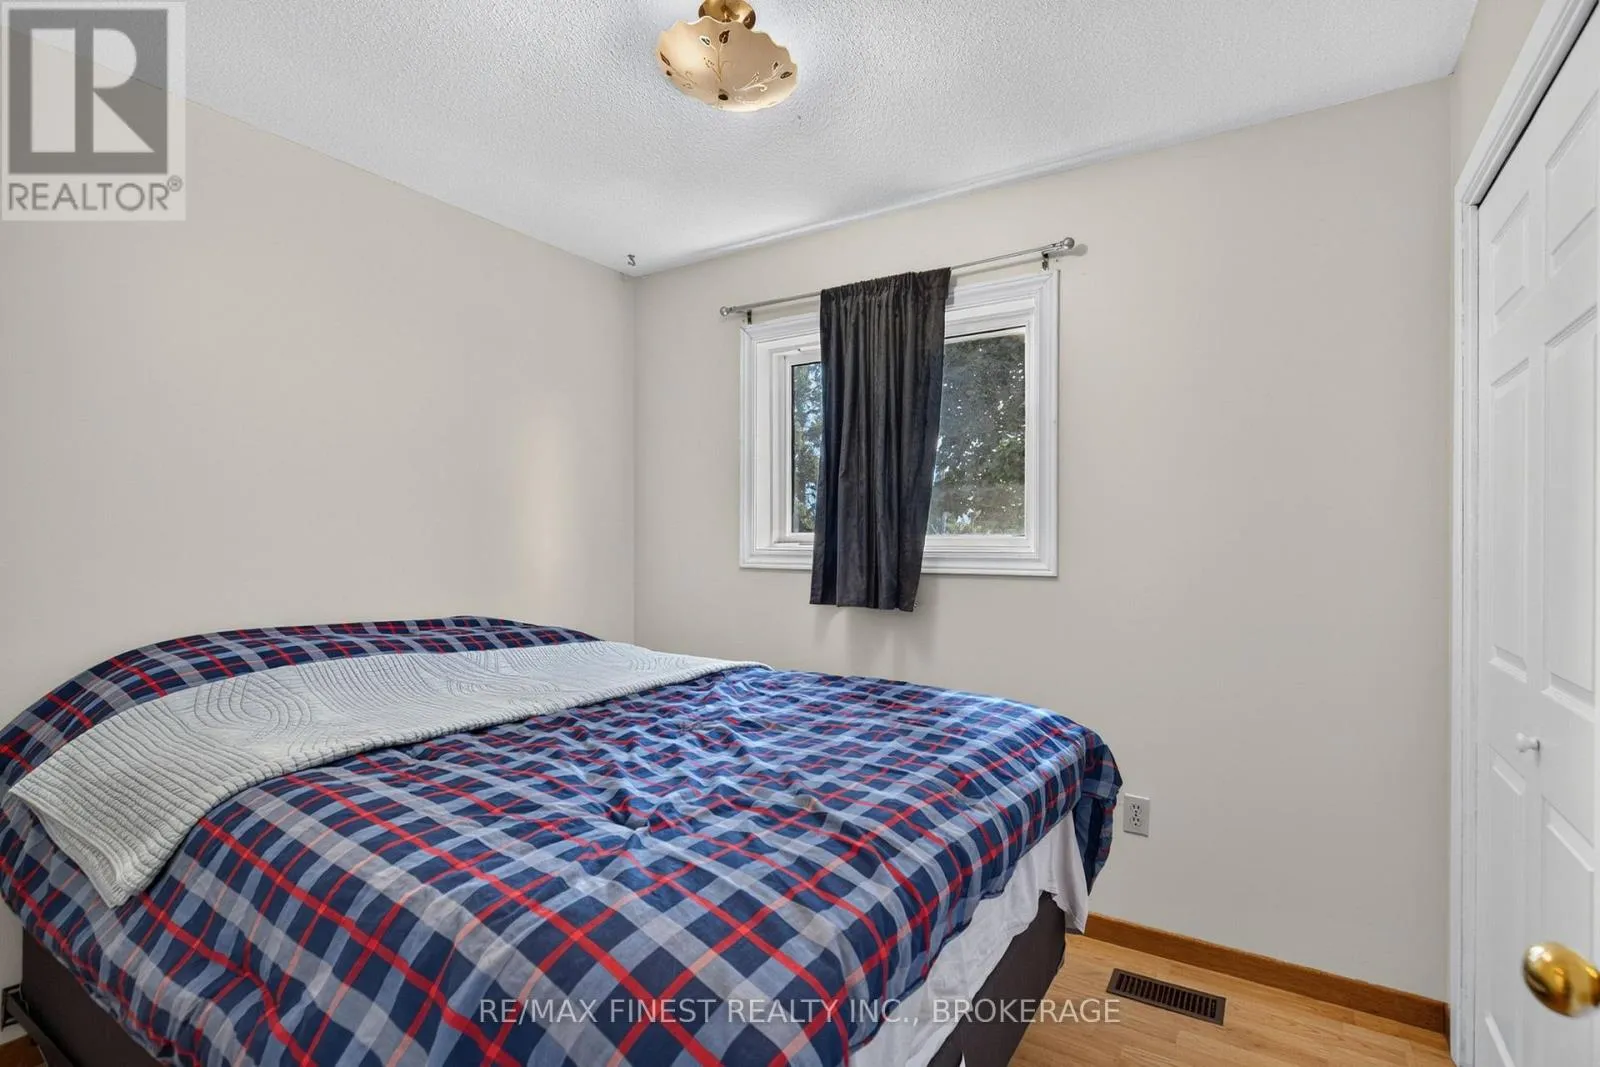
Primary Bedroom
Main level
4.38 m x 3.47 m
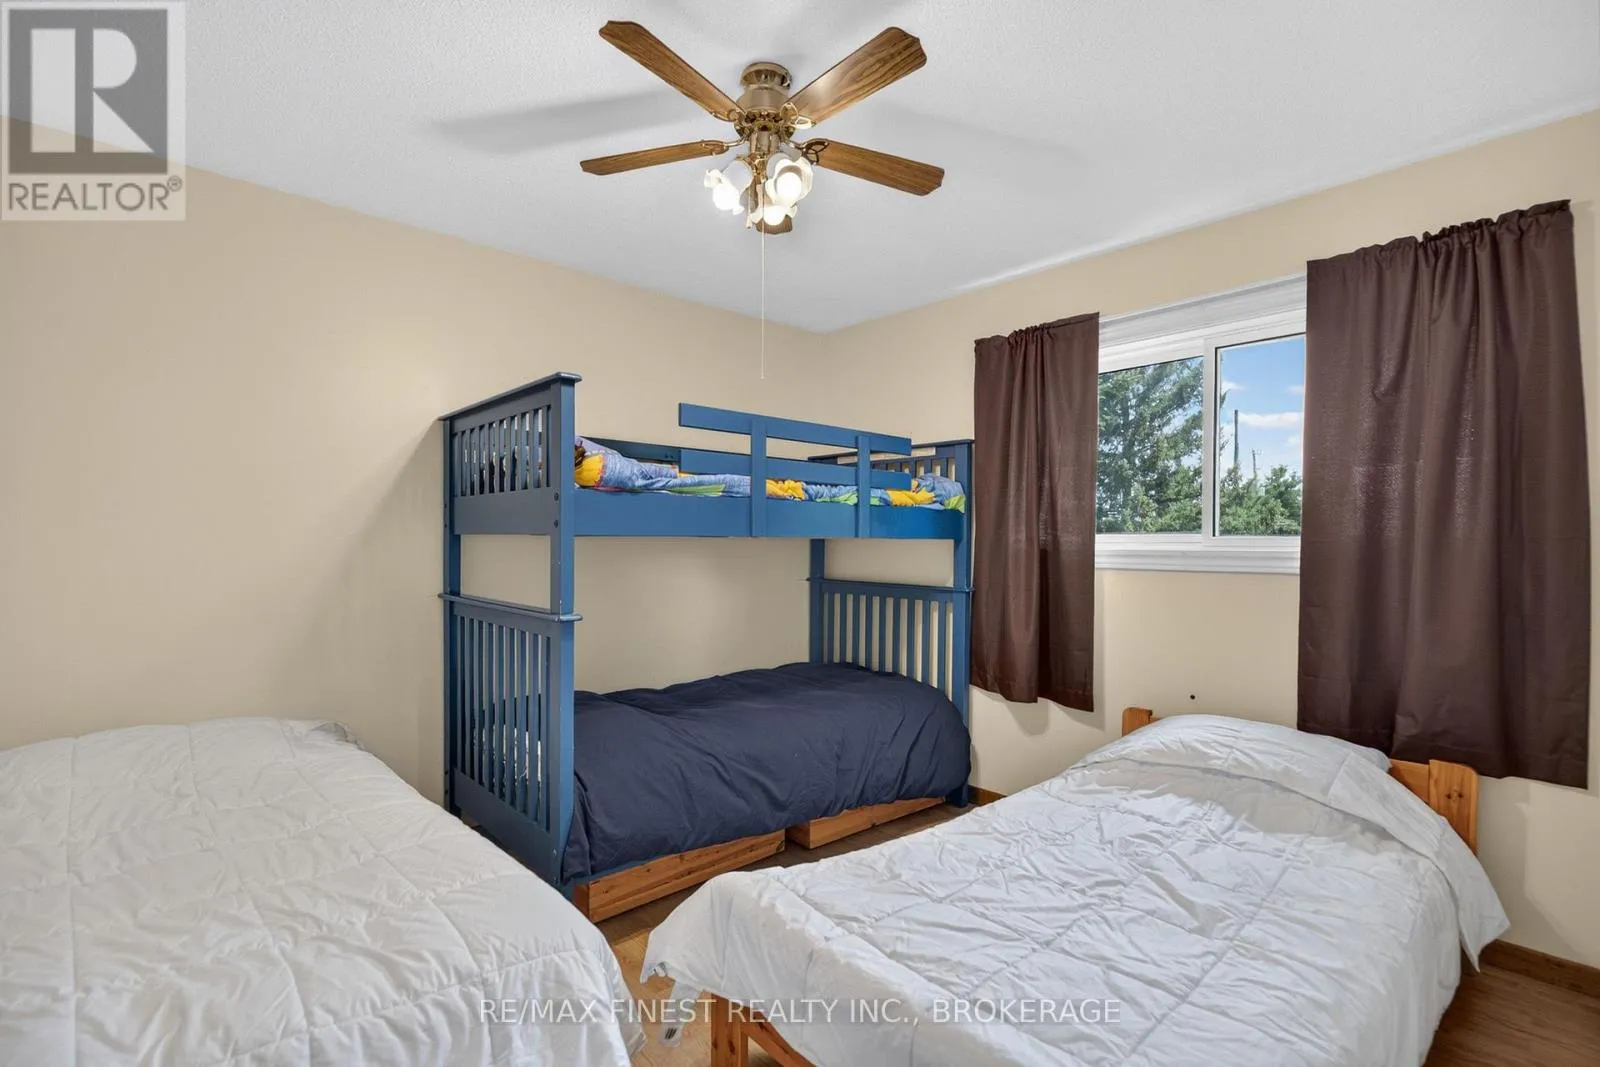
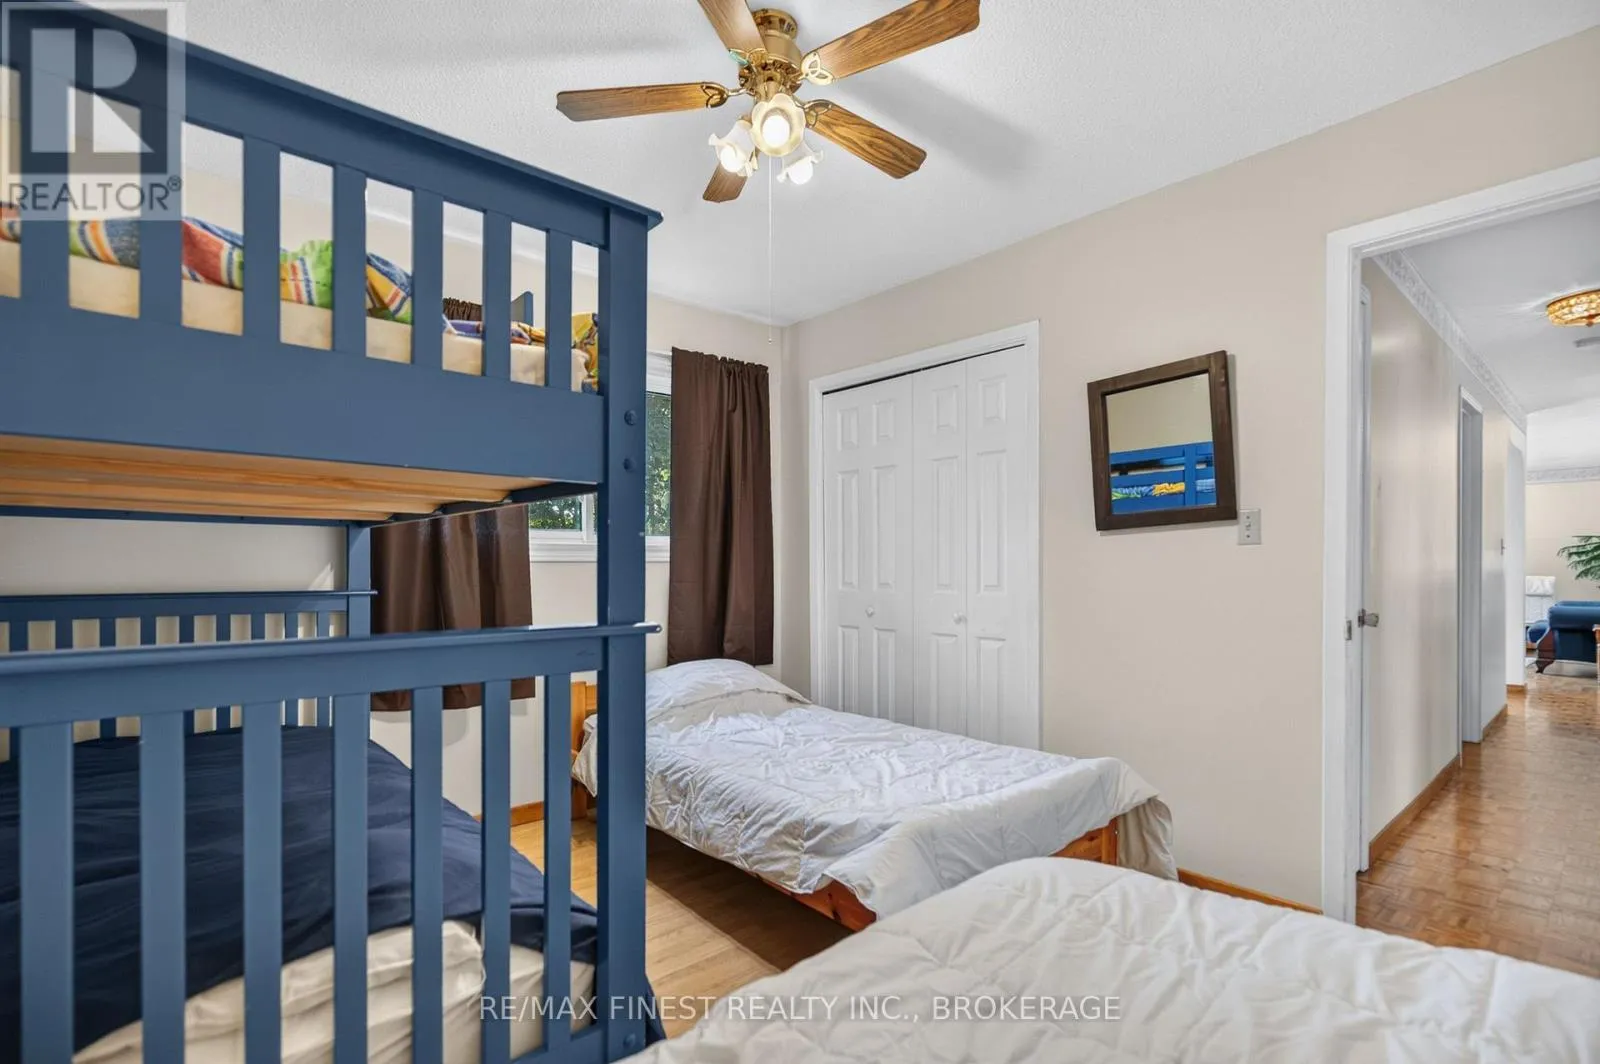
Bedroom 2
Main level
2.91 m x 2.39 m
Bedroom 3
Main level
3.16 m x 3.47 m

Location

Learn more about this property
Listing provided by:
RE/MAX FINEST REALTY INC., BROKERAGE
MLS® number:
X13756220
Agent:
Larry Buck
*Indicates required field
Name is required
Email is required
Please enter a valid phone number (e.g., 416-111-1111).

Community Spotlight: Homes For sale in Your Neighborhood