1401 Whites Road, Frontenac, Ontario K0H 1B0

Listed for:
$874,900
4 beds
3 baths
Listed 14 days ago
House for rent: 1401 Whites Road, Frontenac, Ontario K0H 1B0

View all 50 photos

About

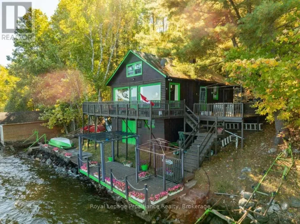
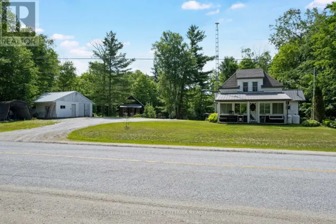
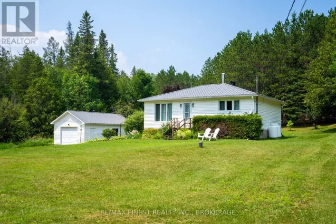
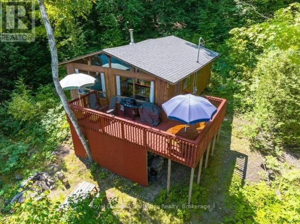
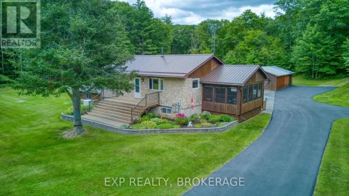
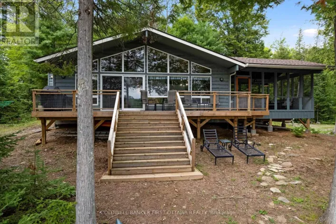
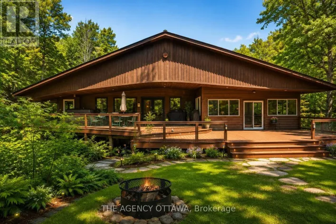
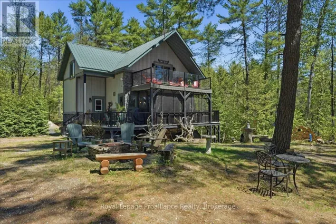
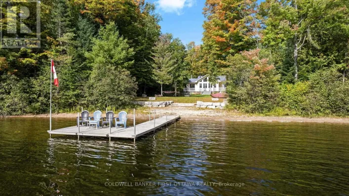
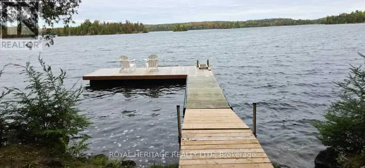
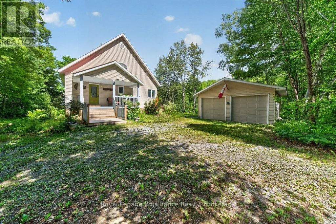
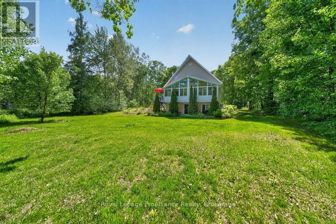
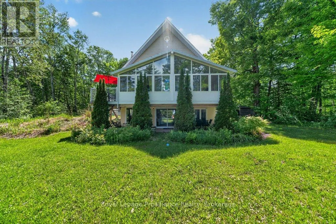
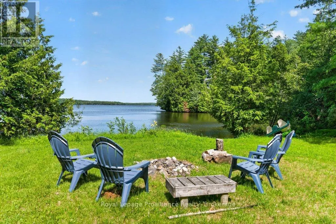
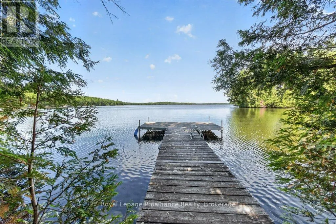
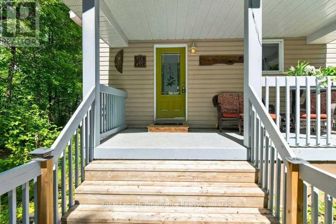
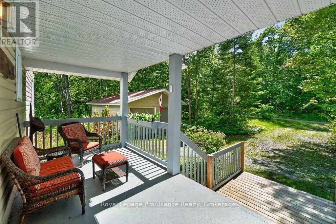
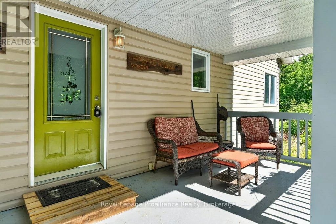
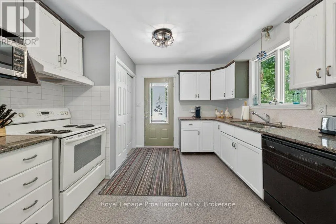
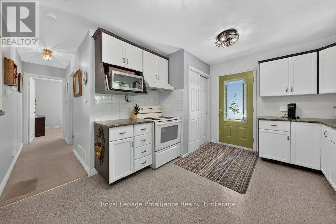
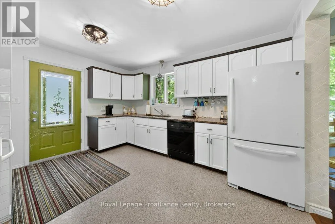
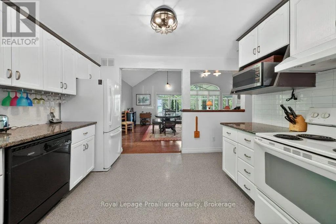
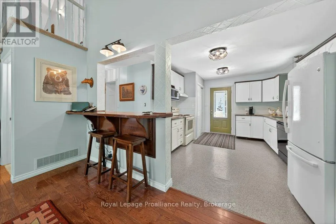
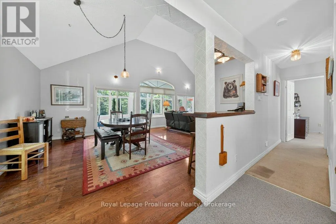
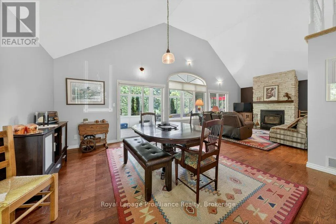
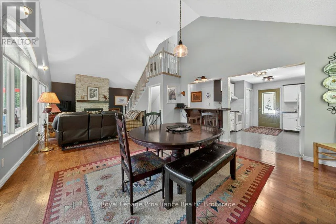
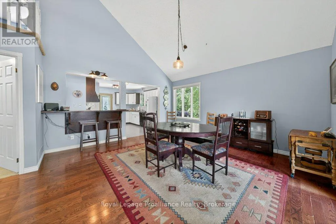
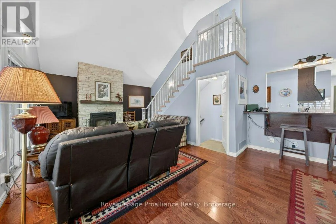
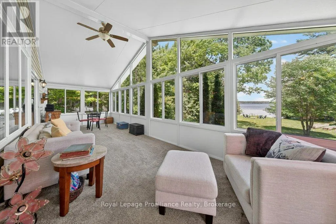
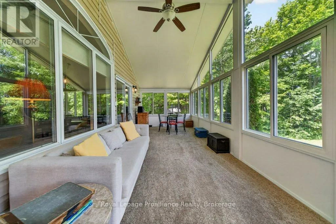
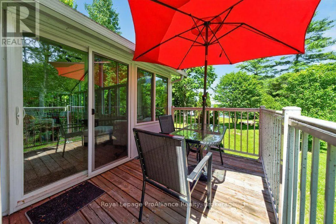
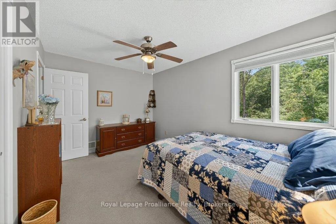
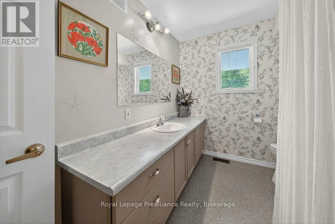
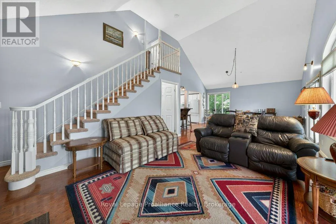
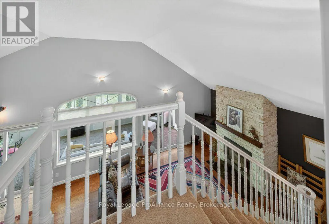
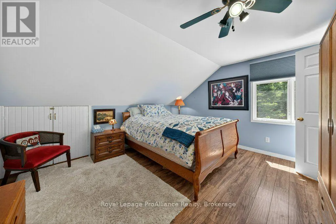
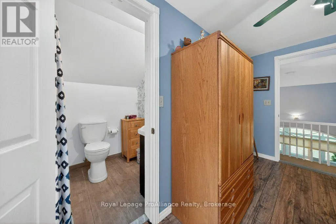
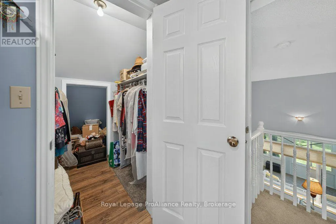
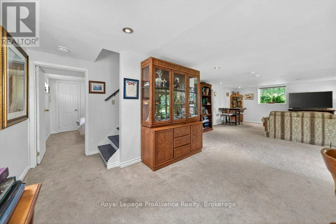
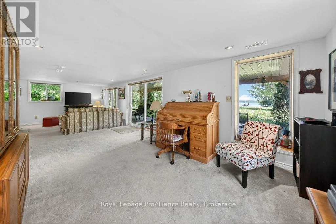
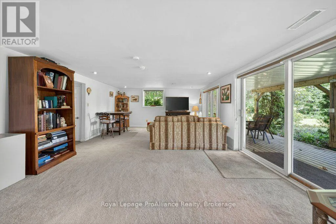
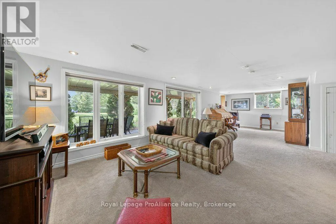
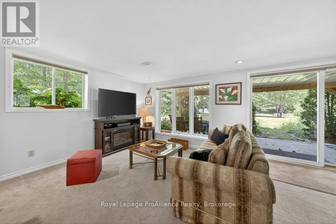
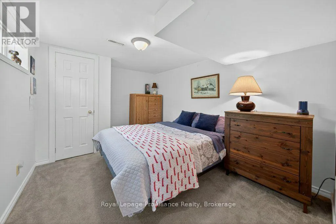
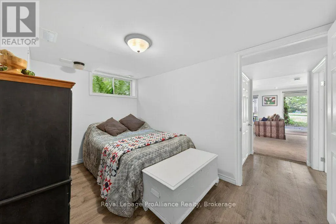
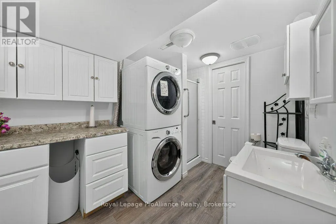
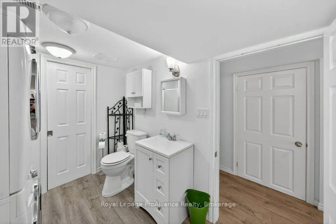
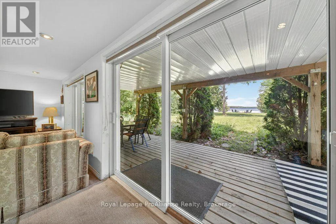
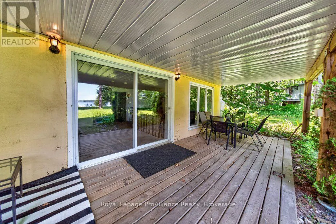
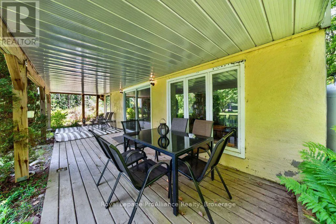
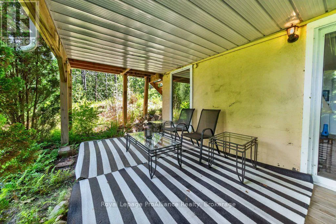
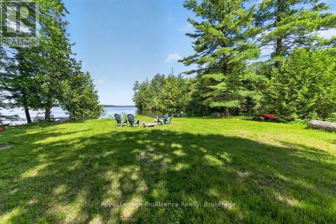
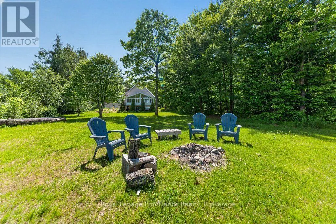
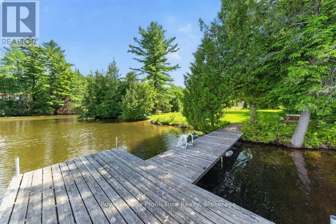
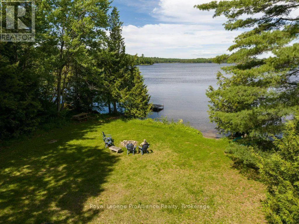
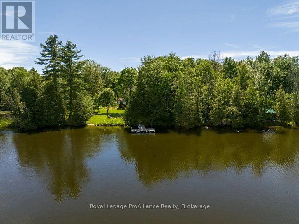
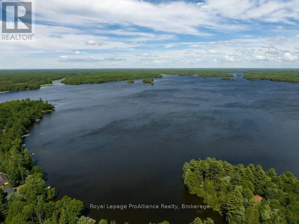
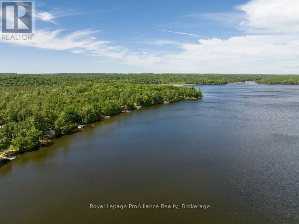
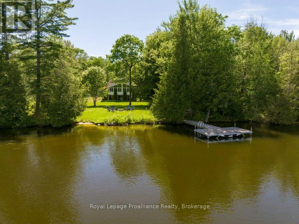
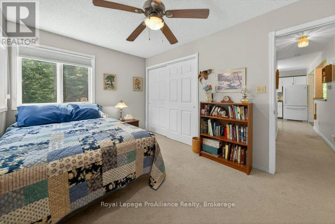
Cross Streets: Whites Road & Kashwakamak Lake Road. ** Directions: Highway 41 to Harlowe Road to Kashwakamak Lake Road to Whites Road. Awaken each day to the gentle shimmer of Big Gull Lake from this inspiring 4-season lake house, offering over 1,300 sq. ft. of comfortable, light-filled living with 120 ft. of inviting waterfront.Thoughtfully designed for year-round enjoyment, this 4-bedroom, 3-bathroom retreat features vaulted ceilings and an open-concept kitchen, dining, and living area with a cozy fireplace. The layout includes a main-floor primary bedroom, an upper-level second bedroom with an ensuite, and a fully finished lower level featuring two additional bedrooms, a bathroom, a laundry room, storage, and a spacious family room with a walk-out to the deck, yard, and sandy beach. A level lot makes every step to the water easy and welcoming.A bright sunroom invites quiet mornings and sunset reflections, while an insert fireplace and new forced-air propane furnace (2026) ensure cozy comfort through every season. With excellent fishing, boating, and watersports at your doorstep-plus year round municipal road access, a 100-amp breaker, dock, gardens, and a generous 630 sq. ft. garage-this is a rare opportunity to live the Big Gull Lake lifestyle without compromise. Whether retiring to the lake, seeking a family cottage, or longing for a peaceful sanctuary, this home is ready for your next chapter! (id:27476)

Property Highlights

MLS® Number
X13883916
Type
Single Family
Community Name
53 - Frontenac North
Ownership Type
Freehold
Land Size
120 x 193 FT|1/2 - 1.99 acres
Parking Space Total
6

Building

Building Type
House
Storeys
1.50
Square Footage
1100 - 1500 sqft
Bathrooms Total
3
Bedrooms Above Ground
2
Bedrooms Total
4
Amenities
Canopy, Fireplace(s) Golf Nearby, Marina, Place of Worship
Exterior Finish
Concrete Block, Vinyl siding
Fireplace Present
Yes
Basement Type
N/A (Finished)
Basement Features
Walk out
Building Heating Type
Forced air
Heating Fuel
Propane
Building Cooling Type
Central air conditioning

Utilities

Water
Drilled Well
Utility Sewer
Septic System

Room Layout

Bedroom 2
Second level
3.09 m x 4.08 m
Bathroom
Second level
1.49 m x 2.17 m
Bedroom 4
Lower level
3.61 m x 2.93 m
Bathroom
Lower level
2.26 m x 2.94 m
Laundry room
Lower level
4.23 m x 2.1 m
Utility room
Lower level
2.46 m x 4.19 m
Family room
Lower level
9.11 m x 4.46 m
Bedroom 3
Lower level
2.93 m x 3.83 m
Kitchen
Main level
4.05 m x 4.01 m
Dining room
Main level
4.39 m x 4.6 m
Living room
Main level
5.98 m x 4.59 m
Primary Bedroom
Main level
2.8 m x 4.01 m
Bathroom
Main level
2.13 m x 2.97 m
Sunroom
Main level
8.29 m x 2.93 m

Location

Learn more about this property
Listing provided by:
Royal LePage ProAlliance Realty
MLS® number:
X13883916
Agent:
Diana Walker
*Indicates required field
Name is required
Email is required
Please enter a valid phone number (e.g., 416-111-1111).

Community Spotlight: Homes For sale in Your Neighborhood