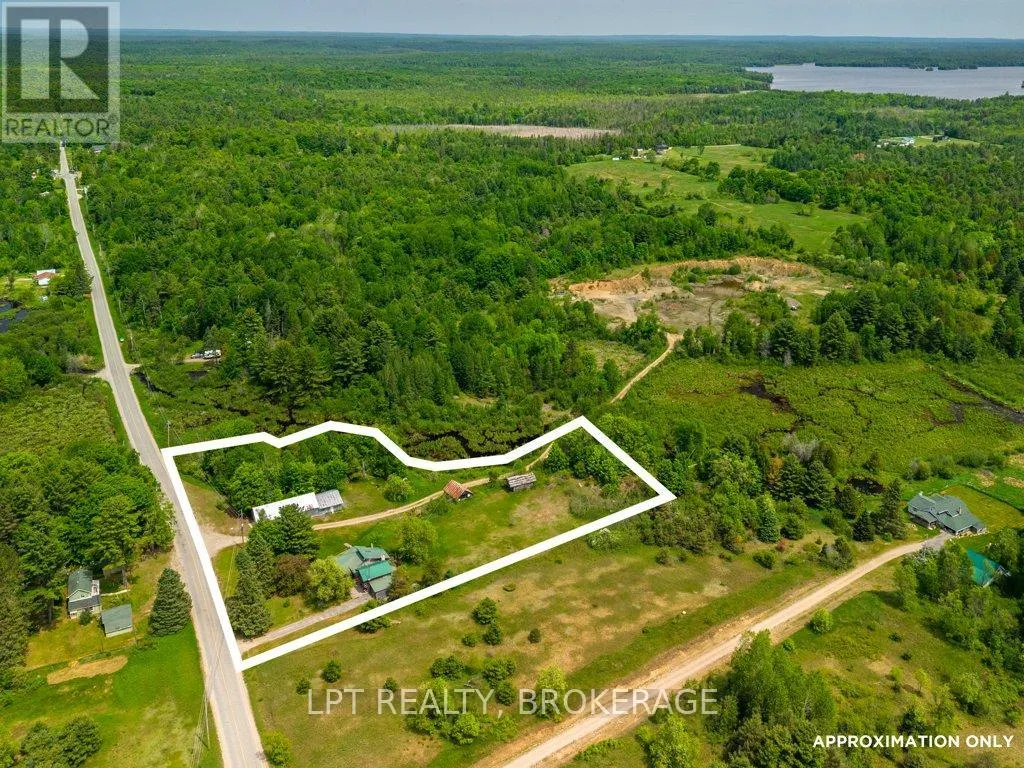
4342 Henderson Road, Frontenac, Ontario K0H 1B0

Listed for:
$399,900
3 beds
1 baths
Listed 3 days ago
House for rent: 4342 Henderson Road, Frontenac, Ontario K0H 1B0

View all 49 photos

About

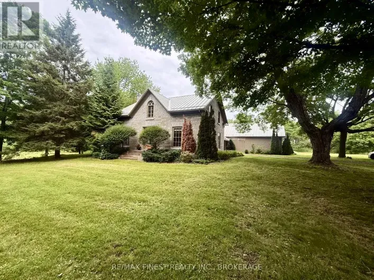
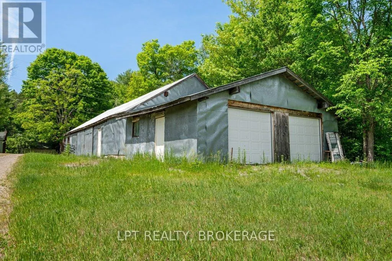
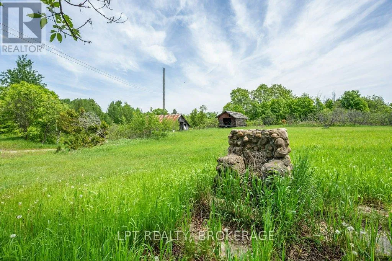
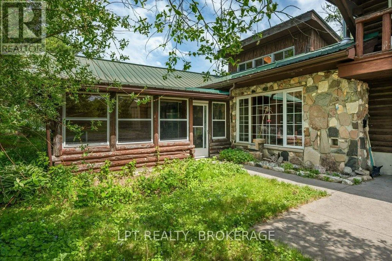
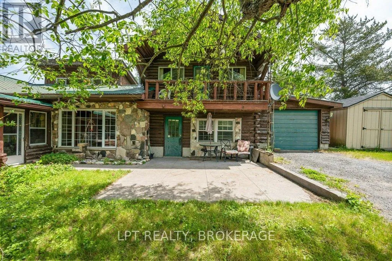
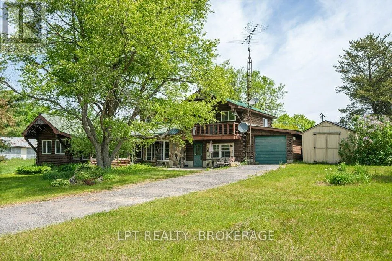
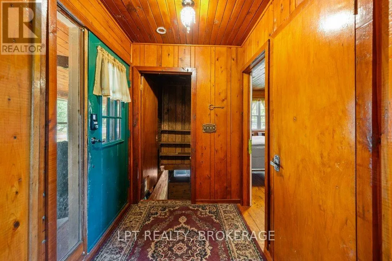
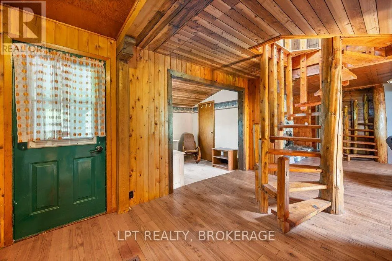
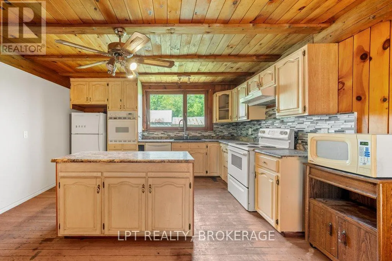
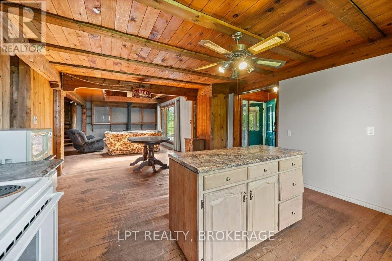
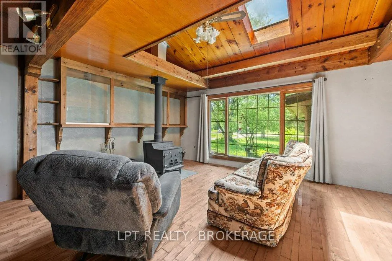
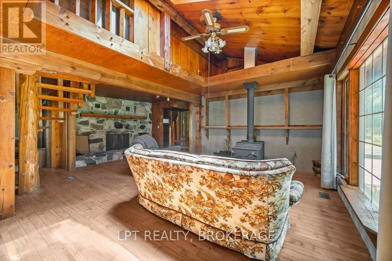
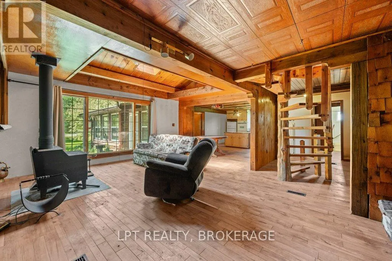
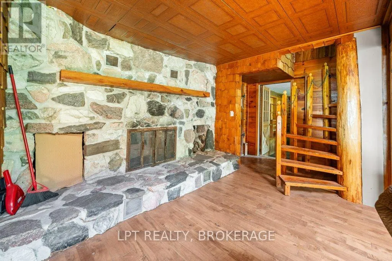
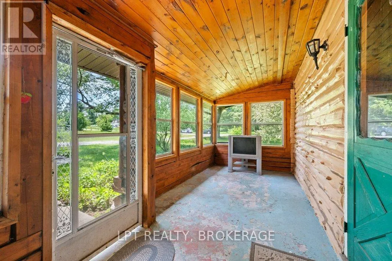
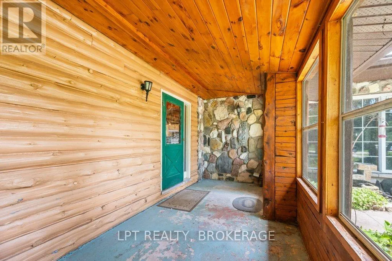
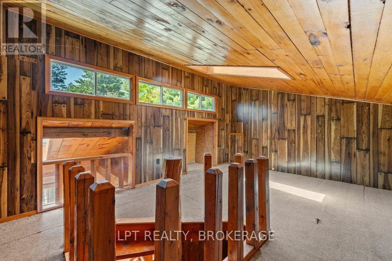
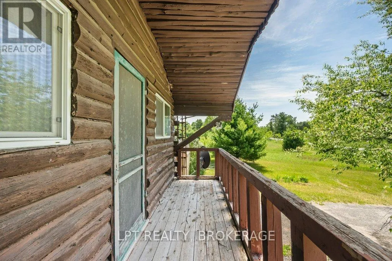
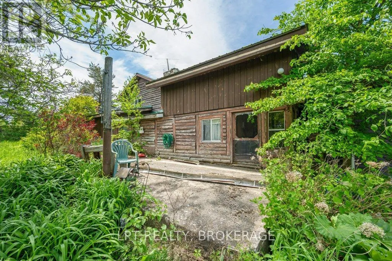
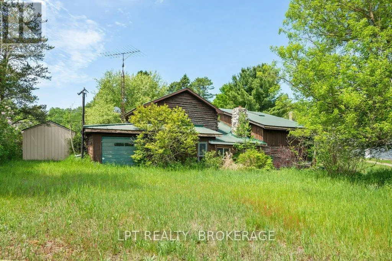
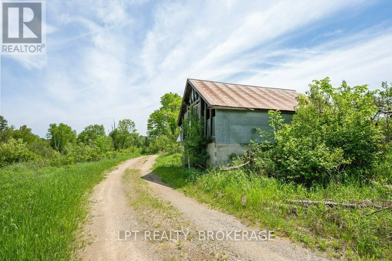
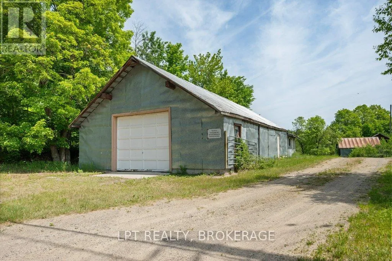
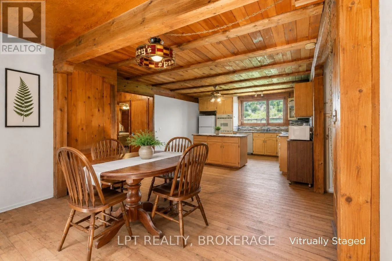
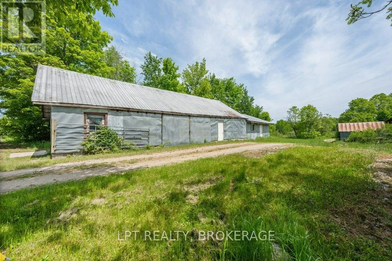
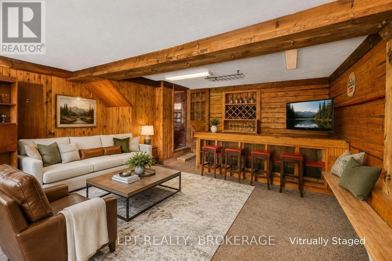
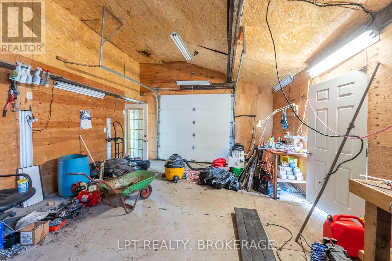
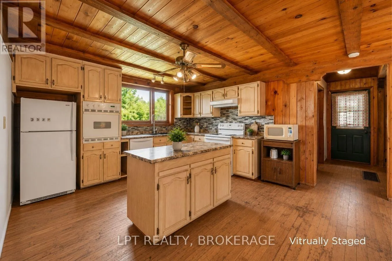
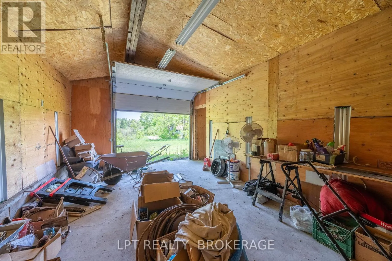
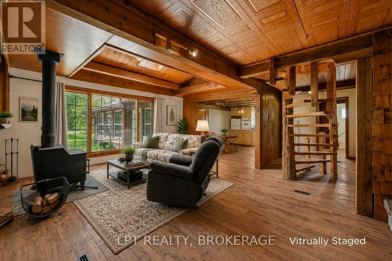
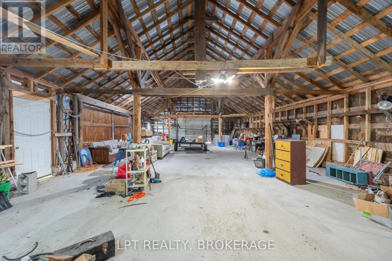
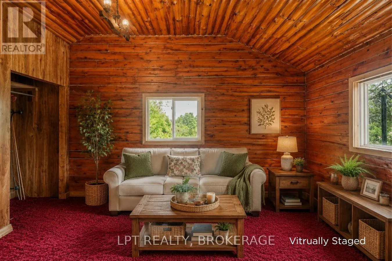
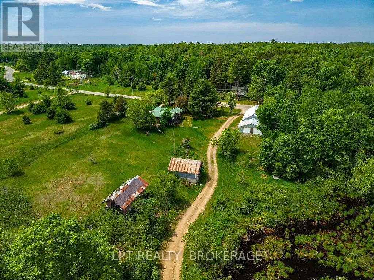
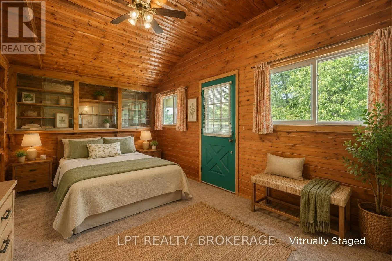
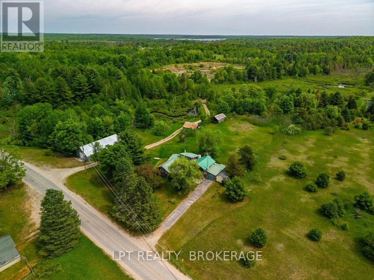
Cross Streets: Highway 7. ** Directions: Highway 7 to Henderson Road. Discover the possibilities on this picturesque 2.71-acre property, where space, character, and opportunity await! Offering a spacious home with generous living areas, this unique property is the perfect canvas for those looking to create a country lifestyle tailored to their own vision. A cozy wood stove adds warmth and charm, while the versatile loft provides additional space ideal for a home office, studio, guest accommodations, or recreation area. Outside, the impressive garage and multiple outbuildings offer exceptional flexibility for hobbyists, entrepreneurs, collectors, or anyone in need of ample workspace and storage. A durable metal roof adds further value and peace of mind. Whether you're envisioning a country retreat, a home-based business, a workshop haven, or simply a place to enjoy the freedom and privacy of rural living, this property offers the space and potential to make it happen. Bring your ideas, embrace the possibilities, and make this unique acreage your own! (id:27476)

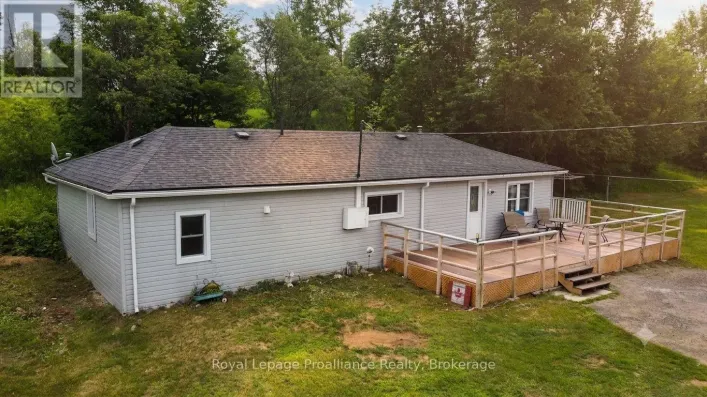
Property Highlights

MLS® Number
X14174036
Type
Single Family
Community Name
53 - Frontenac North
Ownership Type
Freehold
Land Size
367.2 x 410.1 FT
Parking Space Total
4

Building

Building Type
House
Storeys
2.00
Square Footage
2000 - 2500 sqft
Bathrooms Total
1
Bedrooms Above Ground
3
Bedrooms Total
3
Amenities
Fireplace(s)
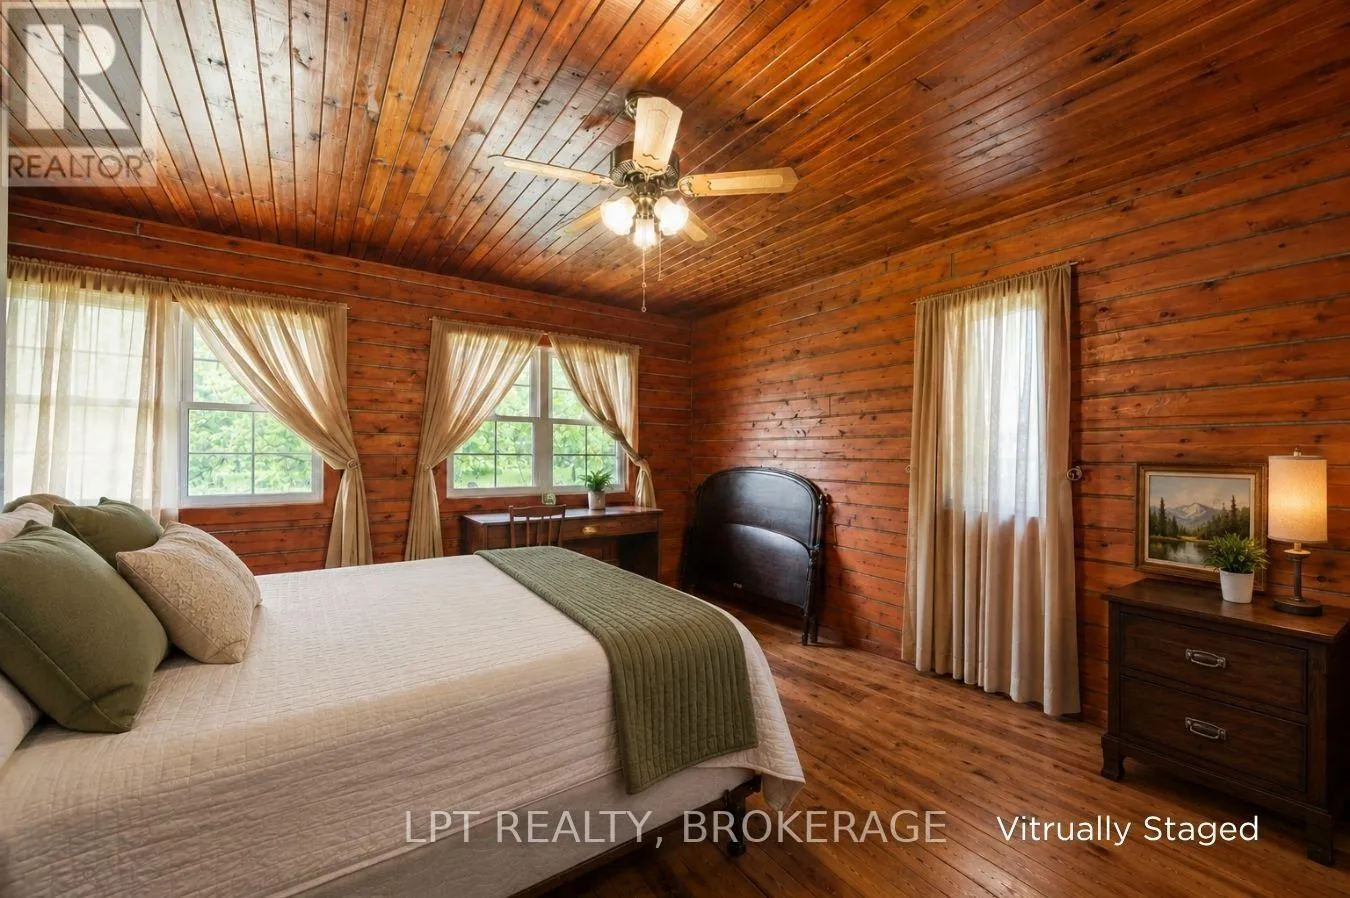
Exterior Finish
Log, Stone
Fireplace Present
Yes
Basement Type
Full (Unfinished)
Basement Features
Building Heating Type
Other
Heating Fuel
Oil, Wood
Building Cooling Type
None

Utilities

Utility Sewer
Septic System

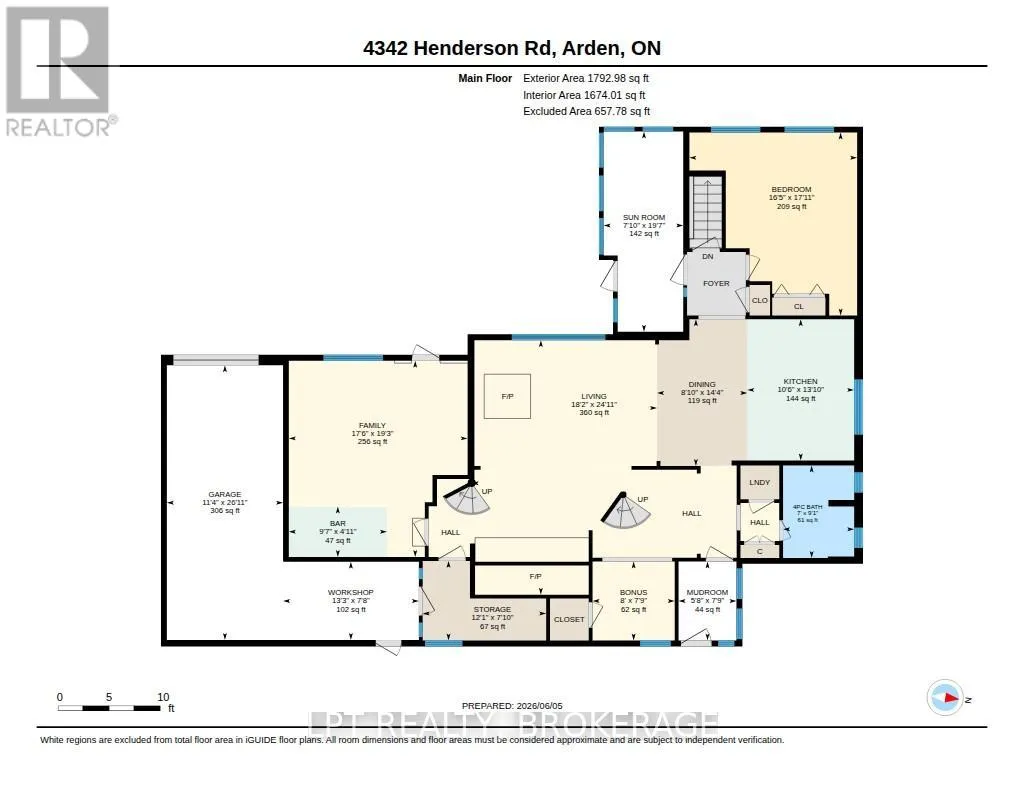
Room Layout

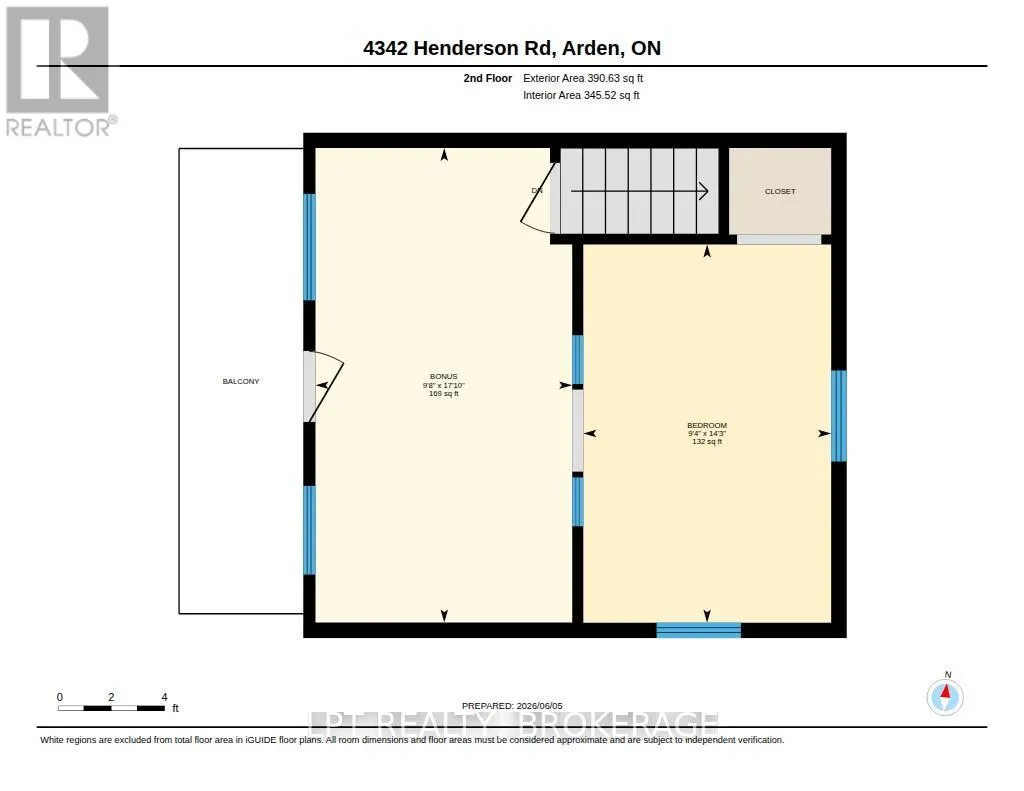
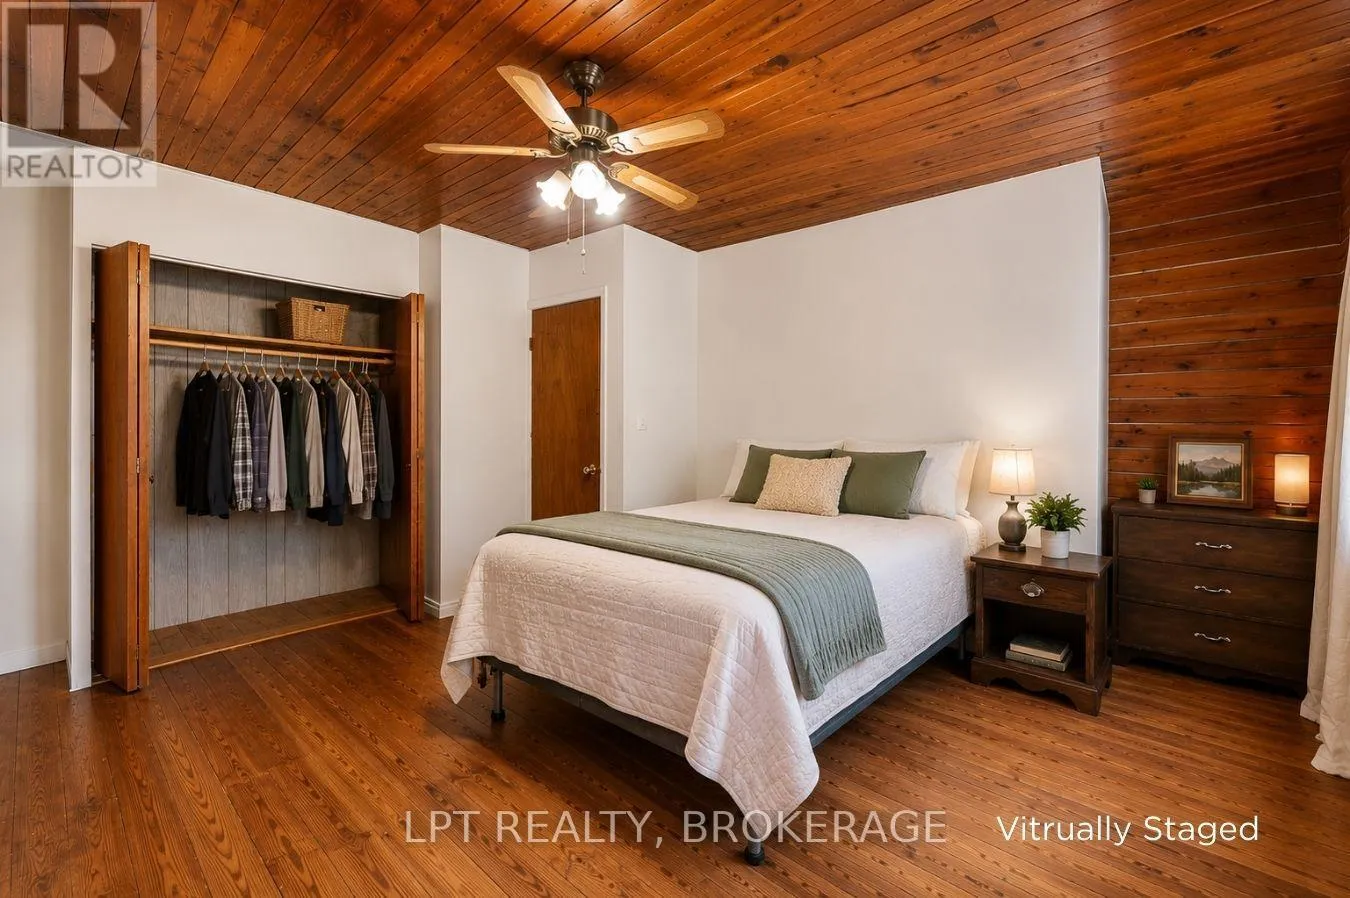
Bedroom 3
Second level
2.94 m x 5.44 m
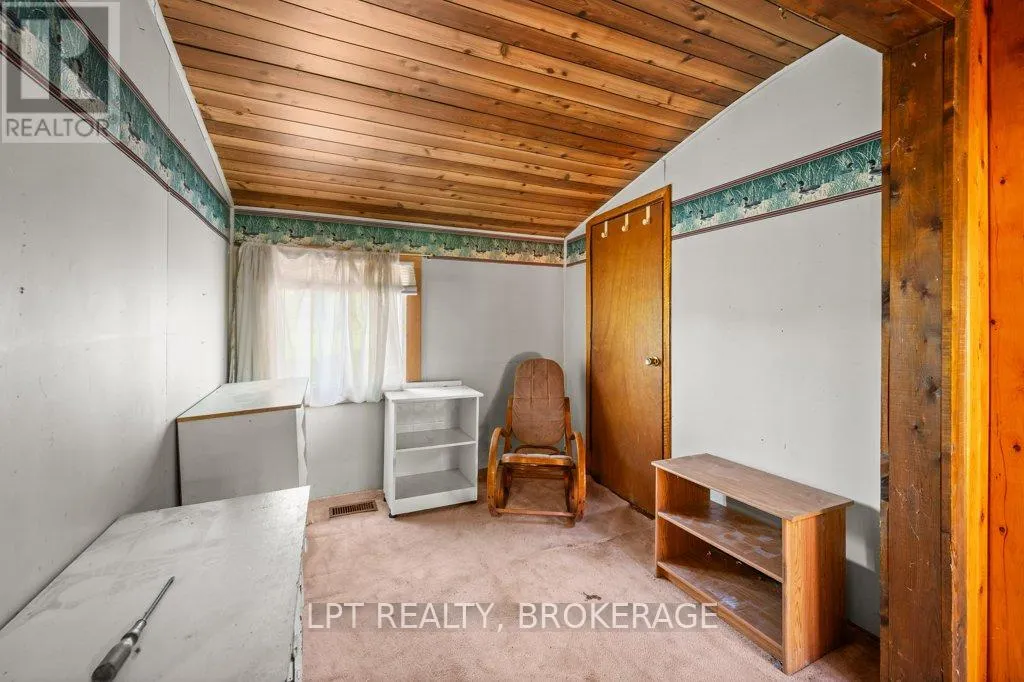
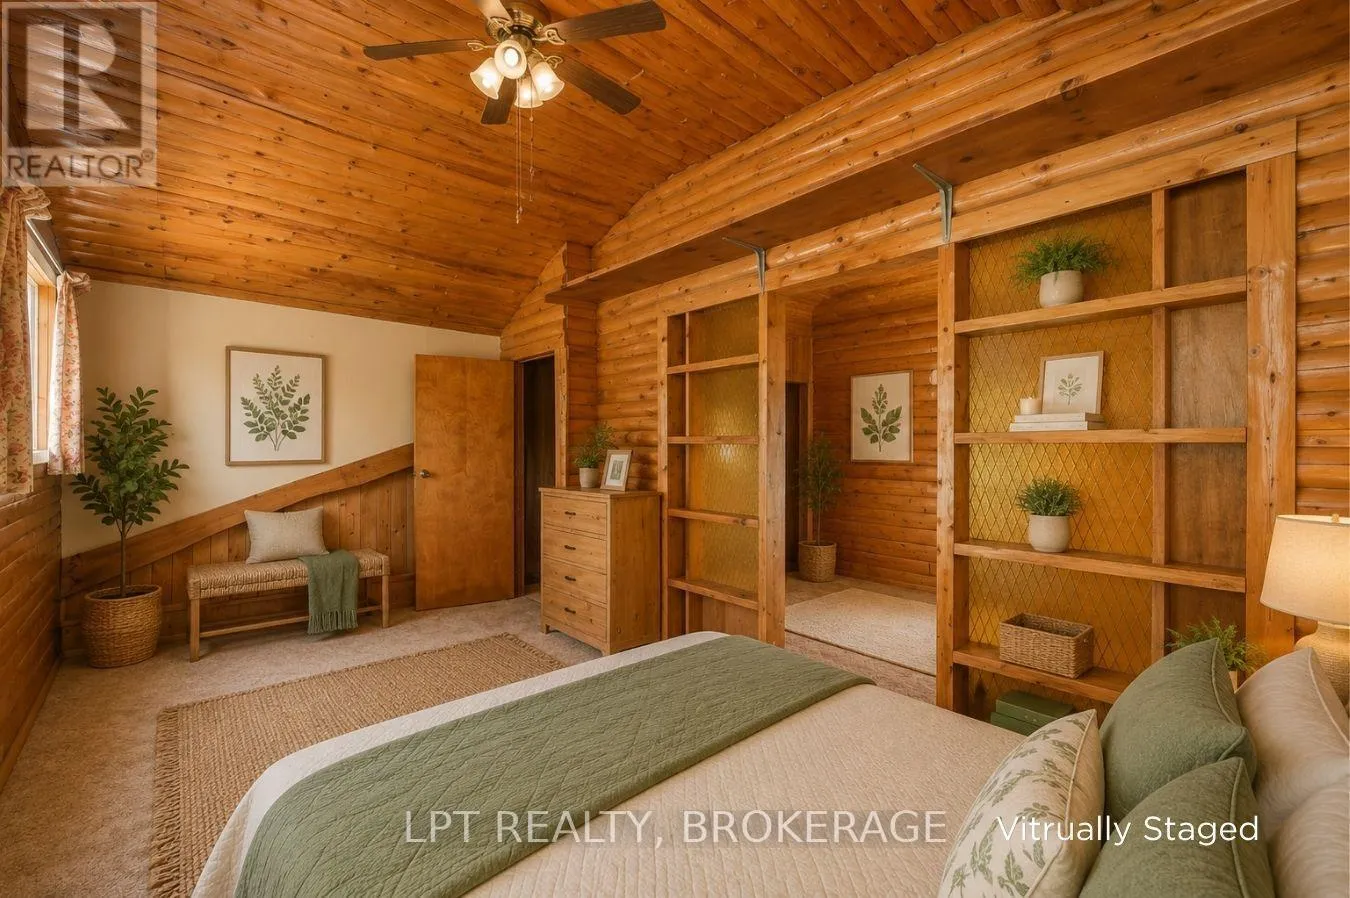
Bedroom 2
Second level
2.84 m x 4.33 m
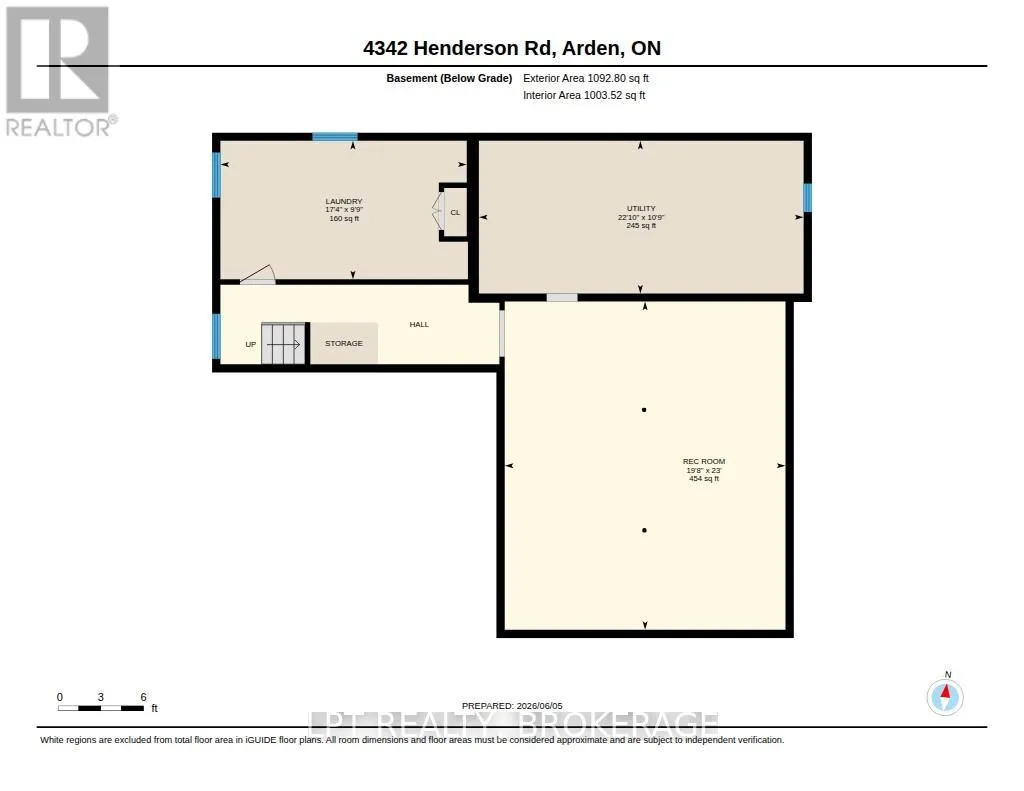
Laundry room
Lower level
5.27 m x 2.97 m
Utility room
Lower level
6.95 m x 3.27 m
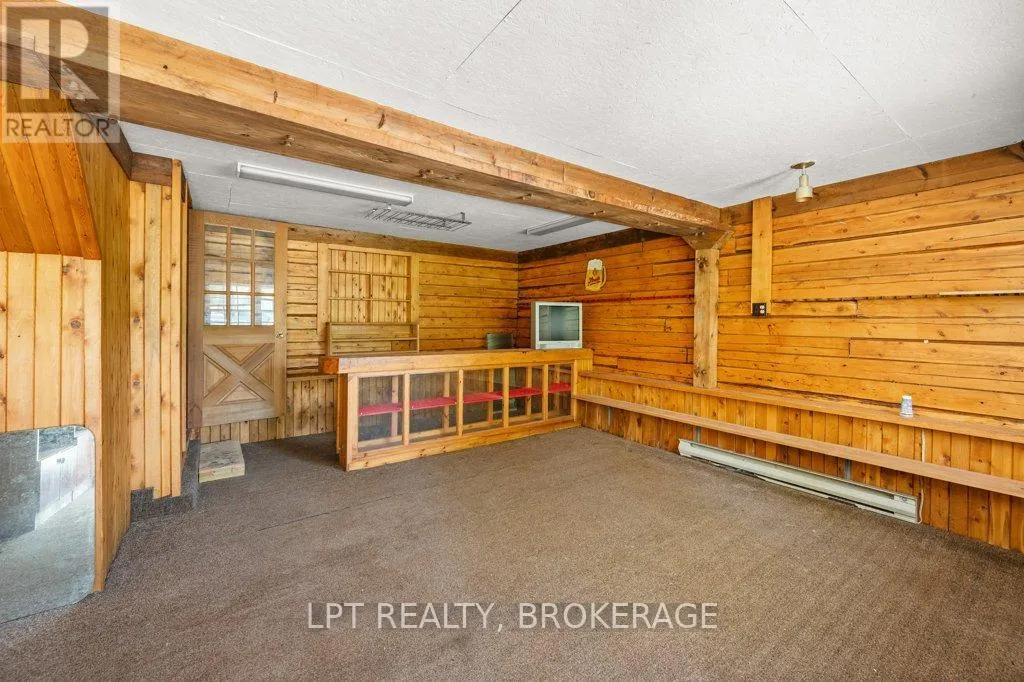
Recreational, Games room
Lower level
6.01 m x 7.02 m
Primary Bedroom
Main level
5 m x 5.46 m
Sunroom
Main level
2.38 m x 5.97 m
Kitchen
Main level
3.19 m x 4.21 m
Dining room
Main level
2.69 m x 4.38 m
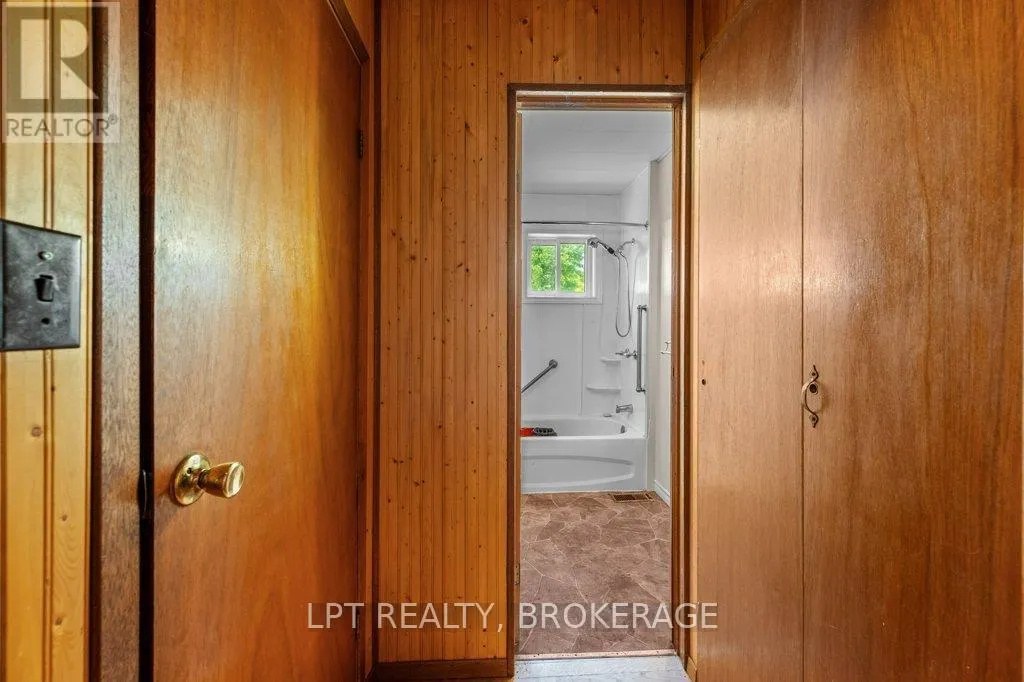
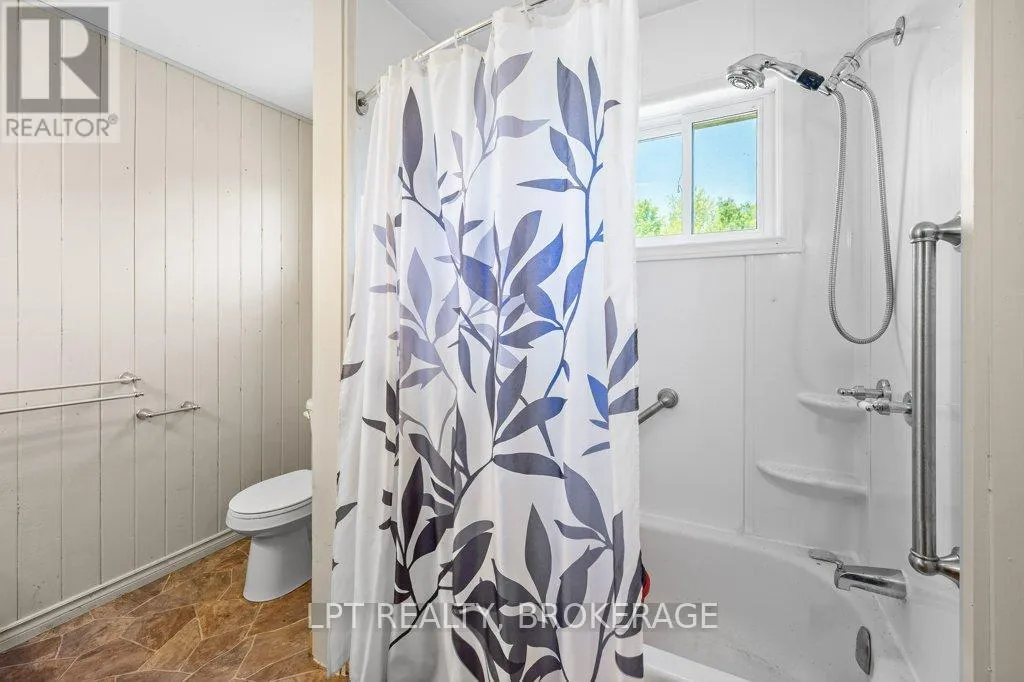
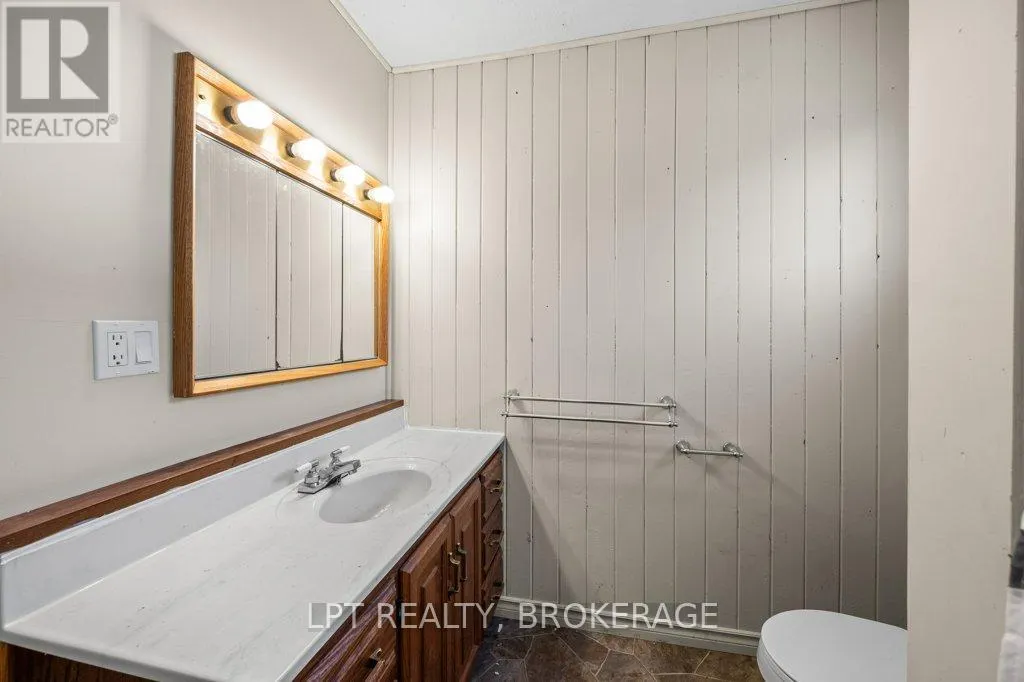
Bathroom
Main level
2.12 m x 2.76 m
Living room
Main level
5.53 m x 7.6 m
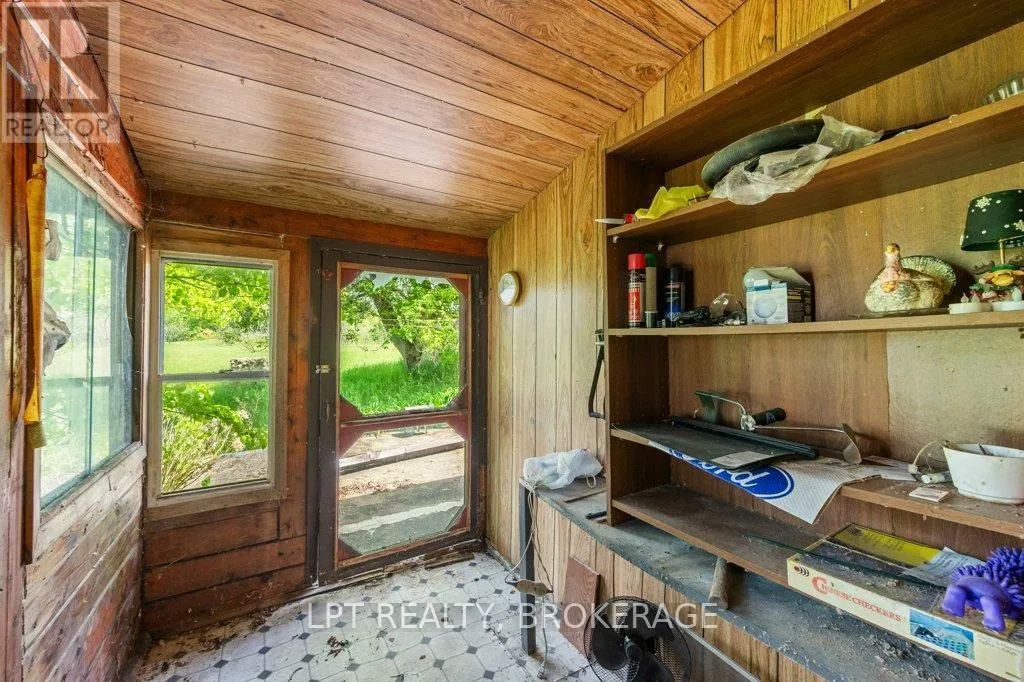
Mud room
Main level
1.73 m x 2.36 m
Other
Main level
2.45 m x 2.36 m
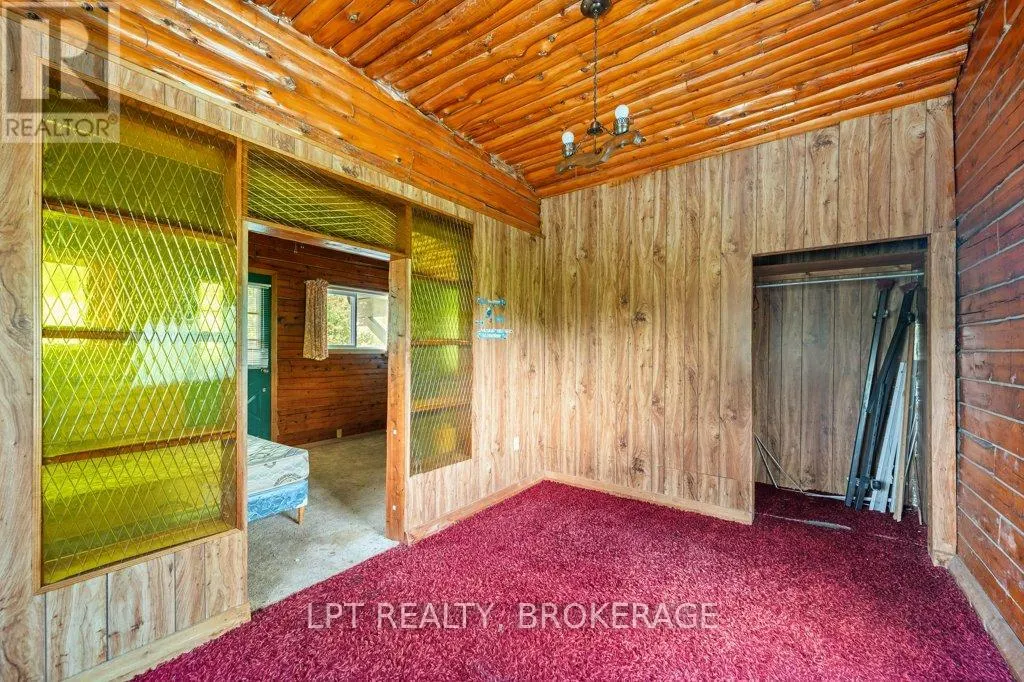
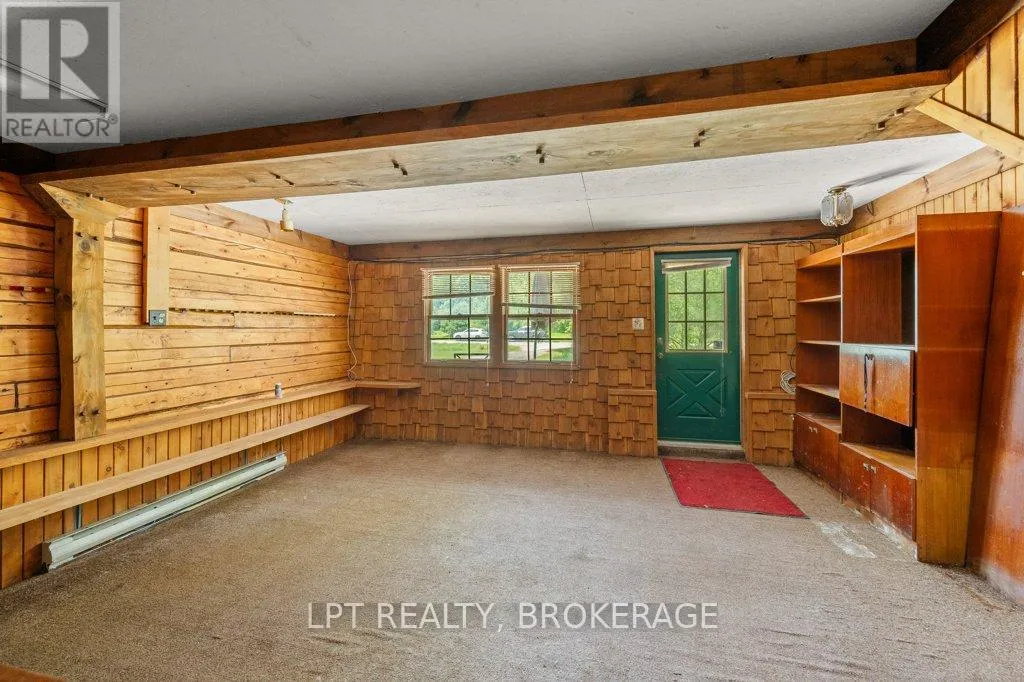
Family room
Main level
5.33 m x 5.86 m
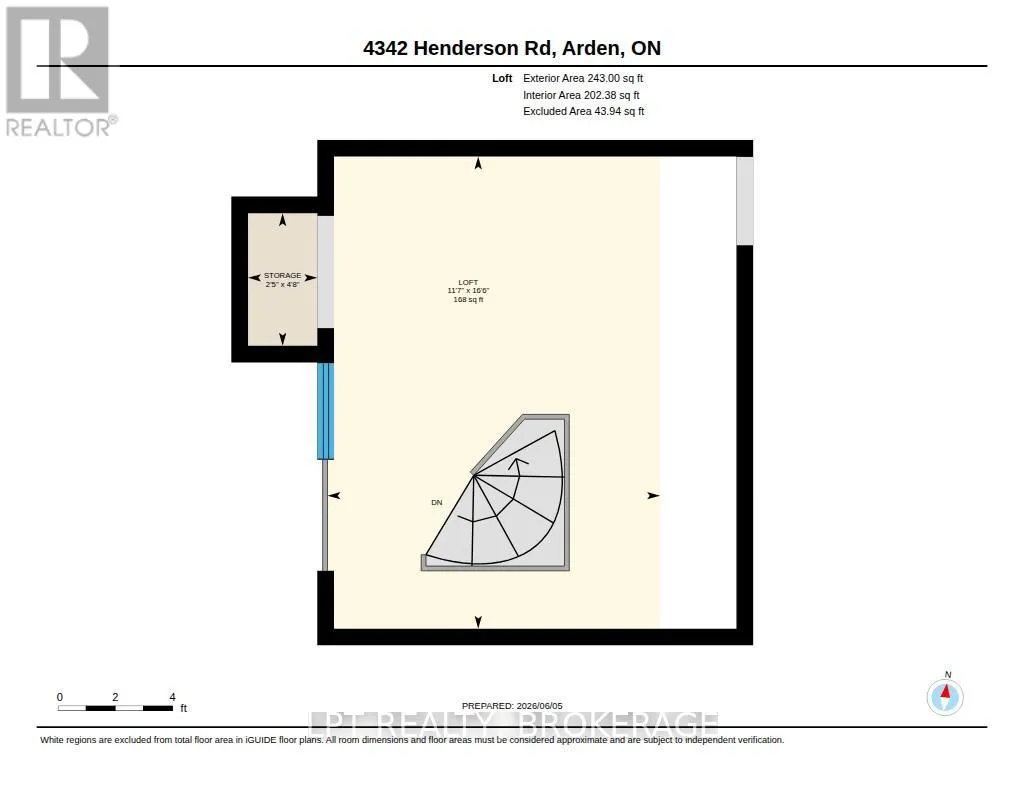
Loft
Upper Level
3.54 m x 5.02 m

Location

Learn more about this property
Listing provided by:
LPT REALTY, BROKERAGE
MLS® number:
X14174036
Agent:
Jason Clarke
*Indicates required field
Name is required
Email is required
Please enter a valid phone number (e.g., 416-111-1111).