4310 Henderson Road, Frontenac, Ontario K0H 1B0

Listed for:
$294,000
3 beds
1 baths
Listed 12 days ago
House for rent: 4310 Henderson Road, Frontenac, Ontario K0H 1B0

View all 28 photos

About

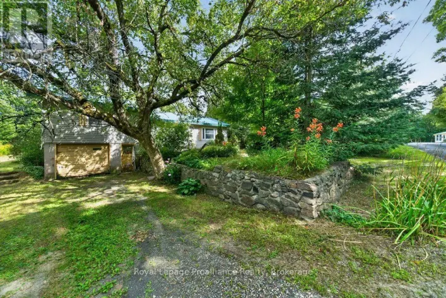
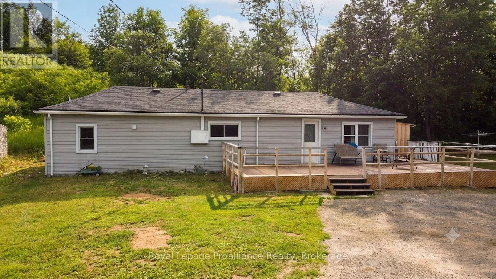
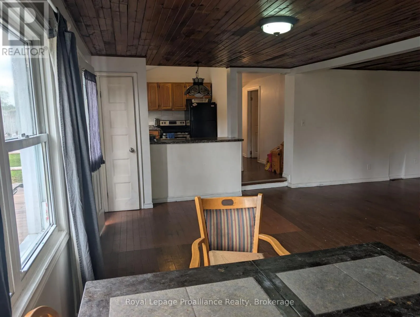
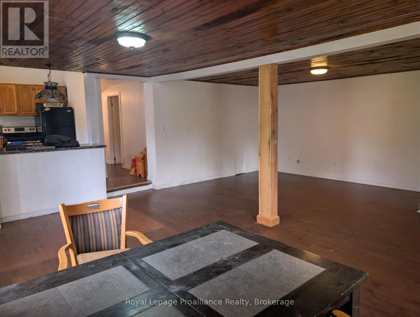
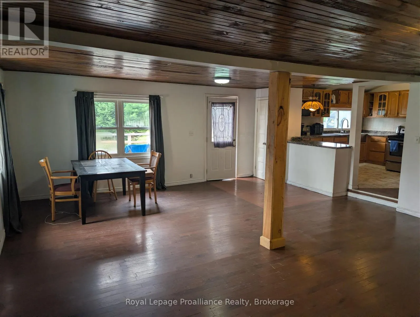
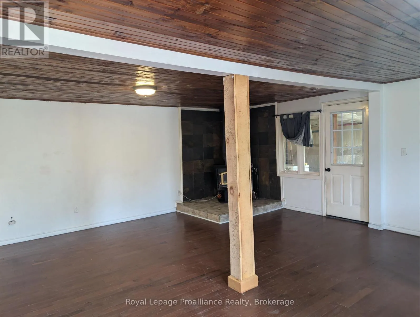
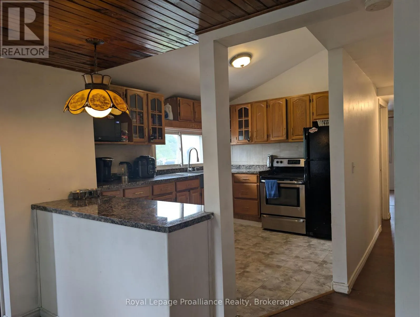
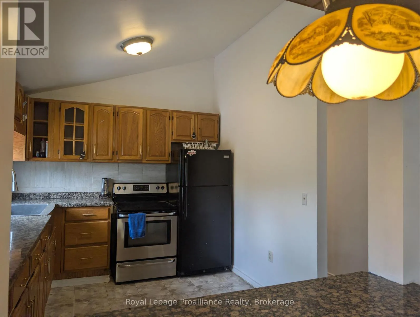
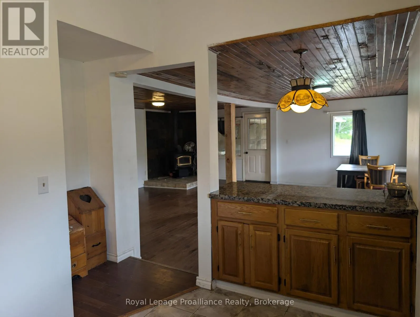
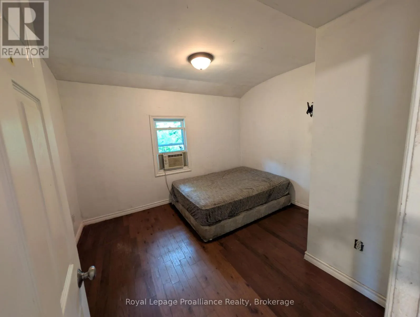
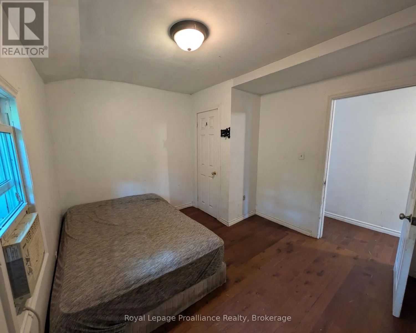
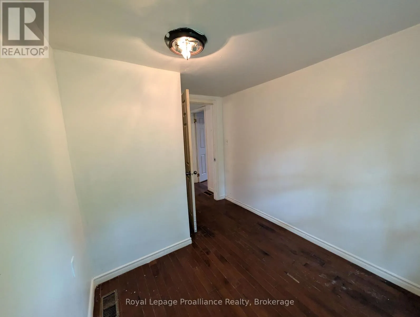
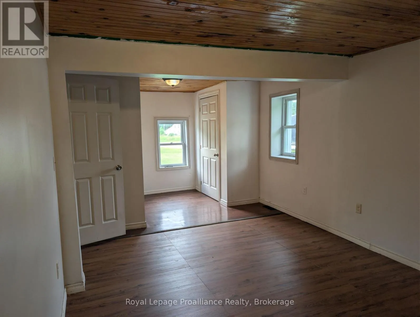
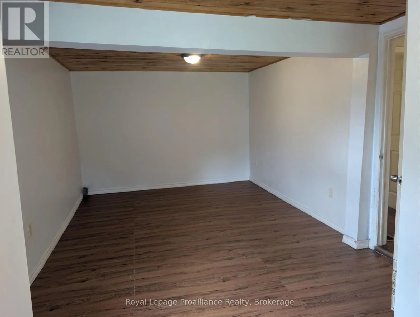
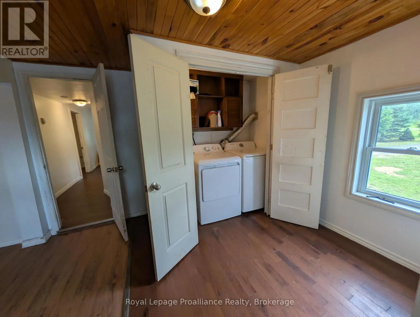
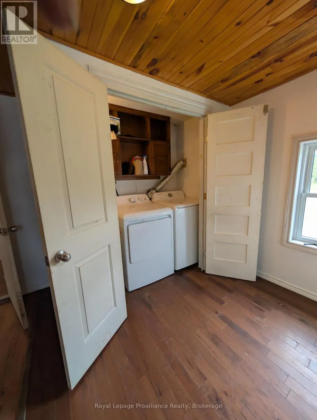
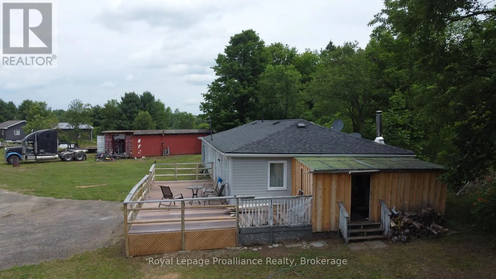
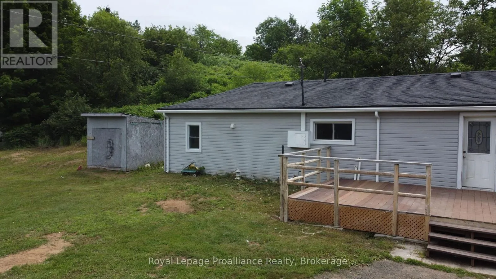
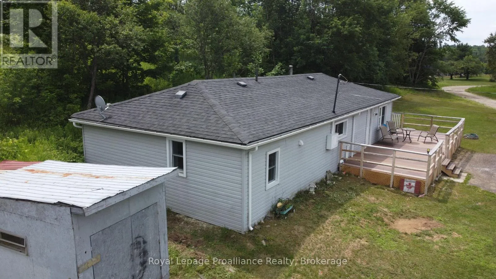
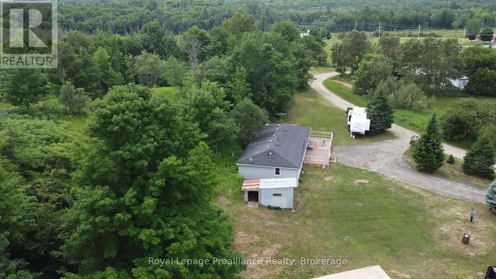
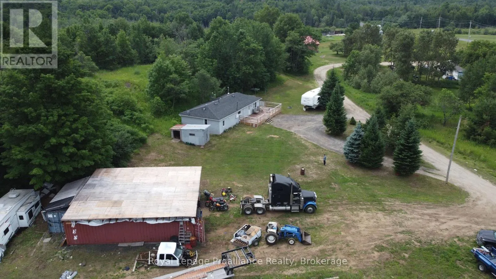
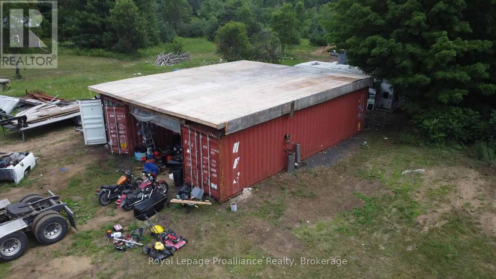
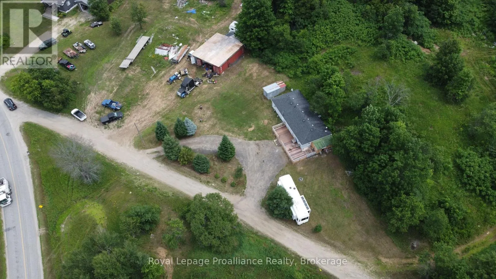
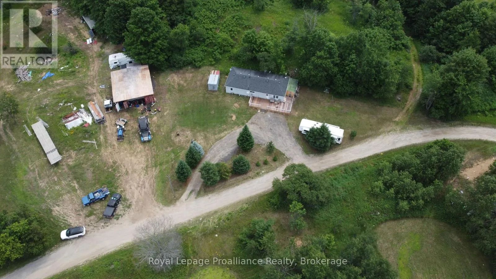
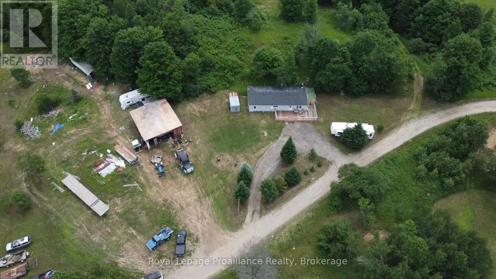
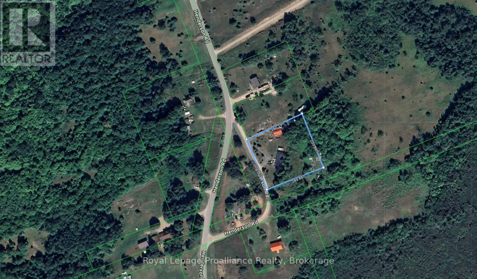
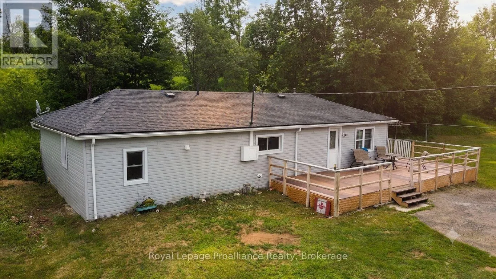
Cross Streets: Harlowe Road + Henderson Road. ** Directions: Highway 41 turn East on Harlowe Road, turn southon Henderson Road to property address on the left. This is a great opportunity for those seeking a country home at an affordable entry point,Welcome to this updated bungalow that offers a practical, three bedroom floorplan all on one level. The family / dining room is bright and open - providing excellent living space. Hobbyists will appreciate the sea container storage / garage that incorporates two sea containers that are bridge ed with a flat roof providing parking and storage. You can take in the sunsets from a large open deck and you are conveniently located off a municipal road. The lot is primarily level with a treed rock outcropping to the rear of the property. Ready for a quick close this home offers good value and is centrally located providing convenient access to local stores and amenities. Nearby lakes offer excellent access to enjoy boating, swimming and fishing - perfect for summertime enjoyment. Welcome to the Land O' Lakes and all that we have to offer. (id:27476)

Property Highlights

MLS® Number
X13555018
Type
Single Family
Community Name
53 - Frontenac North
Ownership Type
Freehold
Land Size
221 x 250 FT|1/2 - 1.99 acres
Parking Space Total
7

Building

Building Type
House
Storeys
1.00
Square Footage
1100 - 1500 sqft
Bathrooms Total
1
Bedrooms Above Ground
3
Bedrooms Total
3
Amenities
Golf Nearby, Place of Worship
Exterior Finish
Vinyl siding
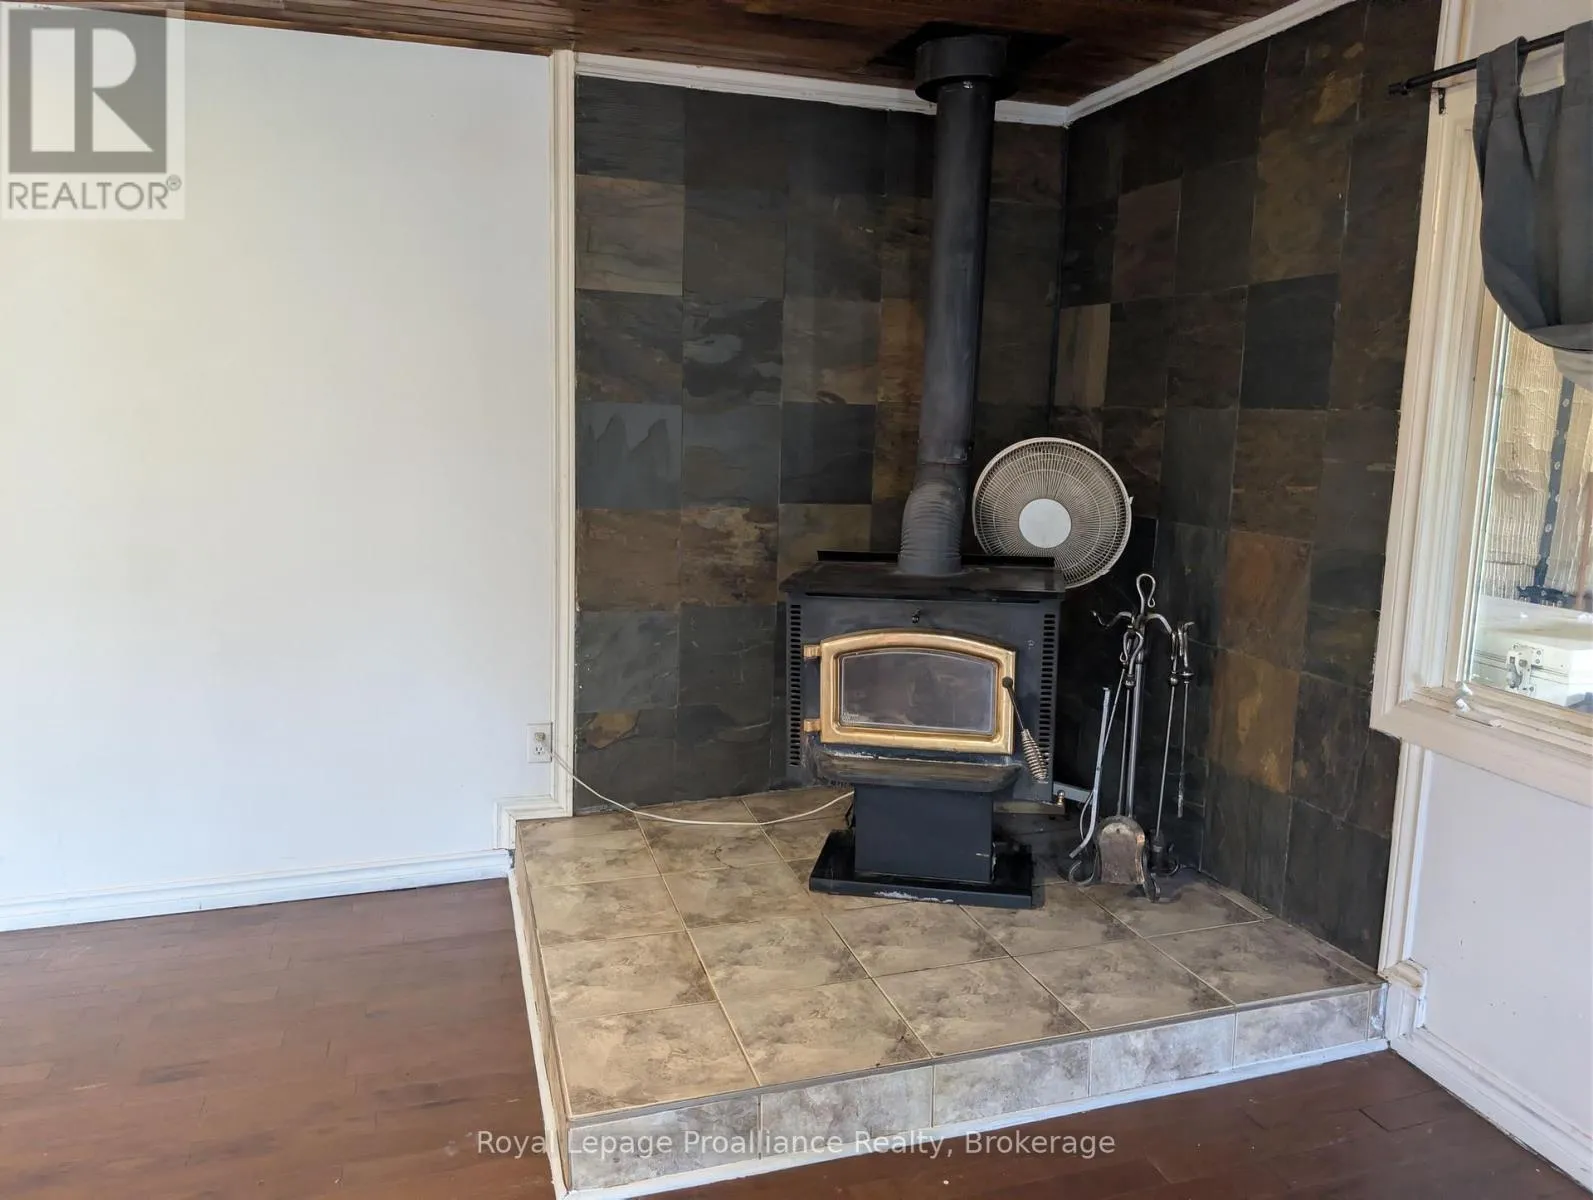
Fireplace Present
Yes
Basement Type
Crawl space, N/A (Other, See Remarks)
Basement Features
Building Heating Type
Forced air, Other
Heating Fuel
Propane, Wood
Building Cooling Type

Utilities

Water
Drilled Well
Utility Sewer
Septic System

Room Layout

Living room
Main level
3.66 m x 5.79 m
Dining room
Main level
3.66 m x 5.79 m
Kitchen
Main level
3.51 m x 2.9 m
Bedroom
Main level
3.18 m x 3.48 m
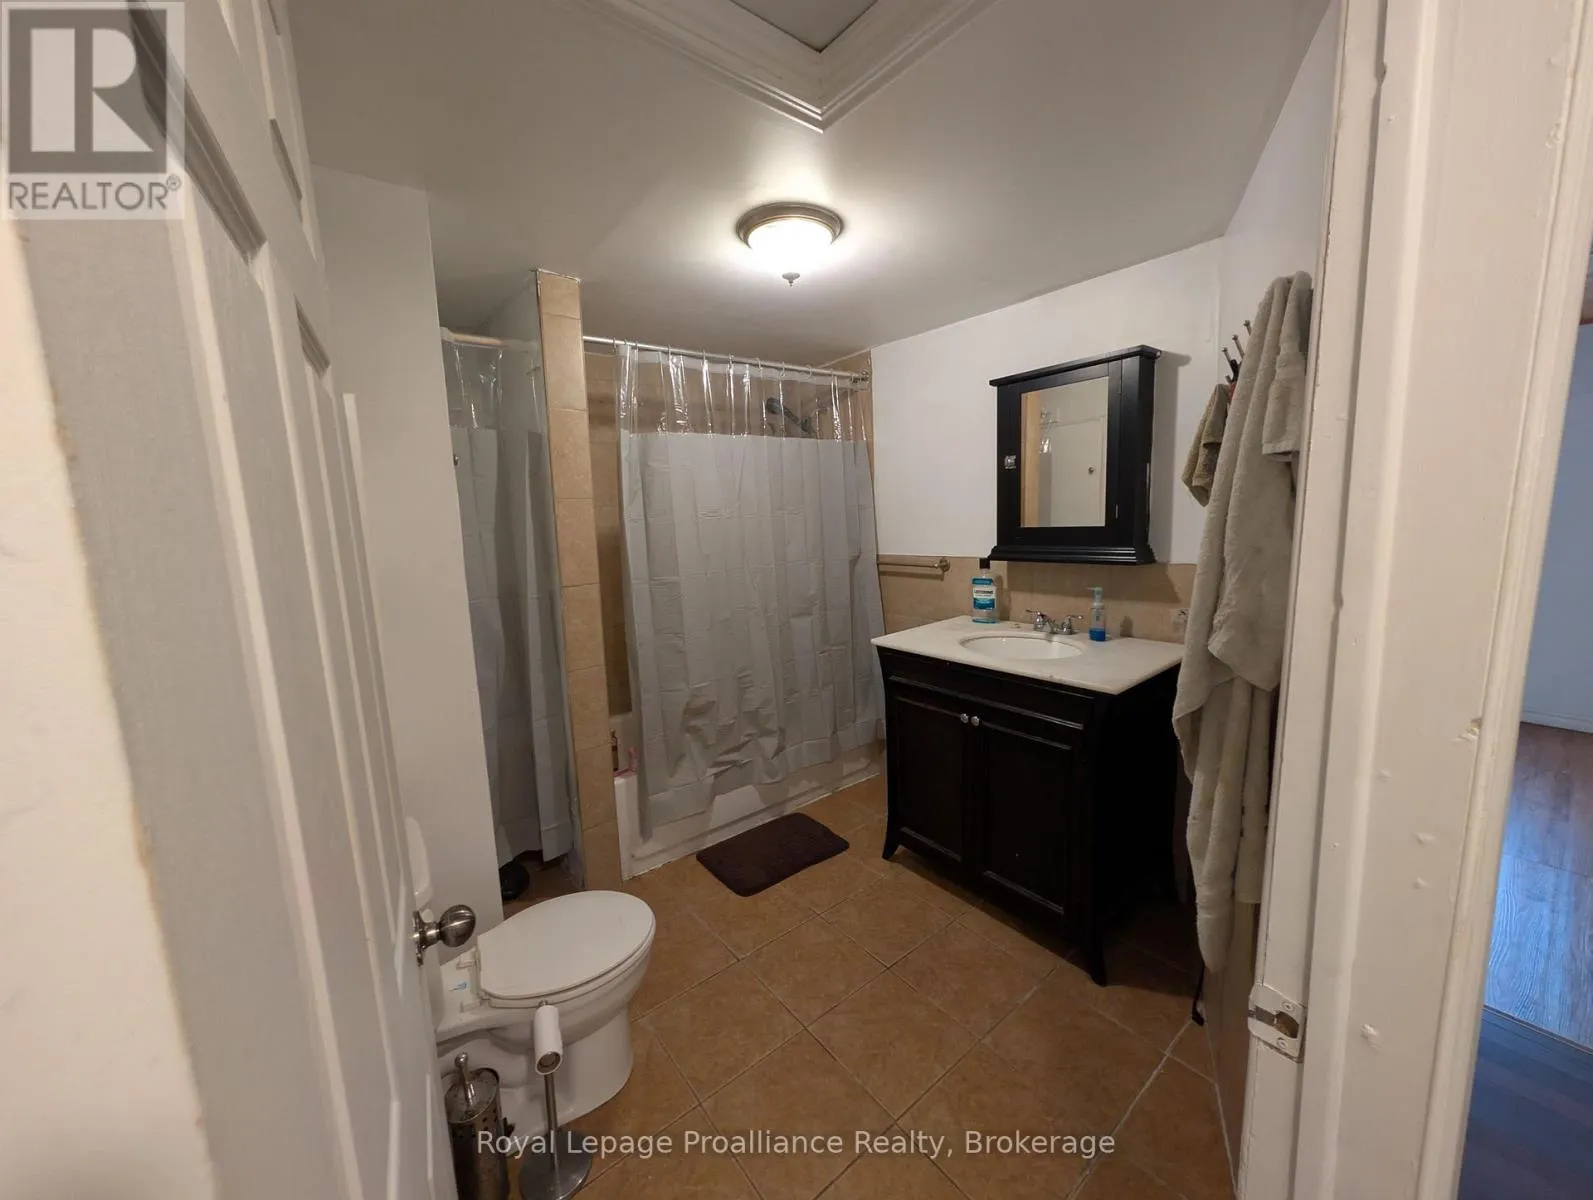
Bathroom
Main level
2.74 m x 2.29 m
Bedroom 2
Main level
3.58 m x 2.36 m
Primary Bedroom
Main level
3.89 m x 3.61 m

Location

Learn more about this property
Listing provided by:
Royal Lepage Proalliance Realty
MLS® number:
X13555018
Agent:
Larry Zajdlik
*Indicates required field
Name is required
Email is required
Please enter a valid phone number (e.g., 416-111-1111).