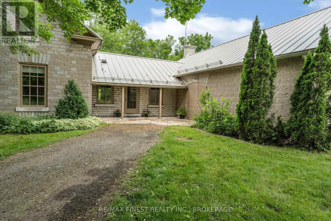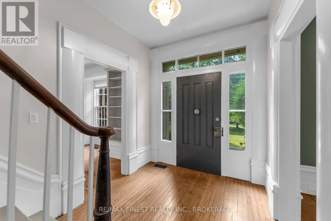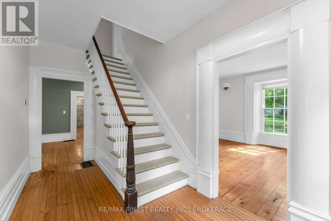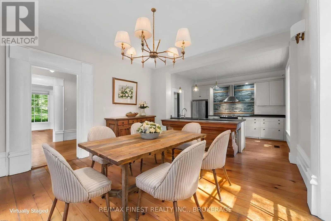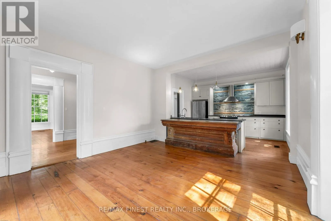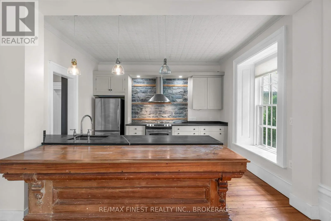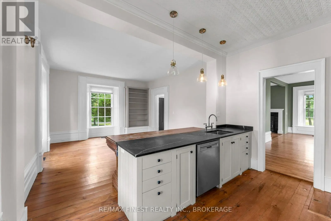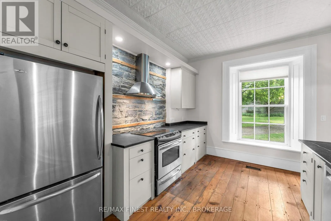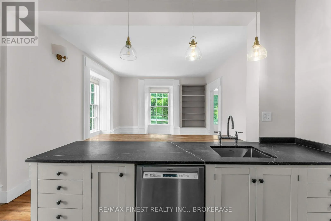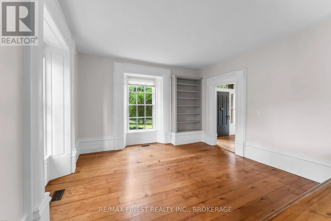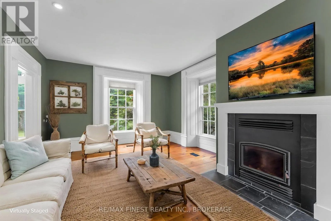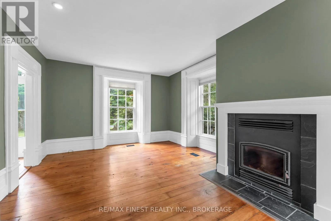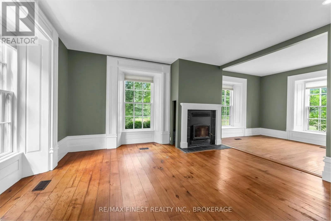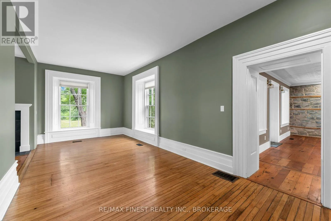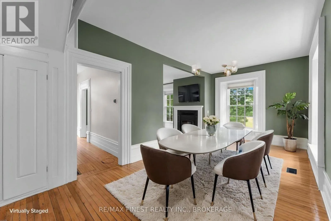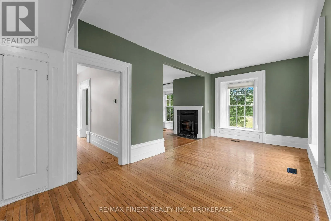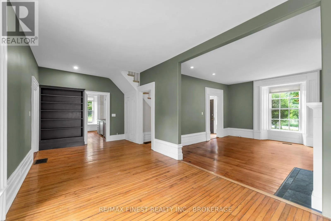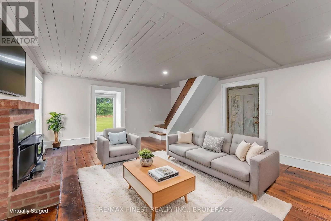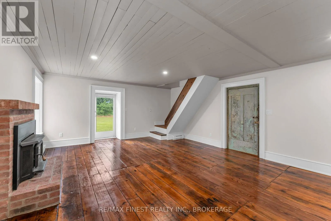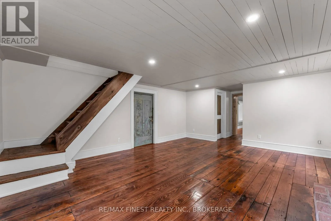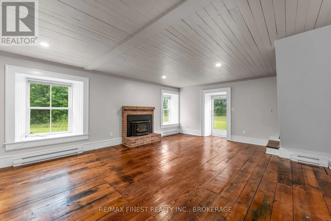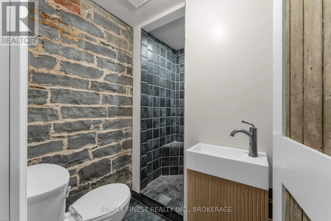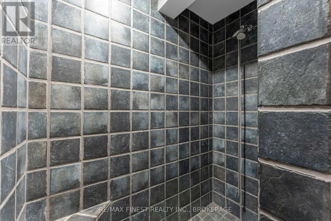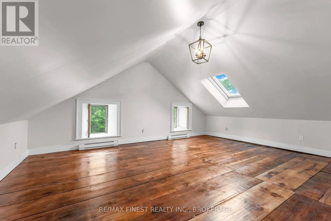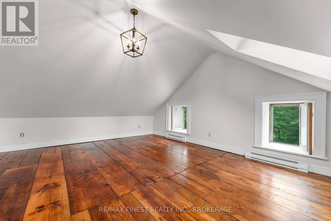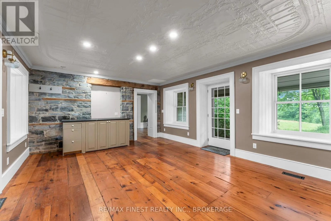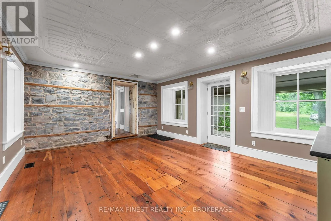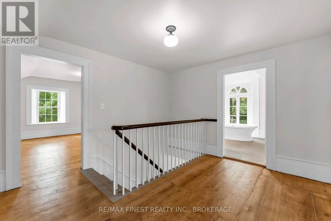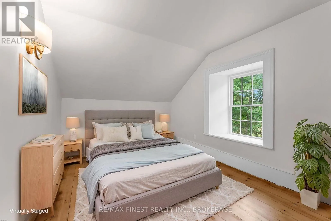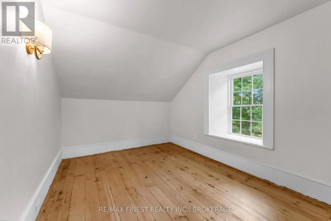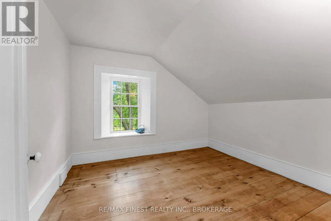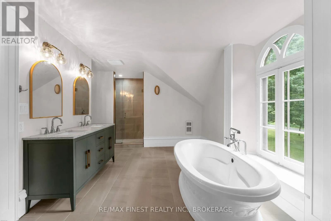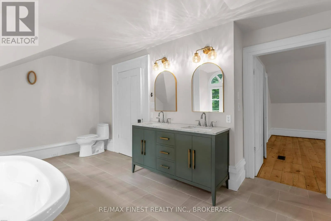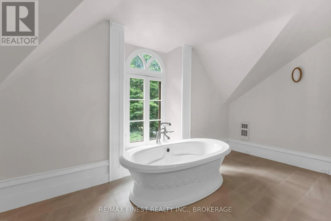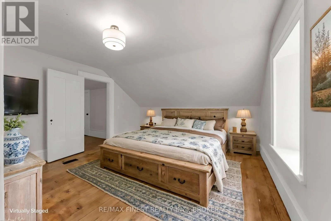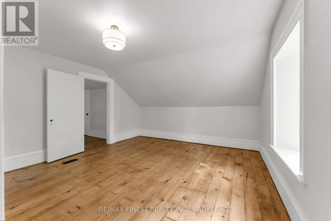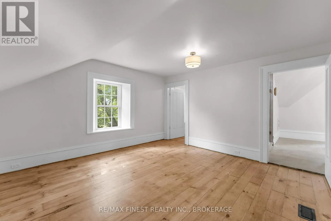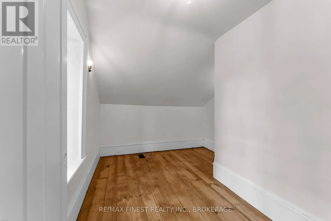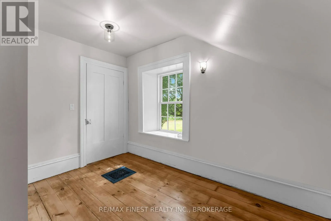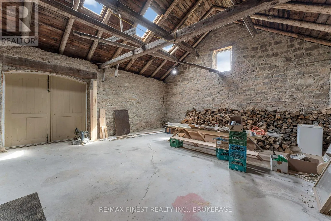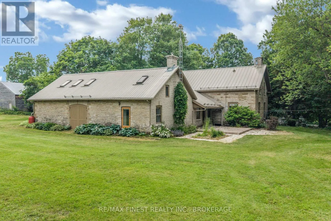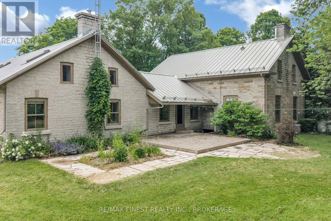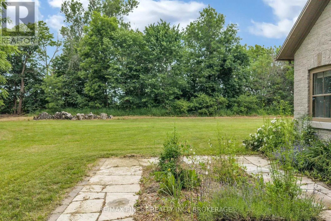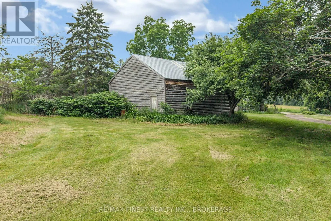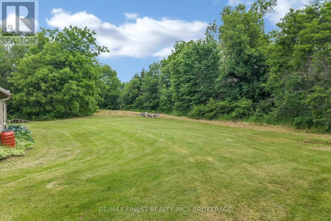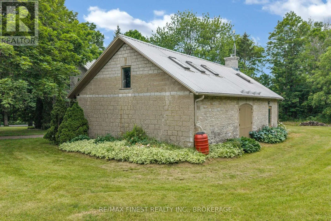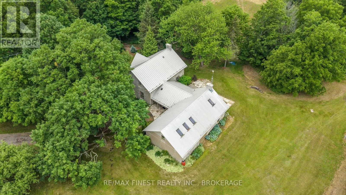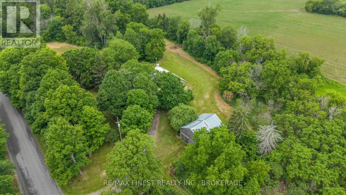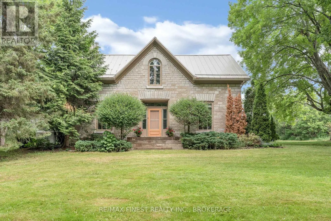
Cross Streets: Henderson Road and County Rd 4 (Yarker Rd). ** Directions: HWY 38 to County Rd 4 to Henderson Rd. Discover the perfect blend of historic charm and modern living in this beautiful limestone century home, nestled on a newly severed parcel of approximately 5.5 acres featuring a stunning country setting of rolling fields and mature woodlands, just minutes from Harrowsmith. Thoughtfully refreshed with recent updates to the bathrooms, fresh paint, flooring and more, this 3-bedroom, 2-bathresidence beautifully retains its heritage character throughout, showcasing exposed limestone and original timber beams. Upstairs you'll find three generous bedrooms with the primary featuring a large walk-in closet as well as a luxurious renovated 5-piece bathroom boasting a freestanding tub and spacious shower. A separate loft provides wonderful flexibility-perfect for another bedroom, yoga space, children's play area, or productive home office. On the main level, sun-drenched living spaces create an inviting atmosphere for family and friends. Adjacent to the living area sits a versatile coach house, having the potential to be used as a garage or easily adaptable to been joyed as an art studio, home office, music room, guest accommodation, or workshop/business space. Outside, a timeless barn stands proudly amid the open fields and wooded areas, offering excellent potential for hobby farming or simply enjoying quiet country life. Here you will find a rare combination of history, potential, charm, character, functionality, timeless quality and privacy. With ample space and a peaceful setting, this property is more than a home-it's an opportunity to embrace a relaxed, inspiring lifestyle filled with possibility and cherished memories. (id:27476)