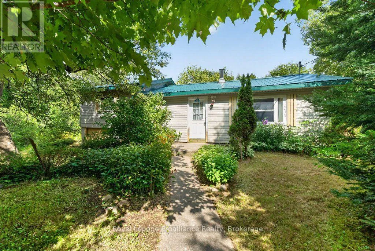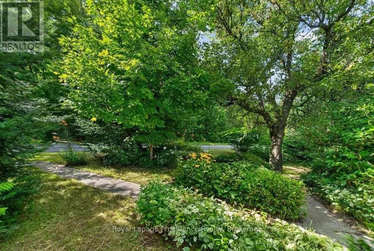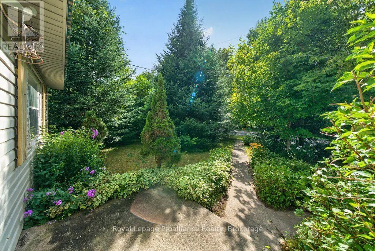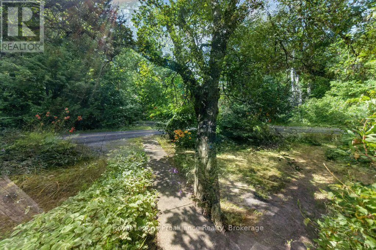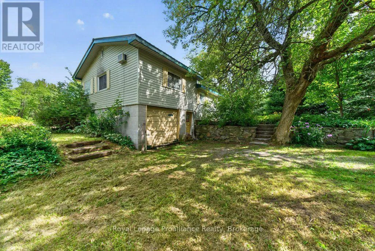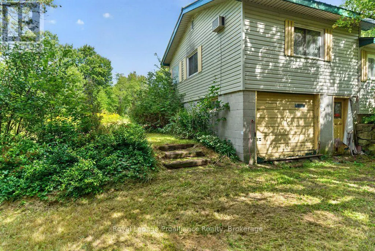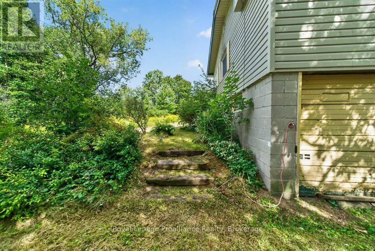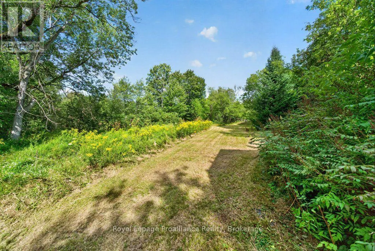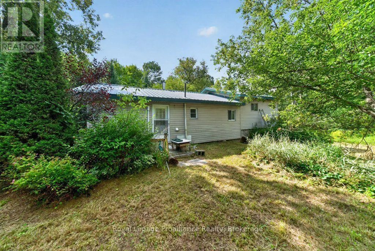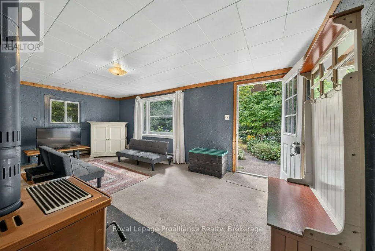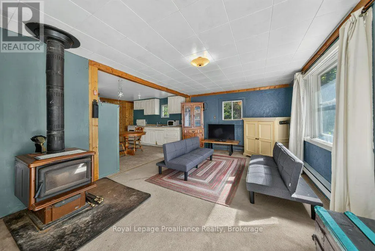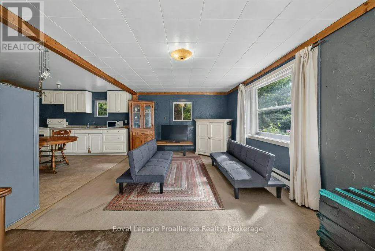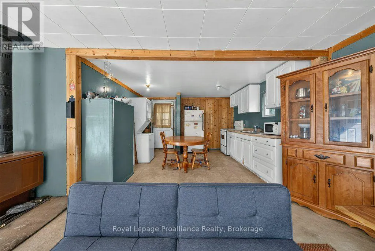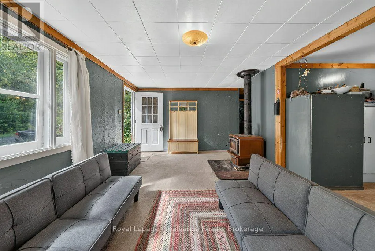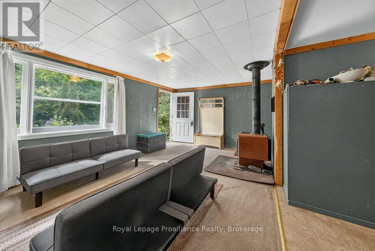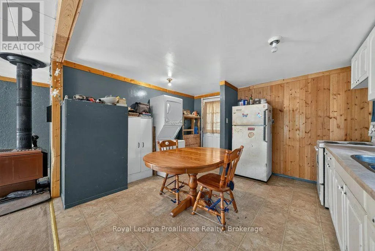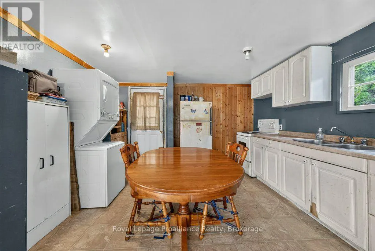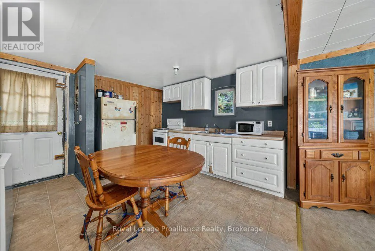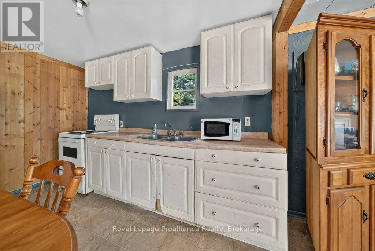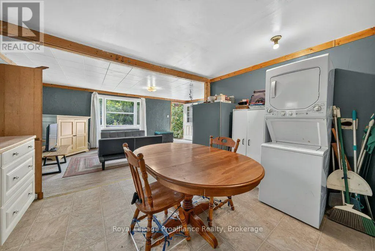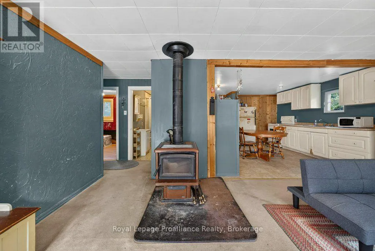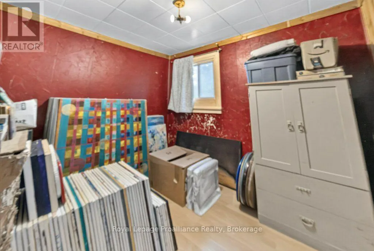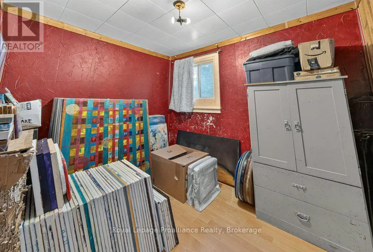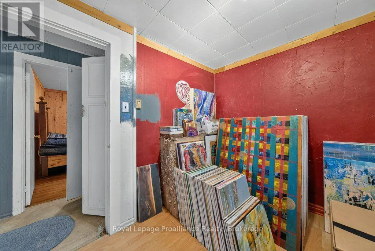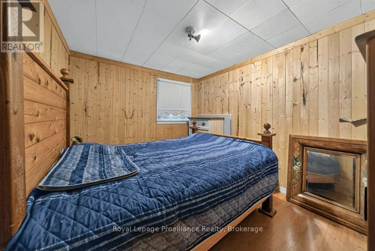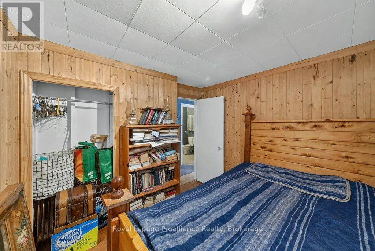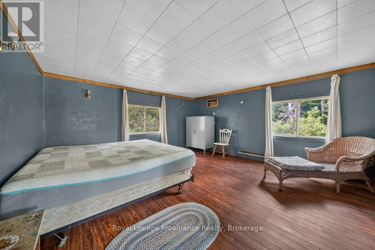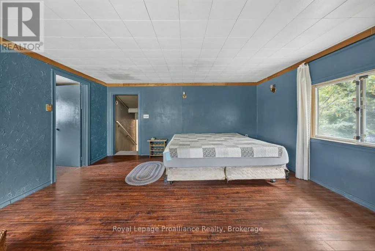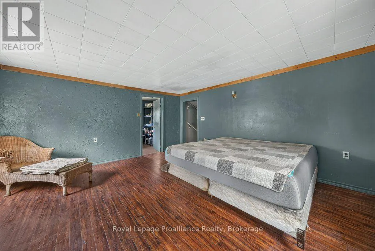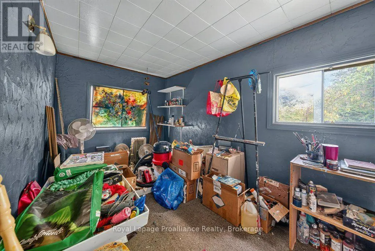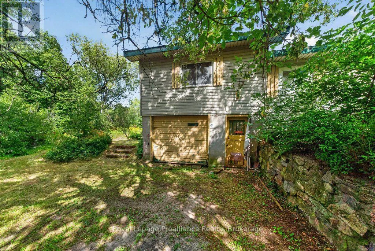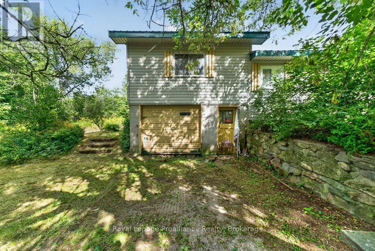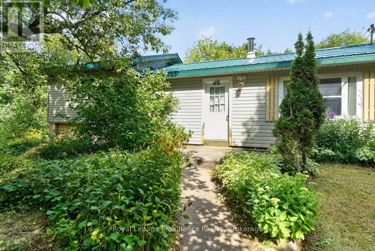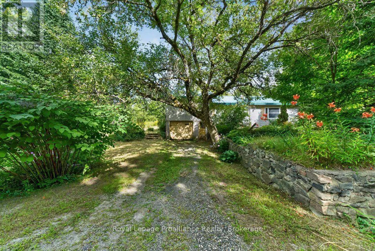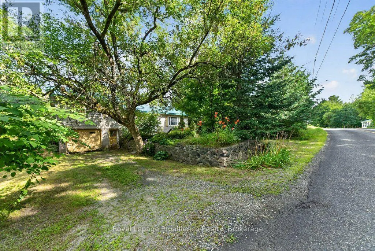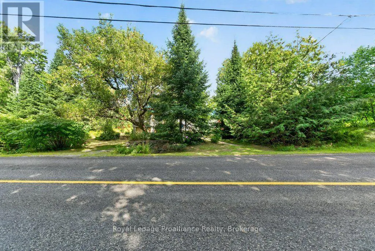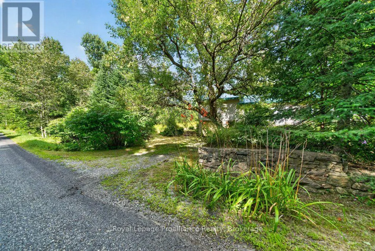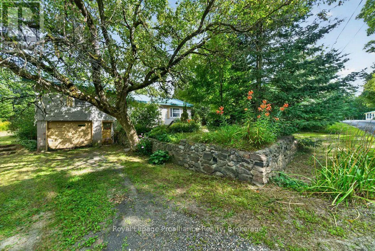
Cross Streets: Henderson Rd & Bordenwood rd. ** Directions: Highway 7 to Henderson Road. This charming 3-bedroom detached country home in the hamlet of Henderson offers the ideal balance of peaceful rural living and convenient access to lakes, trails, and everyday amenities. An open-concept living room with a cozy wood stove, and a functional kitchen with in-home laundry and all appliances included, an additional 4th bedroom perfect as additional or office/den to accommodate your family's changing needs, this home is well-suited for first-time buyers or growing families. The large primary bedroom, generous secondary bedrooms, and solid bones provide both comforts now and the opportunity to customize and create your own country oasis over time. Outside, enjoy an attached garage, lovely gardens with stone walkways, and a peaceful rear yard that's ready for you to transform into your own country oasis.Perfect for first-time buyers or families wanting space to grow, this home is on a school bus route and is close to area lakes, Kennebec Trails, community centres, and local amenities.If you've been waiting for an affordable opportunity to enjoy the pleasures of country living without sacrificing access to services, this property deserves to be at the top of your list. (id:27476)