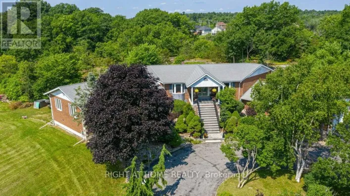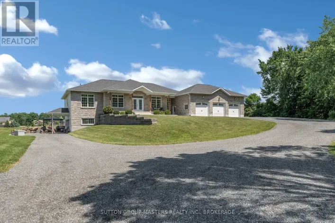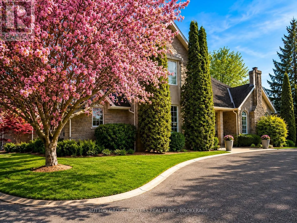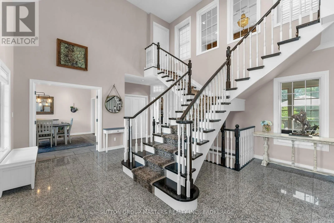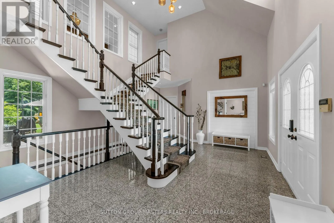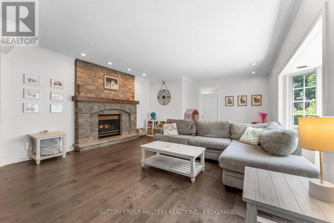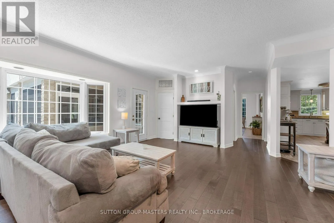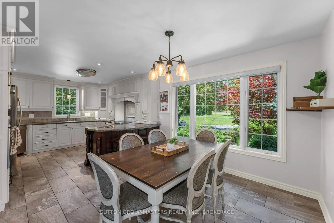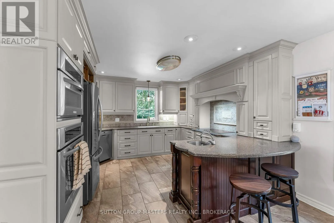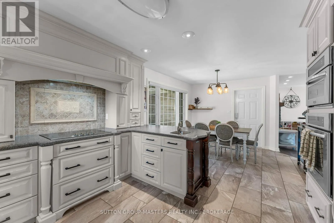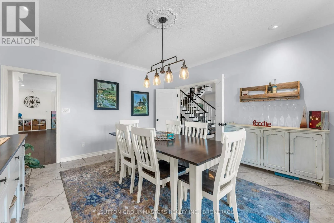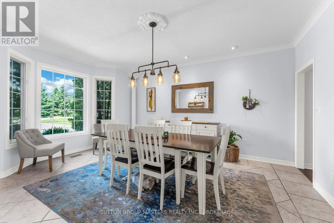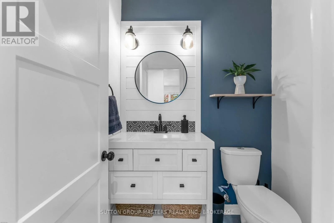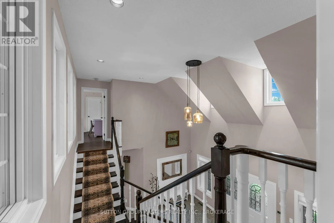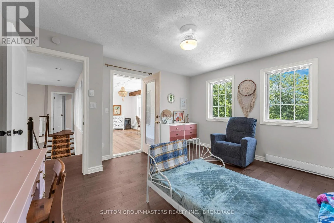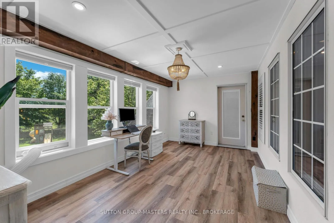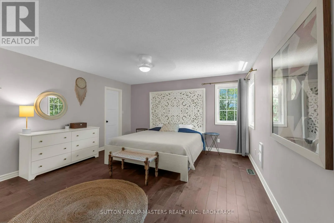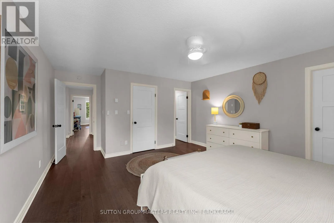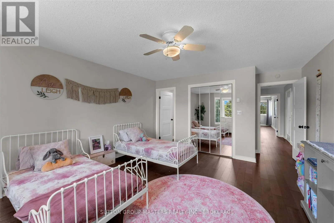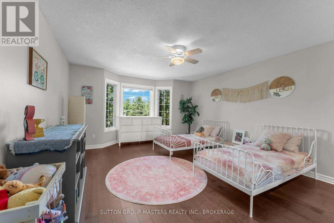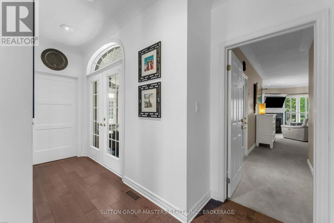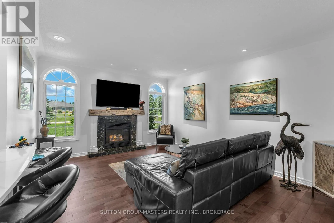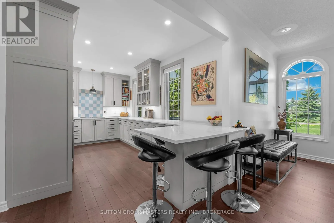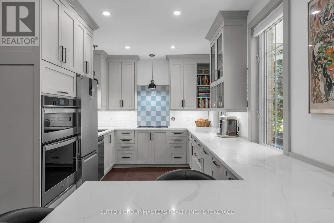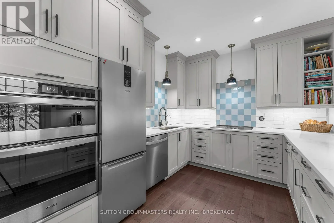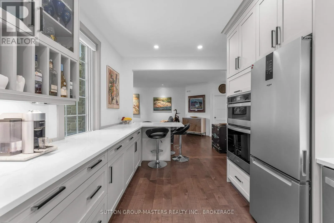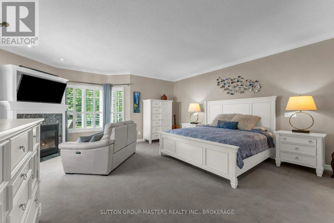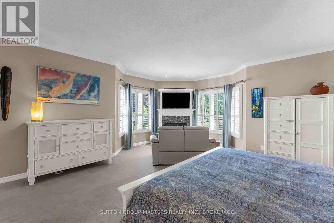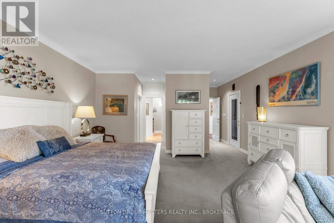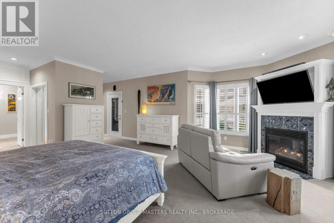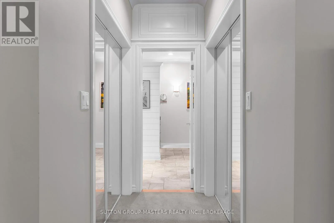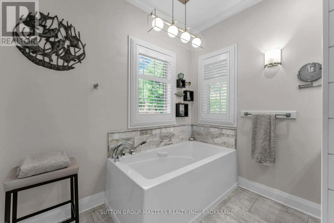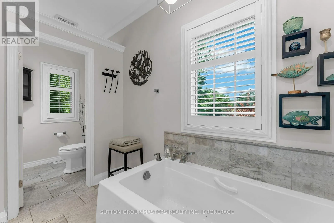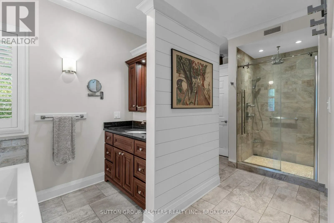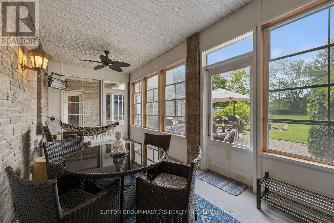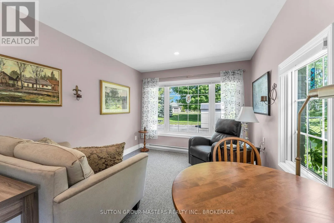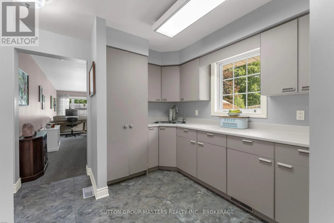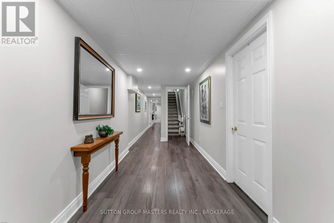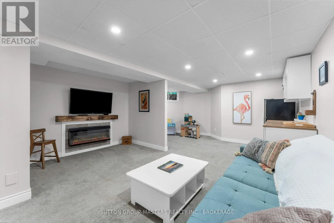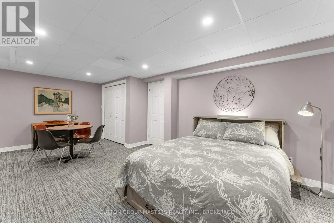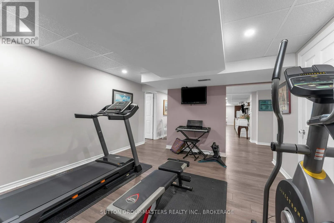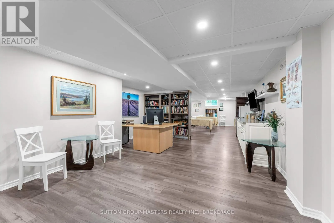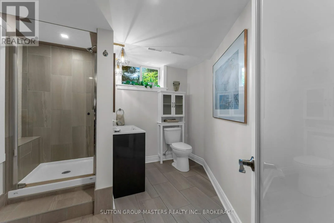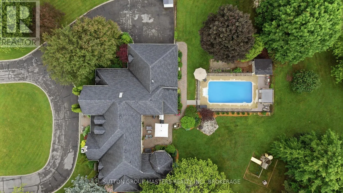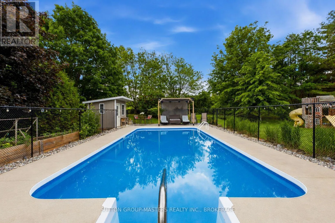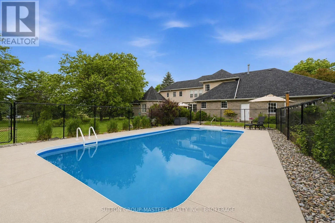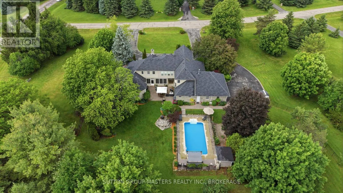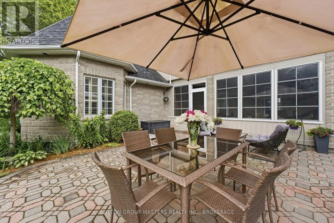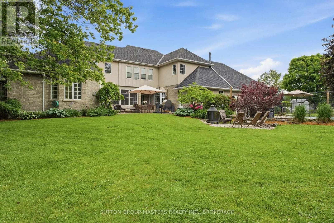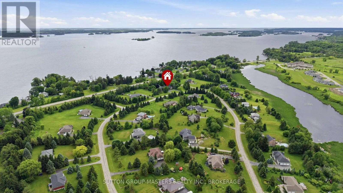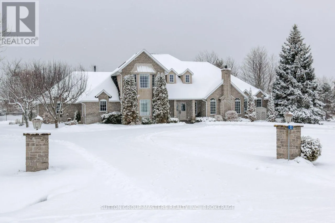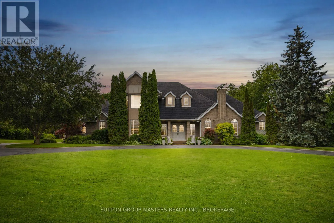
Cross Streets: Grayrock Crescent/1000 Islands Parkway. ** Directions: 1000 Islands Parkway East of Gananoque to Grayrock Crescent. Grayrock Crescent to Conner Drive. Welcome to 13 Conner Drive-an exceptional 2.49 acre executive estate in one of Leeds & 1000 Islands' most desirable subdivisions. Offering over 7,000 sq. ft. of finished living space across three separate living areas, this custom two-storey home blends luxury, comfort, and versatility. A grand two-storey foyer with a sweeping split staircase welcomes you into the main residence, featuring a spacious living room with a stunning stone fireplace, gourmet eat-in kitchen with Corian solid surface counters, formal dining room, three upper-level bedrooms, and a finished lower level complete with an additional bedroom, multiple rec rooms, fitness area, and abundant storage. One of this home's most distinctive features is its outstanding multi-generational living potential. In addition to the main residence, the property includes a luxurious main-floor in-law suite complete with its own gourmet kitchen featuring built-in appliances, a spacious living room with a gas fireplace, a generous primary bedroom with double closets, a second gas fireplace, and a spa-inspired five-piece en-suite. A separate granny suite provides even more flexibility for extended family, guests, caregivers, or independent living, making this a truly exceptional opportunity for today's multi-generational families. Step outside to your private backyard retreat featuring mature trees, beautifully landscaped gardens, a courtyard patio, flagstone fire pit, heated in-ground pool with an expansive lounging area, and a children's play structure-perfect for entertaining or relaxing. Backing directly onto the scenic 1000 Islands Parkway walking and cycling path, and just minutes from Gananoque, marinas, golf courses, schools, and the St. Lawrence River, this remarkable property offers an exceptional lifestyle in an unbeatable location. 13 Conner Drive is more than a home-it's an exceptional lifestyle and a rare opportunity to own one of the area's truly remarkable estate properties. (id:27476)