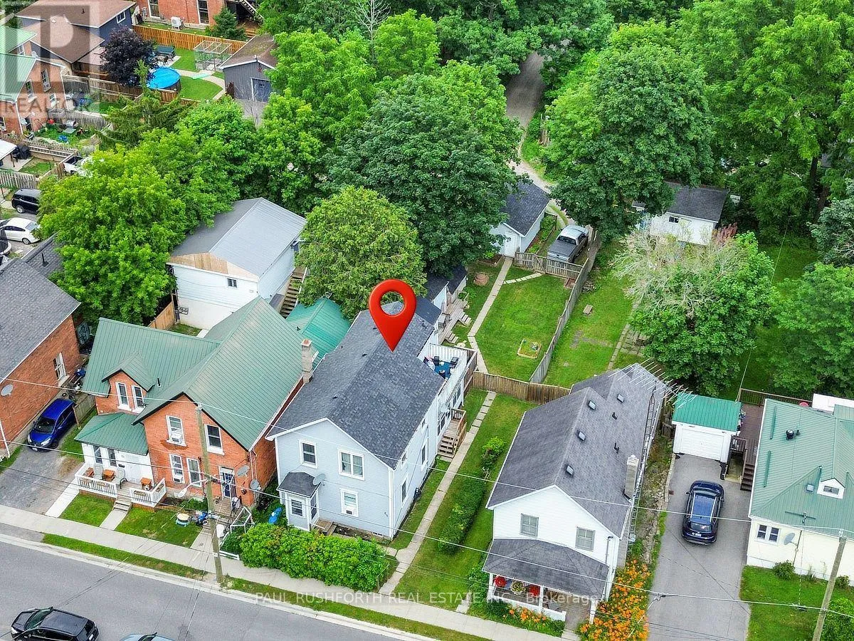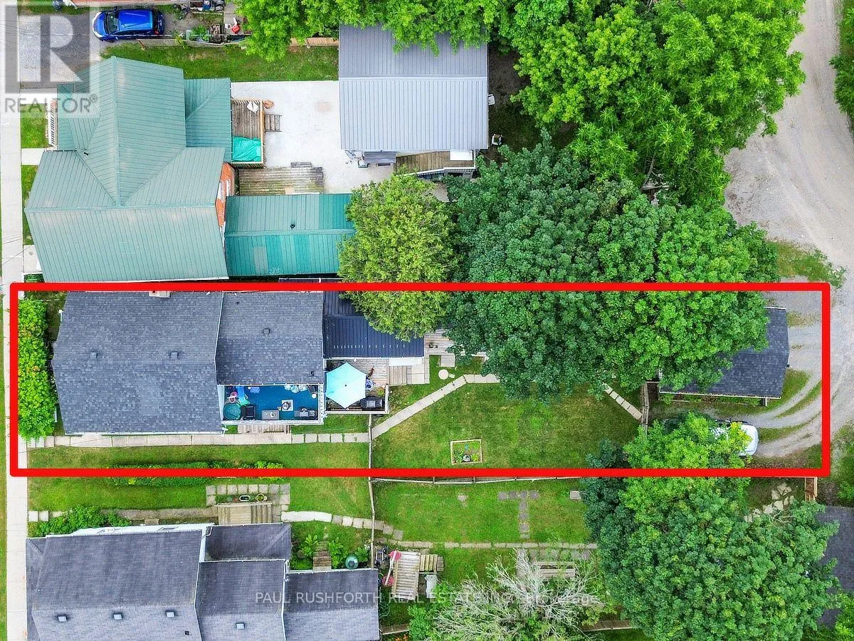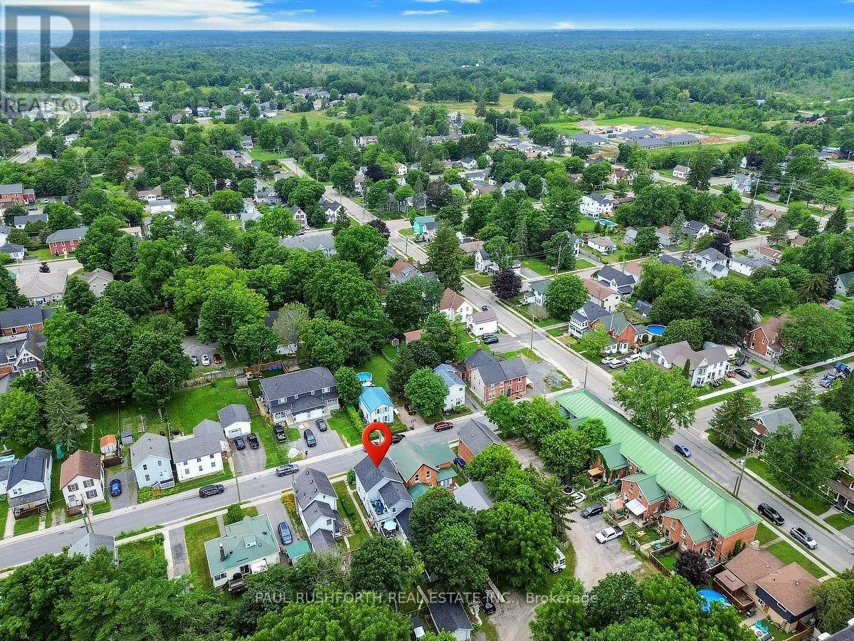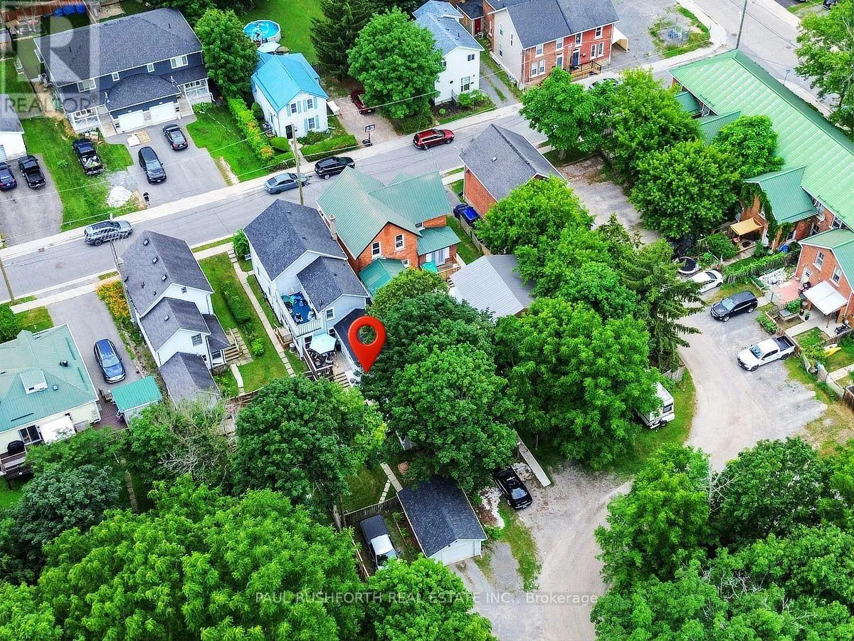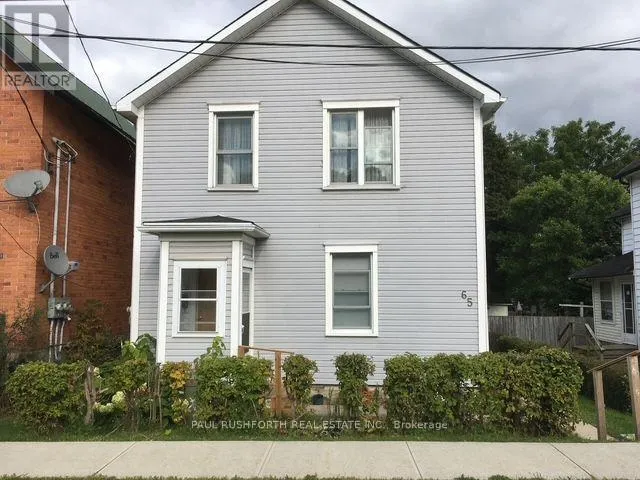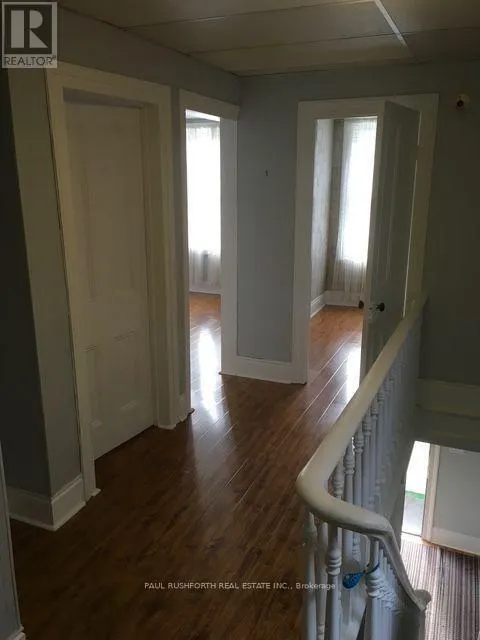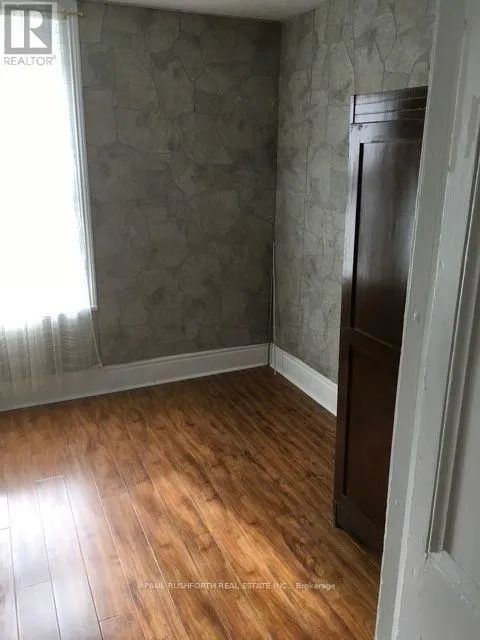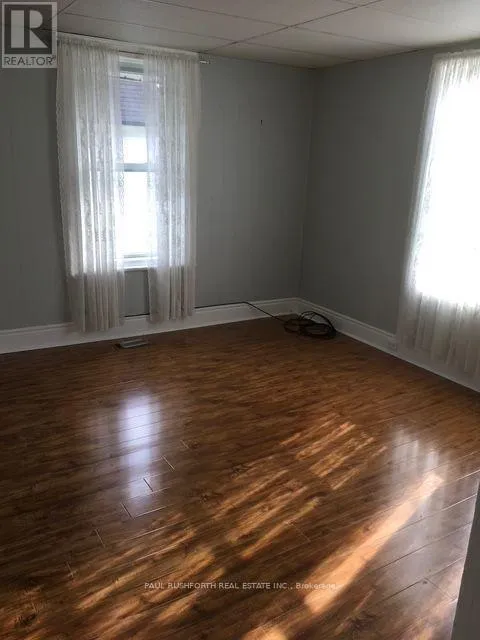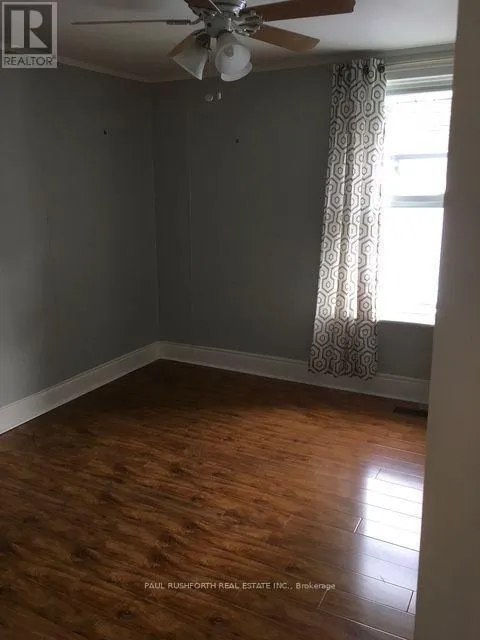
65 Hickory Street, Gananoque, Ontario K7G 2P6

Listed for:
$449,900
4 beds
2 baths
Listed 27 days ago
Duplex for rent: 65 Hickory Street, Gananoque, Ontario K7G 2P6

View all 35 photos

About

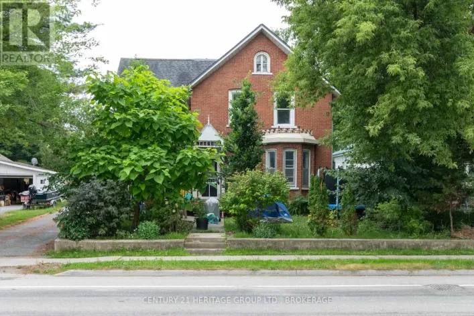
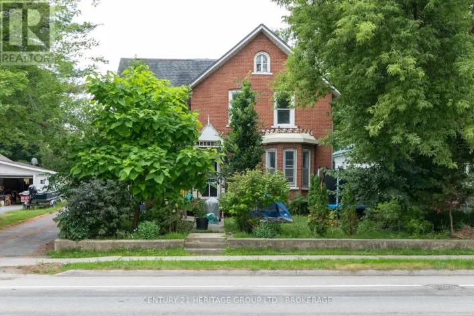
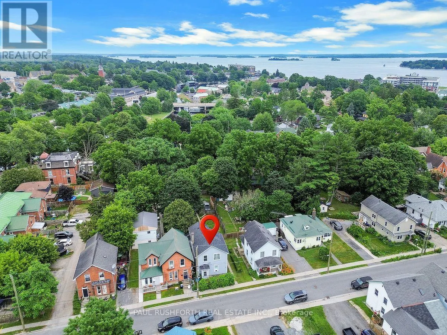
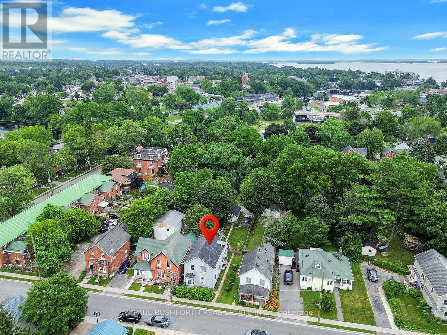
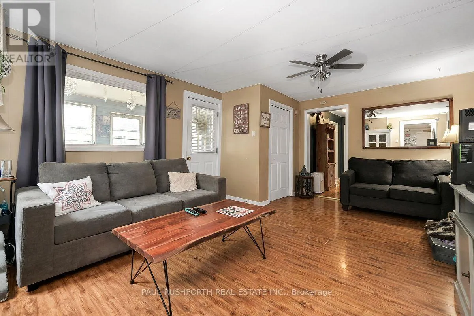
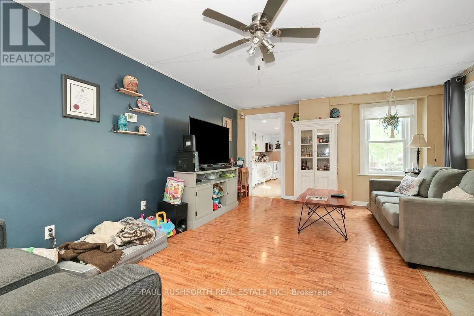
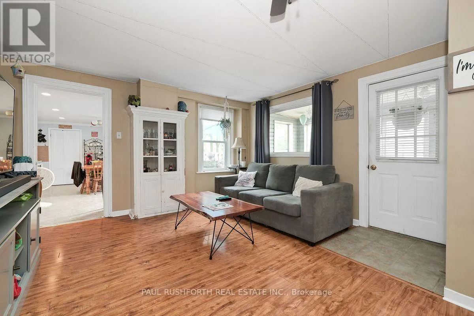
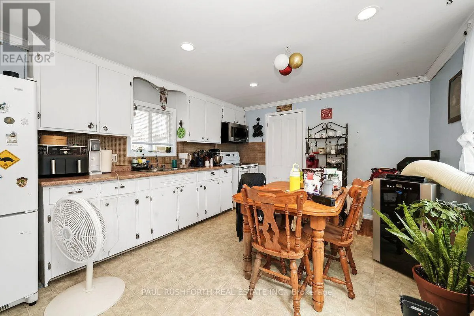
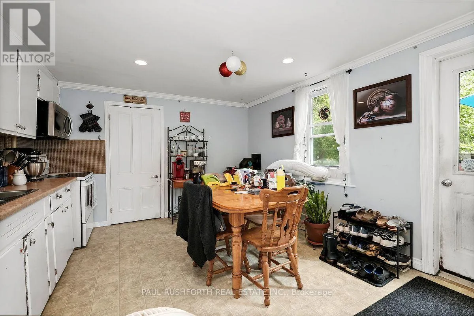
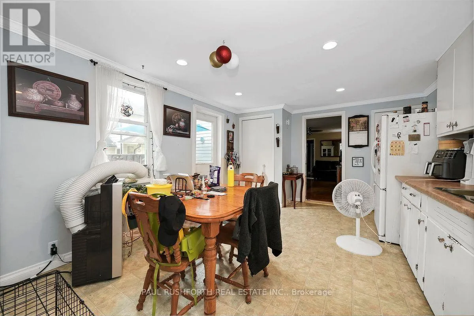
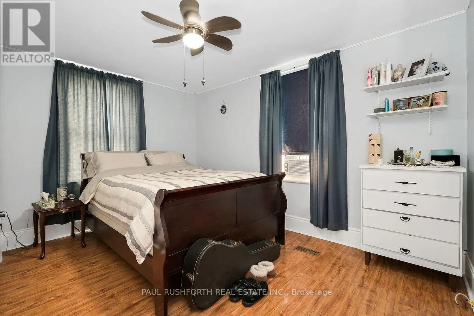
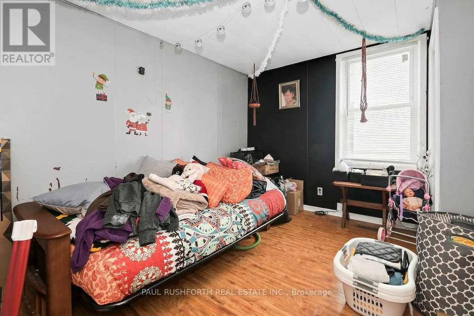
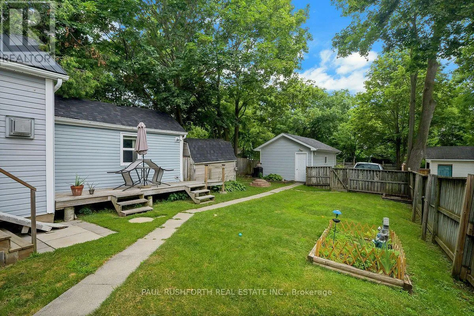
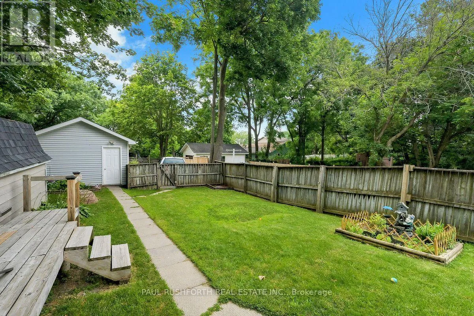
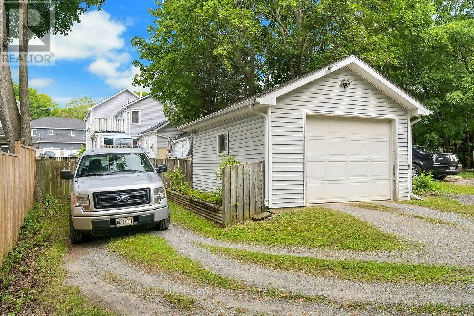
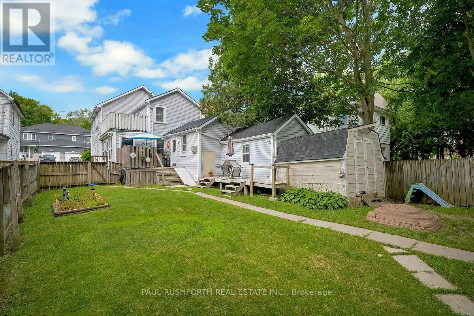
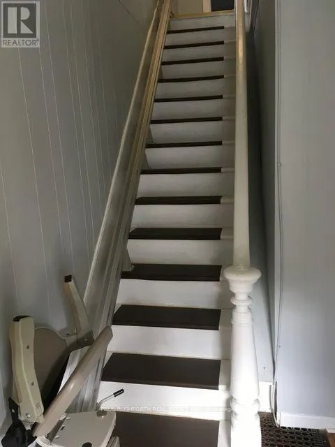
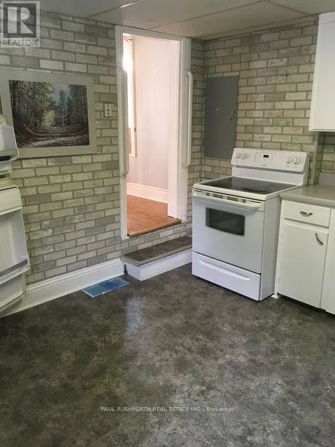
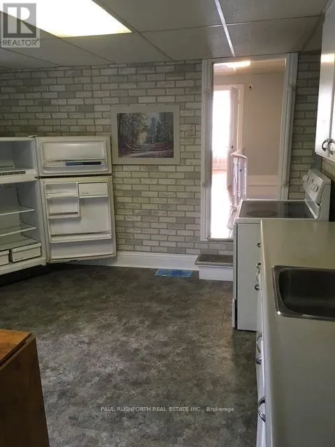
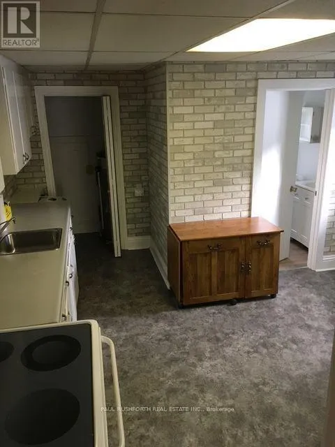
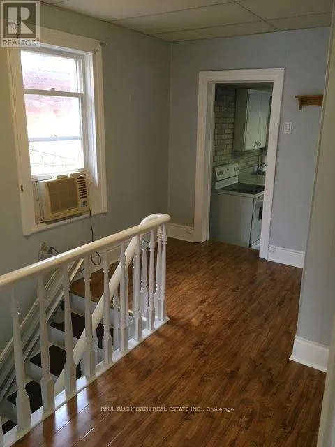
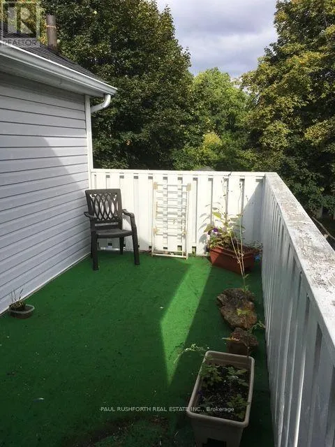
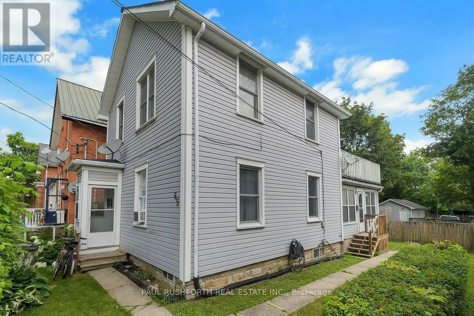
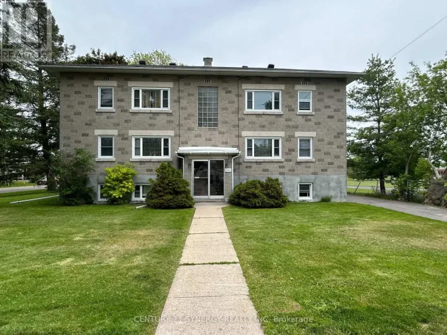
Cross Streets: King Street West. ** Directions: King Street West to Hickory. On Hickory go to 65. Property on left. Welcome to this charming up-and-down duplex nestled in the heart of beautiful Gananoque! Featuring two well-appointed 2-bedroom units, this property offers incredible flexibility for investors, owner-occupants, or those looking to generate rental income while building equity. Each unit provides a functional layout with comfortable living spaces, making them highly appealing to tenants and contributing to the property's strong income potential. Whether you're adding to your investment portfolio or purchasing your first income property, this duplex presents an excellent opportunity. Ideally located just minutes from downtown, shops, restaurants, schools, parks, the waterfront, and all the amenities Gananoque has to offer, you'll appreciate the convenience and lifestyle this location provides. With excellent rental appeal, a desirable central location, and long-term investment potential, this charming duplex is an opportunity you won't want to miss. (id:27476)

Property Highlights

MLS® Number
X13589392
Type
Multi-family
Community Name
05 - Gananoque
Land Size
36 x 163.5 FT
Parking Space Total
3

Building

Building Type
Duplex
Storeys
2.00
Square Footage
2000 - 2500 sqft
Bathrooms Total
2
Bedrooms Above Ground
4
Bedrooms Total
4
Exterior Finish
Brick
Fireplace Present
No
Basement Type
N/A (Unfinished)
Basement Features
Building Heating Type
Forced air
Heating Fuel
Natural gas
Building Cooling Type
None

Utilities

Water
Municipal water
Utility Sewer
Sanitary sewer

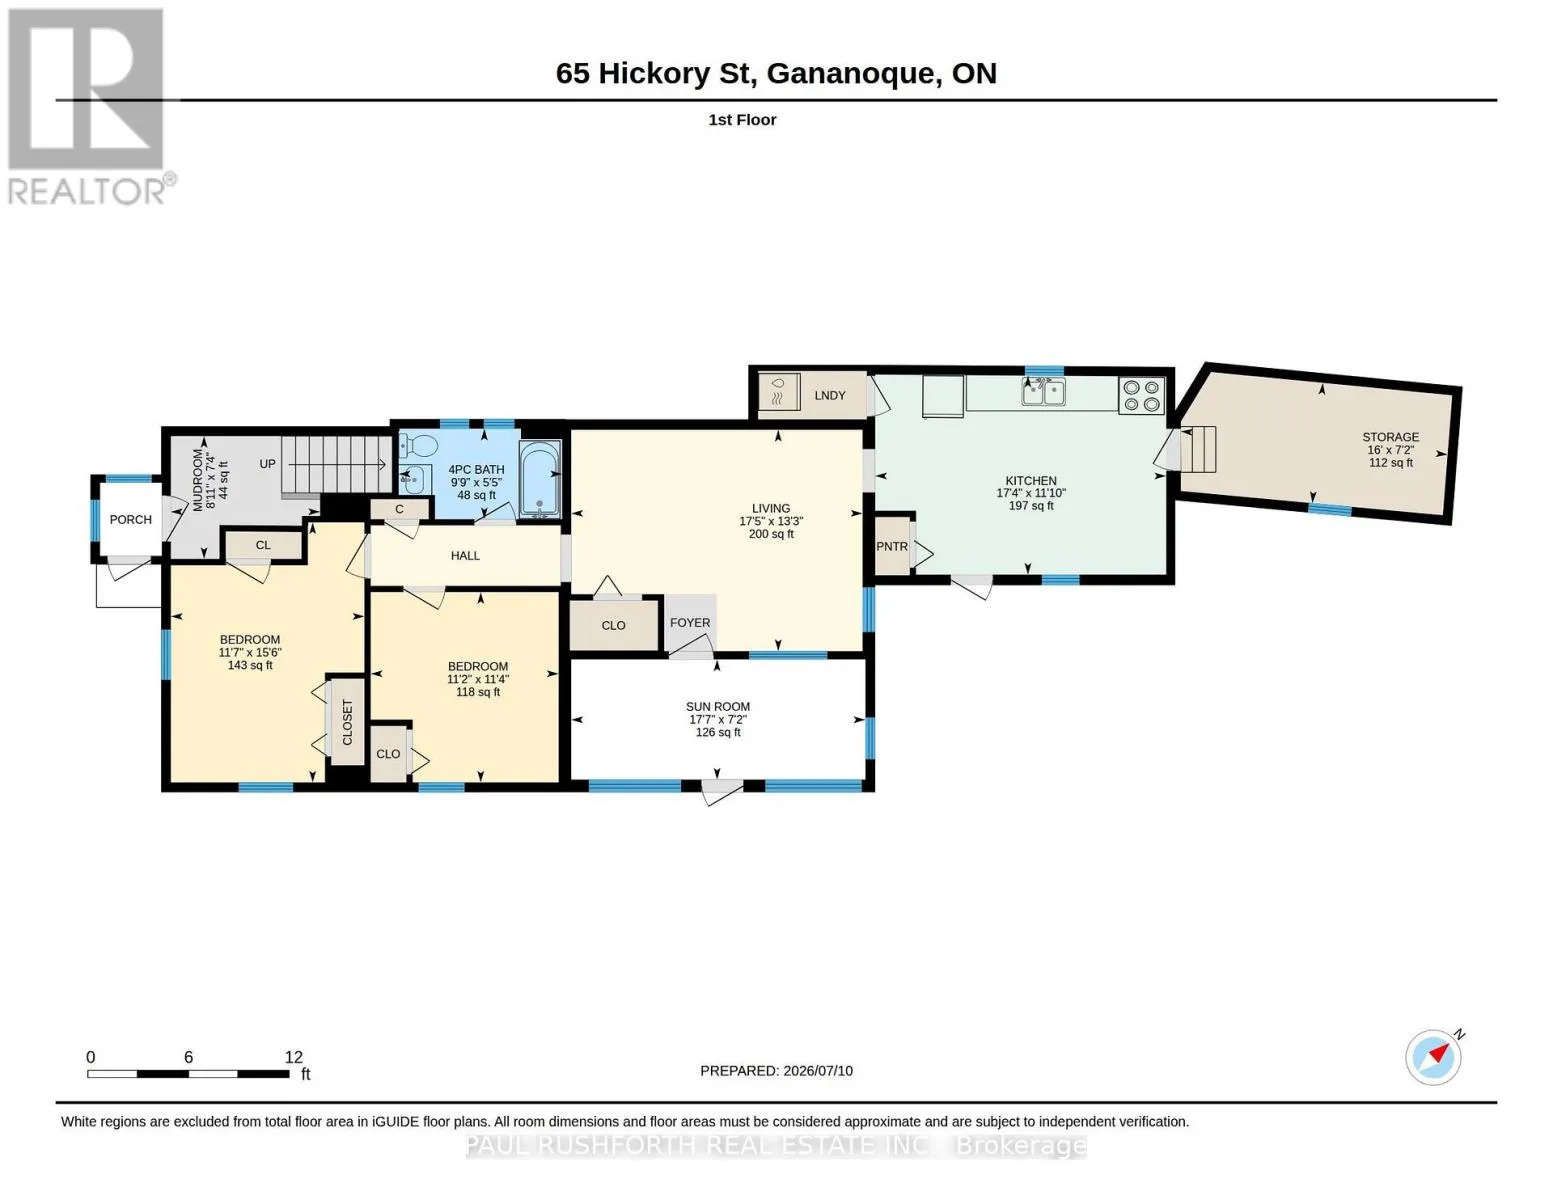
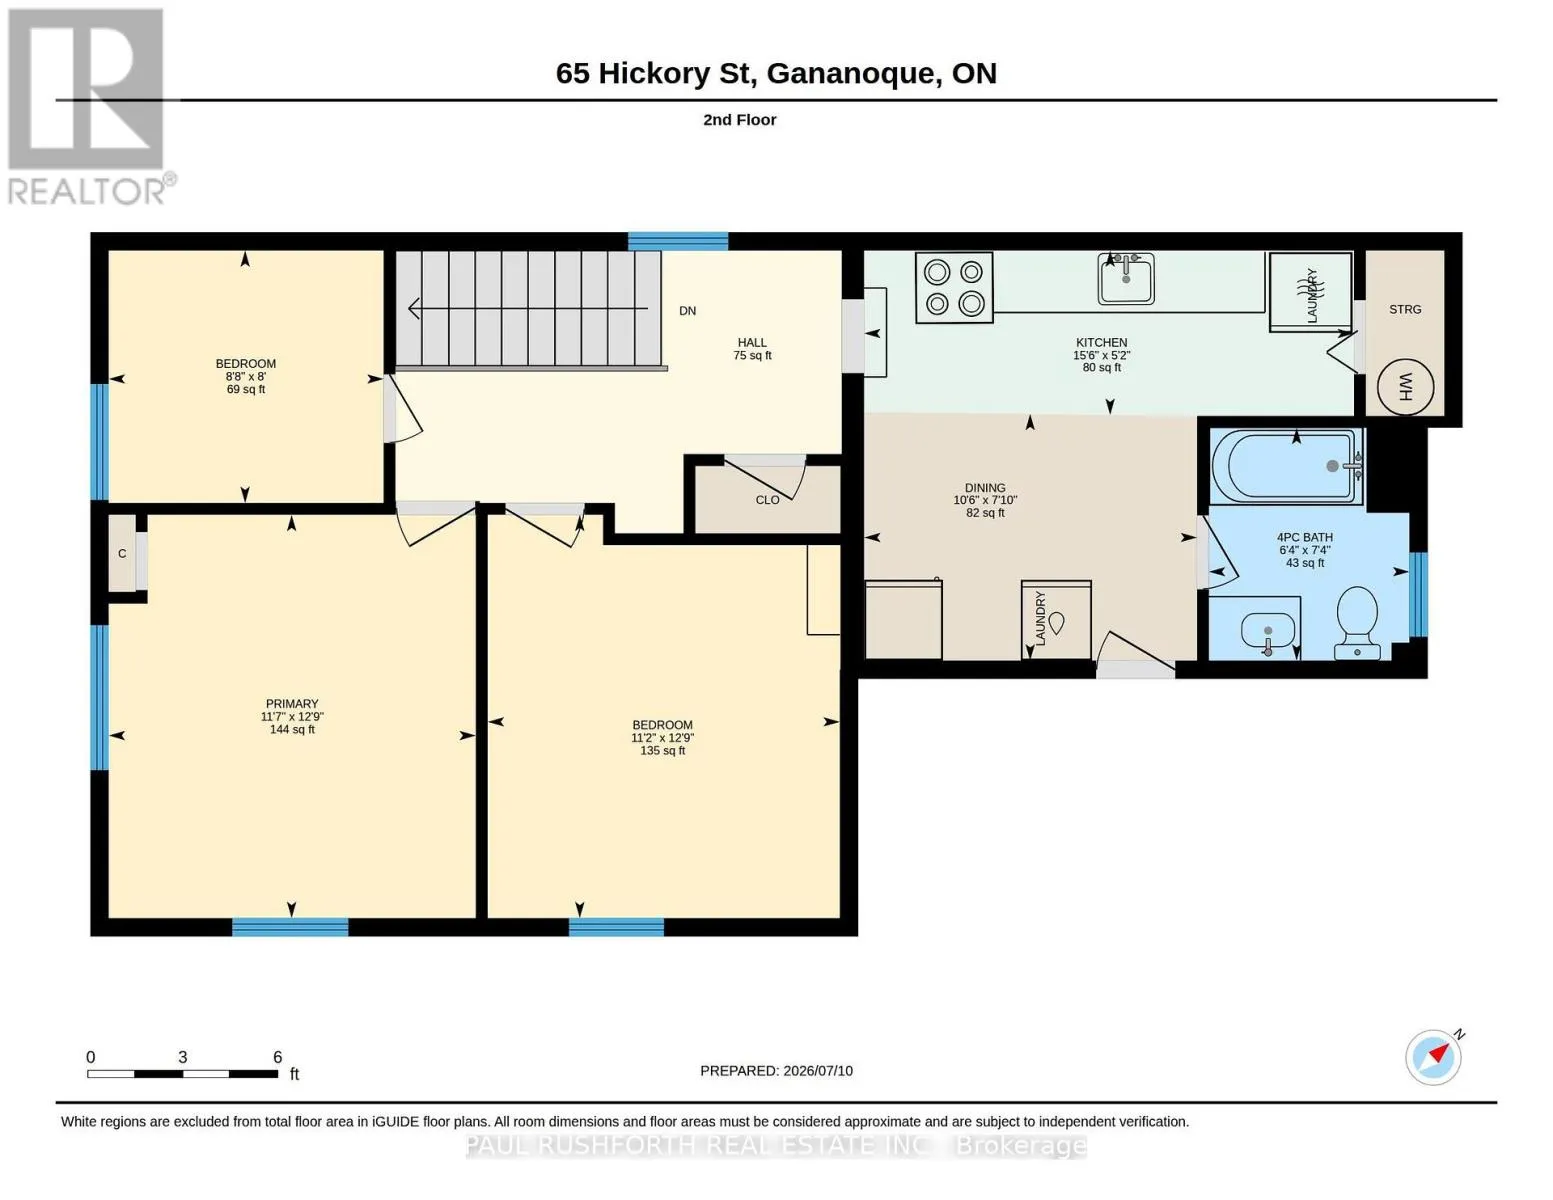
Room Layout

Dining room
Second level
2.38 m x 3.21 m
Kitchen
Second level
1.58 m x 4.72 m
Primary Bedroom
Second level
3.89 m x 3.54 m
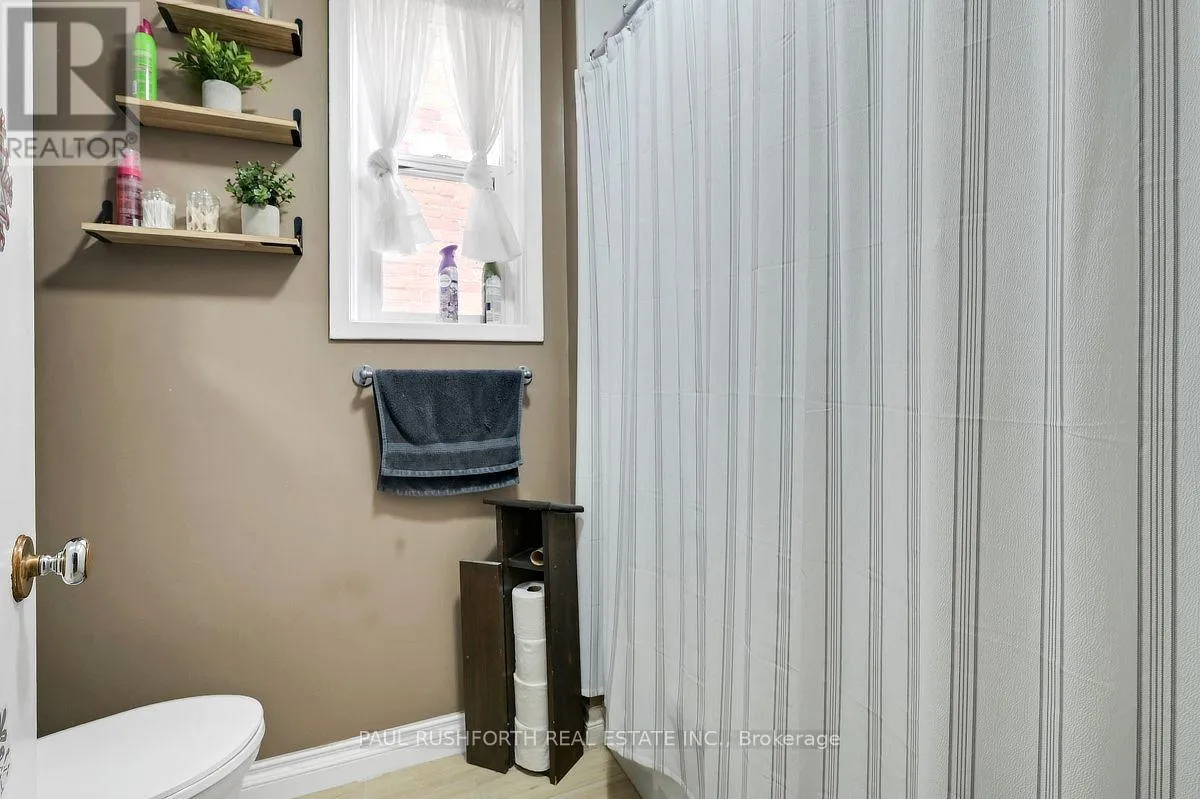
Bathroom
Second level
2.24 m x 1.93 m
Bedroom 2
Second level
2.43 m x 2.65 m
Living room
Second level
3.89 m x 3.39 m
Bathroom
Main level
1.65 m x 2.97 m
Bedroom 2
Main level
3.46 m x 3.42 m
Primary Bedroom
Main level
4.73 m x 3.52 m
Kitchen
Main level
3.62 m x 5.29 m
Living room
Main level
4.03 m x 5.3 m
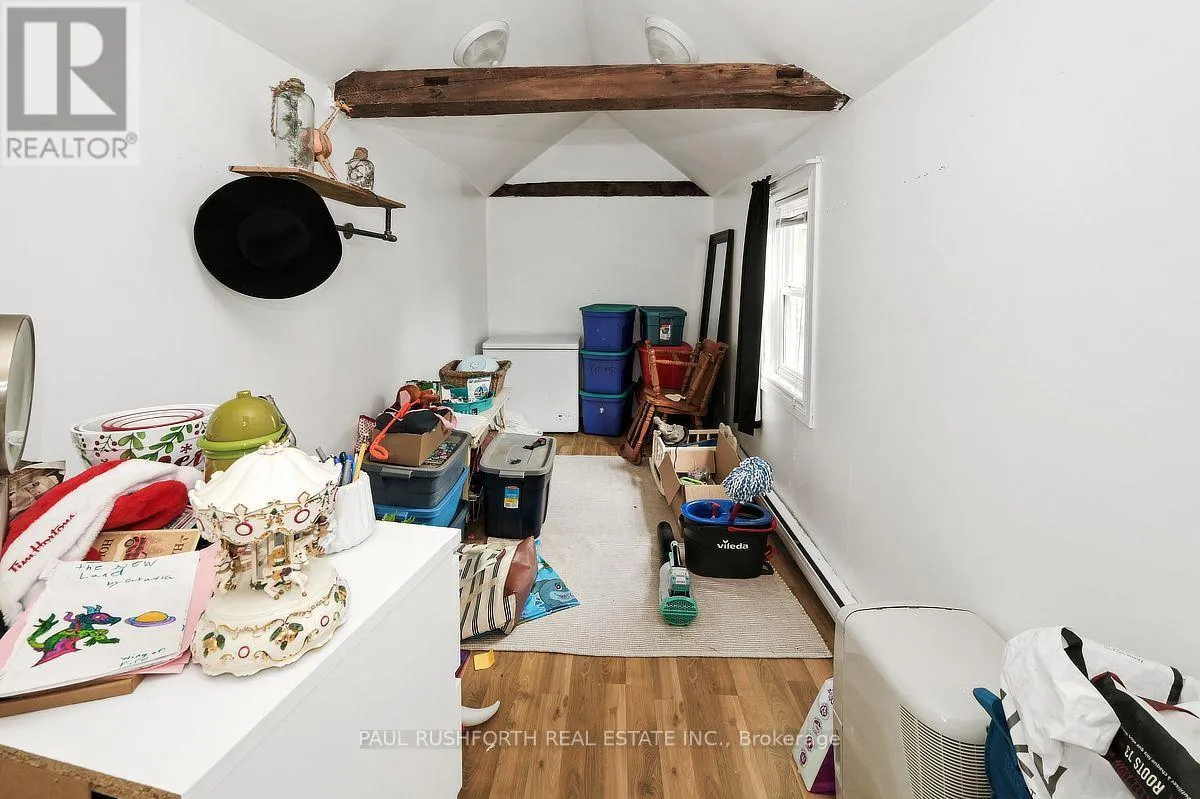
Mud room
Main level
2.24 m x 2.71 m
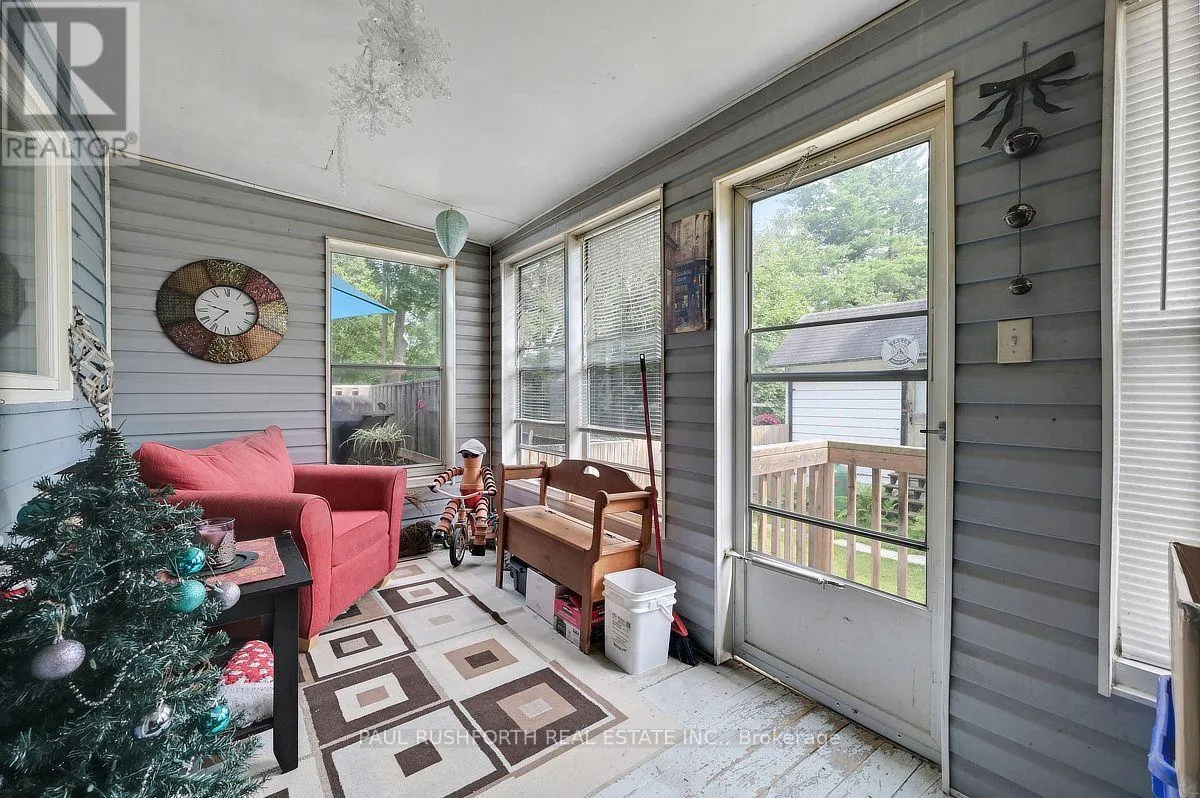
Sunroom
Main level
2.18 m x 5.35 m

Location

Learn more about this property
Listing provided by:
PAUL RUSHFORTH REAL ESTATE INC.
MLS® number:
X13589392
Agent:
Angela (angie) White
*Indicates required field
Name is required
Email is required
Please enter a valid phone number (e.g., 416-111-1111).