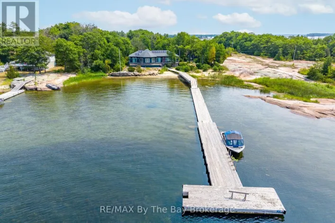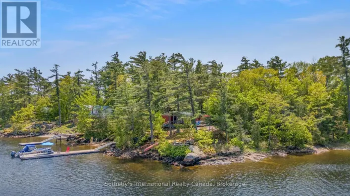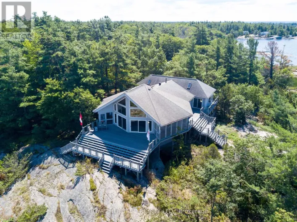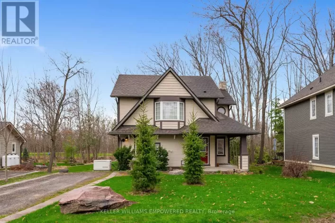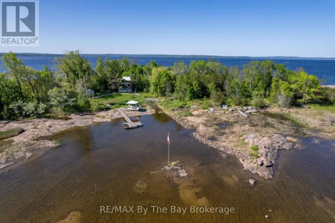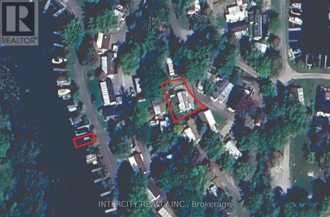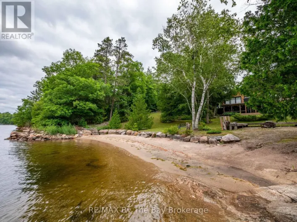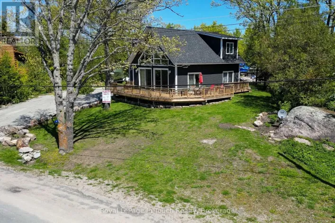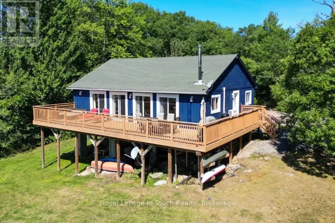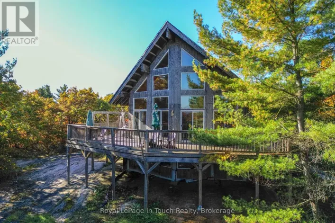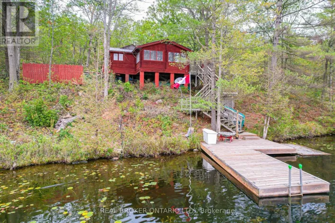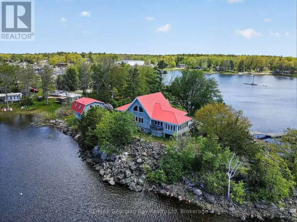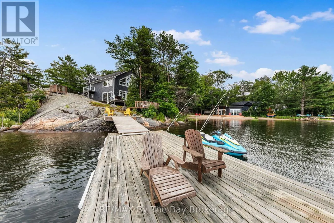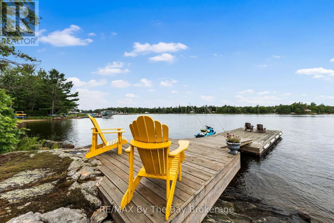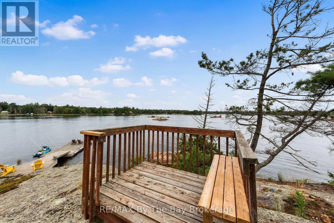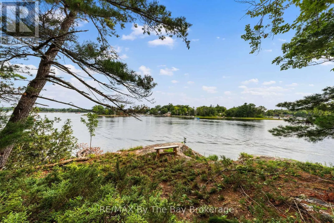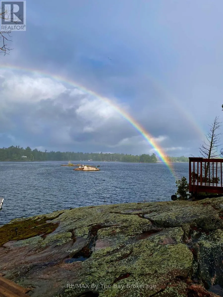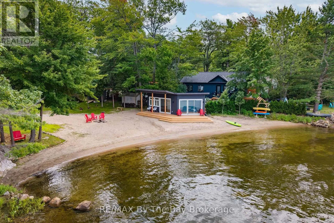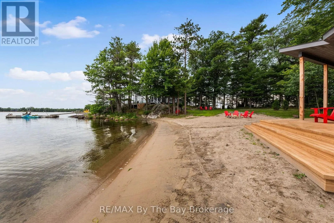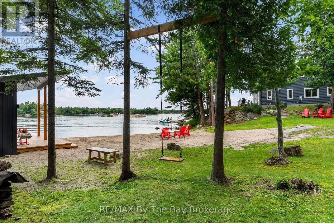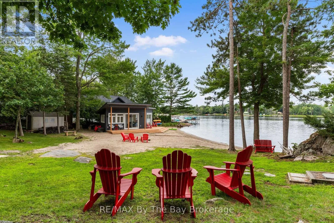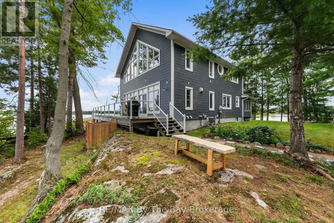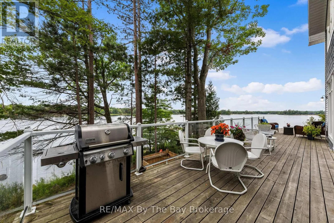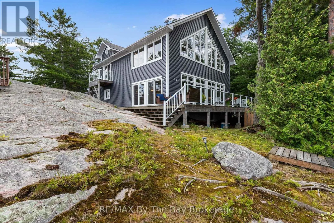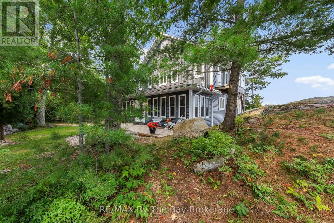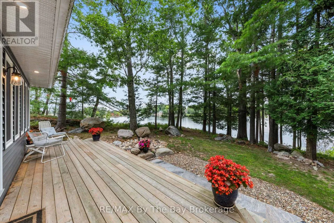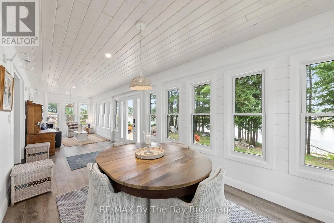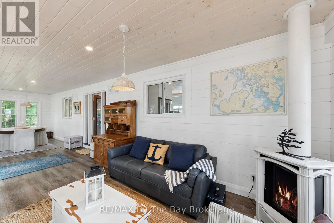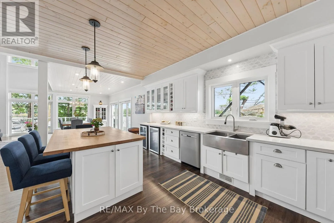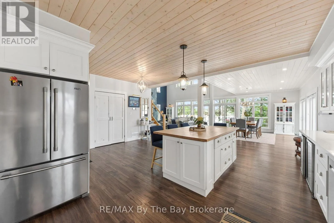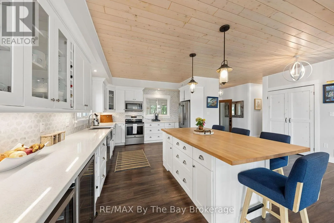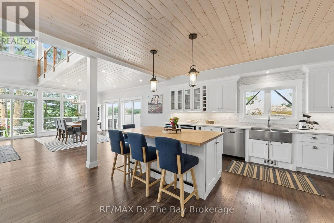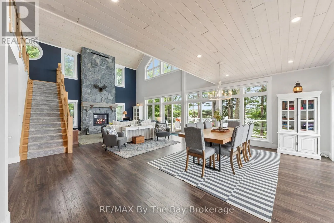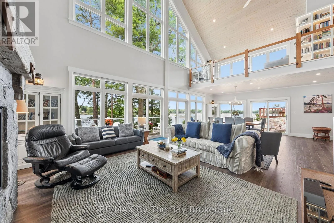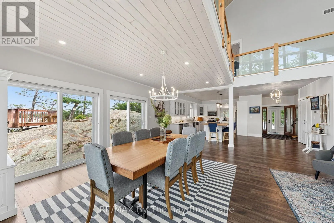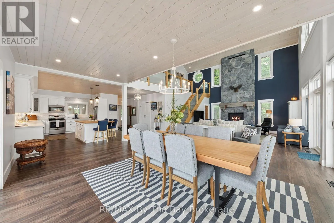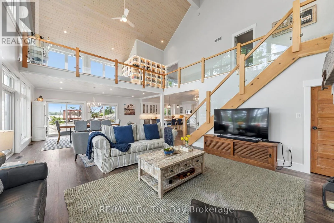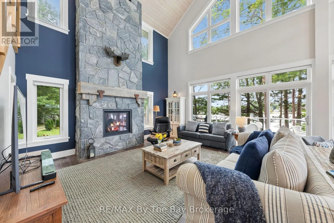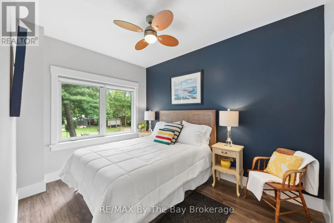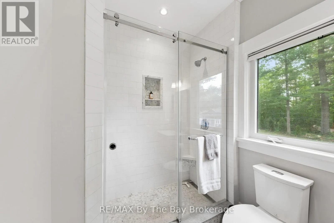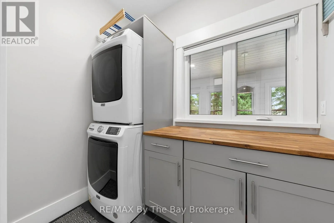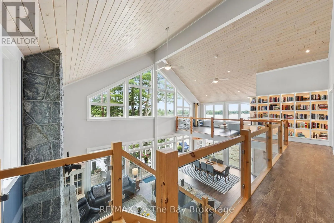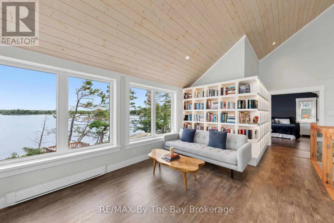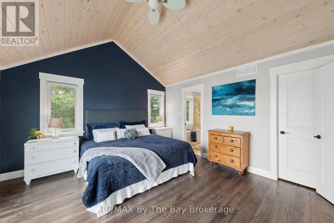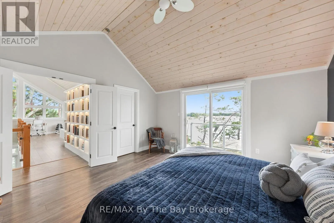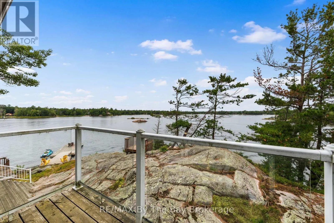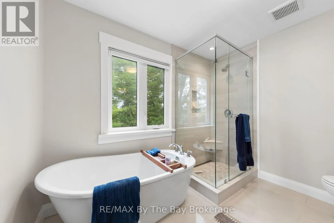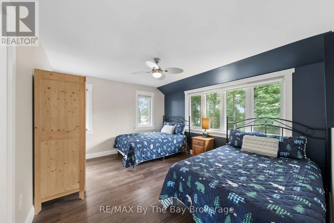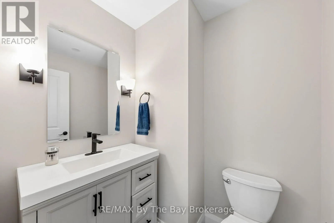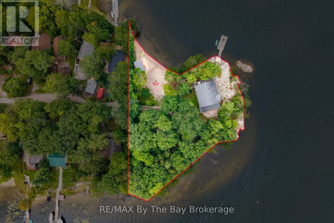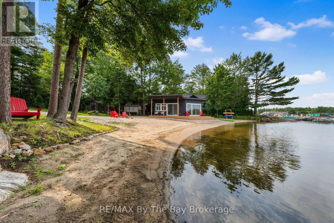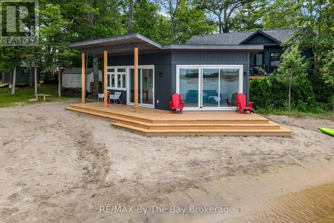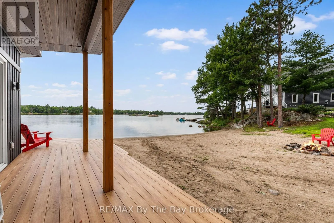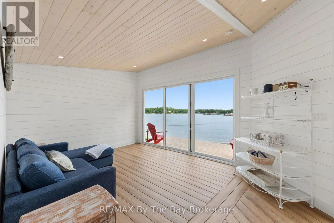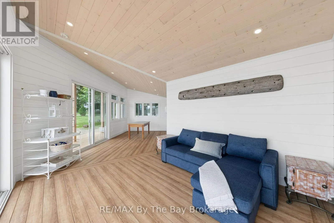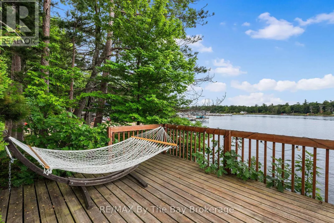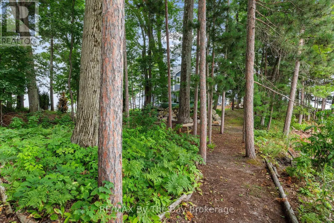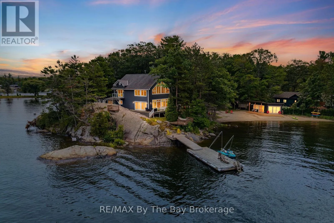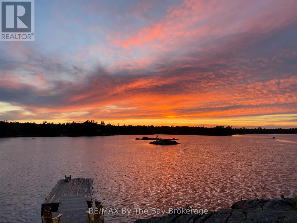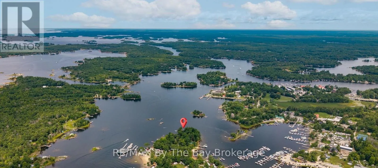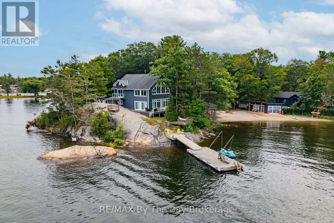
Cross Streets: Picnic Island Road and GidleyTurnpike. ** Directions: Directions: HWY 400 to Exit 156.Turn onto Honey Harbour Road. 10 km drive to Baxter Road on left. Then right on to Picnic Island Road. Cross bridge. Travel slowly through the park and turn right on to Gidley Turnpike to #31. Set on a beautiful Georgian Bay point with approximately 1.4 acres and an impressive 690 feet of waterfront, this fully winterized property offers a rare combination of space, privacy and natural beauty. With both east- and west-facing shoreline, you can begin the day with the sunrise and end it watching the evening light settle across the water. The property has something for everyone, from a beautiful sandy beach and dry boathouse/beach cabana to deep-water docking off the granite rock point. Trails wind through the forest, while the varied landscape offers a wonderful mix of mature trees, exposed granite and level land. There is plenty of room to explore, relax by the water or gather outdoors with family and friends.Inside, the spacious three-bedroom, three bathroom home feels bright, comfortable and welcoming. Expansive windows fill the open-concept living area with natural light and showcase the surrounding Georgian Bay scenery. A large stone fireplace anchors the main living space, creating a cozy place to gather throughout every season, while the library offers a quiet retreat for reading, working or simply unwinding.With generous parking, year-round comfort, exceptional waterfront and both sunrise and sunset exposure, this is a special Georgian Bay property designed for memorable days by the water and peaceful evenings surrounded by nature. (id:27476)