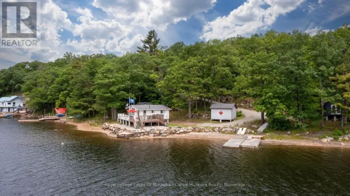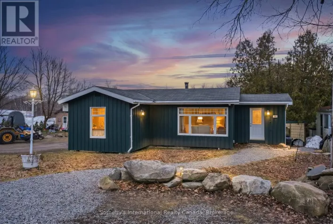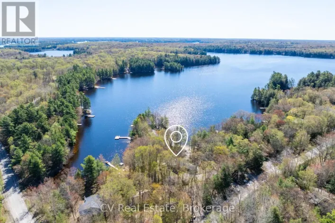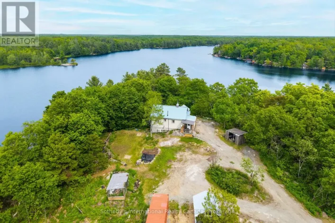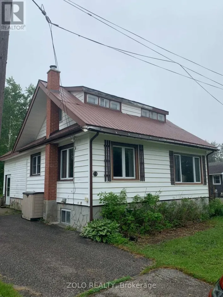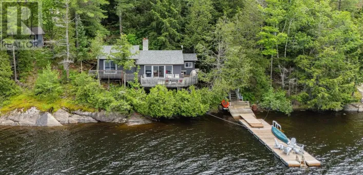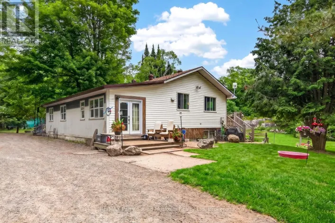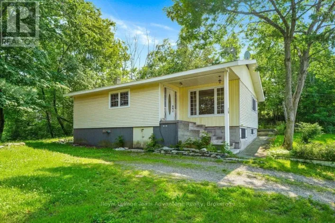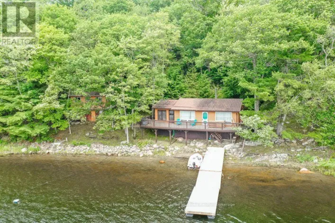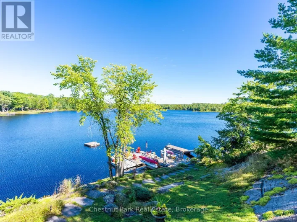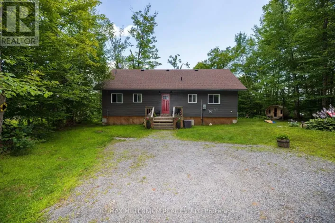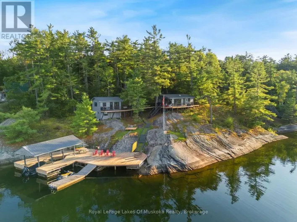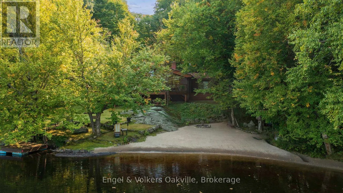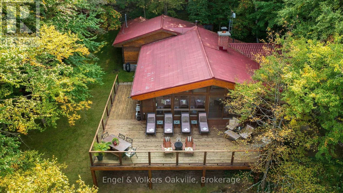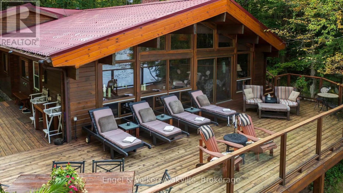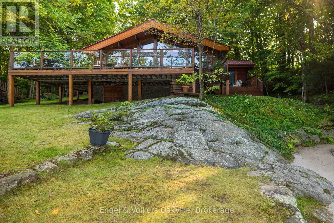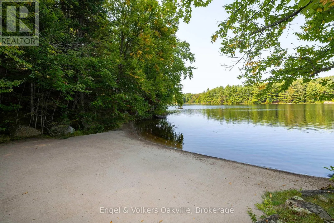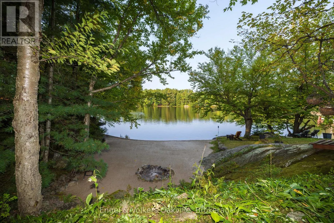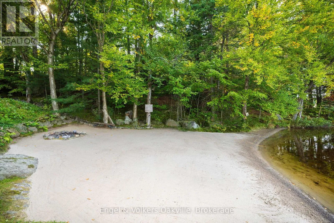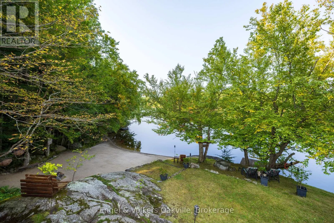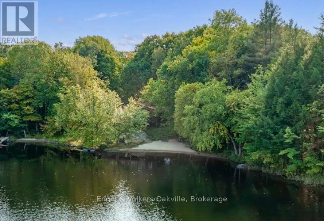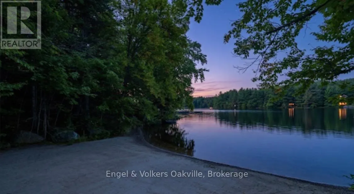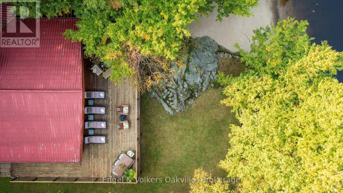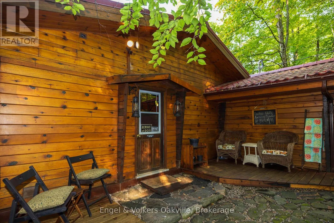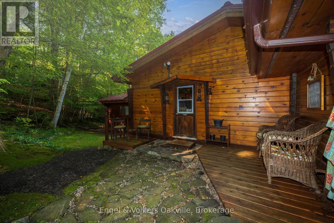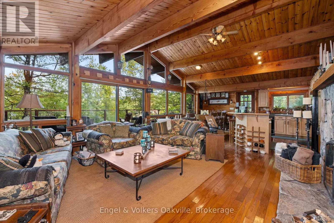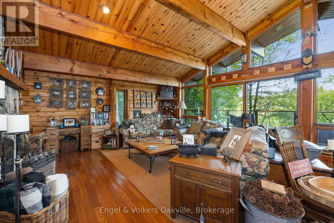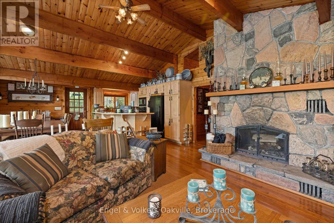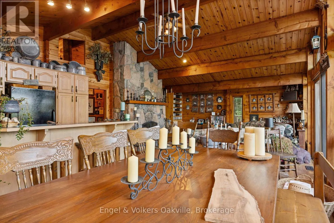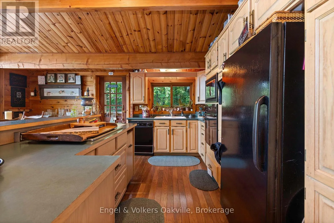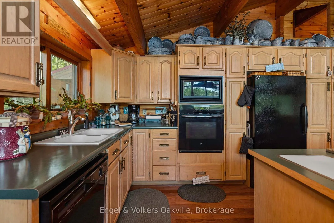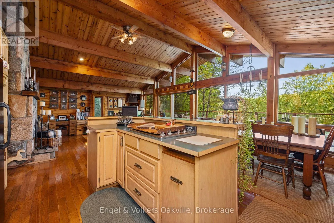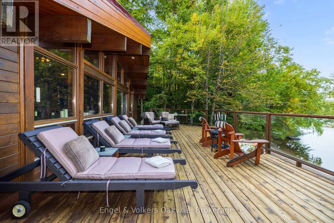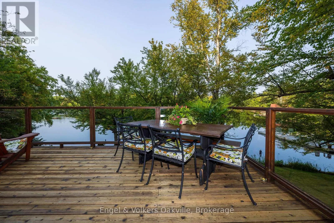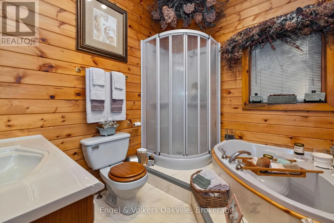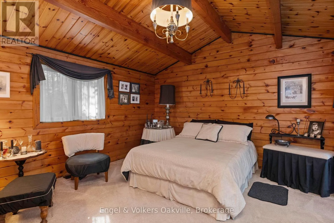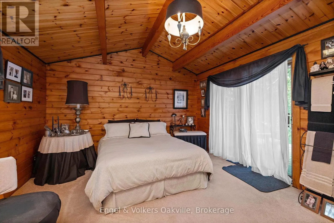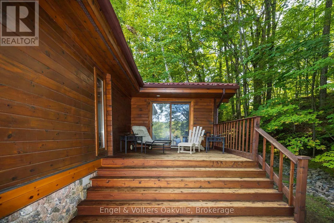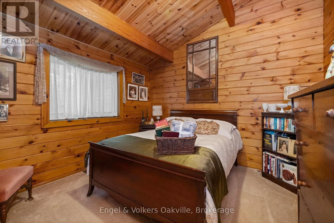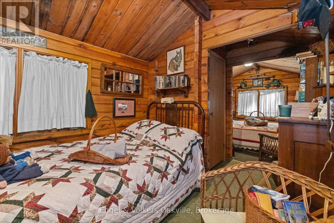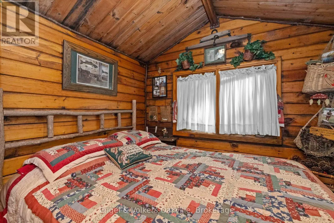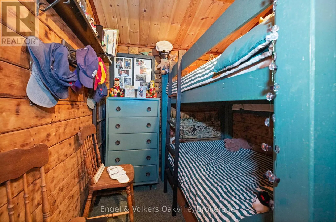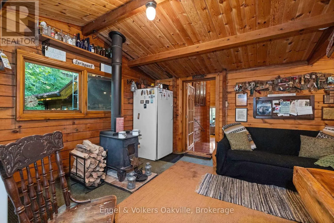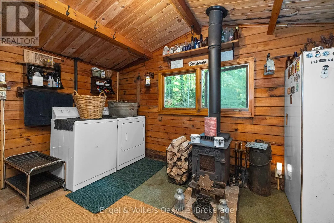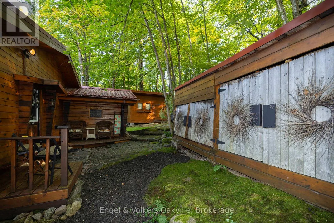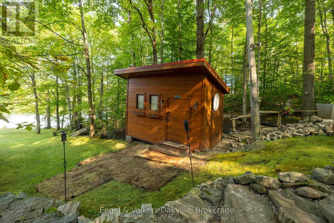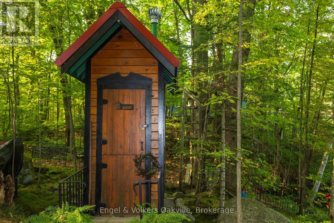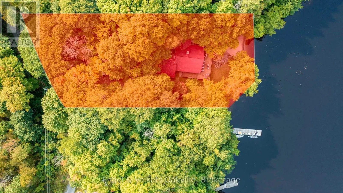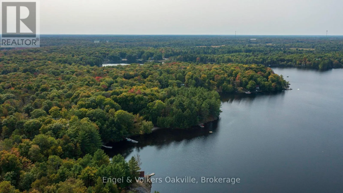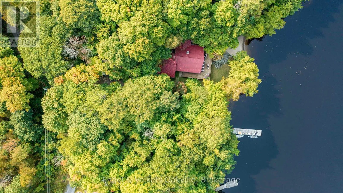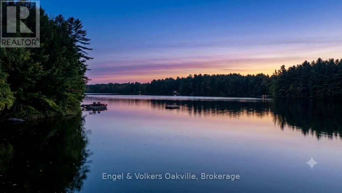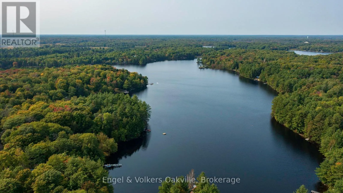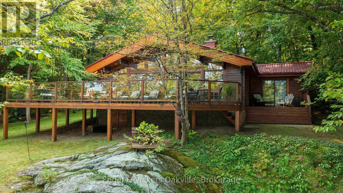
Cross Streets: Muskoka Rd 169, turn onto Lake Joseph Rd, Left on Silver Sands Rd, Left on Myers Lake Rd, Right onto Wesley Rd, right onto Dayeo Dr to the almost the end 87 Dayeo Drive. ** Directions: Muskoka Rd 169, turn onto Lake Joseph Rd, Left on Silver Sands Rd, Left on Myers Lake Rd, Right onto Wesley Rd, right onto Dayeo Dr to the almost the end 87 Dayeo Drive. Follow your dream home to Muskoka! One of a kind WATERFRONT four season, solid wood log-home on Myers Lake offers the private ultimate cottage experience just 2 hours from the GTA. Spanning 1,660 sq ft, this meticulously maintained 5-bedroom retreat features rich hardwood floors, solid wood interiors, stone wood-burning fireplace , custom exterior stone work with breathtaking lake views. Situated on a private, gently sloping lot with 121 ft of waterfront and an owned shore road allowance-ideal for kids, seniors, and easy lake enjoyment. Enjoy 4 cedar decks, including a large wraparound deck off the living area and a private walk-out from the primary suite. The sandy beach is perfect for swimming, volleyball, and campfires. Complete with ample parking for vehicles, ATVs, and snowmobiles, plus 2 sheds and a custom outhouse. Extensive mechanical updates include new plumbing, wiring, water tank, and hot water tank and new furnace . Minutes to Port Carling, Bracebridge, and Parry Sound! (id:27476)