64 Valley Road, Georgian Bay, Ontario L0K 1S0

Listed for:
$915,000
3 beds
2 baths
Listed 5 days ago
House for rent: 64 Valley Road, Georgian Bay, Ontario L0K 1S0

View all 30 photos

About

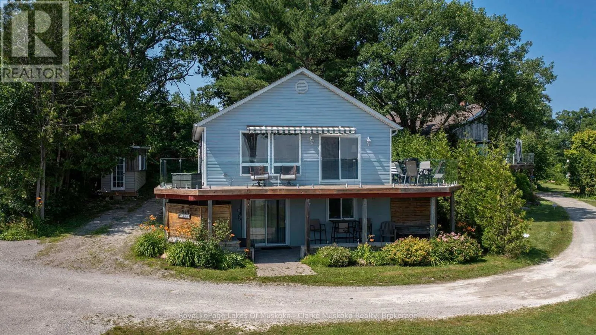
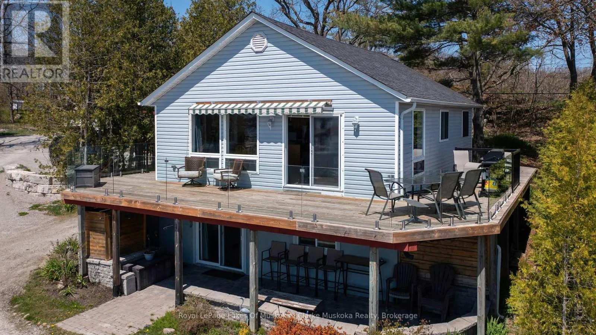
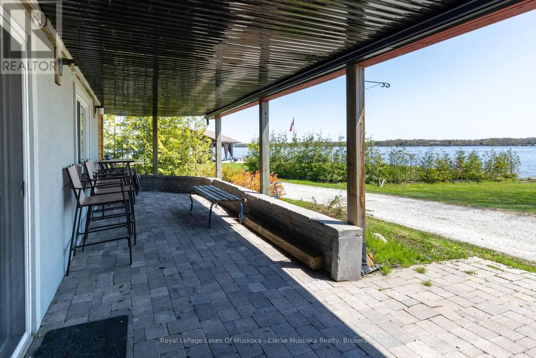
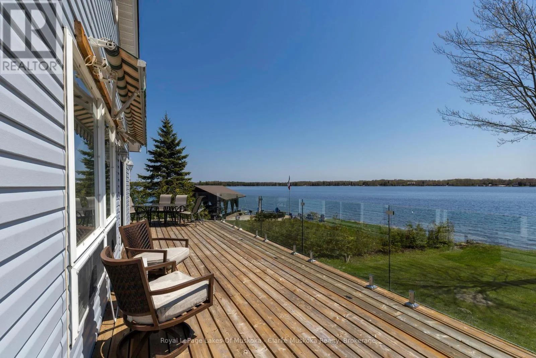
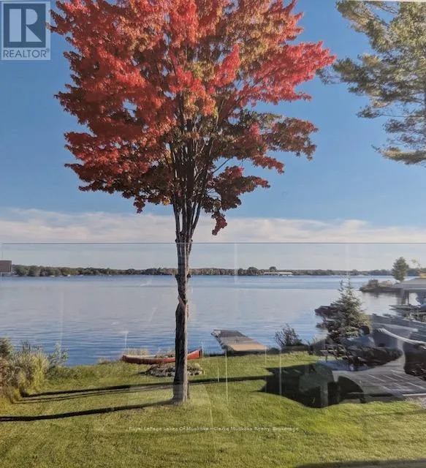
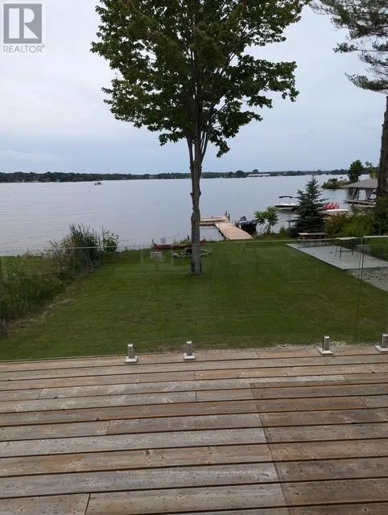
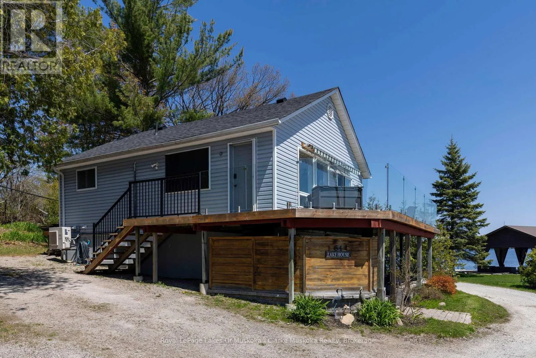
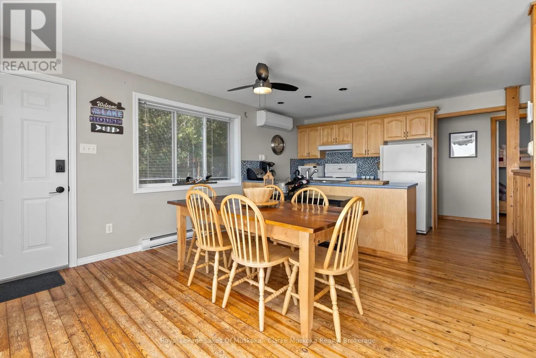
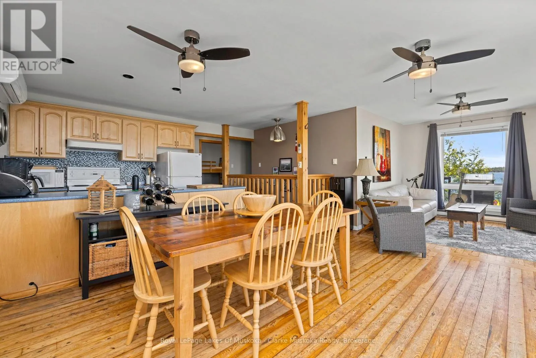
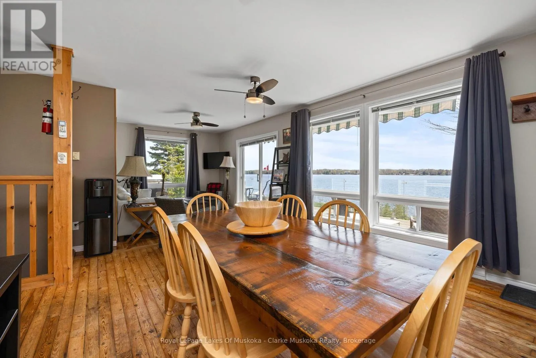
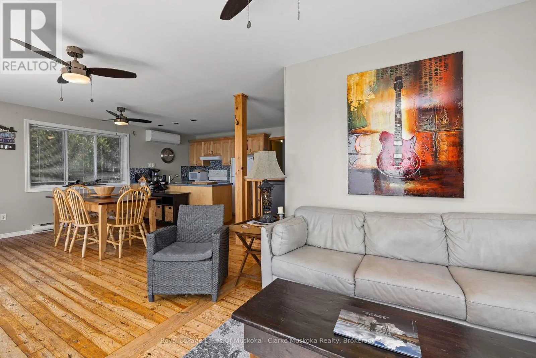
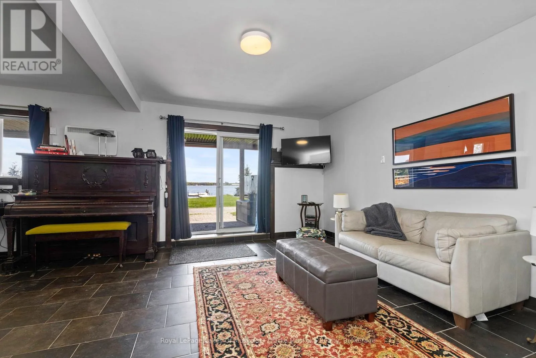
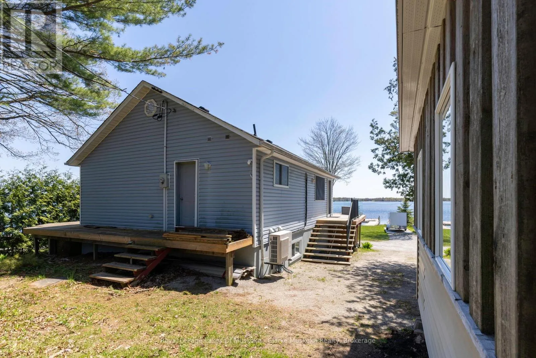
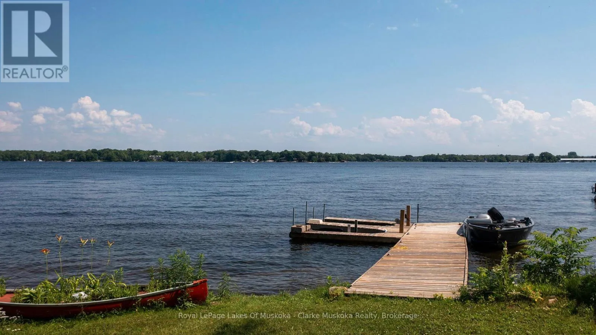
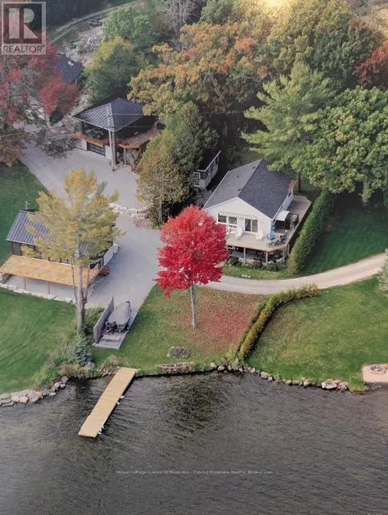
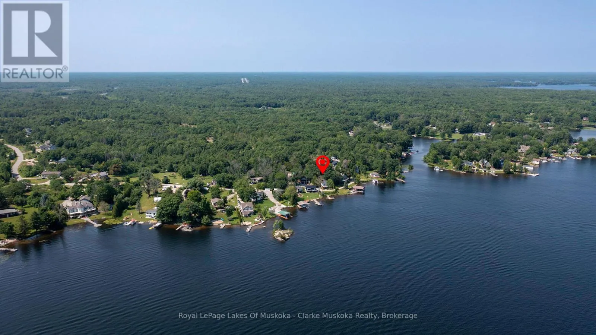
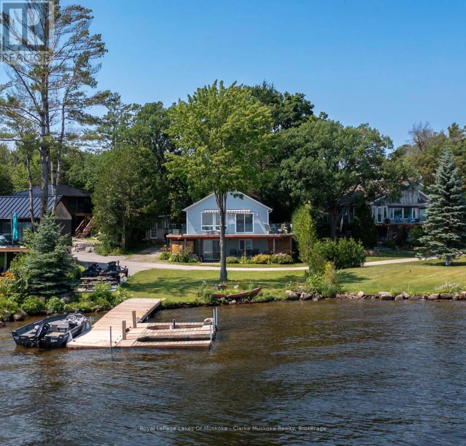
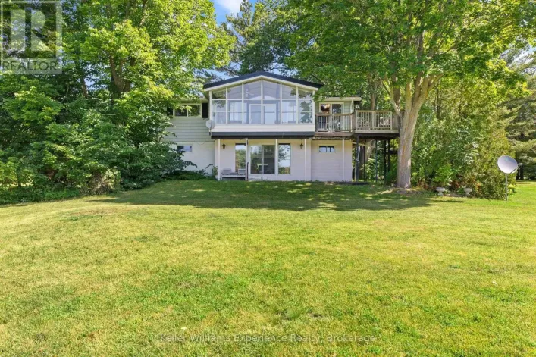
Cross Streets: LODGE RD & VALLEY RD. ** Directions: HWY 400 TO LONE PINE RD, TO LODGE RD, TURN LEFT ON VALLEY RD FOLLOW TO #64, SIGN ON PROPERTY. Welcome to 64 Valley Rd - your four-season waterfront escape on Little Lake/Gloucester Pool. Offering over 1,500 sq. ft. of living space, this charming 3-bedroom, 2-bathroom cottage enjoys beautiful south-facing, open water views and an incredible setting for relaxing, entertaining, and enjoying cottage life year-round.Take in the scenery from the extra-large wrap-around deck, complete with updated glass railing and plenty of space for outdoor dining and lounging. Just steps away, the private dock with Sea-Doo lift makes getting out on the water easy, with Georgian Bay and its endless boating opportunities just minutes away.The location is appealing for year-round adventure. Enjoy convenient access to Lock 45 in Port Severn, while Highway 400 makes the property an easy escape from the city. In winter, the snowmobile trail is right next door, and Mount St. Louis Moonstone is approximately 15 minutes away for skiing and winter recreation.Whether you're looking for a summer cottage, a winter retreat, or a place to enjoy every season, 64 Valley Rd offers the perfect combination of waterfront living, outdoor adventure, and accessibility in the heart of Ontario's cottage country. (id:27476)

Property Highlights

MLS® Number
X13827618
Type
Single Family
Community Name
Baxter
Ownership Type
Freehold
Land Size
68 x 403 FT|1/2 - 1.99 acres
Parking Space Total
3

Building

Building Type
House
Storeys
1.00
Square Footage
1500 - 2000 sqft
Bathrooms Total
2
Bedrooms Above Ground
3
Bedrooms Total
3
Amenities
Beach, Hospital
Exterior Finish
Vinyl siding
Fireplace Present
No
Basement Type
Full (Finished)
Basement Features
Walk out
Building Heating Type
Baseboard heaters
Heating Fuel
Electric
Building Cooling Type
Wall unit

Utilities

Water
Lake/River Water Intake
Utility Sewer
Septic System

Room Layout

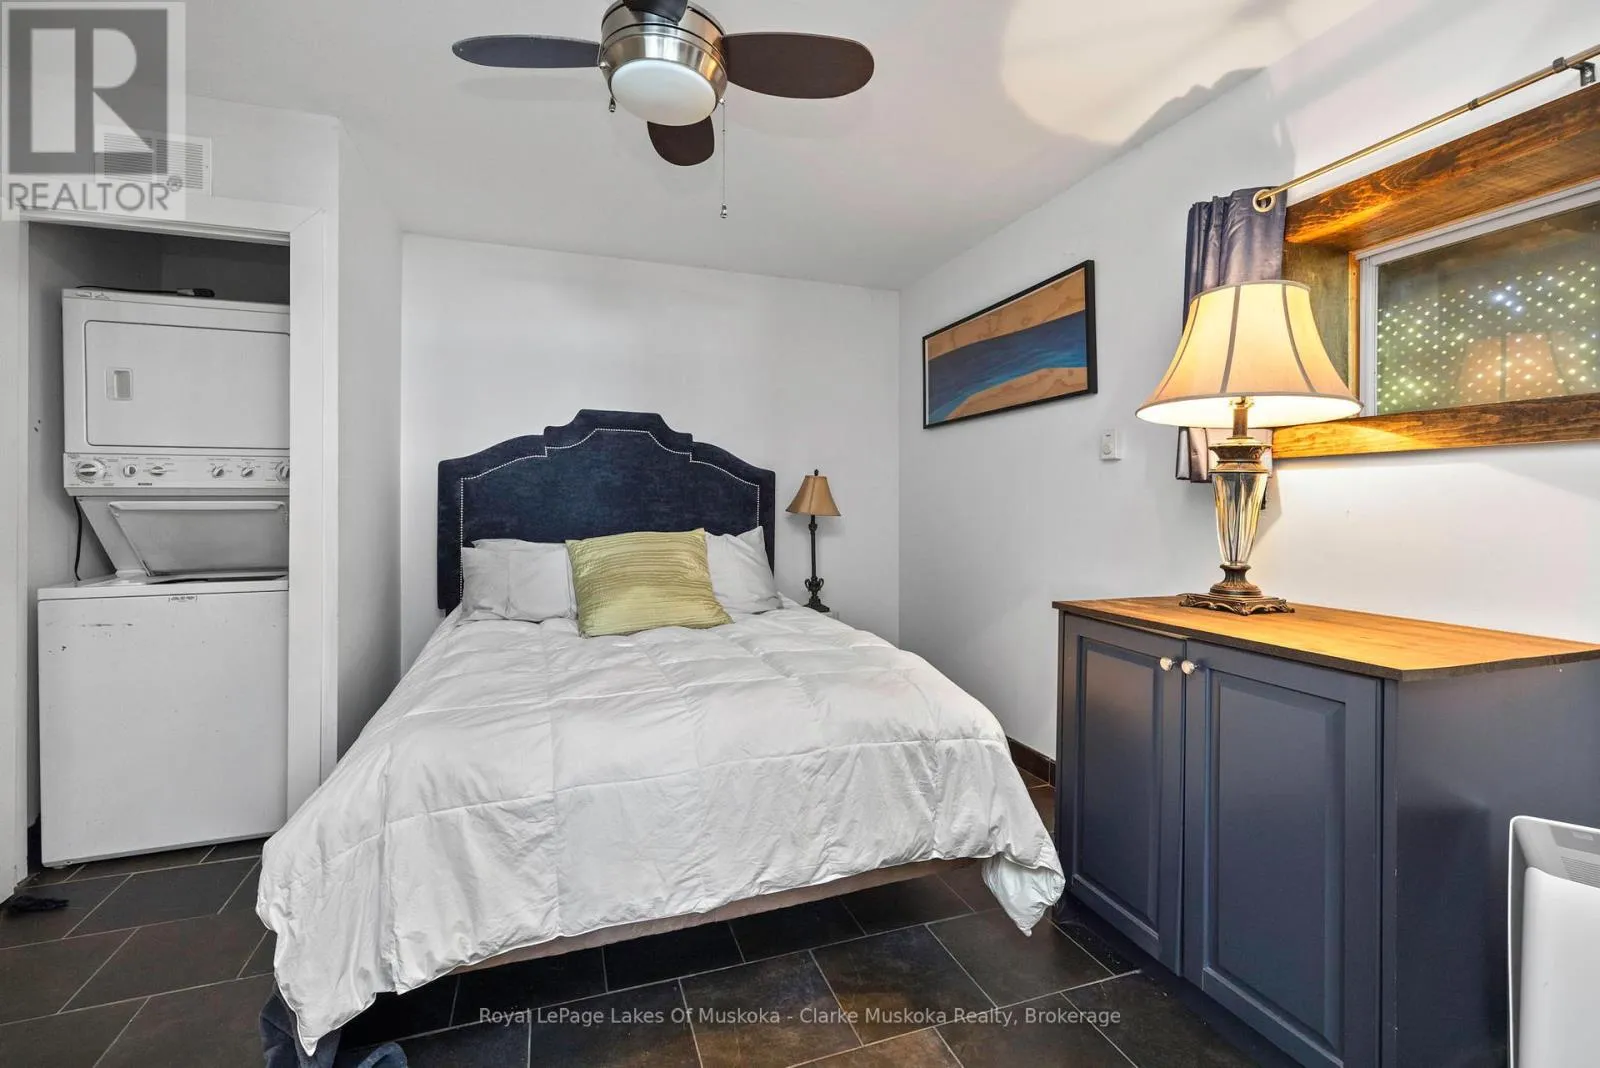
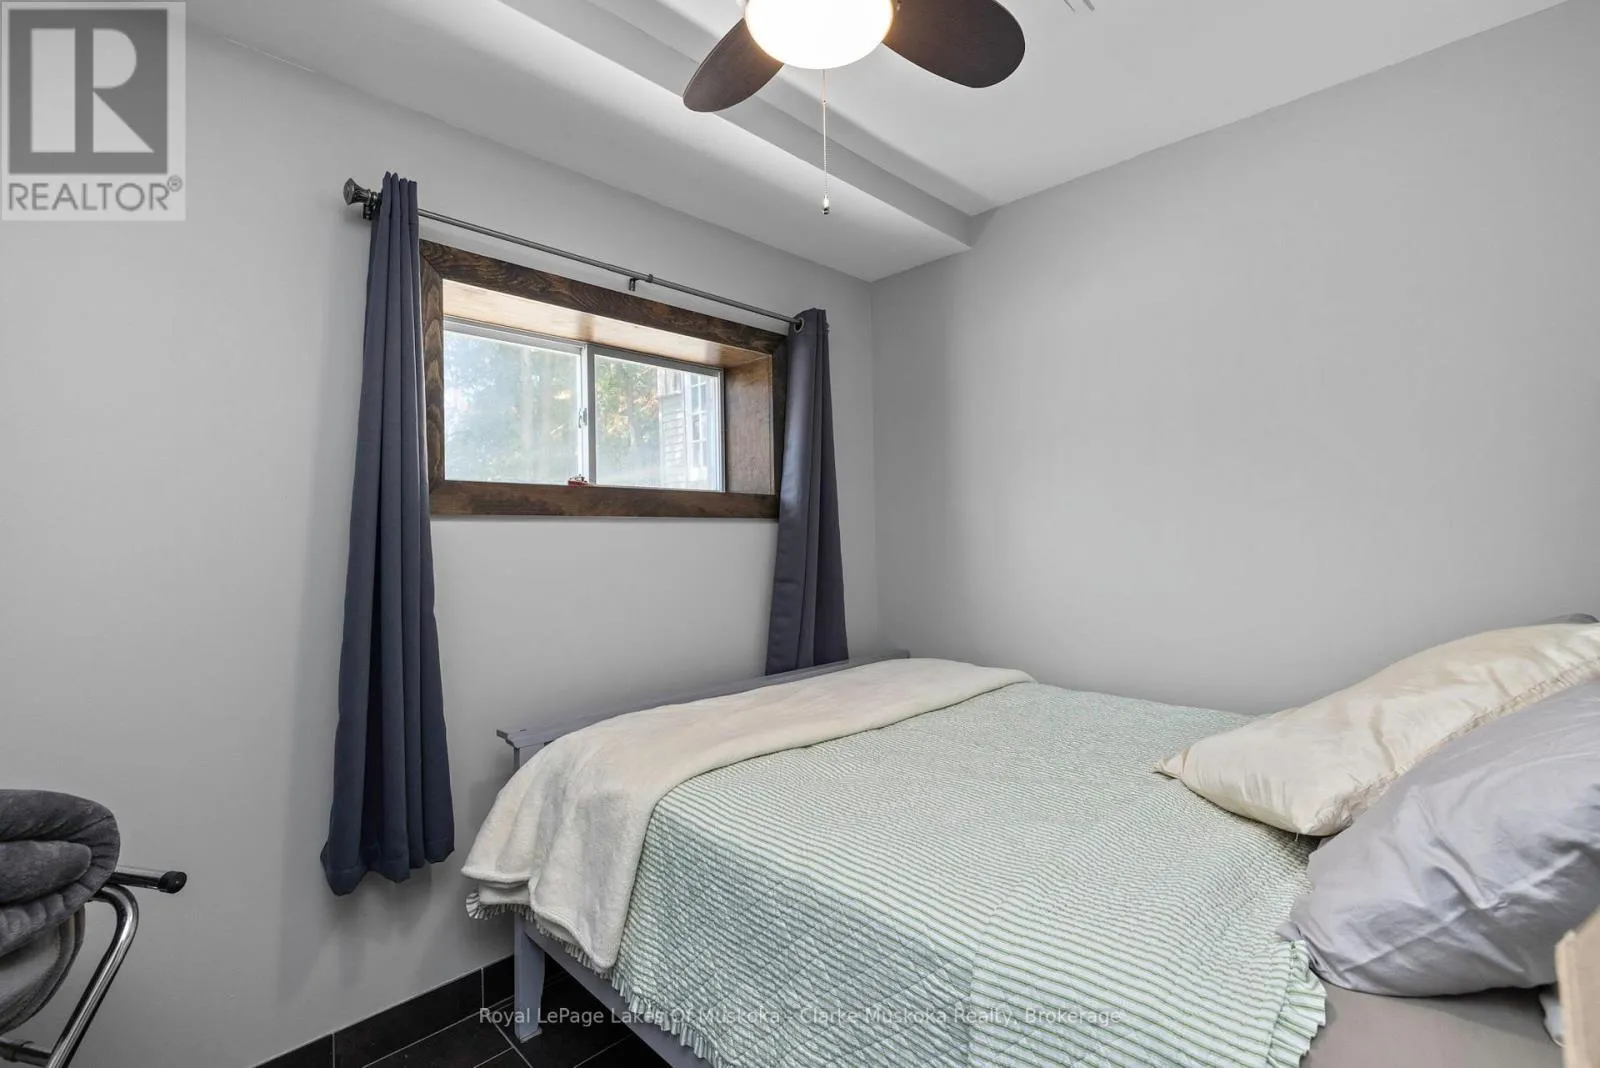
Bedroom
Lower level
4.56 m x 3.5 m
Office
Lower level
3.02 m x 2.29 m
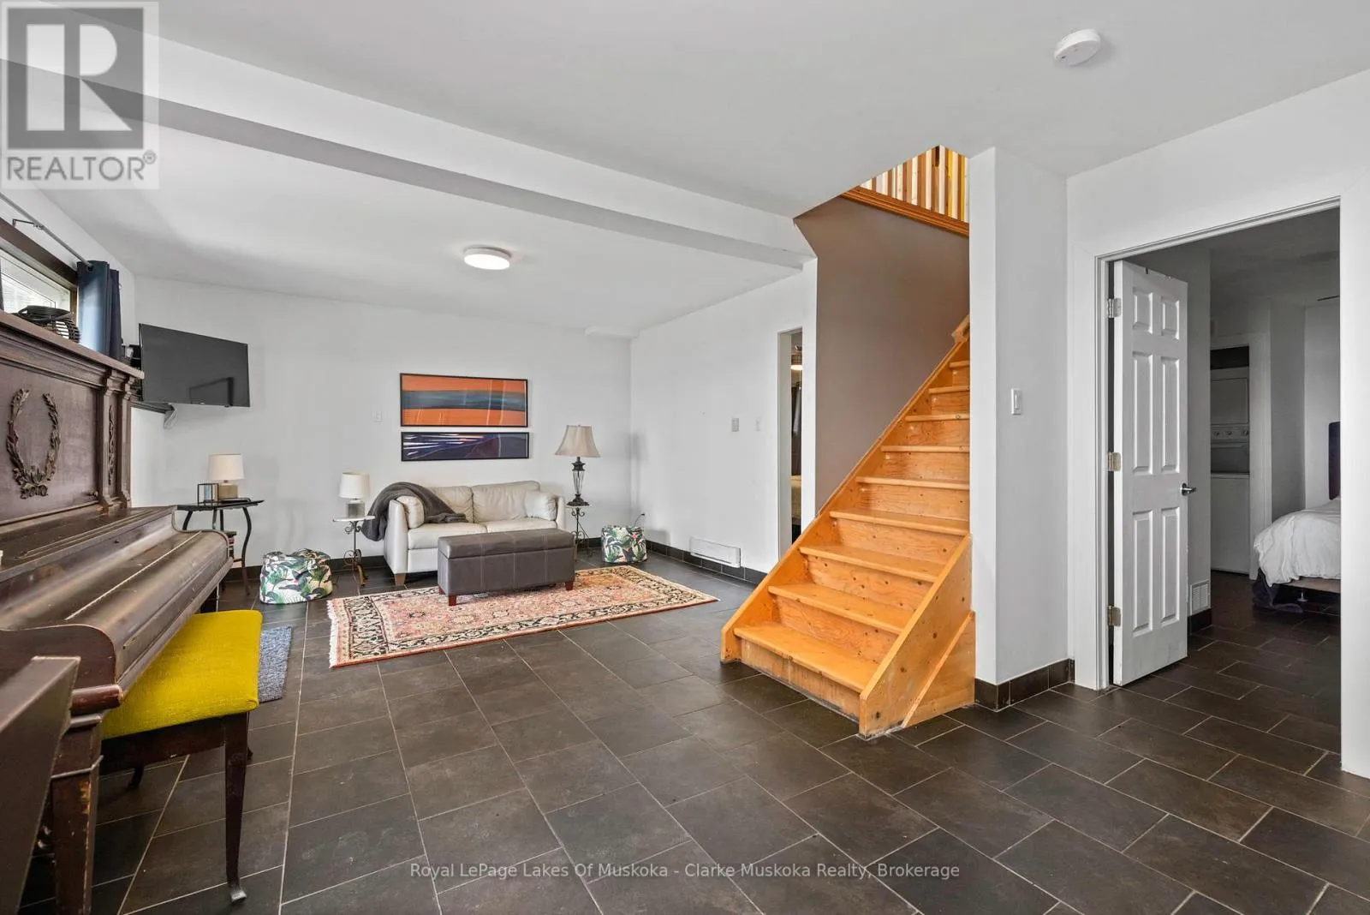
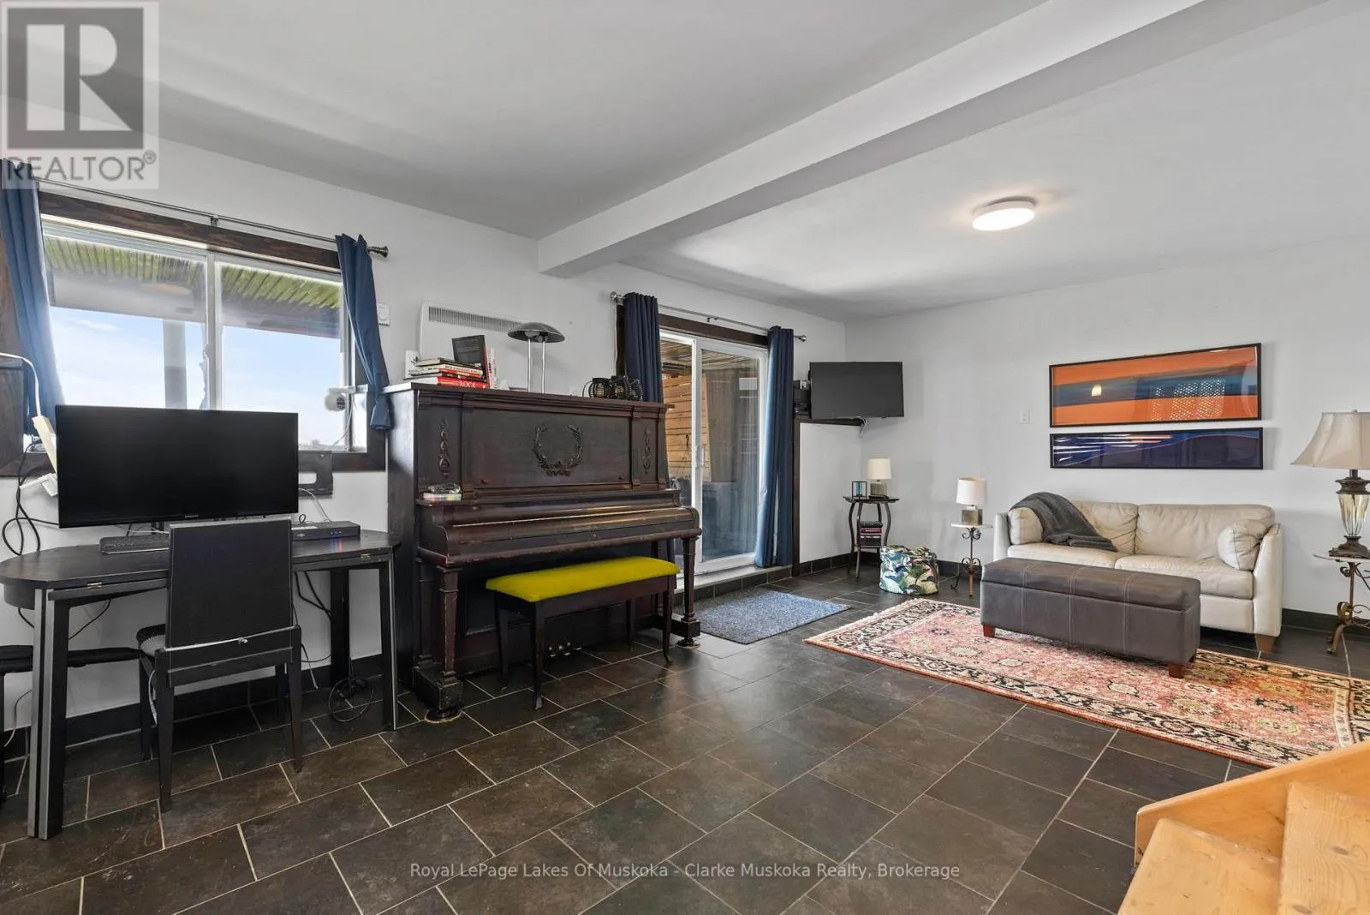
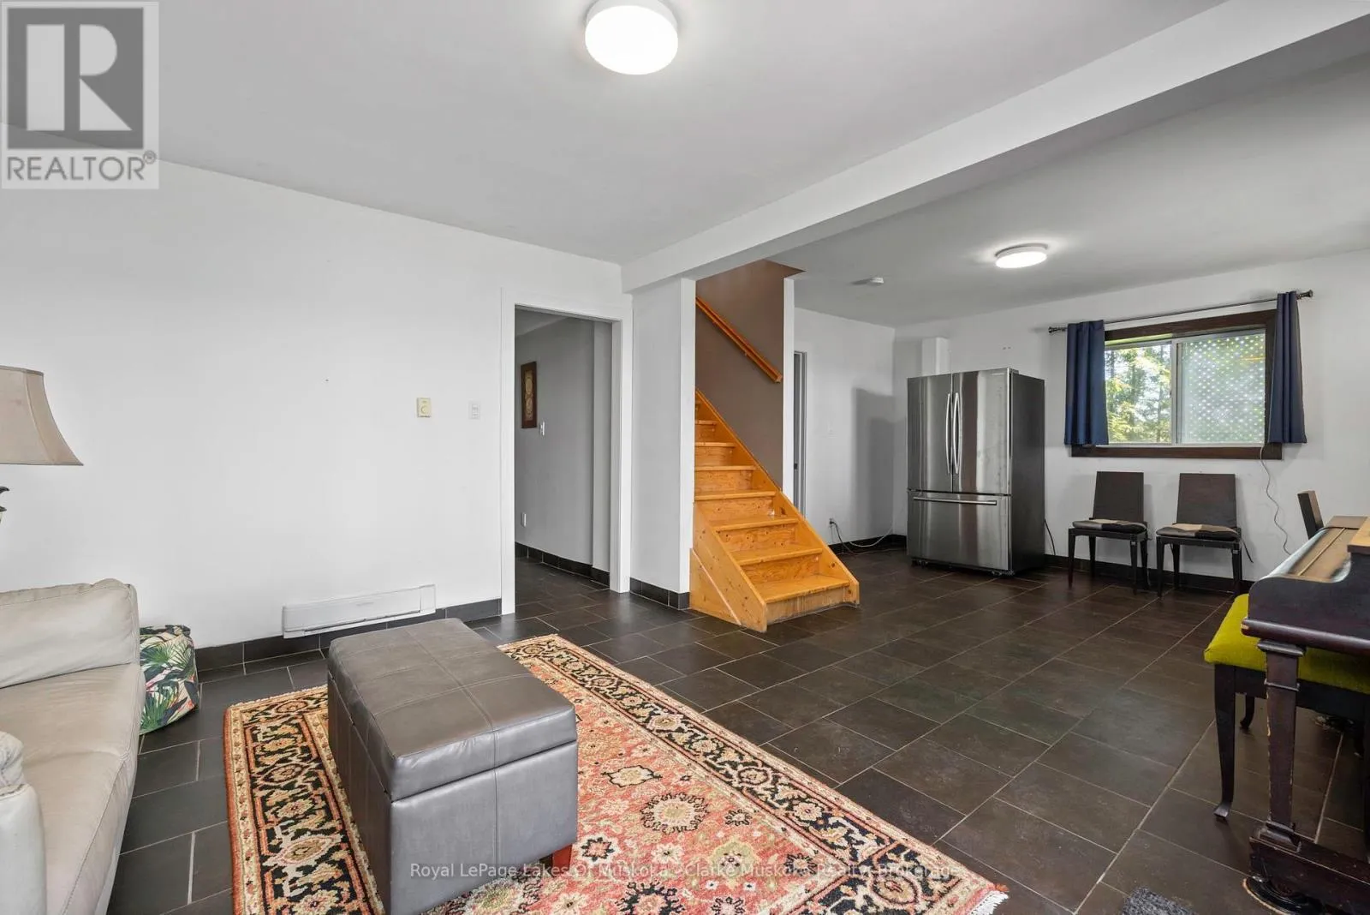
Recreational, Games room
Lower level
4.37 m x 7.2 m
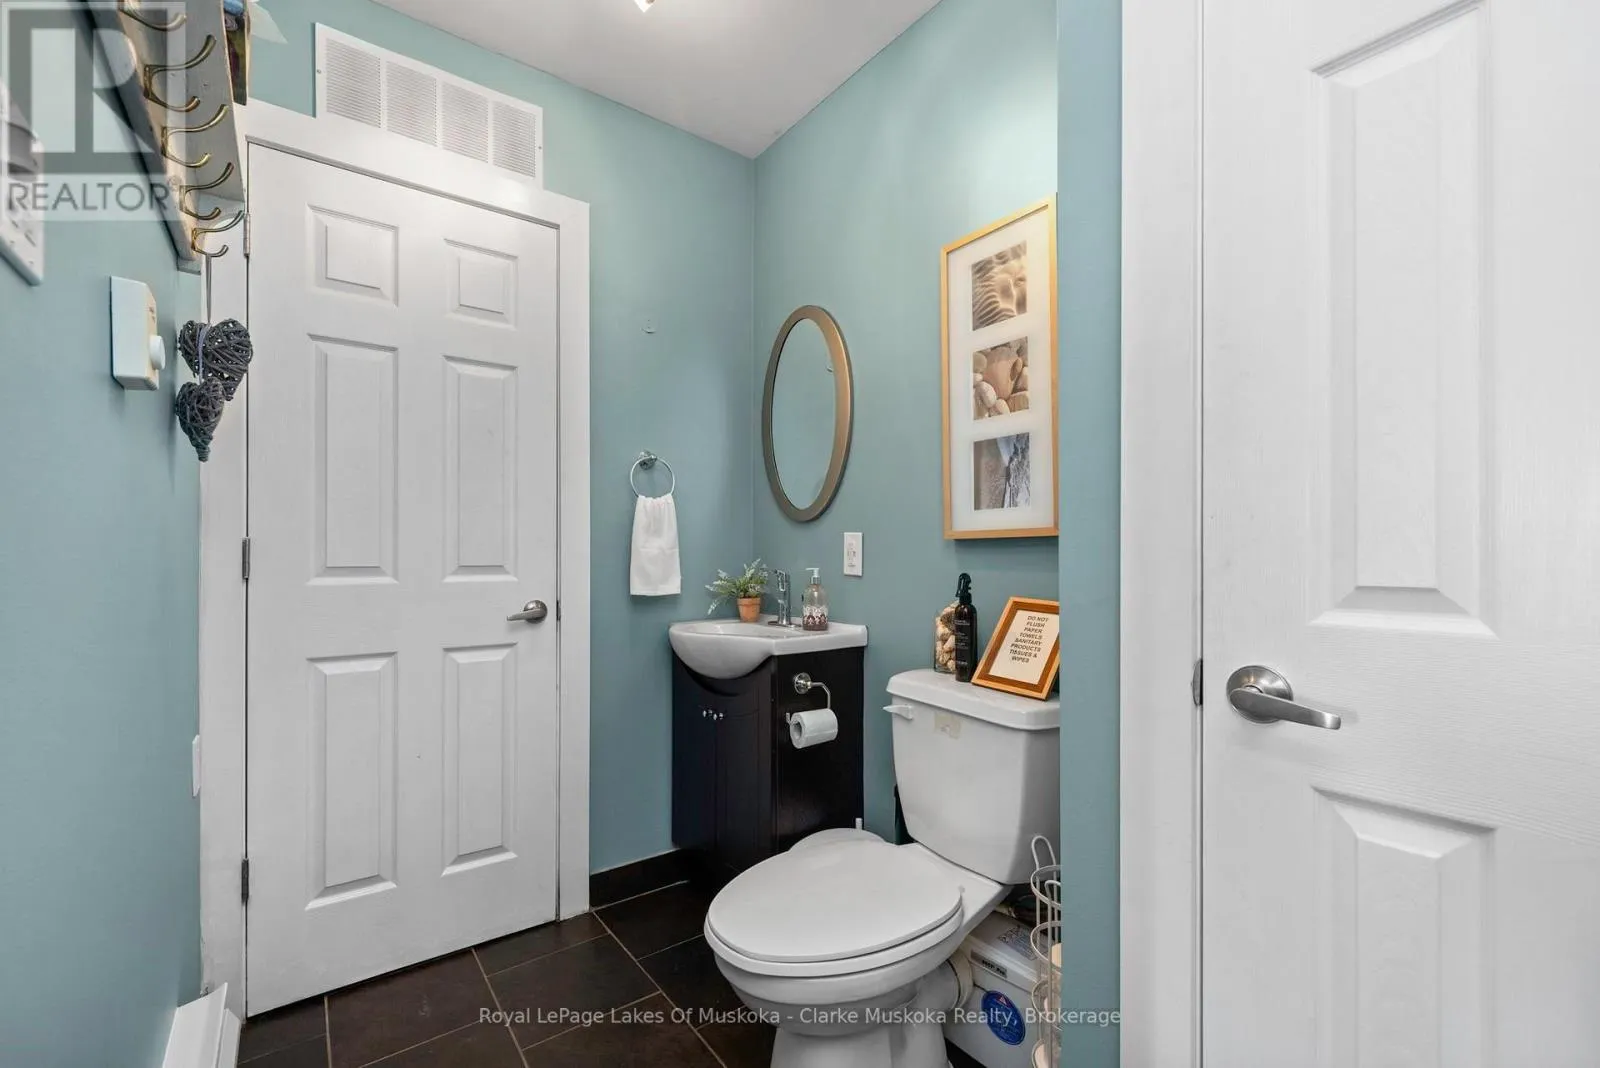
Bathroom
Lower level
1.43 m x 2.5 m
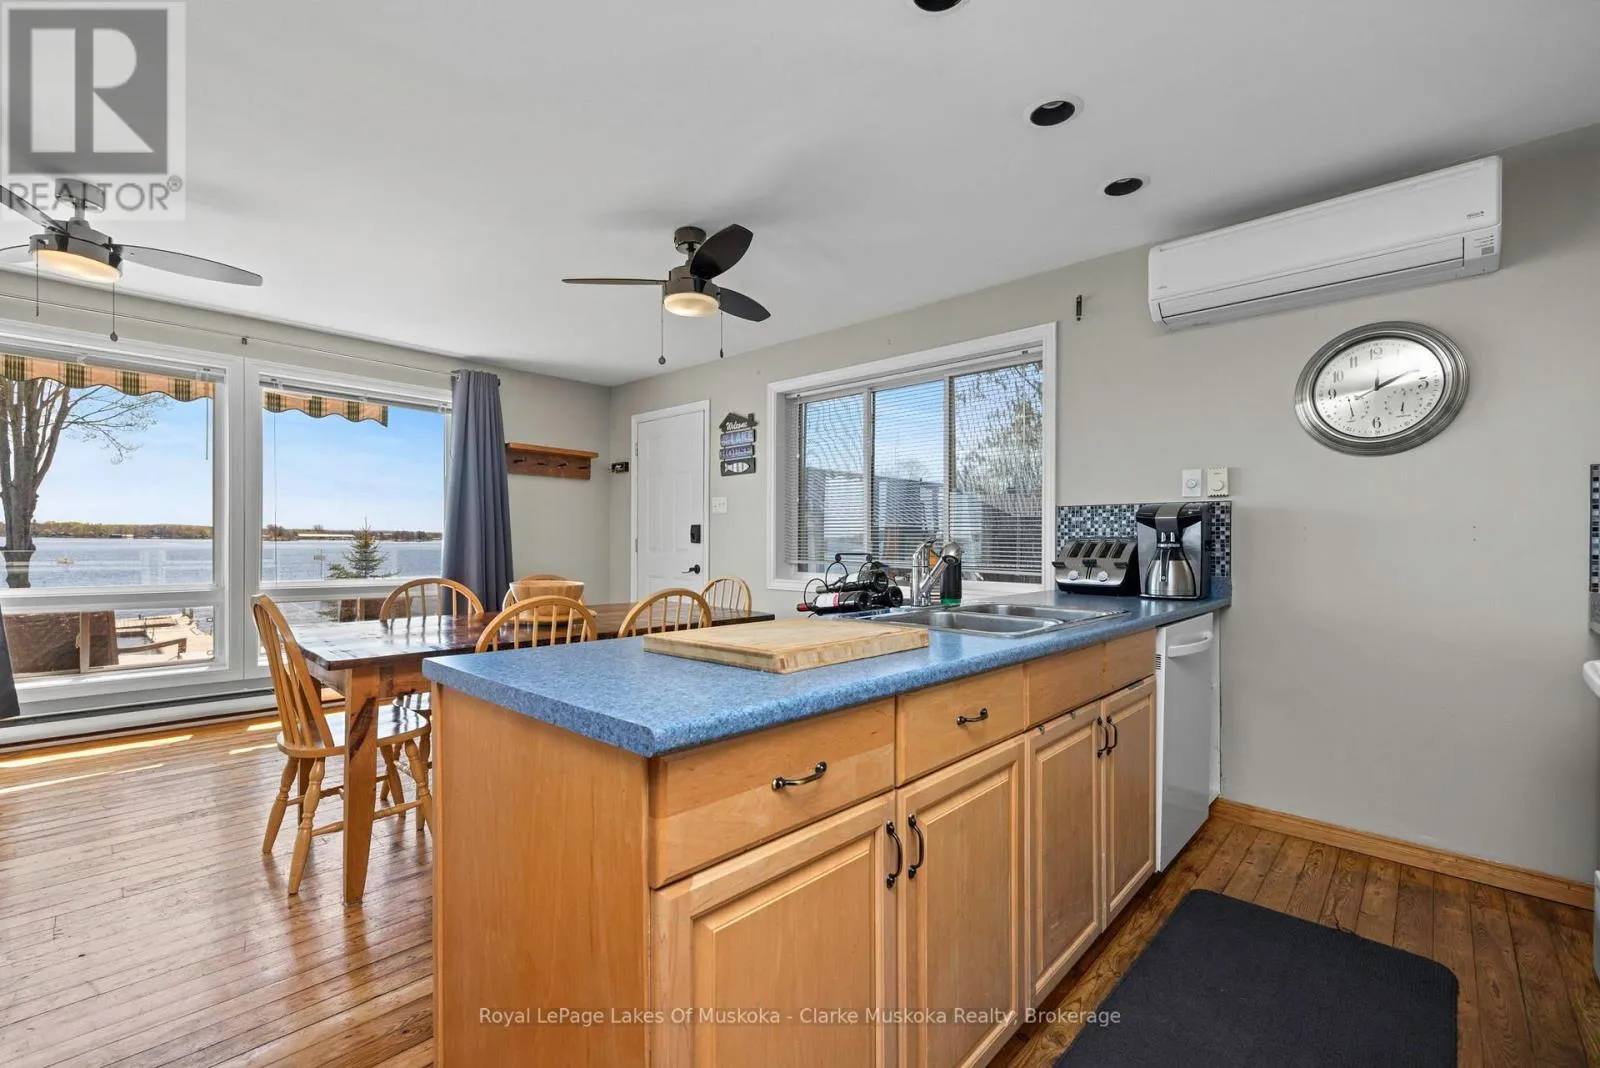
Kitchen
Main level
2.23 m x 3.75 m
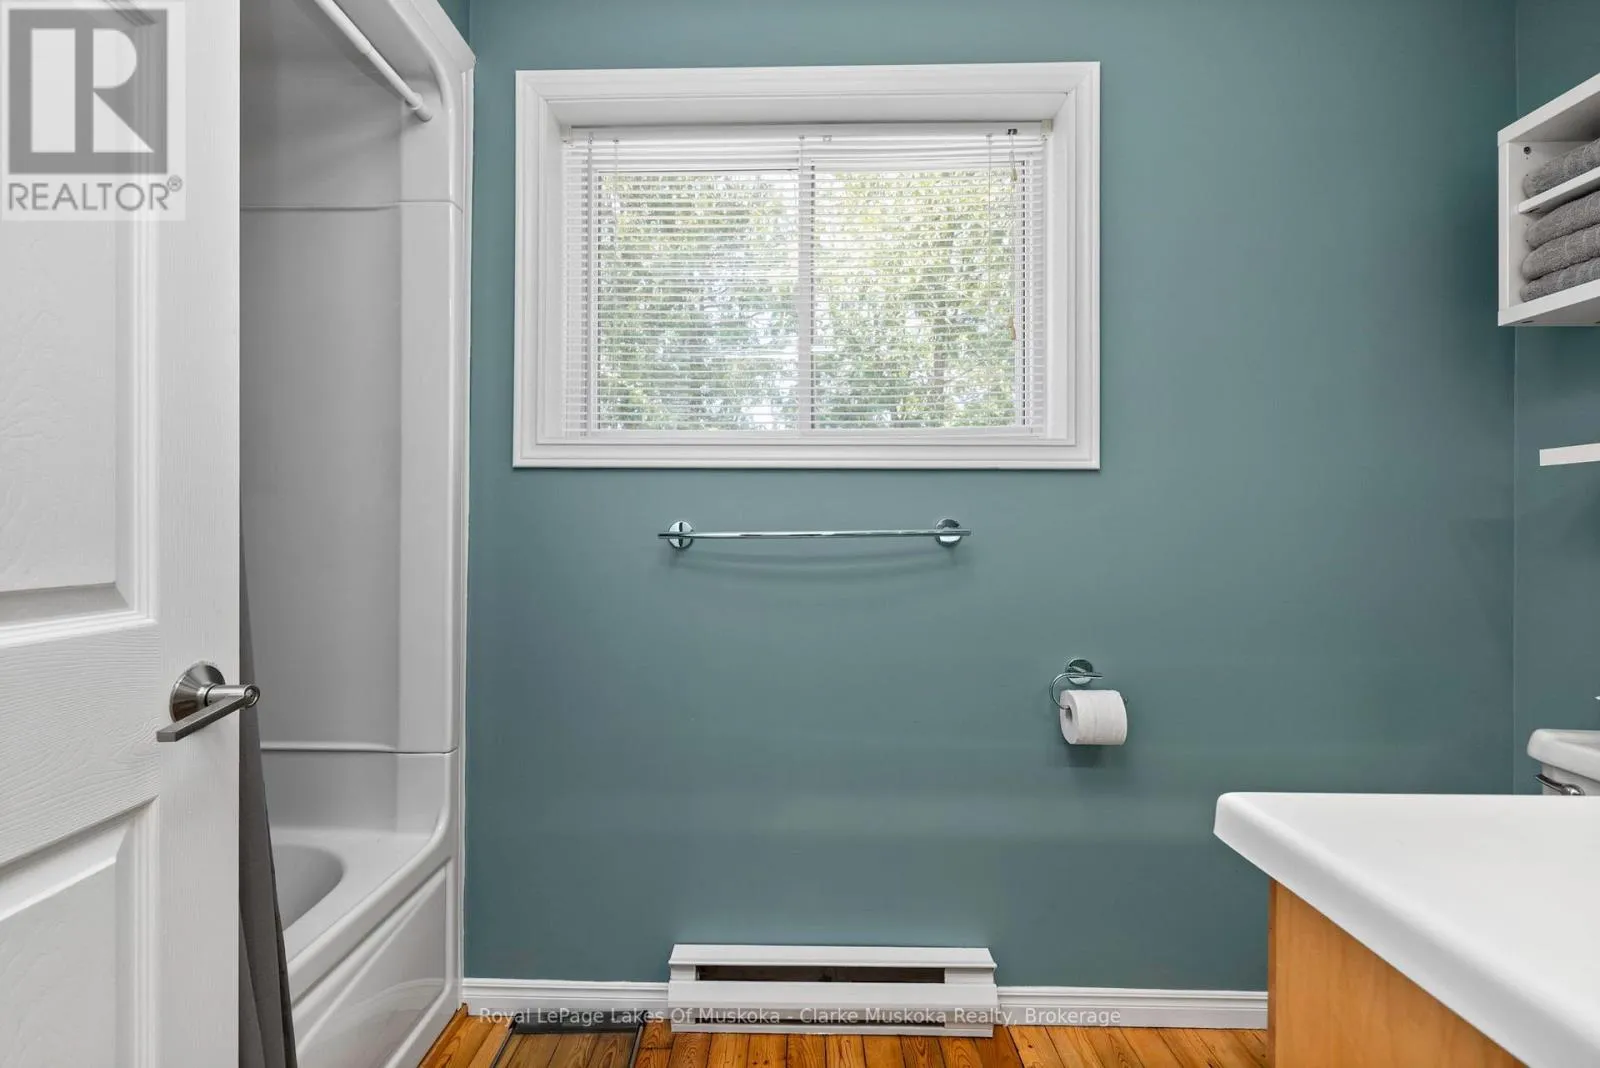
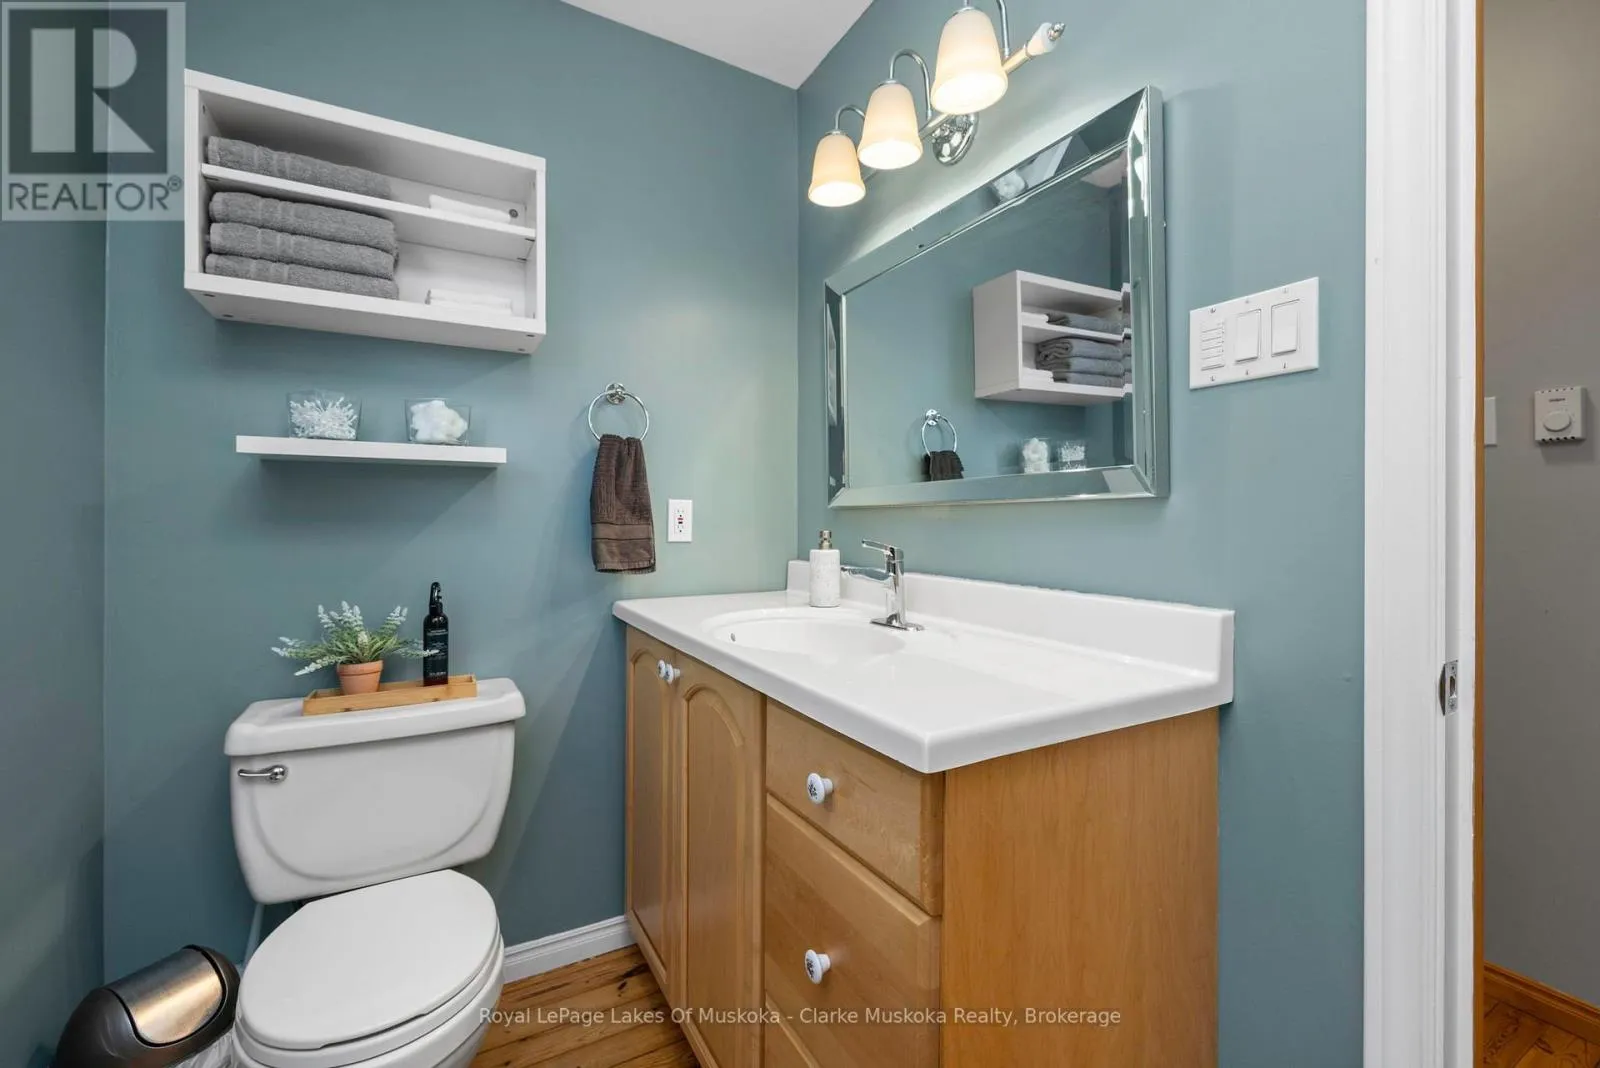
Bathroom
Main level
3.21 m x 1.48 m
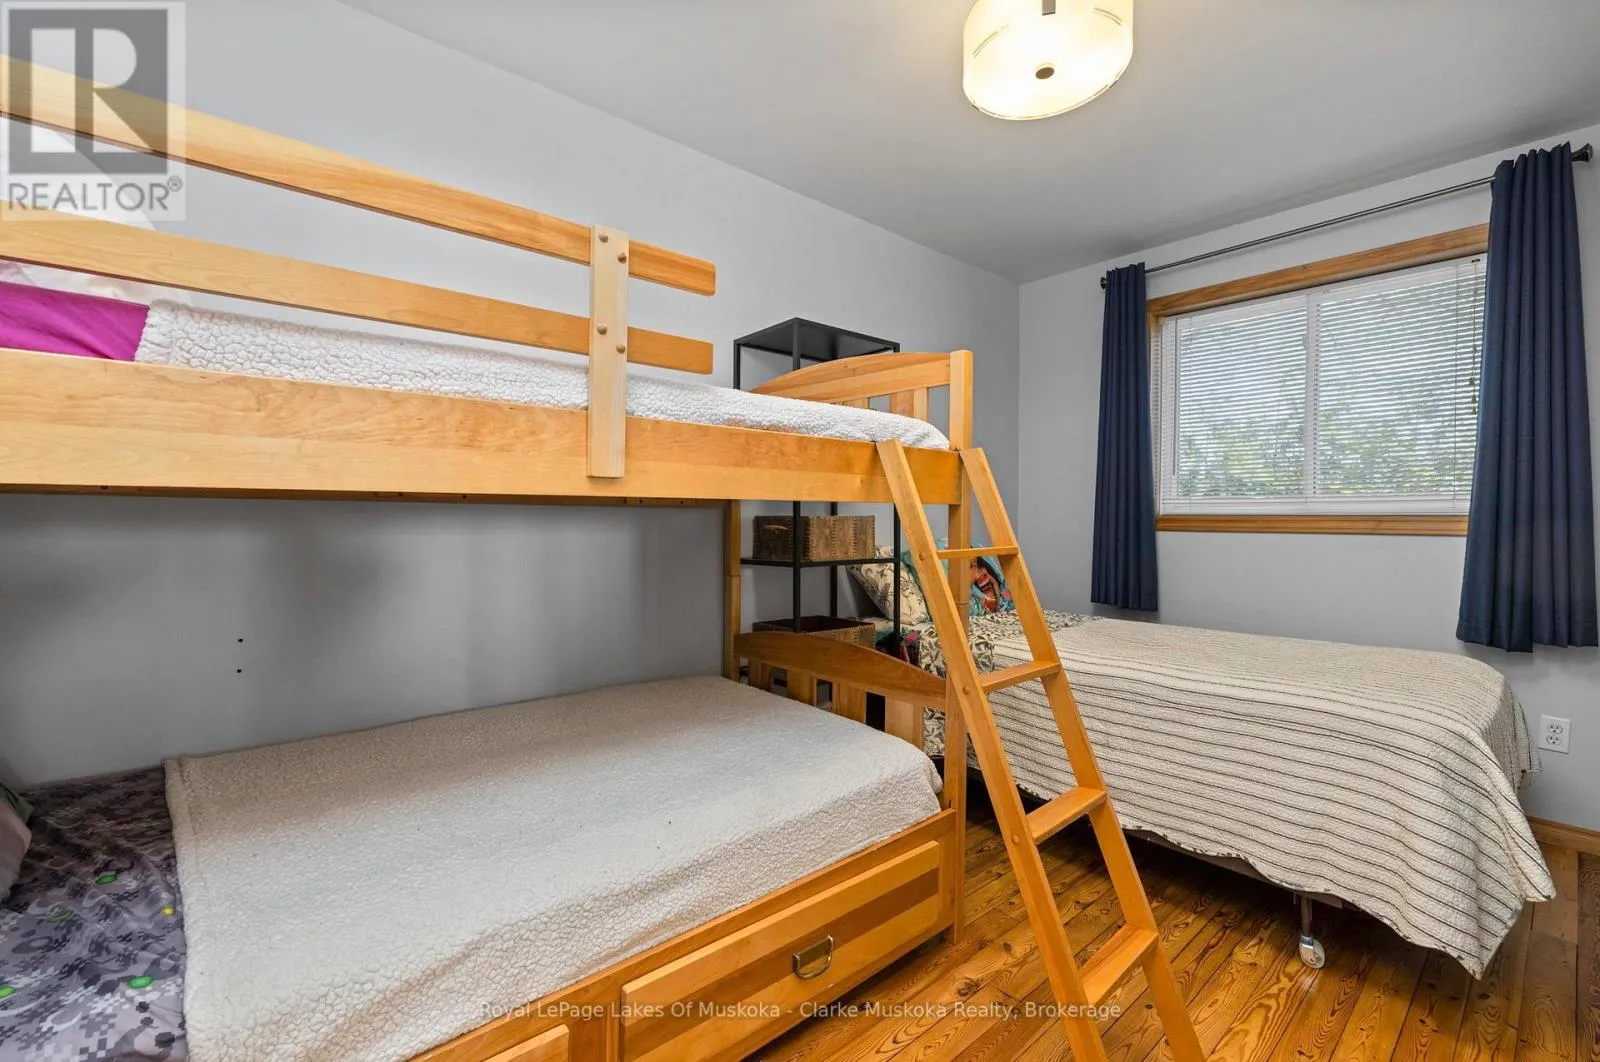
Bedroom
Main level
3.02 m x 2.61 m
Dining room
Main level
3.88 m x 3.75 m
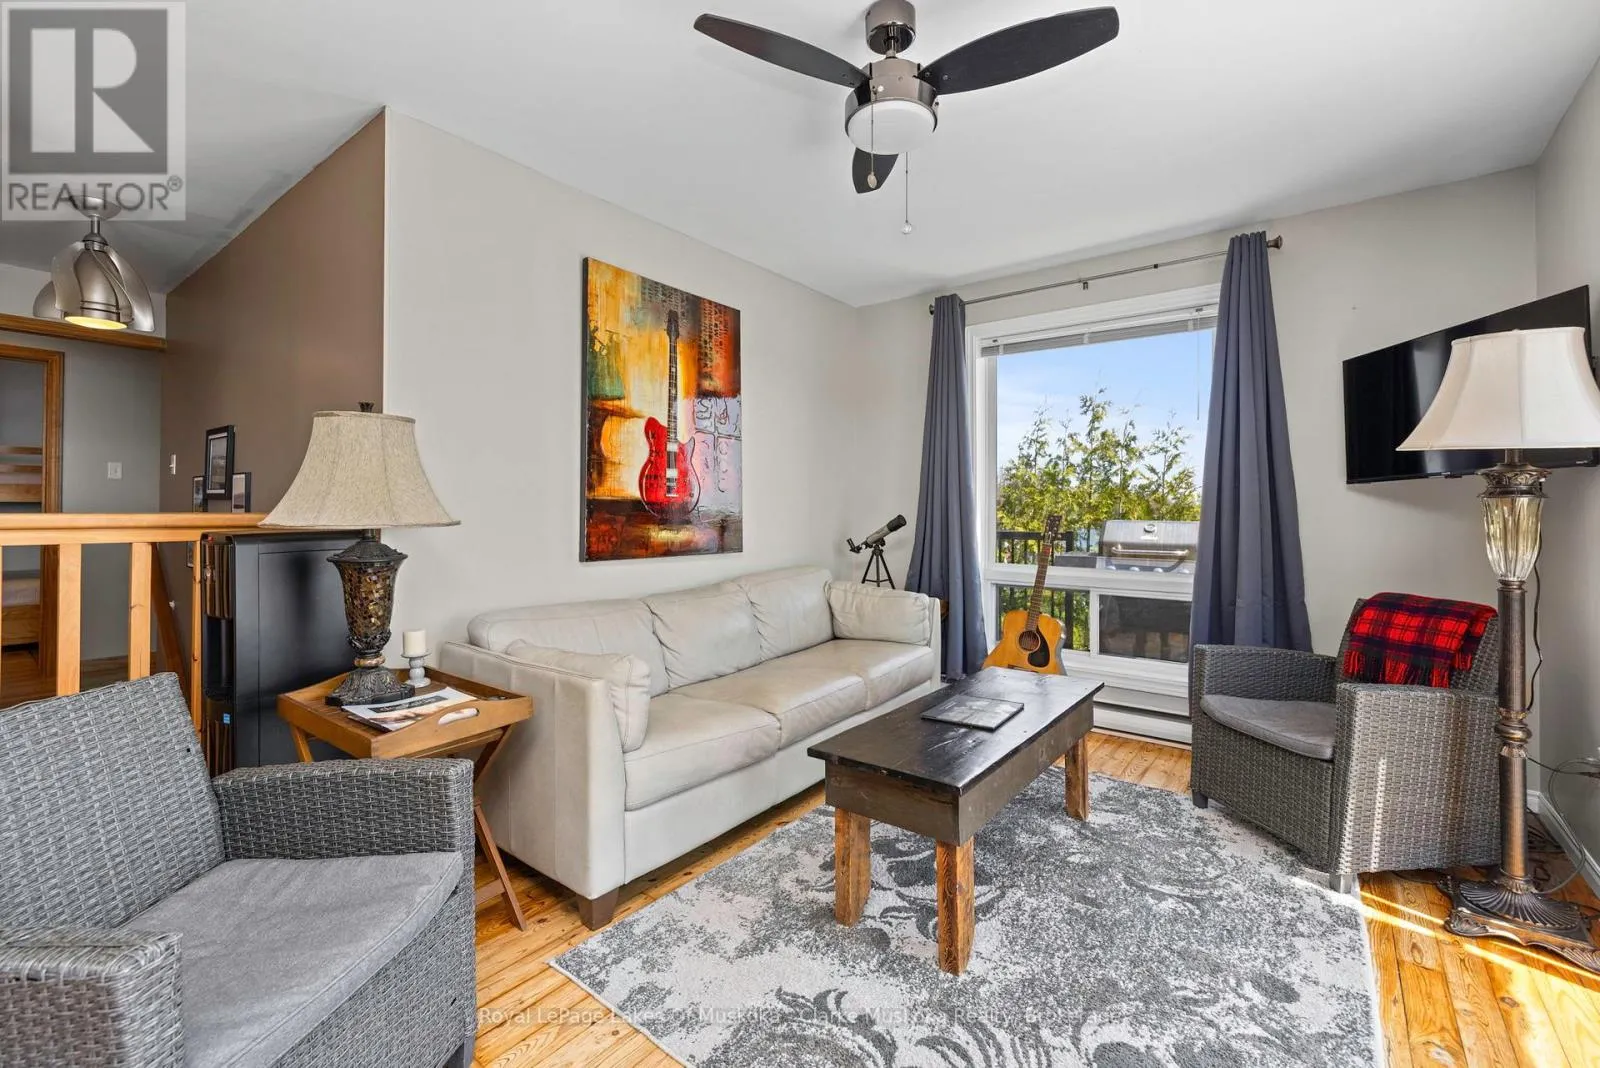
Living room
Main level
2.99 m x 3.8 m
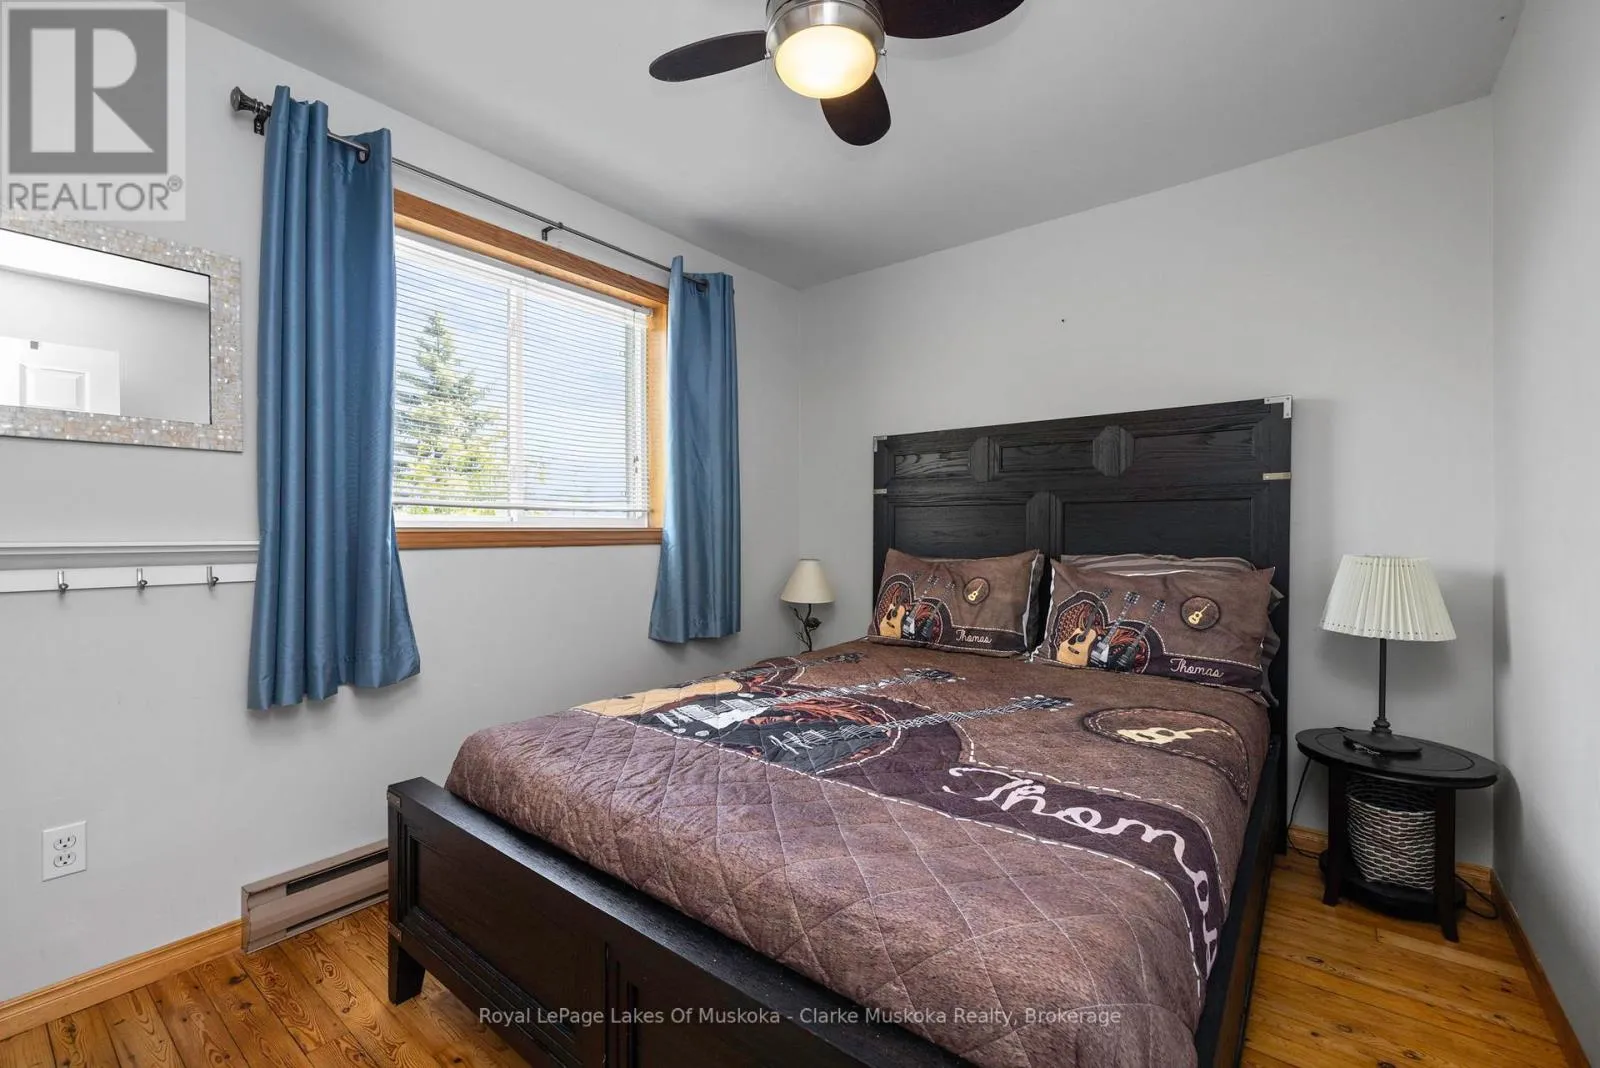
Primary Bedroom
Main level
2.53 m x 3.99 m

Location

Learn more about this property
Listing provided by:
Royal LePage Lakes Of Muskoka - Clarke Muskoka Realty
MLS® number:
X13827618
Agent:
John Matthews
*Indicates required field
Name is required
Email is required
Please enter a valid phone number (e.g., 416-111-1111).