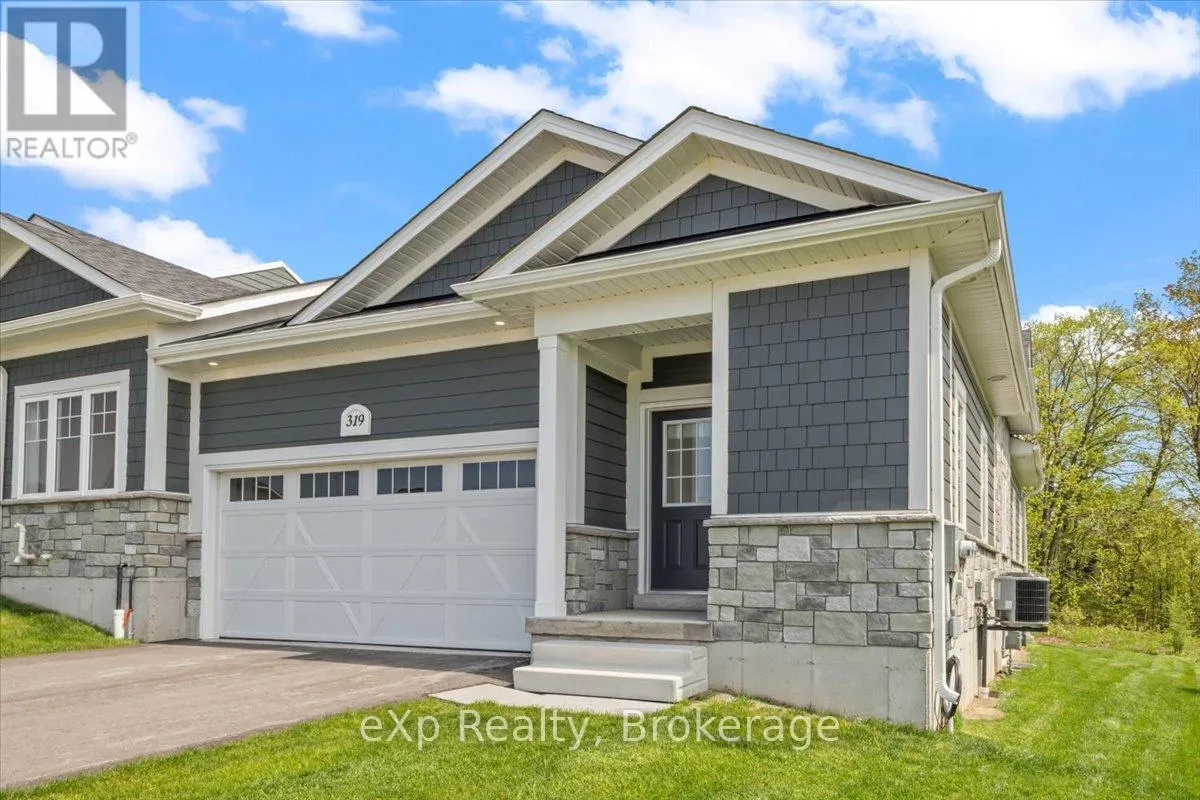
319 Telford Trail, Georgian Bluffs, Ontario N0H 1S0

Listed for:
$2,900
2 beds
2 baths
Listed Today
Row / Townhouse for rent: 319 Telford Trail, Georgian Bluffs, Ontario N0H 1S0

View all 30 photos

About

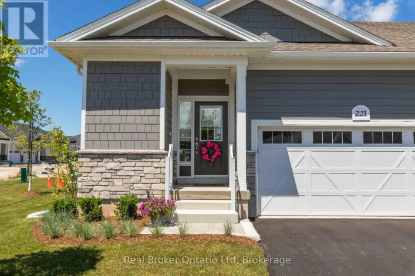
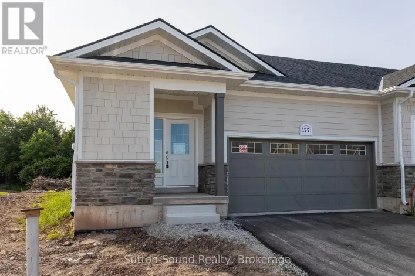
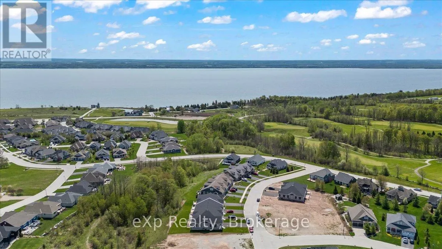
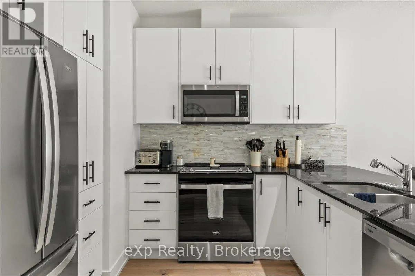
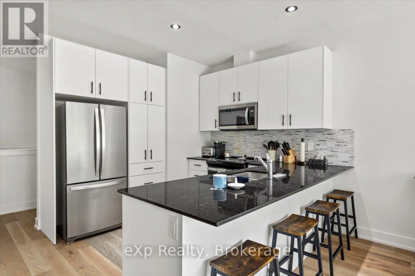
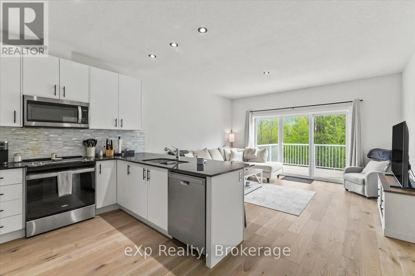
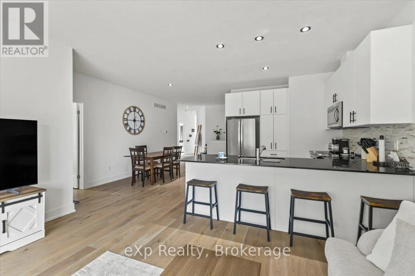
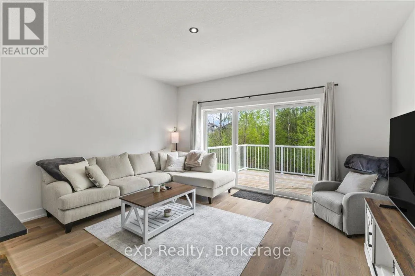
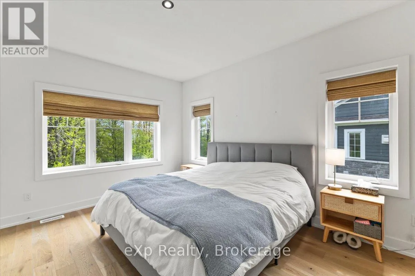
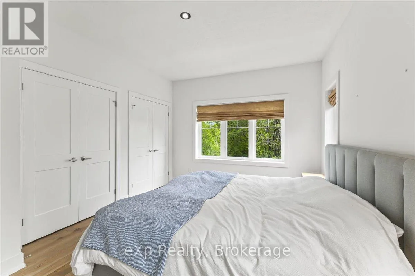
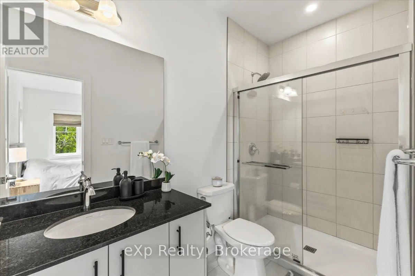
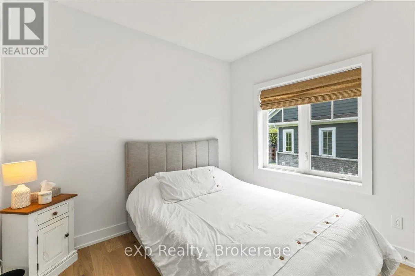
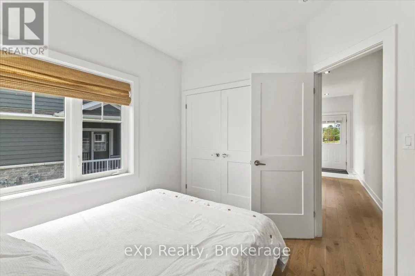
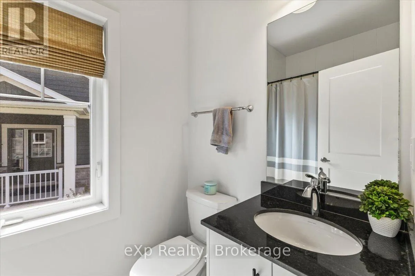
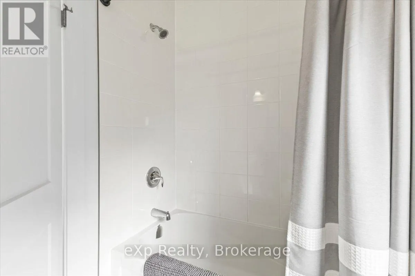
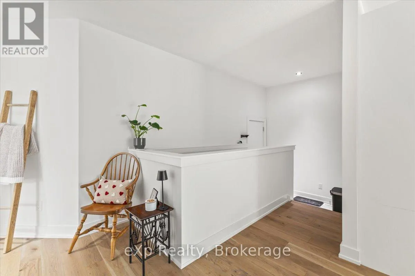
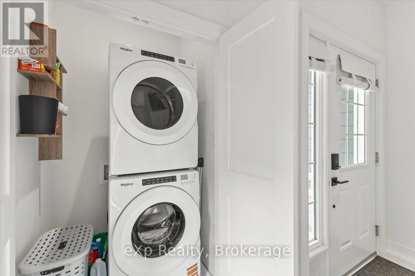
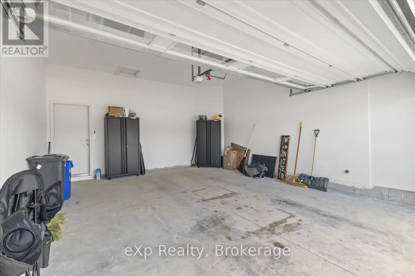
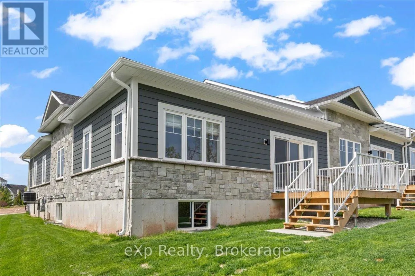
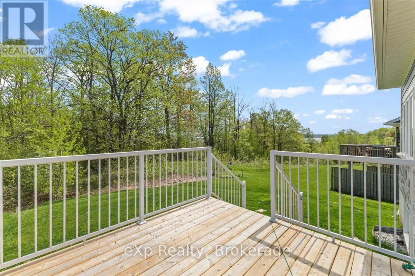
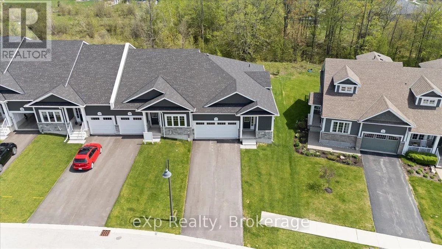
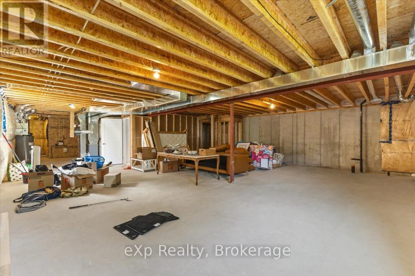
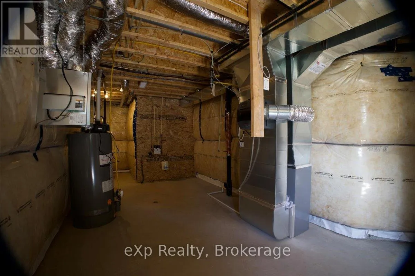
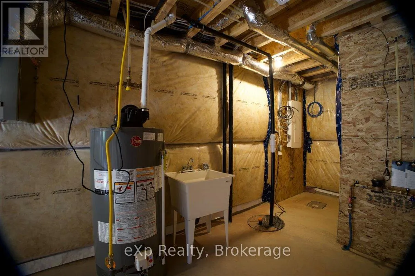
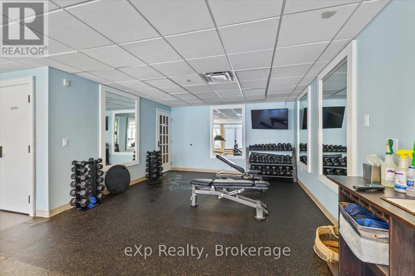
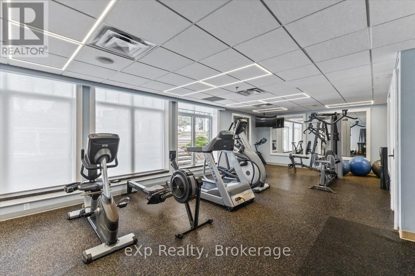
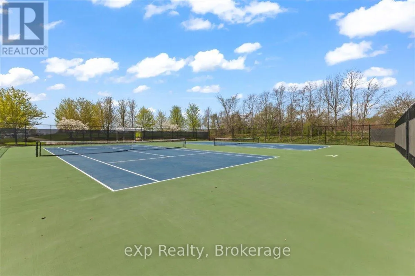
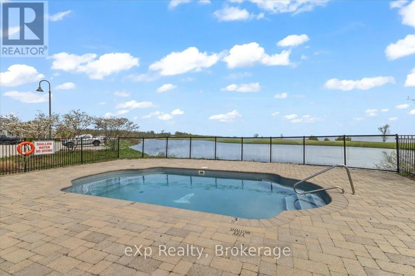
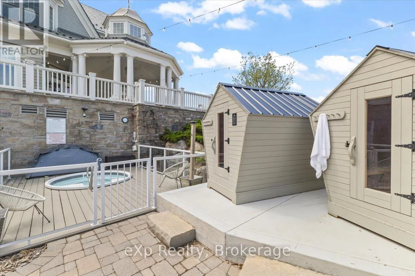
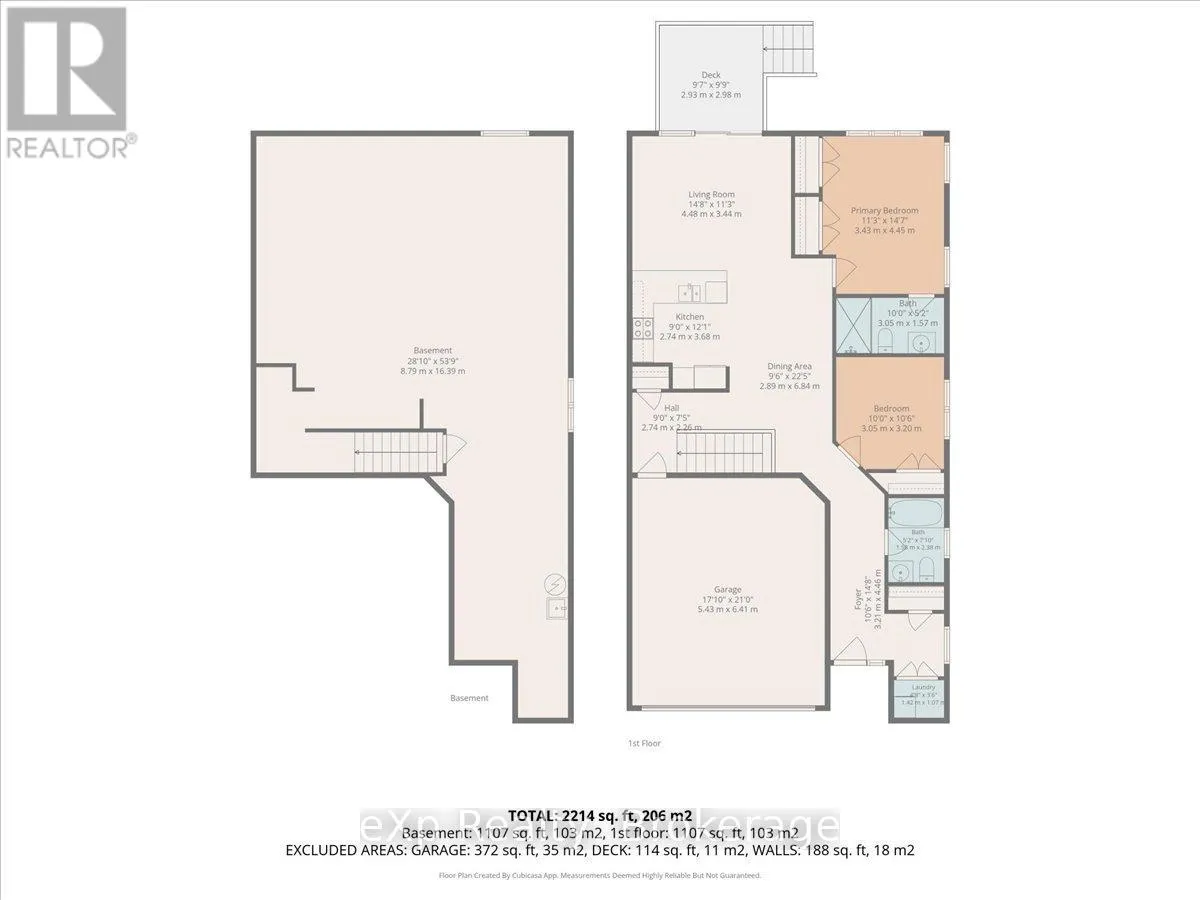
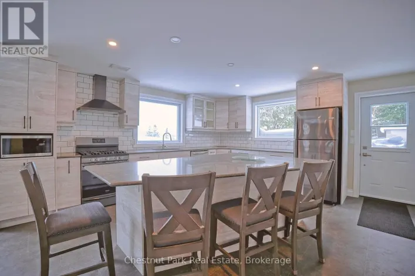
Cross Streets: Cobble Beach Drive and Telford Trail. ** Directions: Grey Road 1 to Cobble Beach Drive to Telford Trail. Tucked into the sought-after community of Cobble Beach, this inviting 2-bedroom, 2-bath townhouse offers an easy, low-maintenance lifestyle just minutes from Georgian Bay and the golf course. Whether you're looking to downsize without compromise or step into a home in one of Georgian Bluffs' most desirable communities, 319 Telford Trail is the kind of place that simply feels like Home the moment you walk in. The bright, functional layout features comfortable sized rooms, an open-concept living and dining area, and plenty of natural light throughout. The kitchen offers ample storage and workspace, while the spacious primary bedroom includes its own ensuite bath for added privacy and convenience. A second bedroom makes a perfect guest room, office, or hobby space. Downstairs, the unfinished basement gives you the flexibility to create a home gym, workshop, or simply enjoy the extra storage. Life here extends well beyond your front door. Residents enjoy access to impressive common amenities including a fitness center, tennis courts, hot tub, and sauna - all just steps from the renowned golf course and a short drive to Owen Sound amenities. If you've been searching to lease a home that offers comfort and community, this could be the perfect fit. (id:27476)

Property Highlights

MLS® Number
X13532502
Type
Single Family
Community Name
Georgian Bluffs
Ownership Type
Freehold
Land Size
19.2 x 118 FT ; lot size irregular|under 1/2 acre
Parking Space Total
4

Building

Building Type
Row / Townhouse
Storeys
1.00
Square Footage
1100 - 1500 sqft
Bathrooms Total
2
Bedrooms Above Ground
2
Bedrooms Total
2
Amenities
Beach, Golf Nearby, Marina
Exterior Finish
Vinyl siding, Stone
Fireplace Present
No
Basement Type
Full (Unfinished)
Basement Features
Building Heating Type
Forced air
Heating Fuel
Natural gas
Building Cooling Type
Central air conditioning, Air exchanger

Utilities

Water
Municipal water
Utility Sewer
Sanitary sewer

Room Layout

Recreational, Games room
Basement
8.79 m x 16.39 m
Kitchen
Main level
2.74 m x 3.68 m
Living room
Main level
4.48 m x 3.44 m
Primary Bedroom
Main level
3.3 m x 4.45 m
Bedroom 2
Main level
3.05 m x 3.2 m
Bathroom
Main level
1.58 m x 2.38 m
Bathroom
Main level
3.05 m x 1.57 m
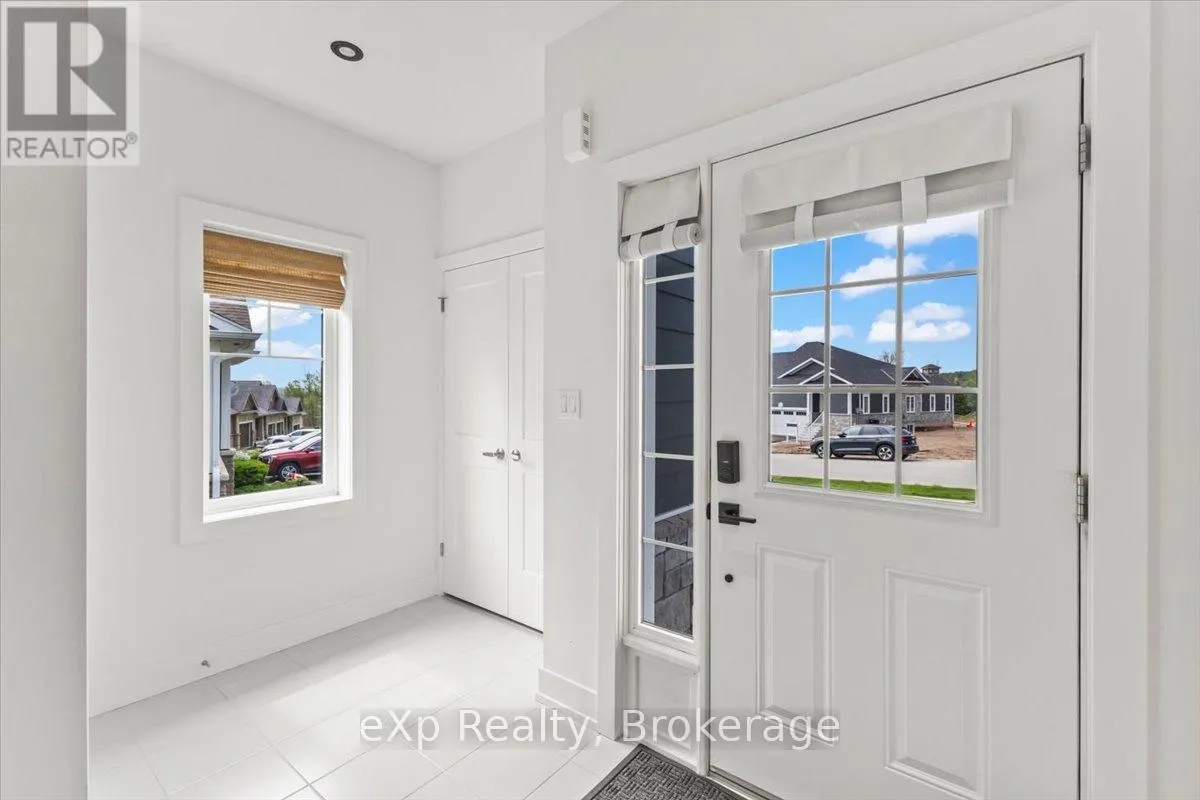
Foyer
Main level
3.21 m x 4.46 m
Other
Main level
2.74 m x 2.26 m
Dining room
Main level
2.89 m x 6.84 m

Location

Learn more about this property
Listing provided by:
eXp Realty
MLS® number:
X13532502
Agent:
Lindsay Weber
*Indicates required field
Name is required
Email is required
Please enter a valid phone number (e.g., 416-111-1111).

Community Spotlight: Homes For rent in Your Neighborhood